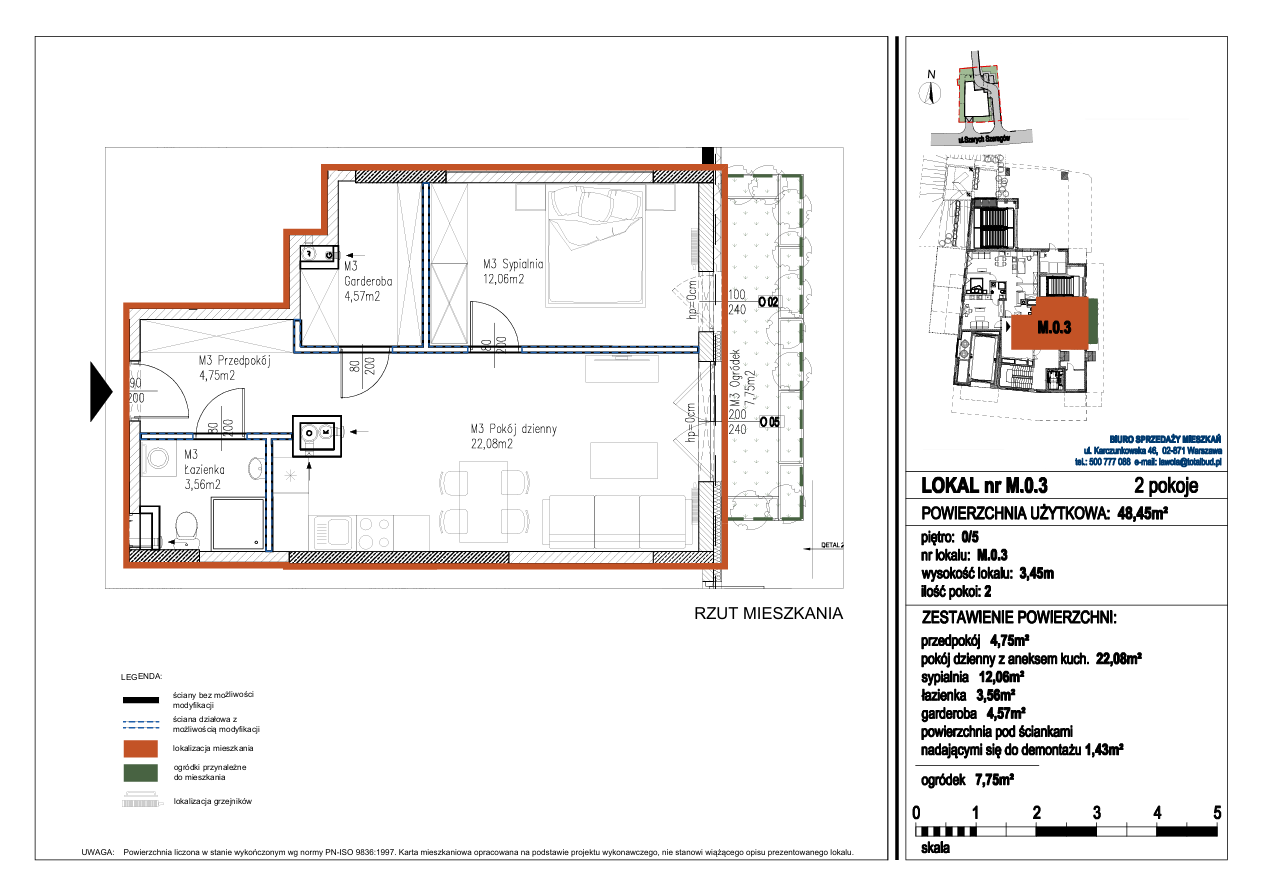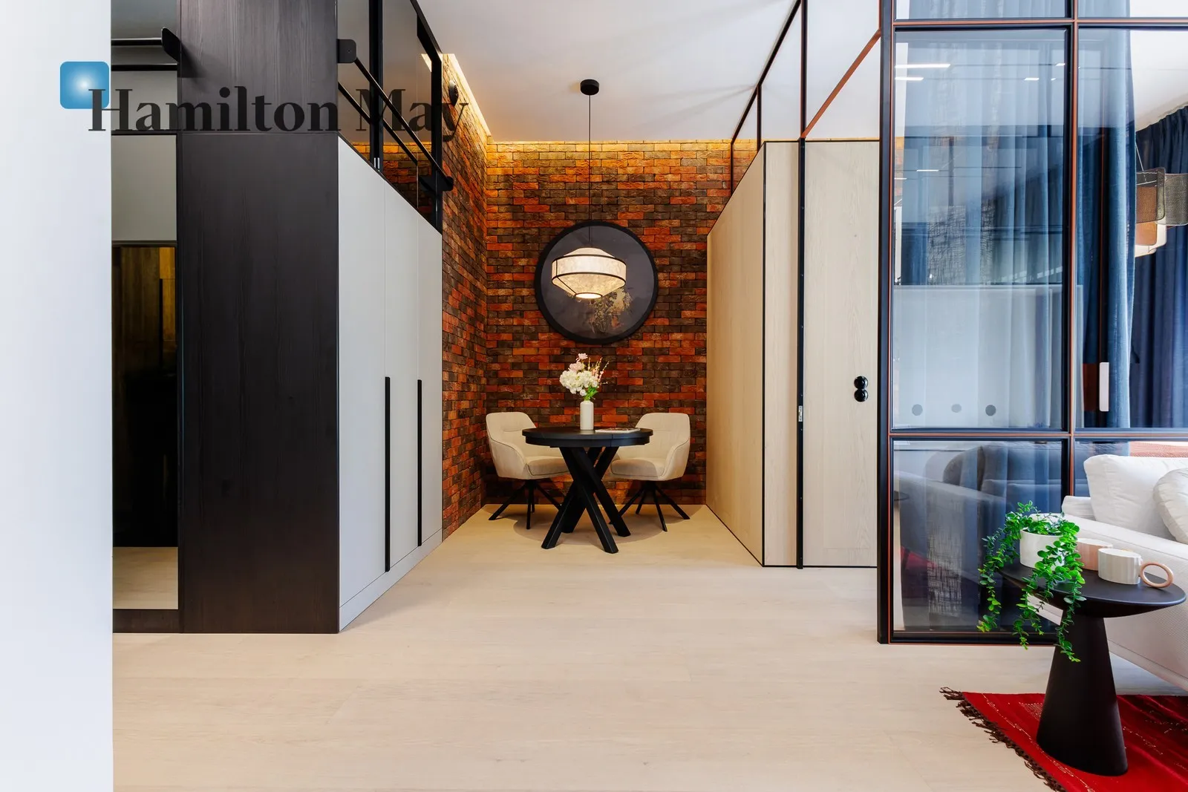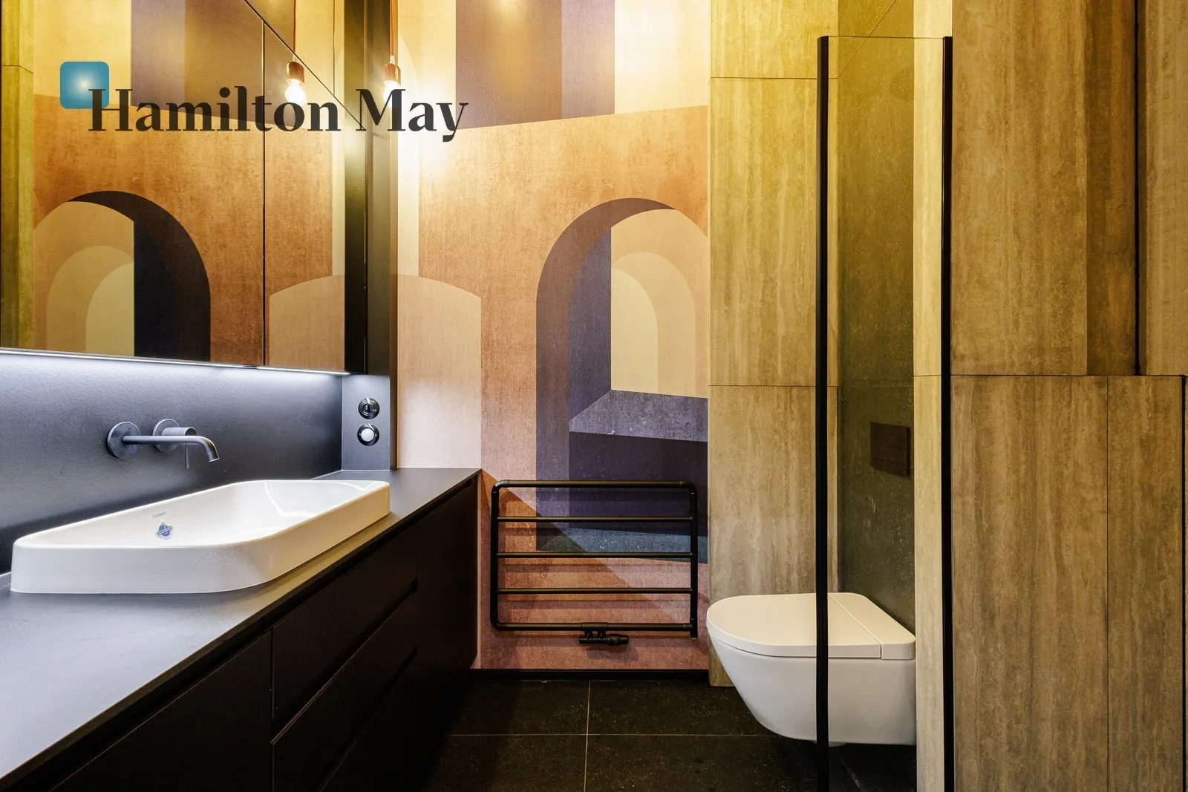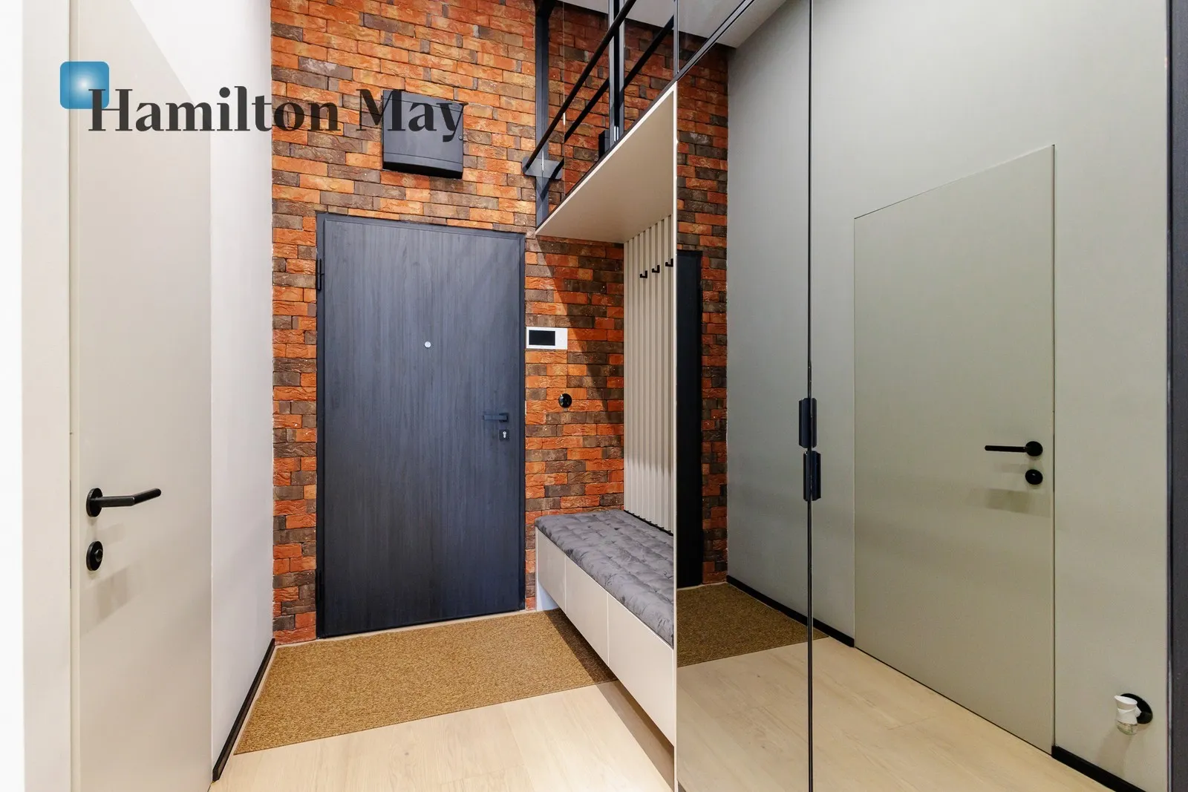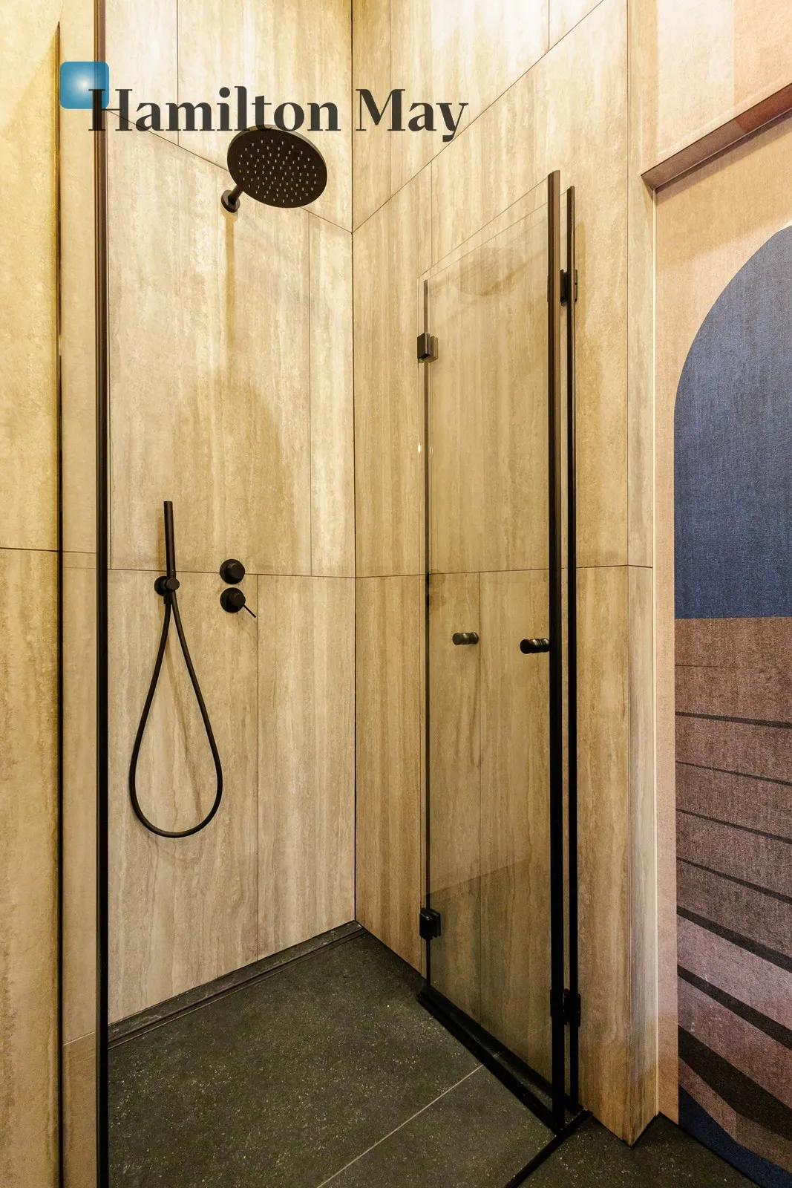
The apartment with an area of 48.45 m² consists of:
- living room with kitchenette – 22.08 m²,
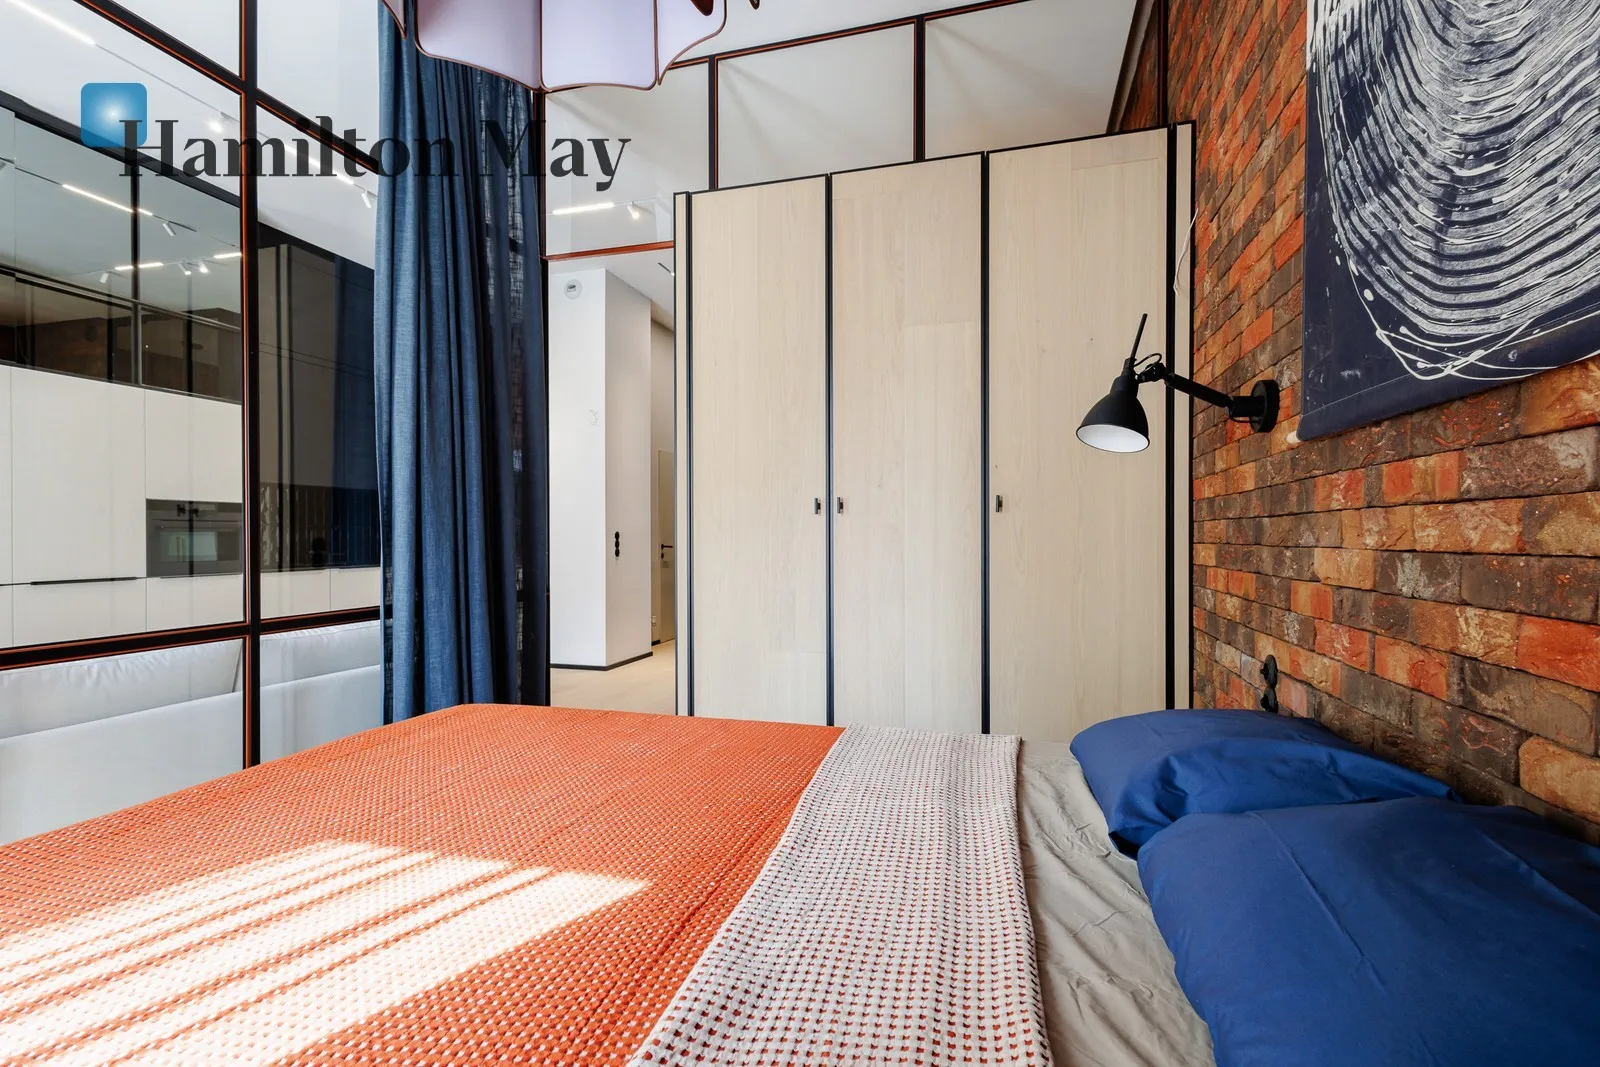
- bedroom – 12.06 m²,
- wardrobes – 4.57 m²,
- bathrooms – 3.56 m²,
- hall – 4.75 m²,
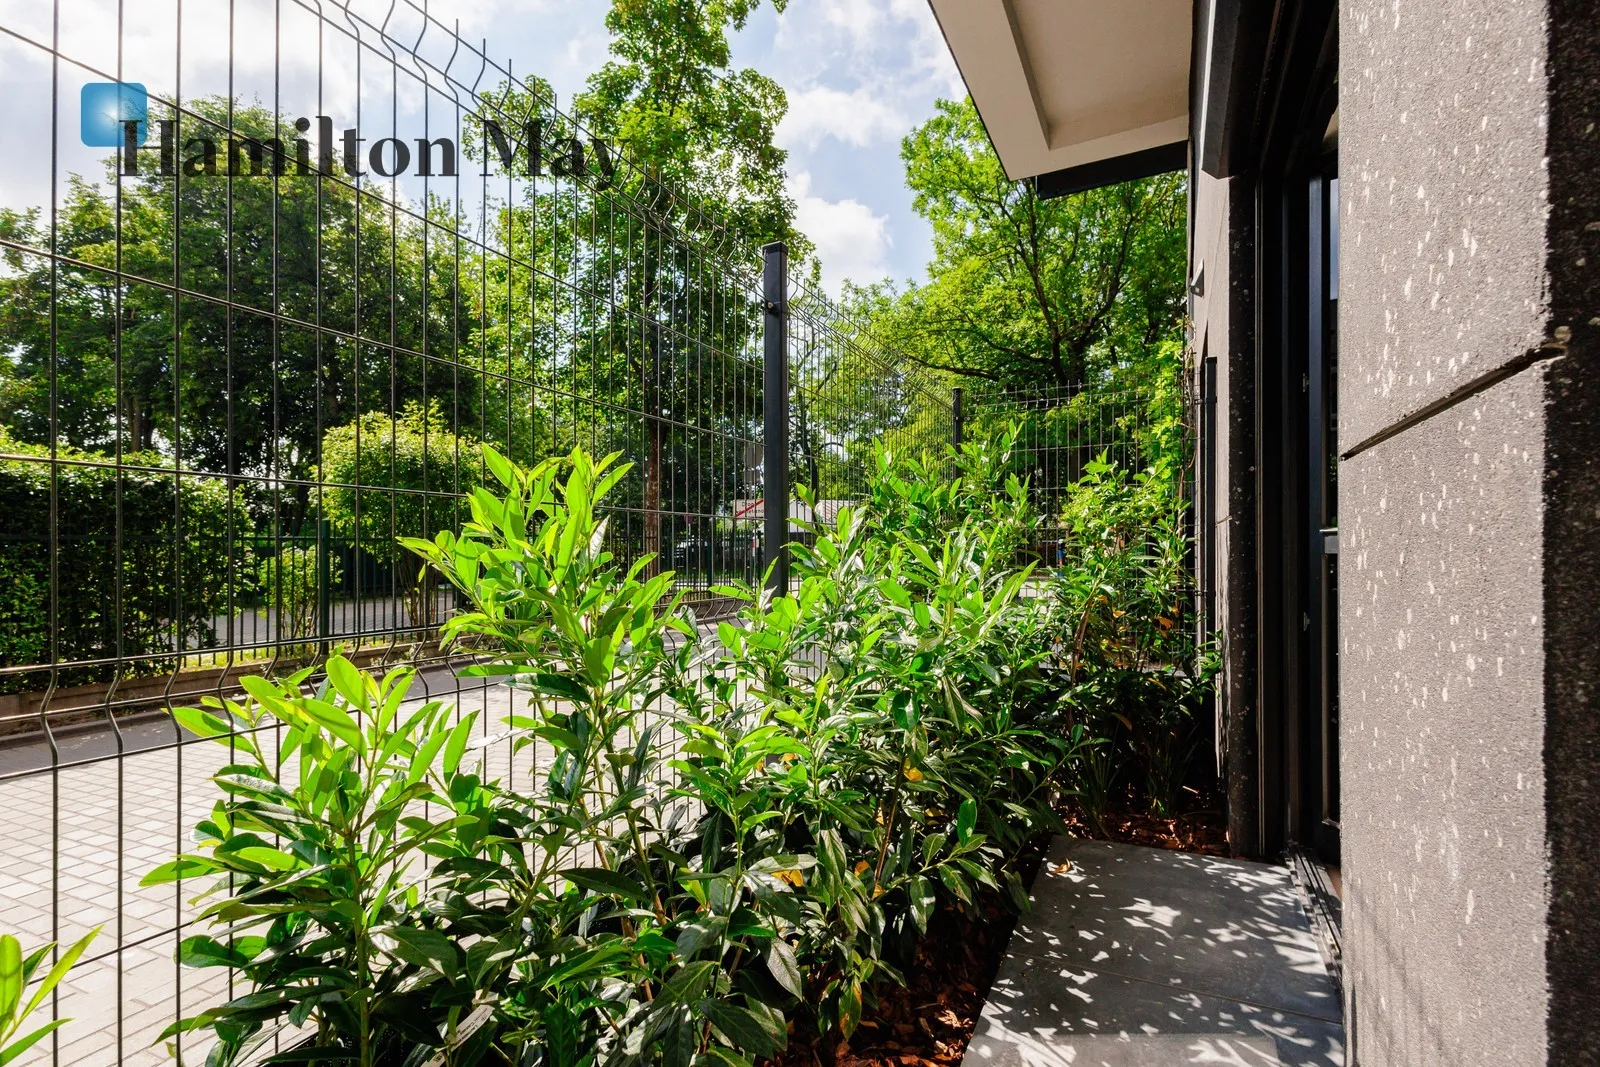
- garden – 7.75 m².
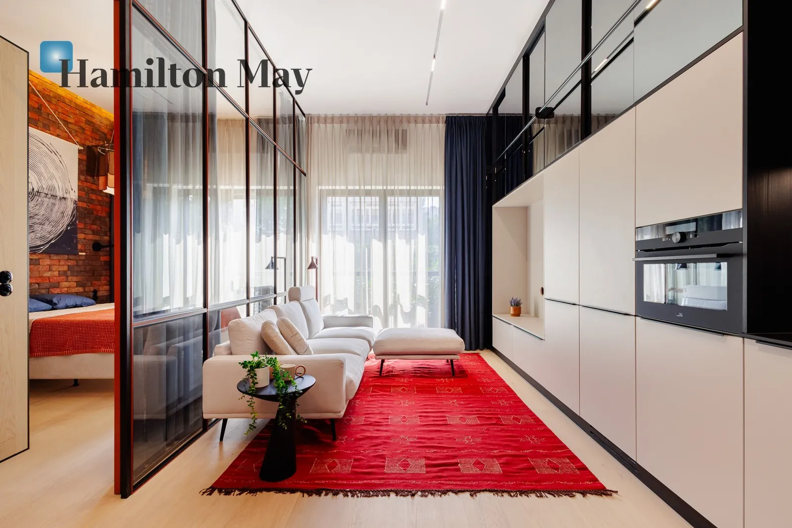
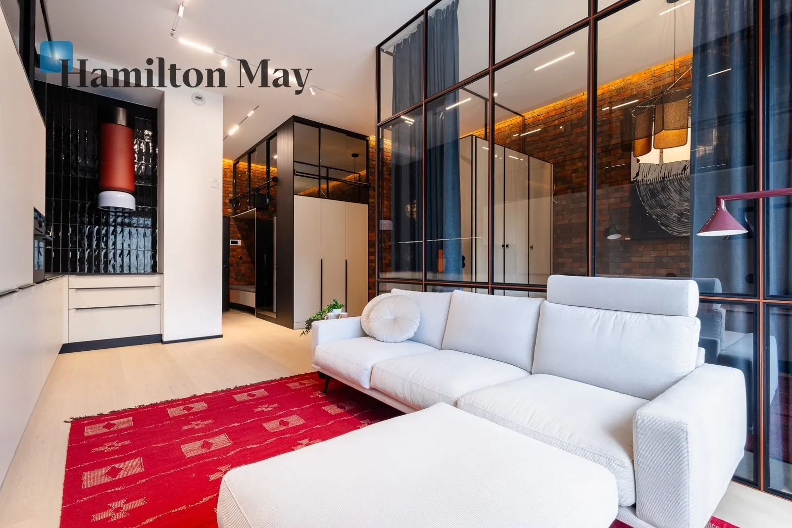
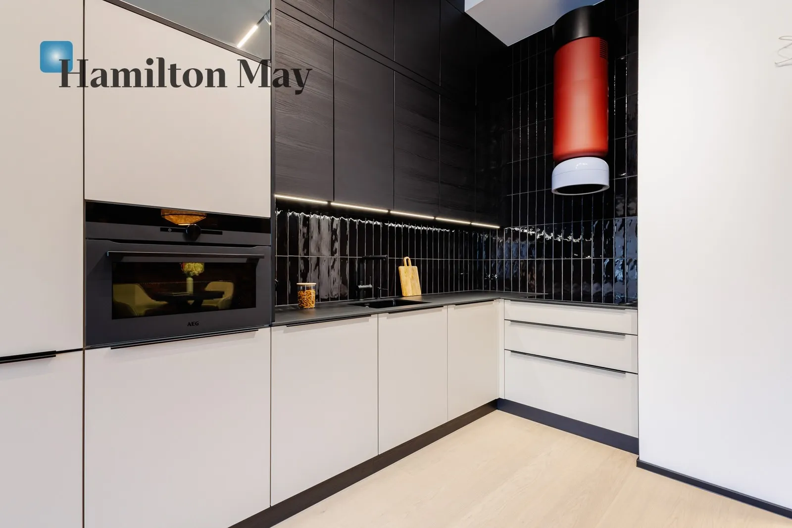
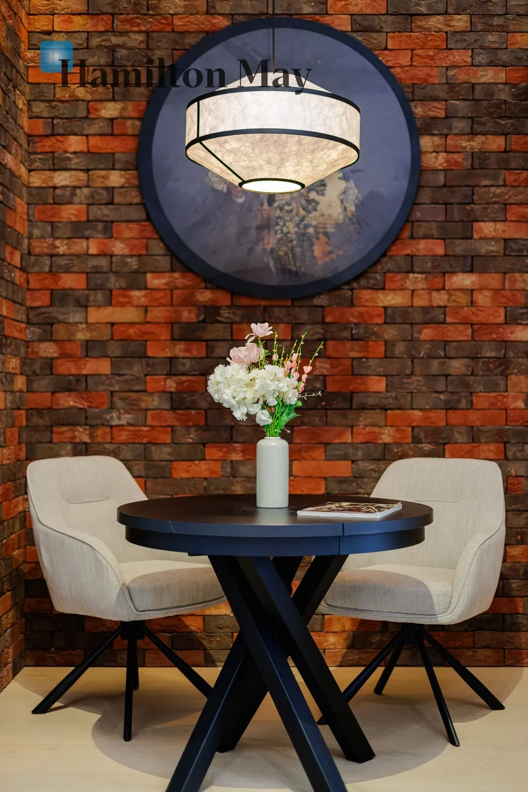
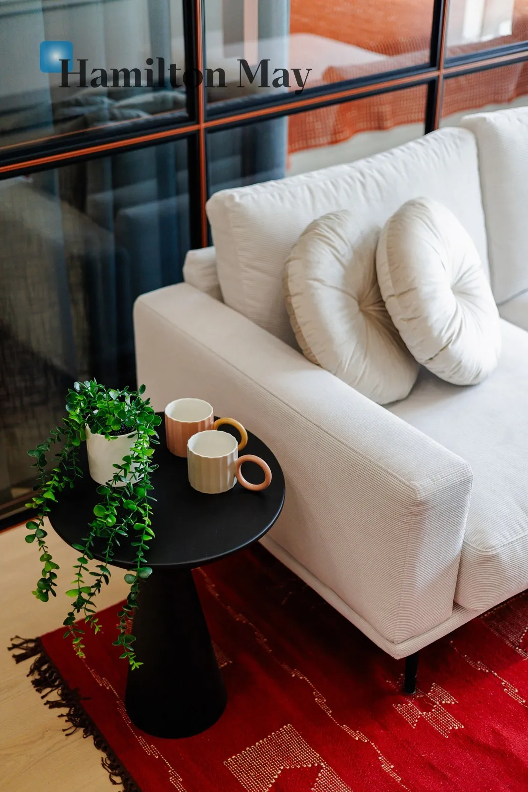
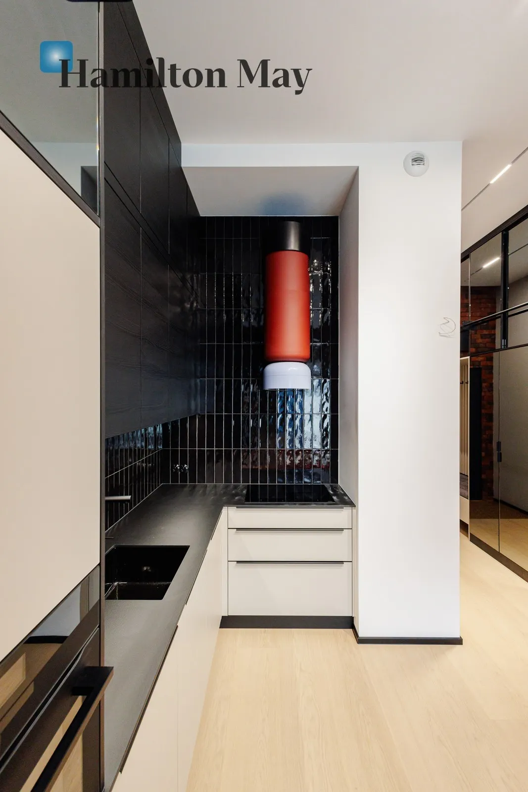
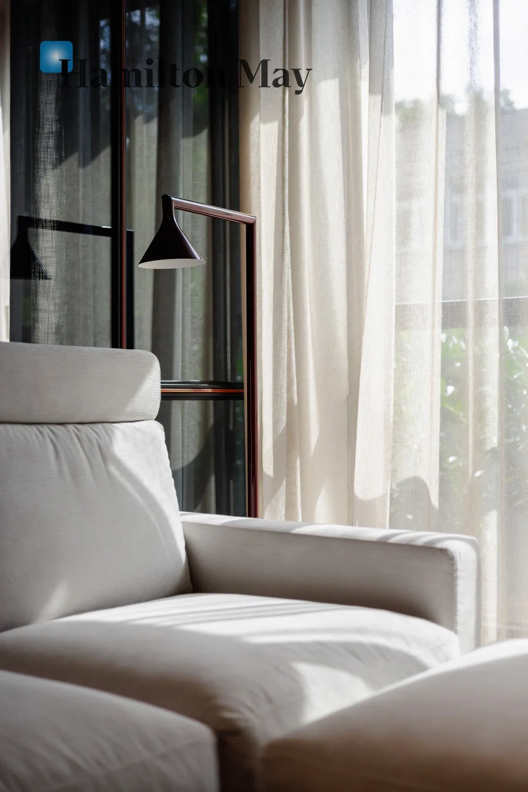
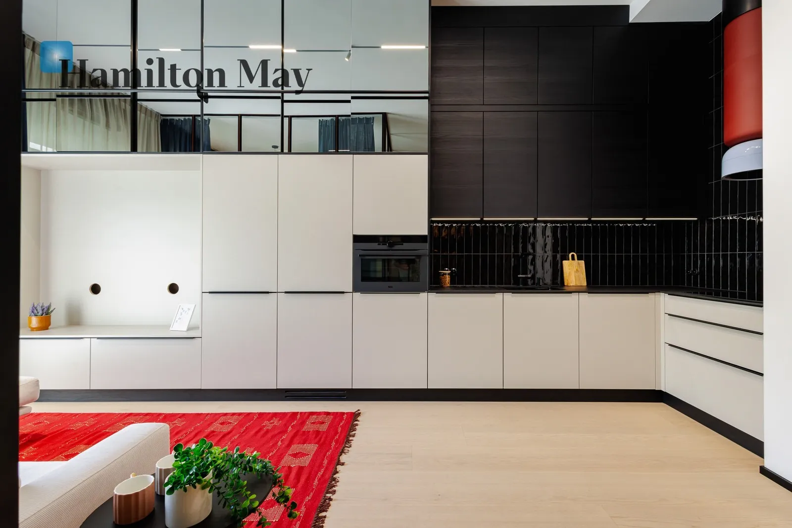
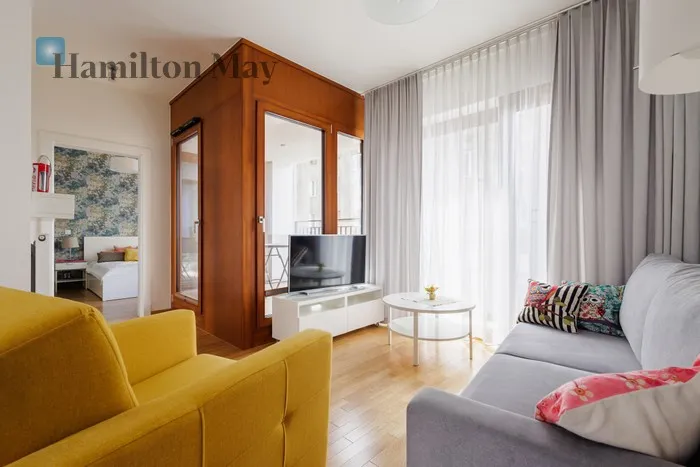
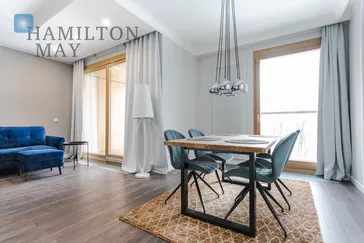
The central part of the apartment is a spacious living room with a kitchenette.
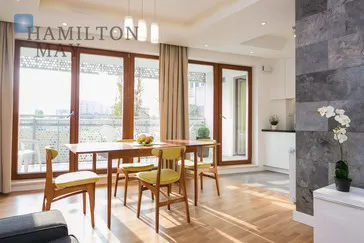
Large glazing provides good interior lighting and direct access to the garden.
The kitchen is equipped with high-quality AEG appliances and functional custom-made furniture.
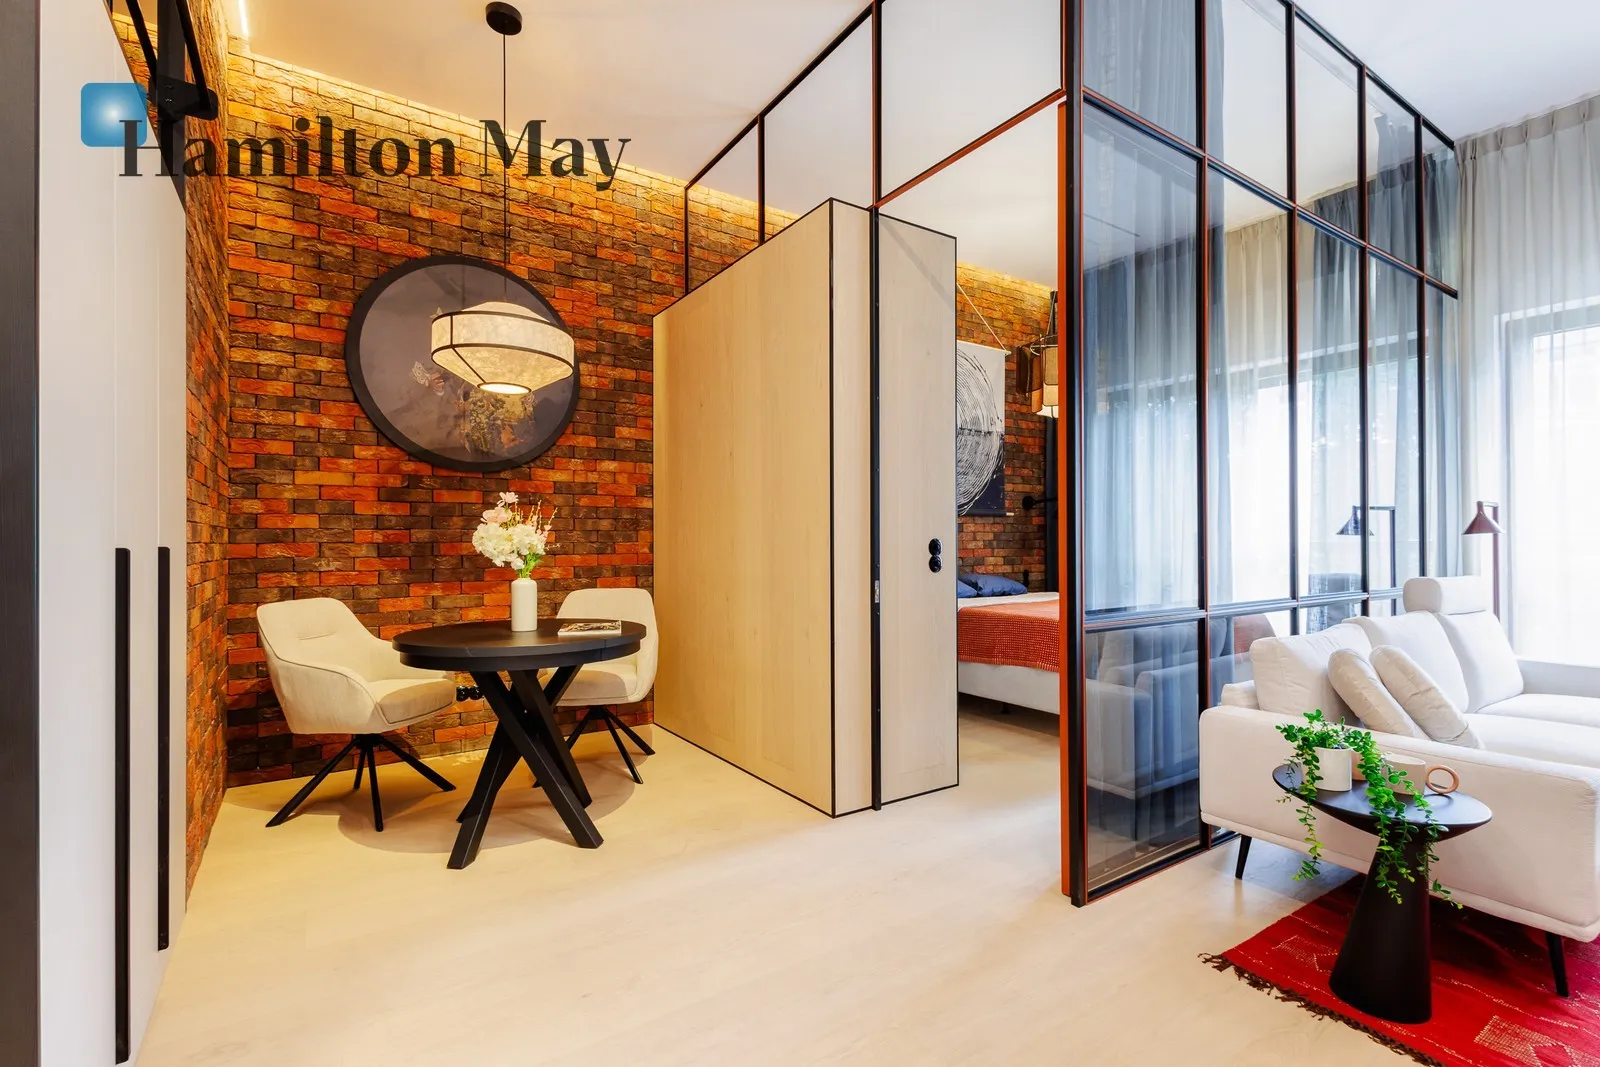
The bedroom offers space for a large bed and additional furniture.
An undoubted advantage of the apartment is a separate wardrobe , which significantly increases the convenience of storage and allows you to keep order in the other rooms.
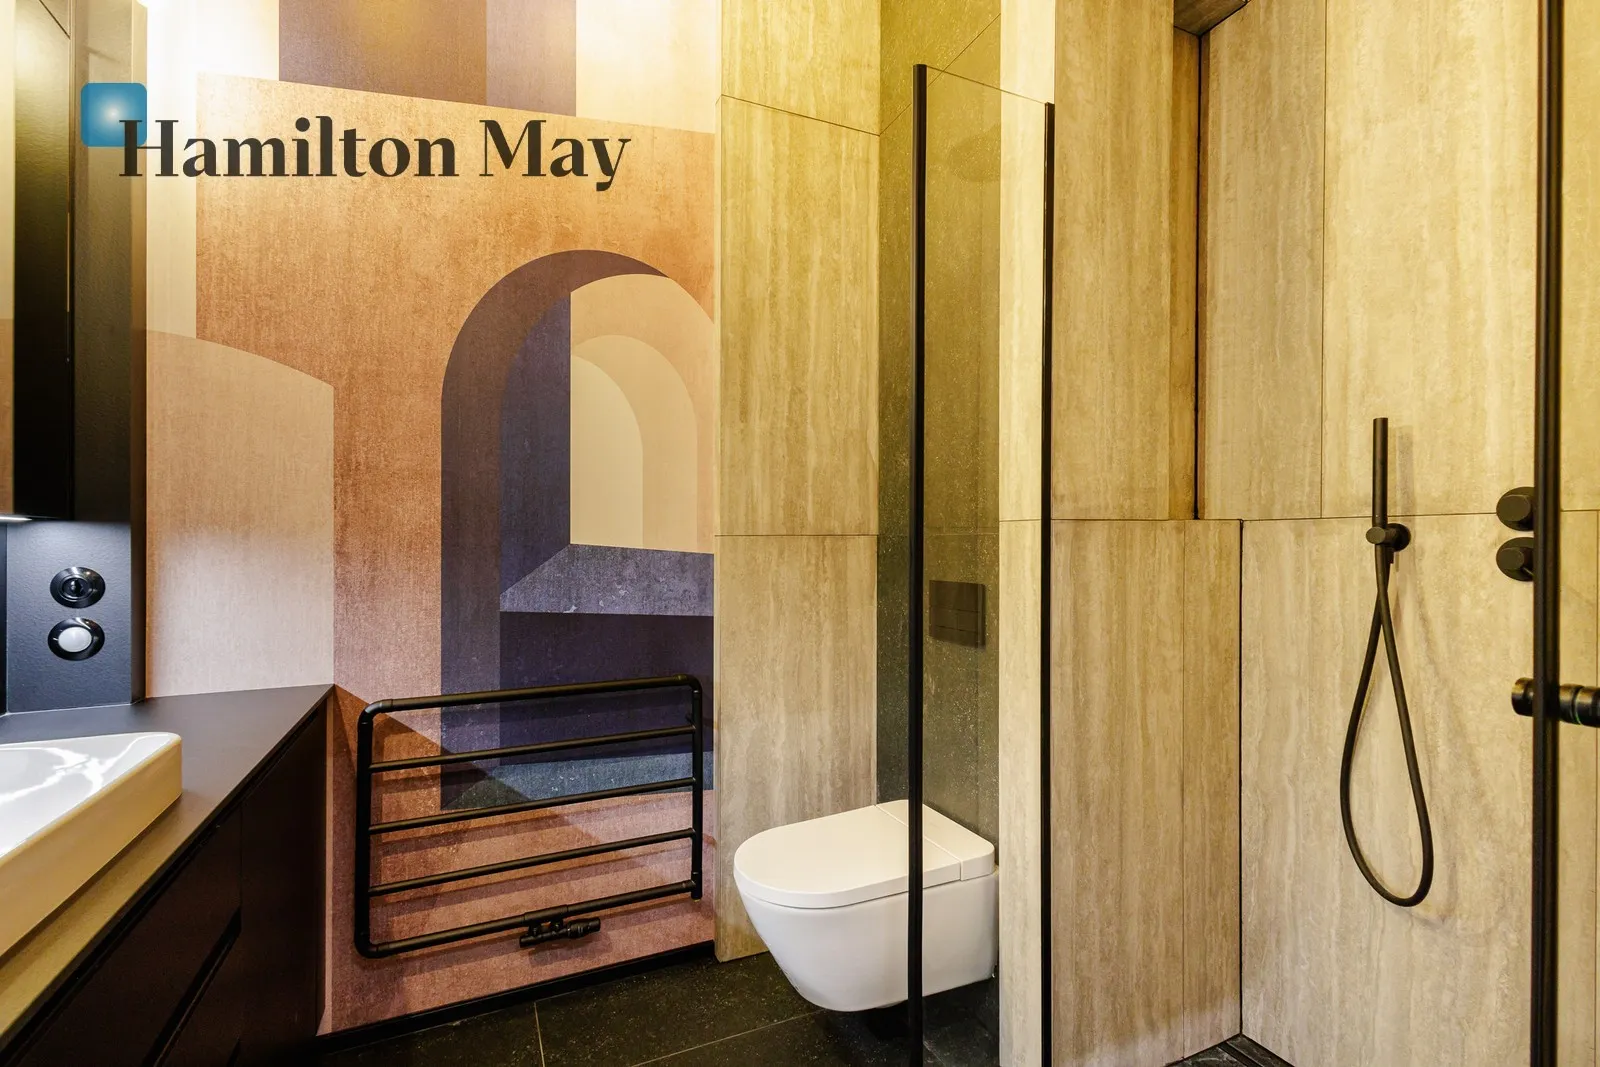
The bathroom is equipped with underfloor heating, a modern shower toilet and a washer-dryer.
Throughout the apartment, comfort of use has been ensured through numerous custom-made wardrobes and built-in joinery.
Residents' comfort is also improved by air conditioning, external blinds and an alarm system.
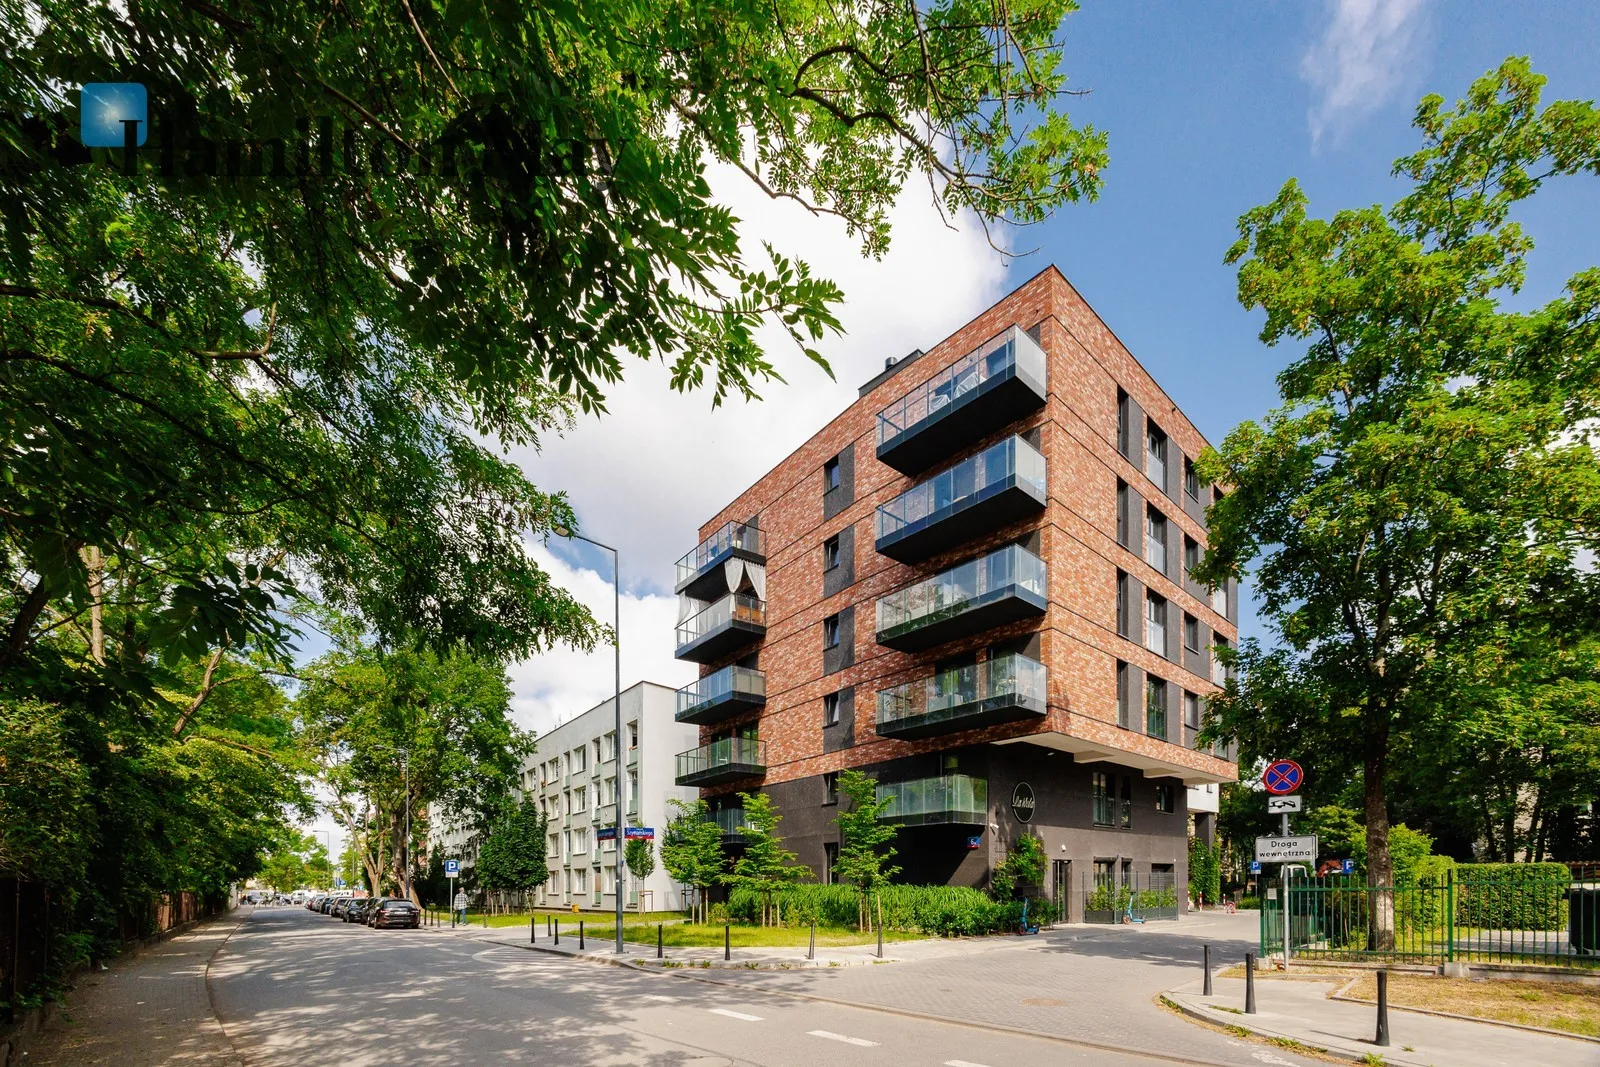
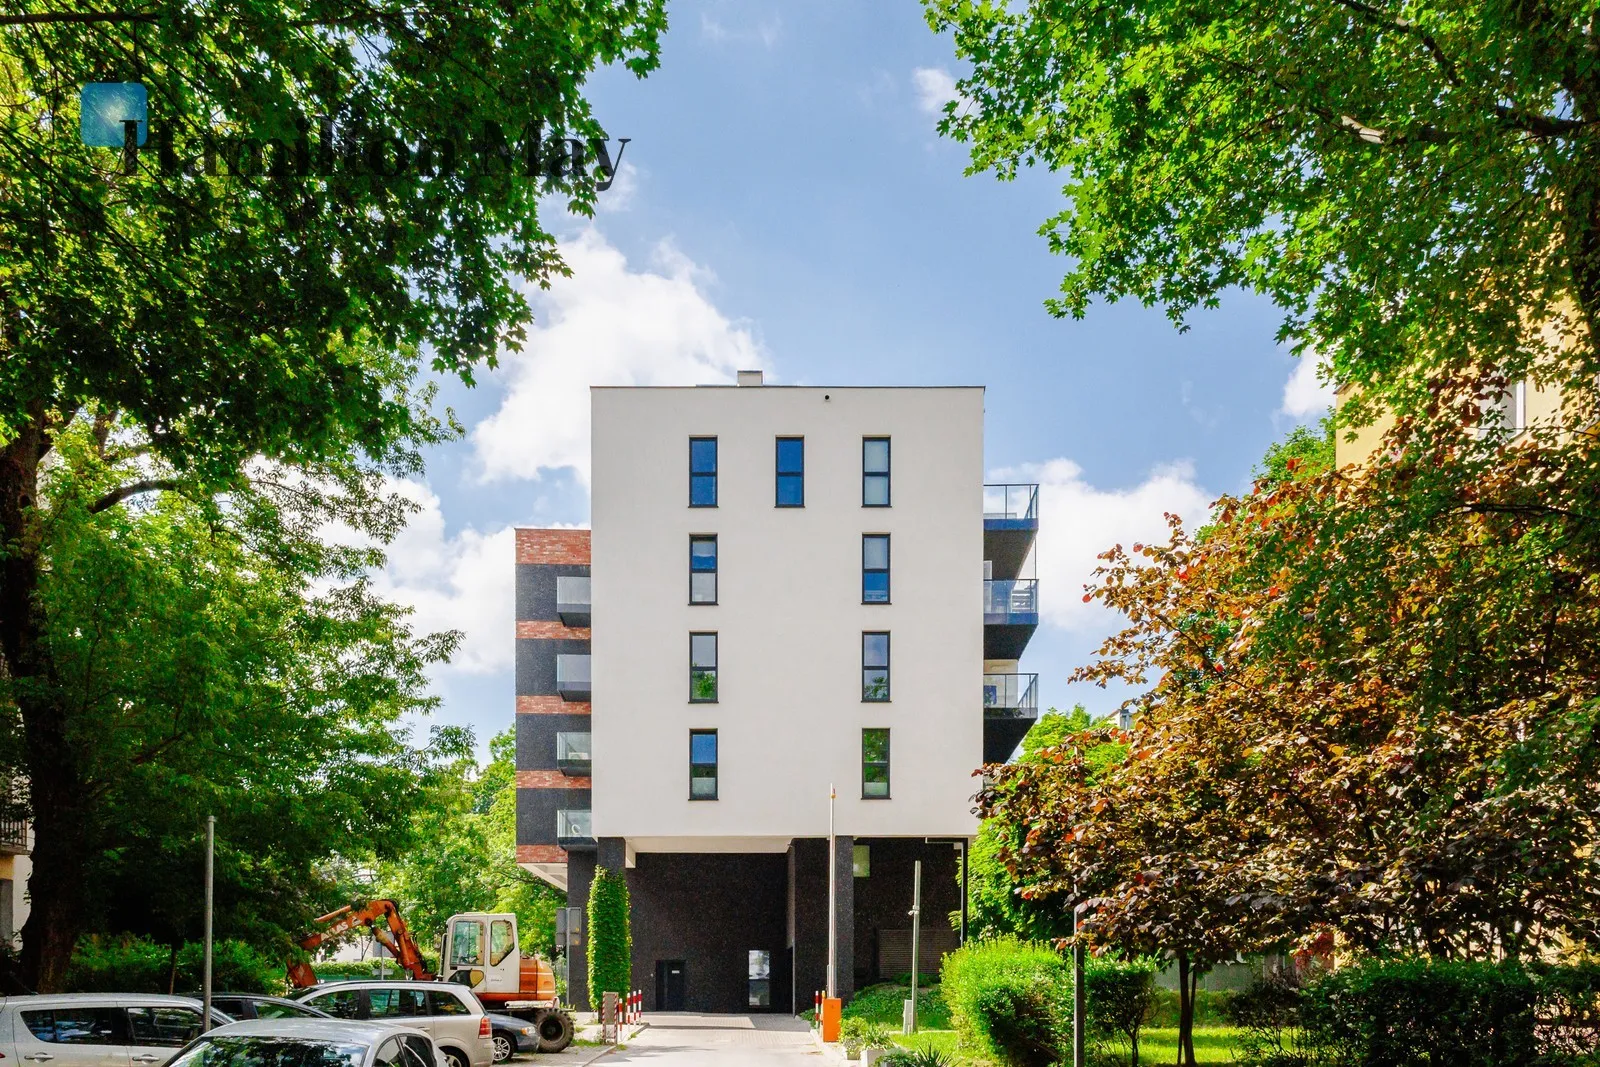
The apartment is located on the ground floor of a modern residential building commissioned as part of the Wola Czyste investment.
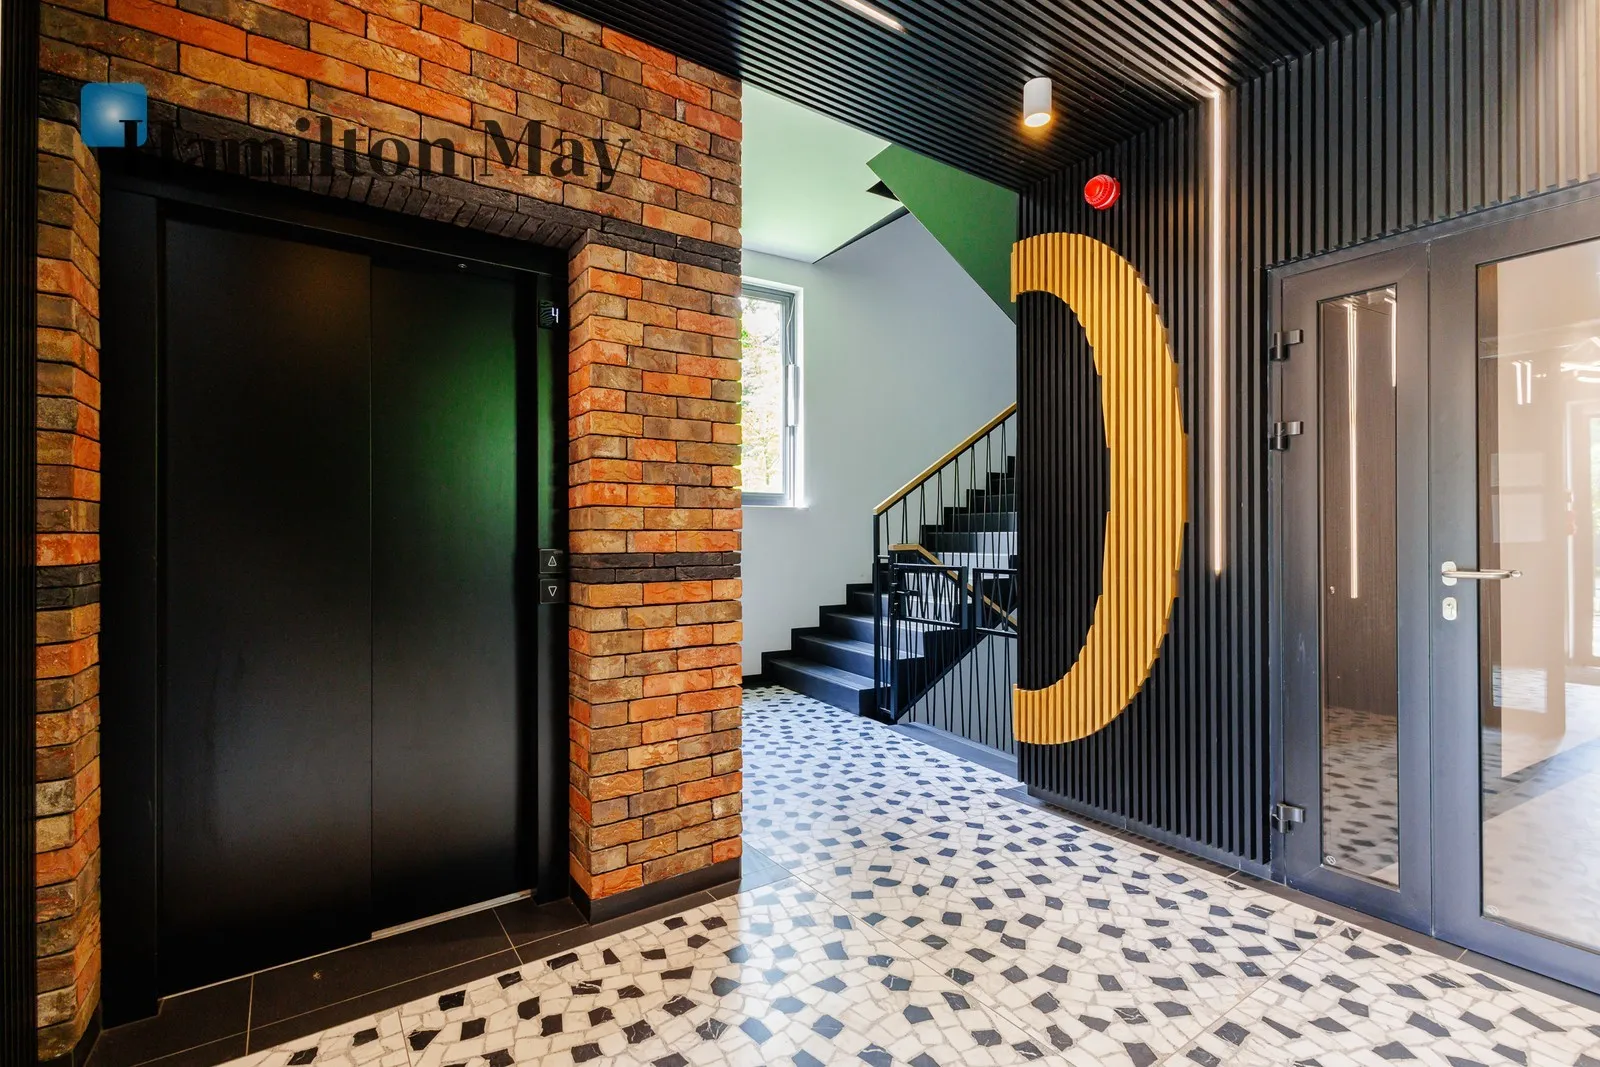
The building is characterized by contemporary architecture, aesthetic common areas and an intimate character.
An additional advantage of the premises is the adjacent garden , which is a natural extension of the living area and gives the opportunity to use your own outdoor space.
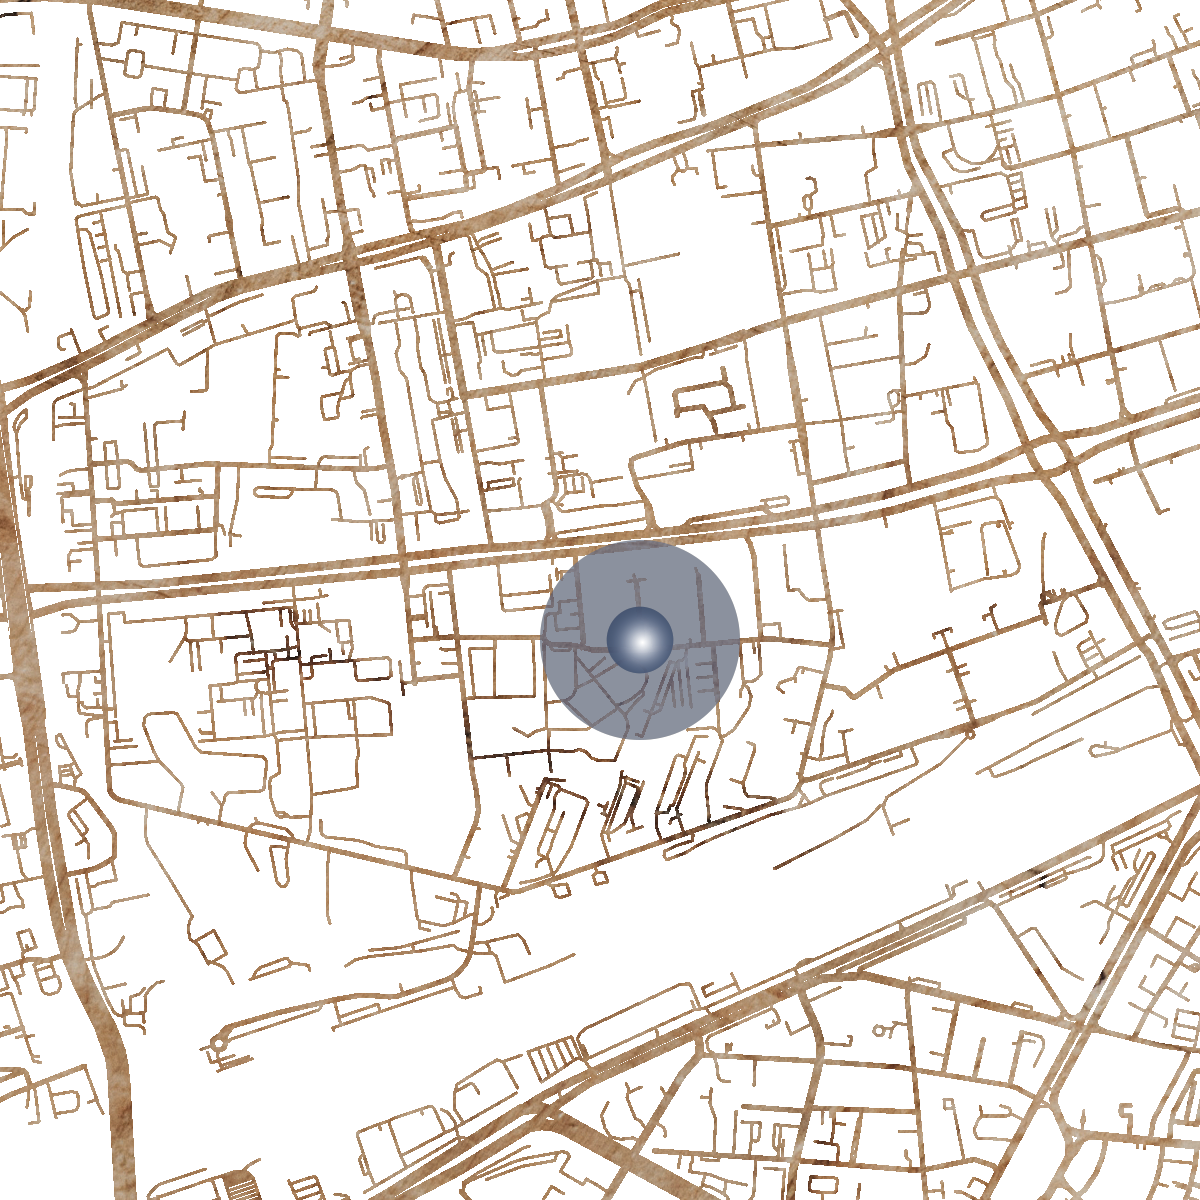
The apartment is located on Szarych Szeregów Street, in the Wola Czyste estate – one of the most sought-after parts of the city, valued for its combination of a quiet atmosphere with good transport links and access to urban infrastructure.
In the immediate vicinity there are:
- shops,
- service points,
- educational institutions,
- recreational areas
- public transport stops, which ensures the convenience of everyday functioning.
The location allows for quick access to both the city center and other districts.
Price PLN 5,000 per month + administrative fee (PLN 800) + utilities (200 PLN) includes an underground parking space, includes a storage room
For more information or to arrange a viewing, please contact the Hamilton May office.