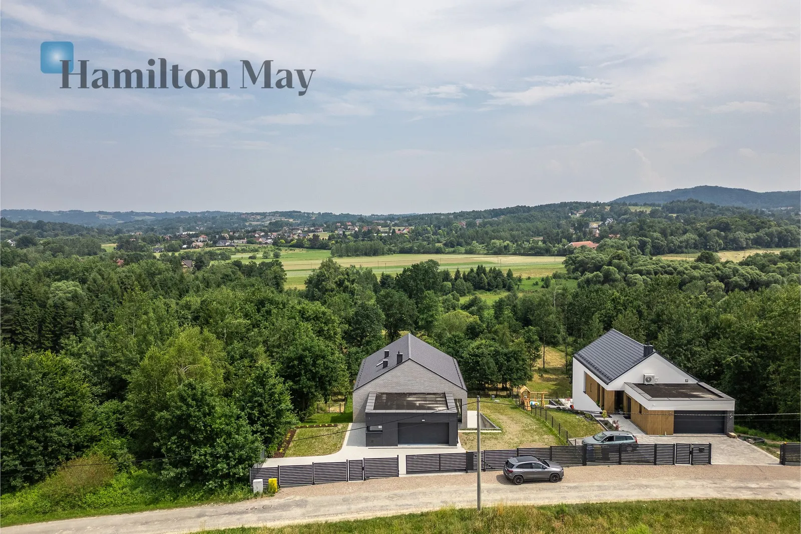
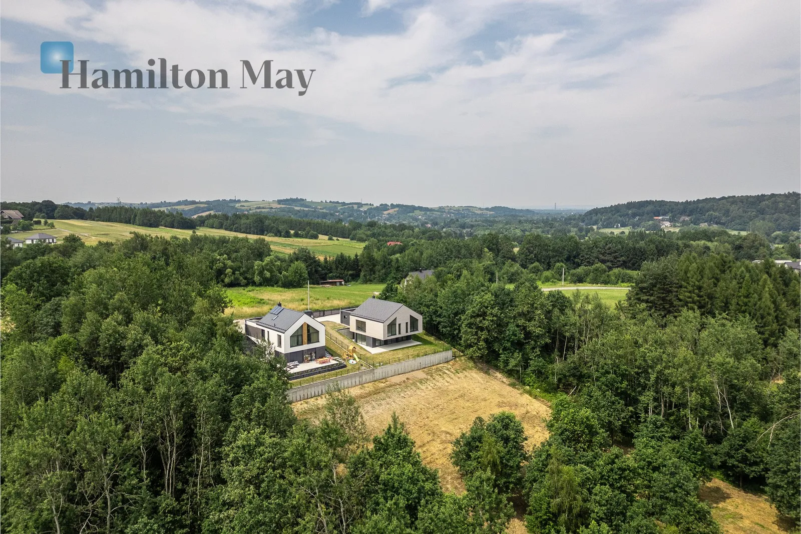
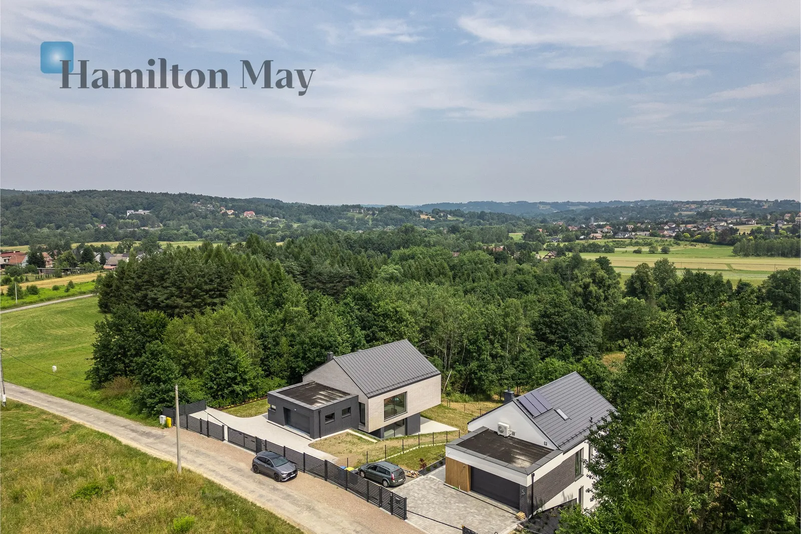
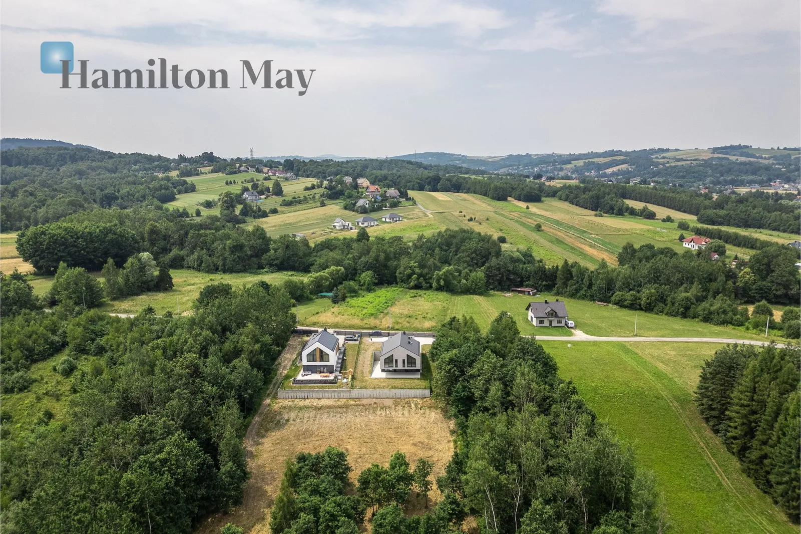
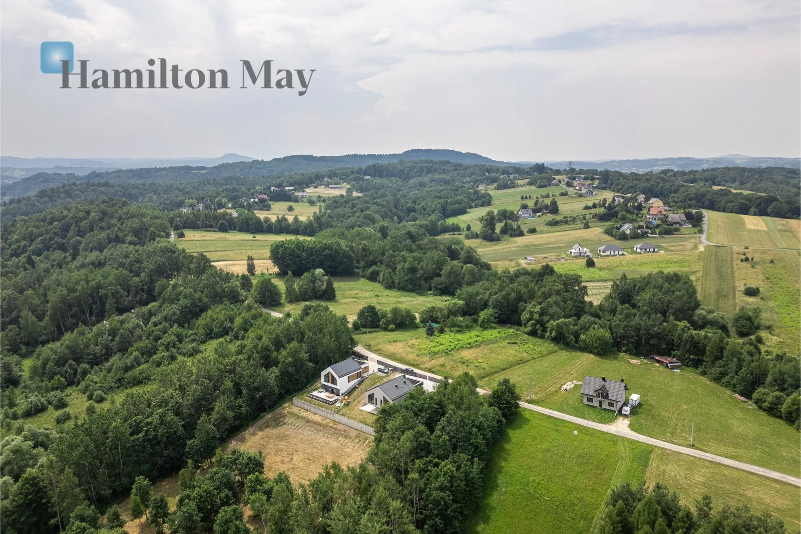
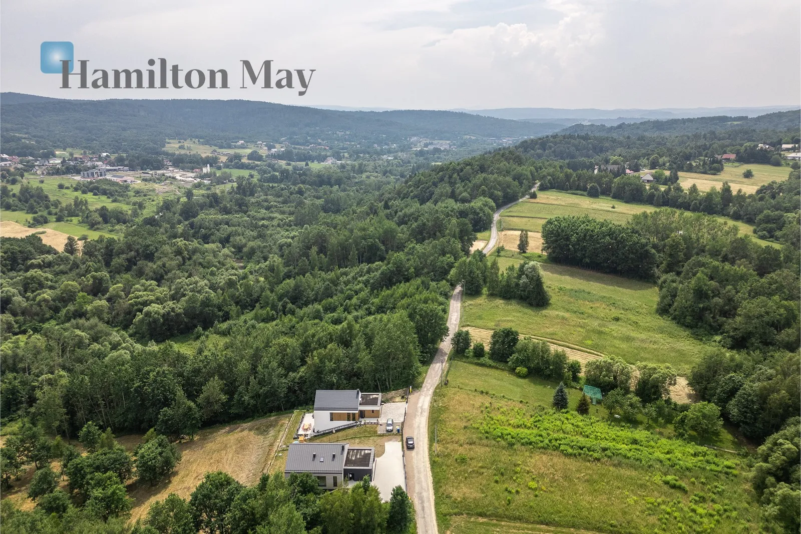
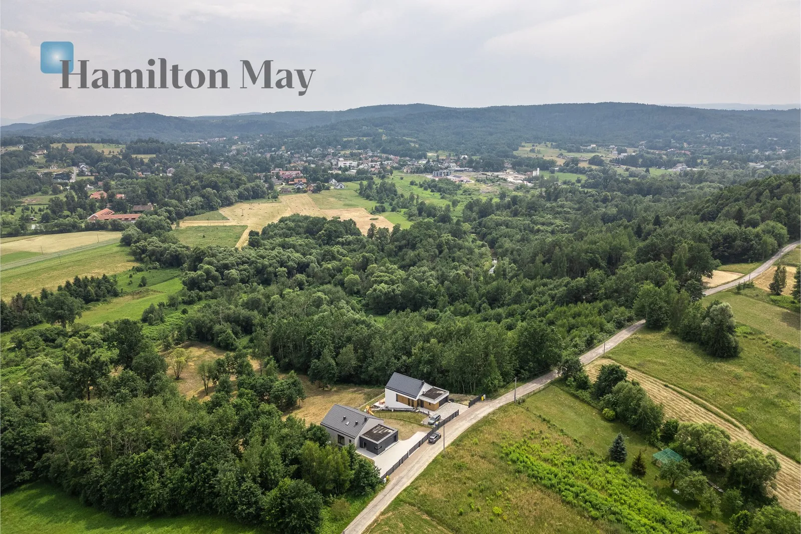
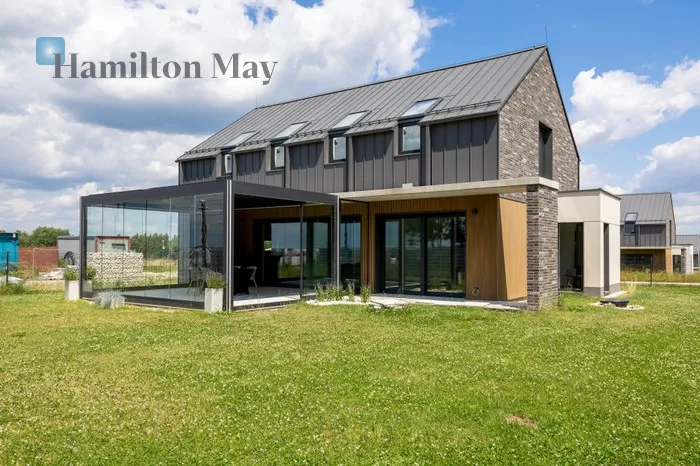
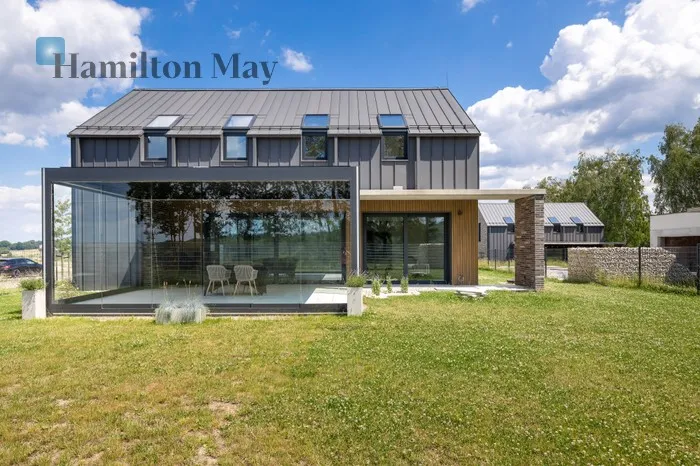
A unique single-family home for sale located in a quiet and green part of Wola Radziszowska, 15 minutes from the edge of Krakow.
The property was designed with comfort, energy efficiency and the durability of the solutions used in mind.
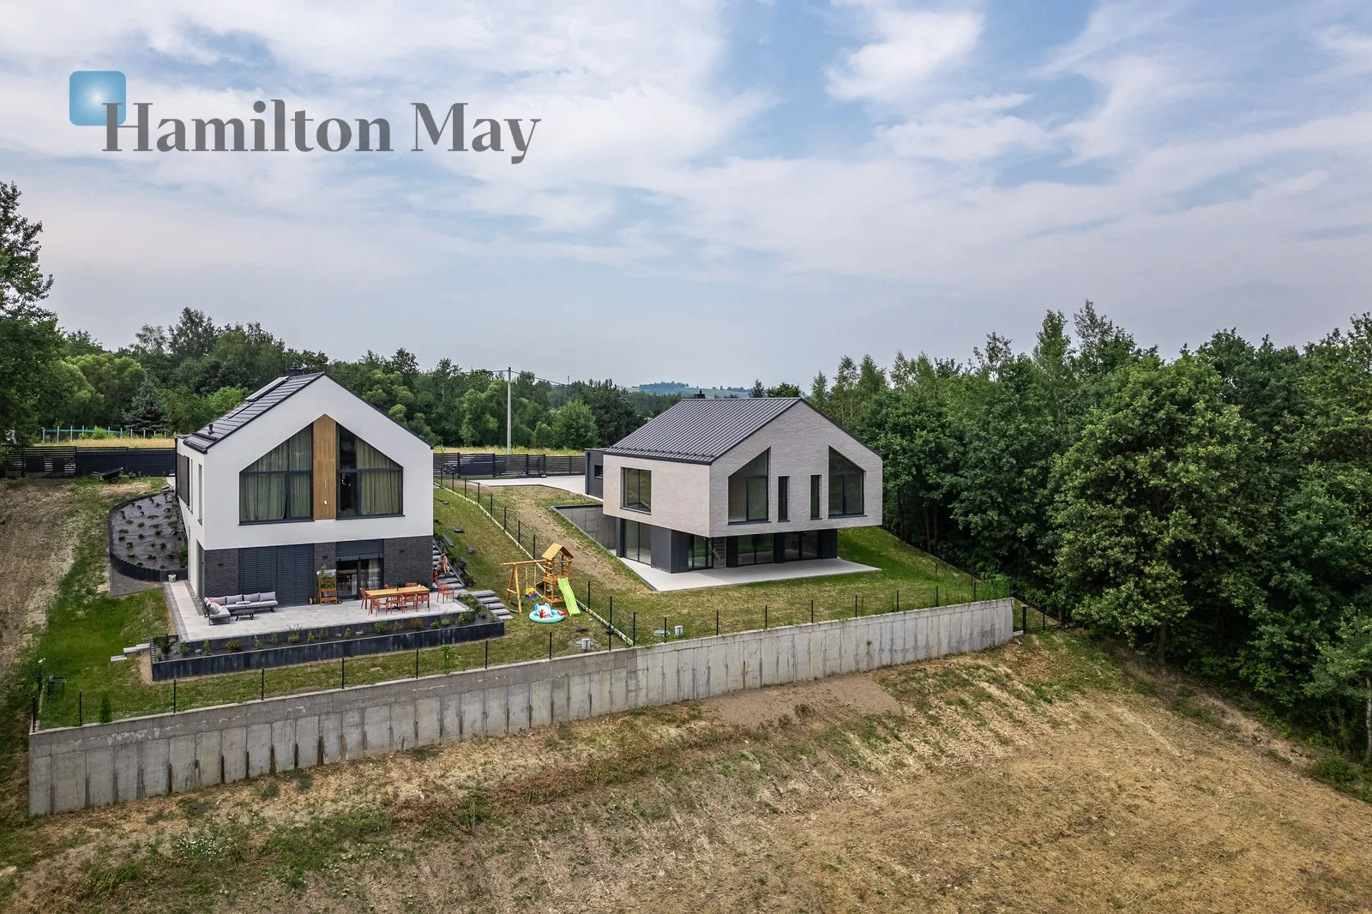
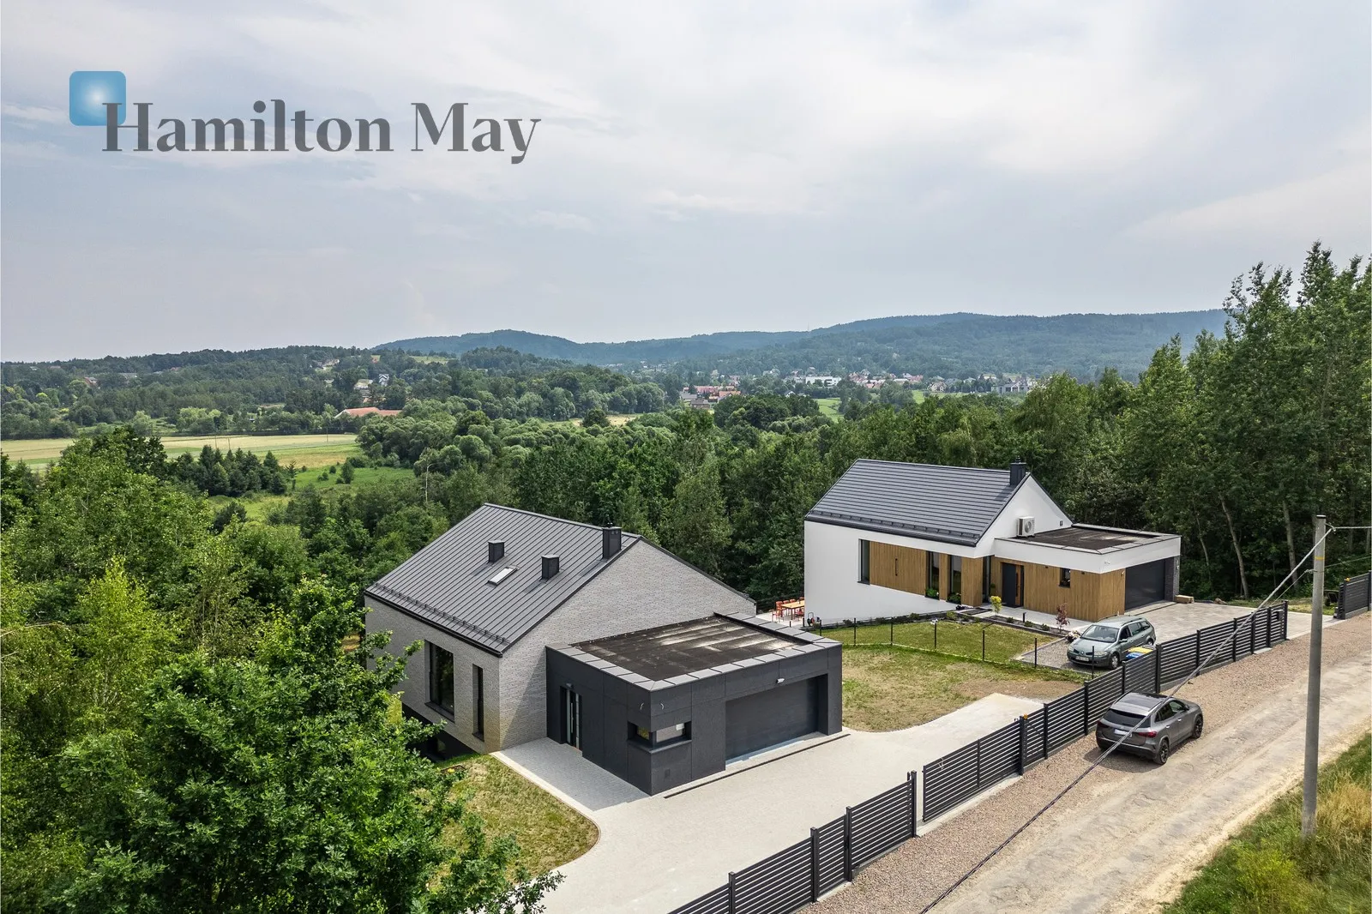
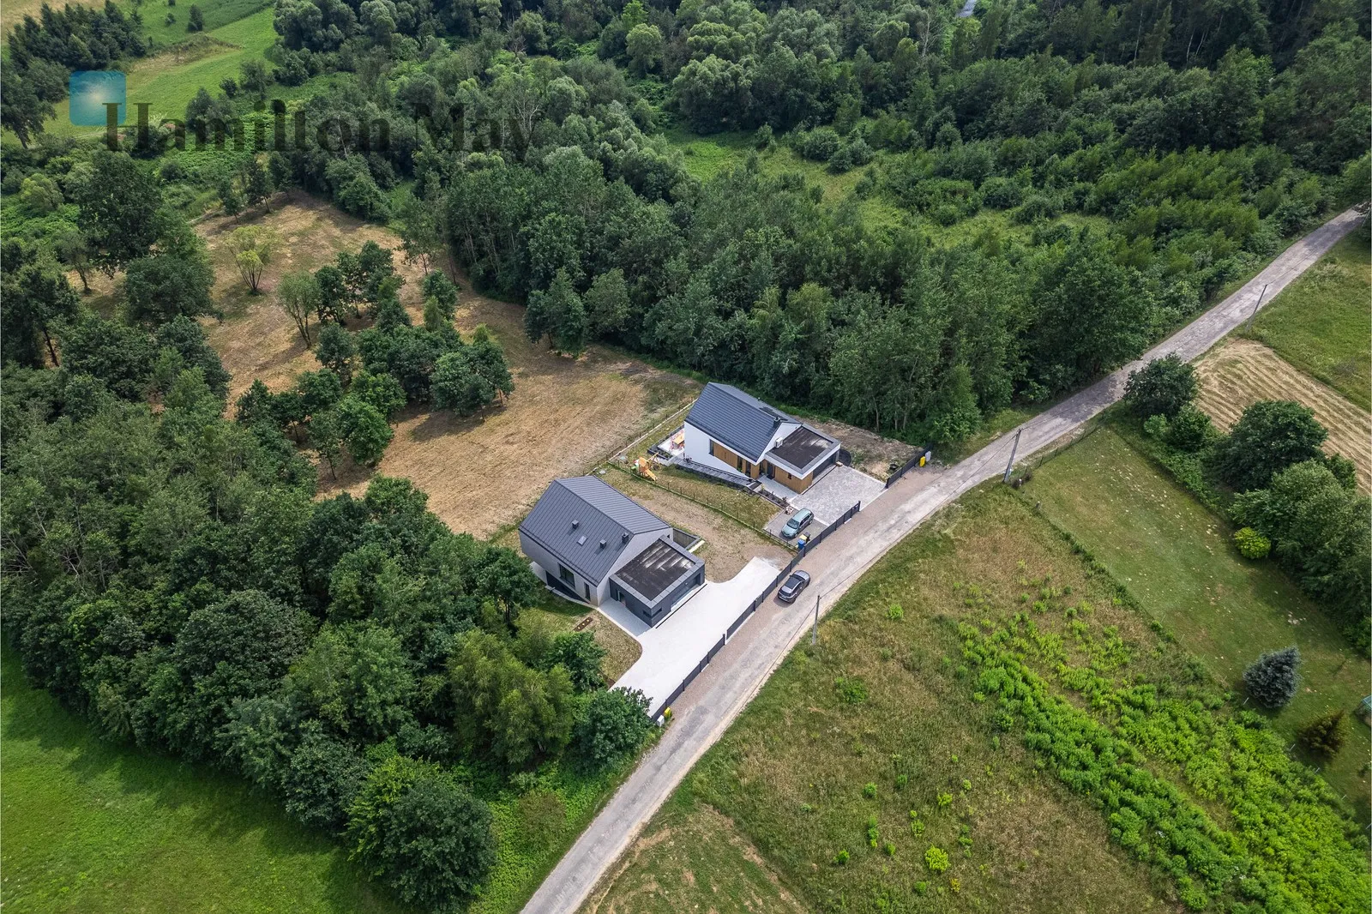
The house is situated on a 55-are scenic plot, partly wooded.
Well-thought-out functional layout:
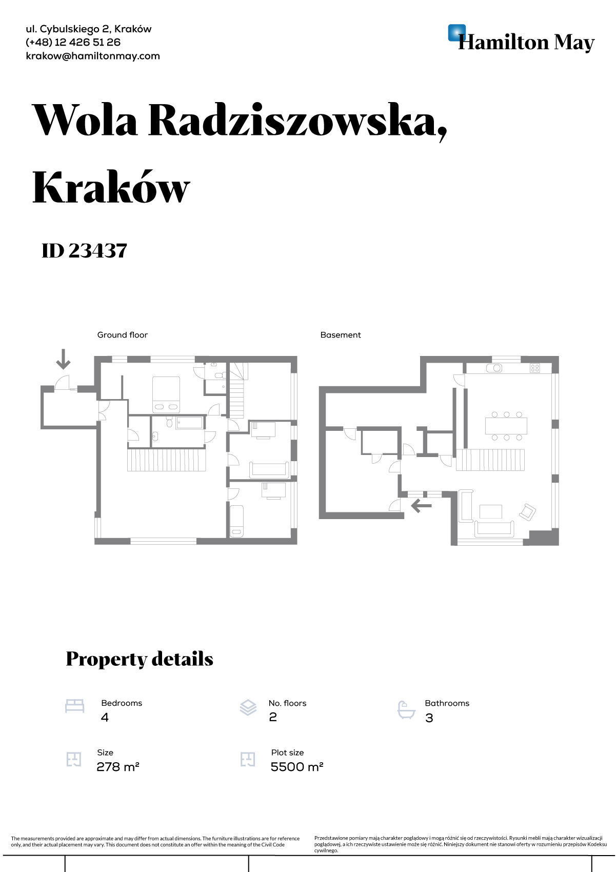
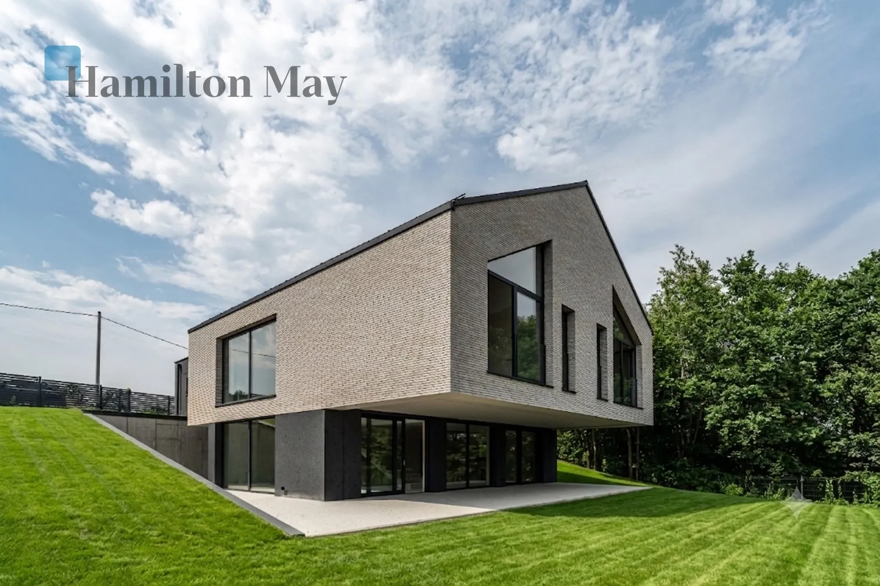
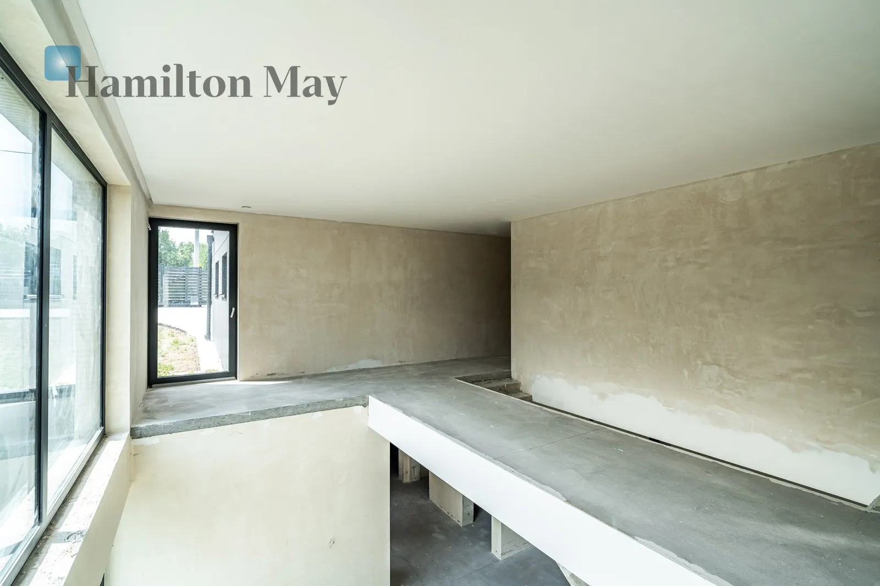
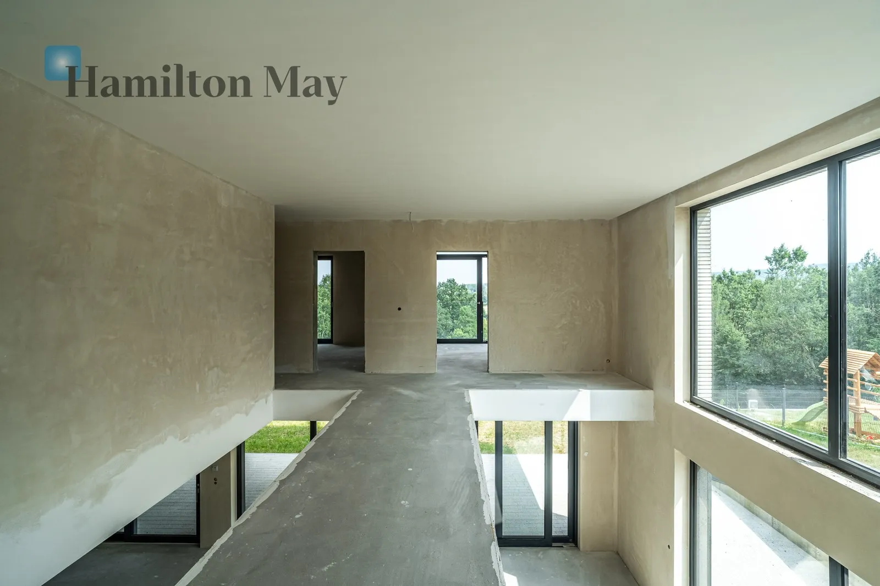
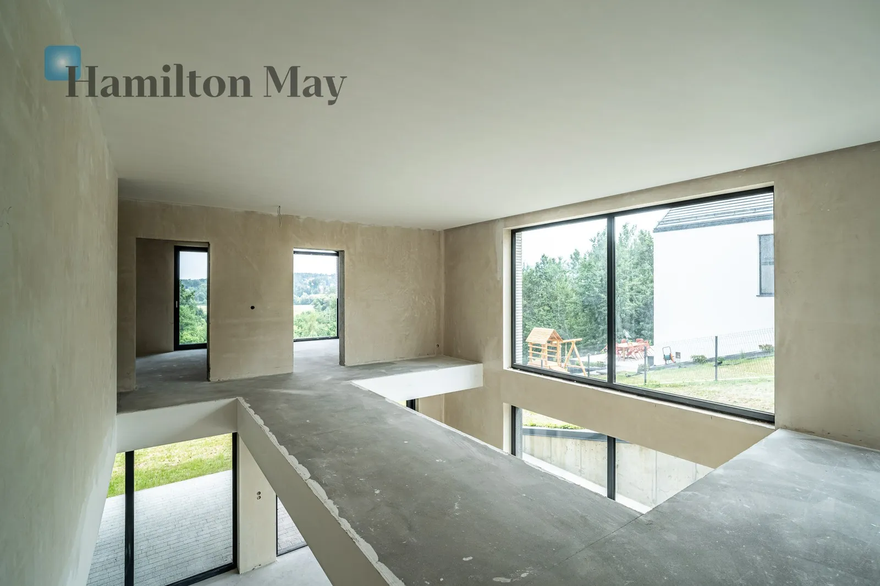
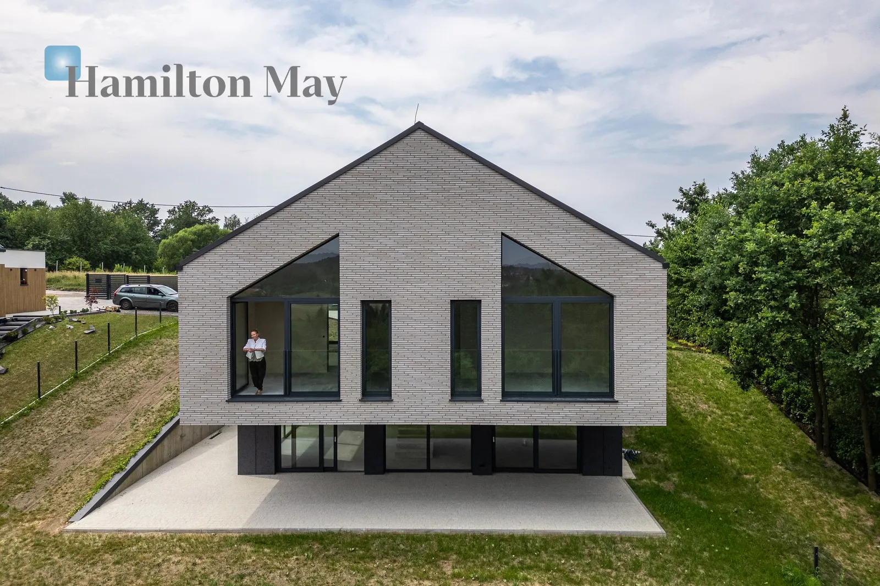
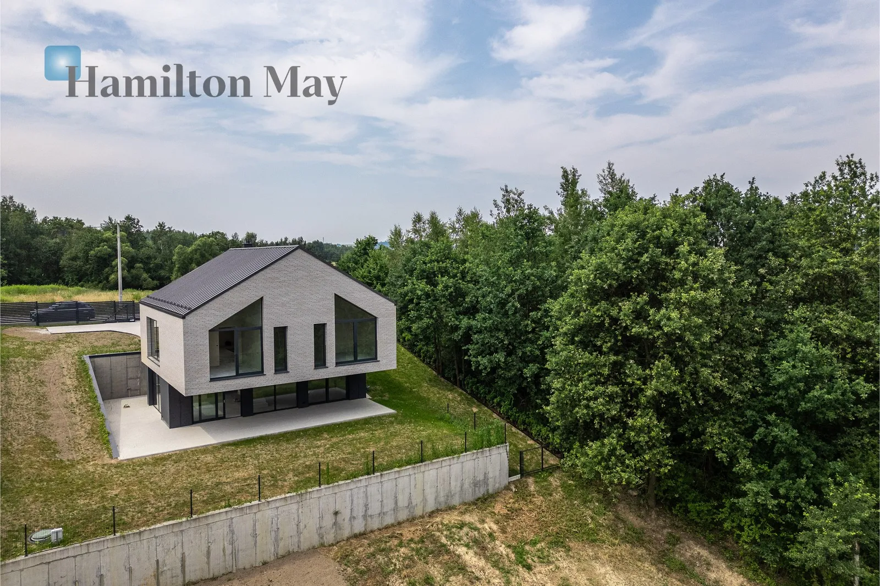
The house was designed on two floors, taking full advantage of the terrain.
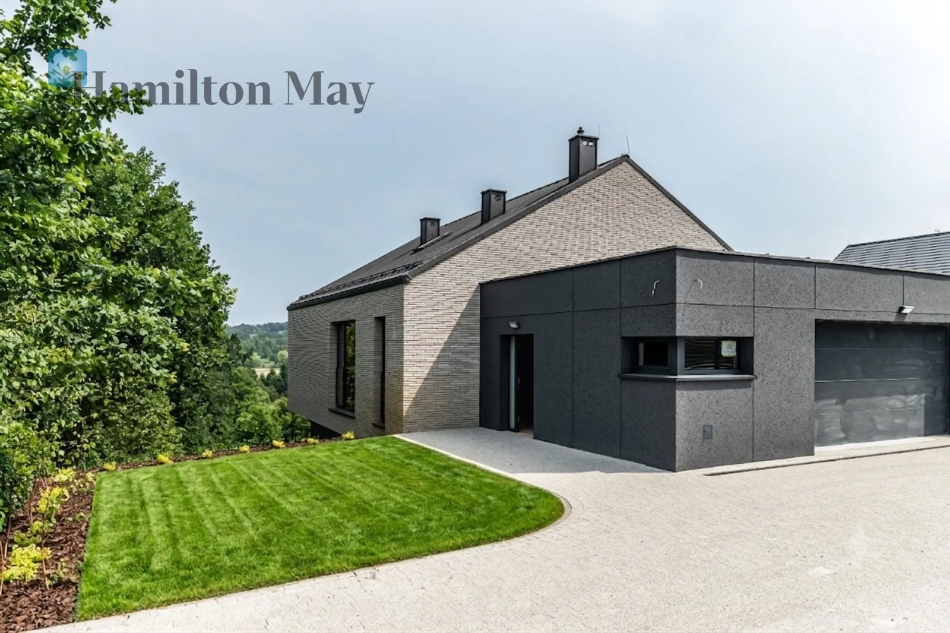
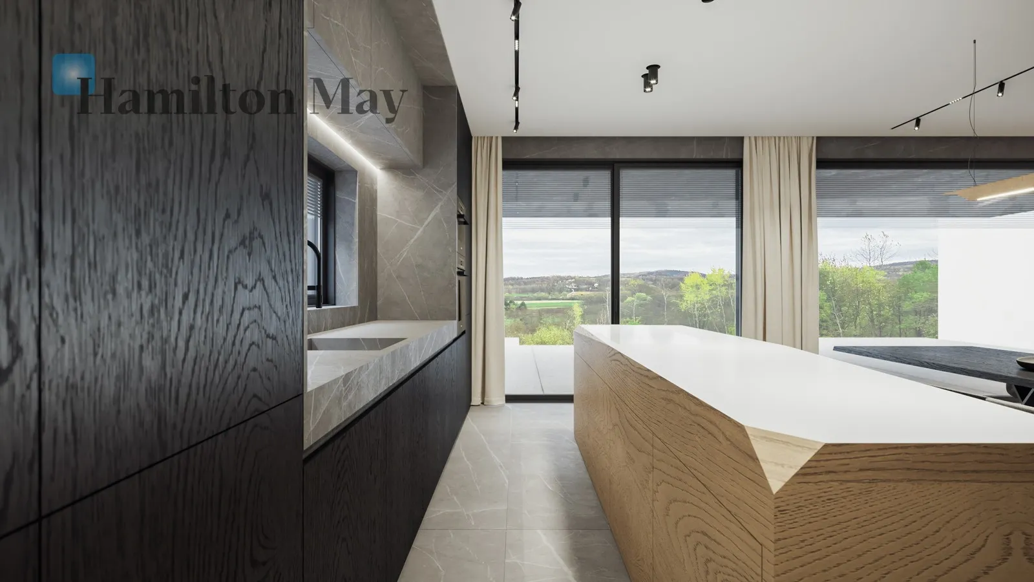
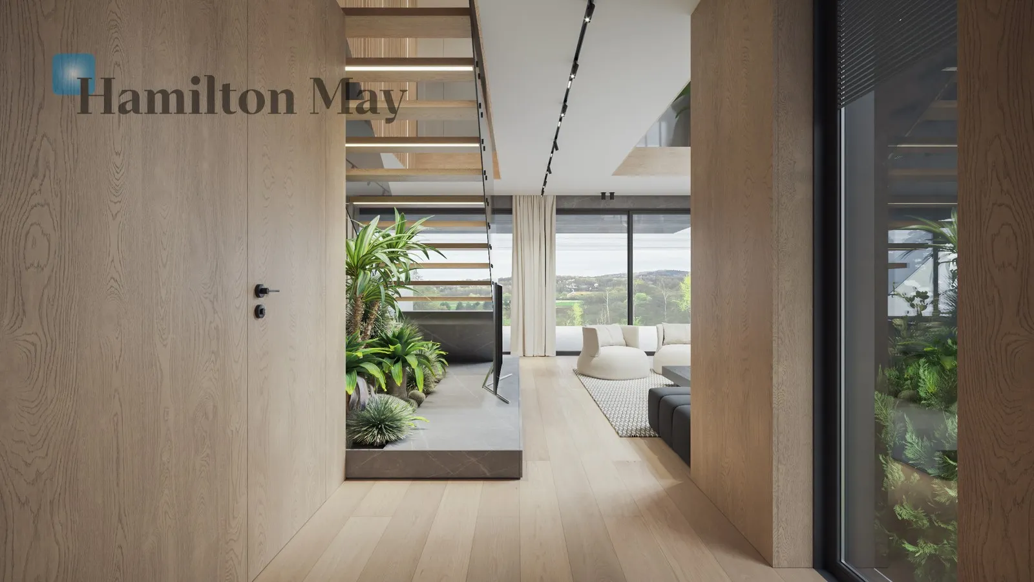
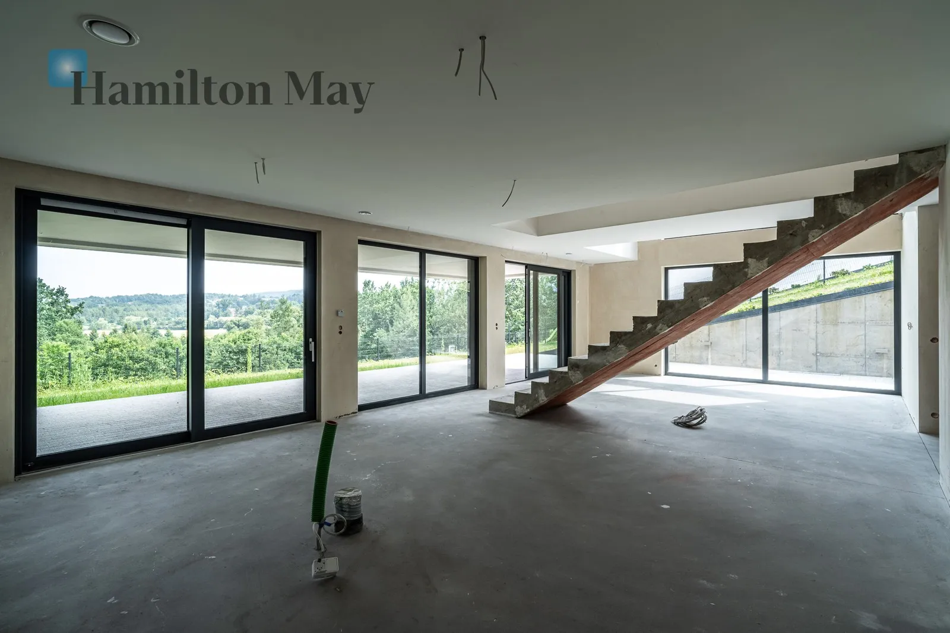
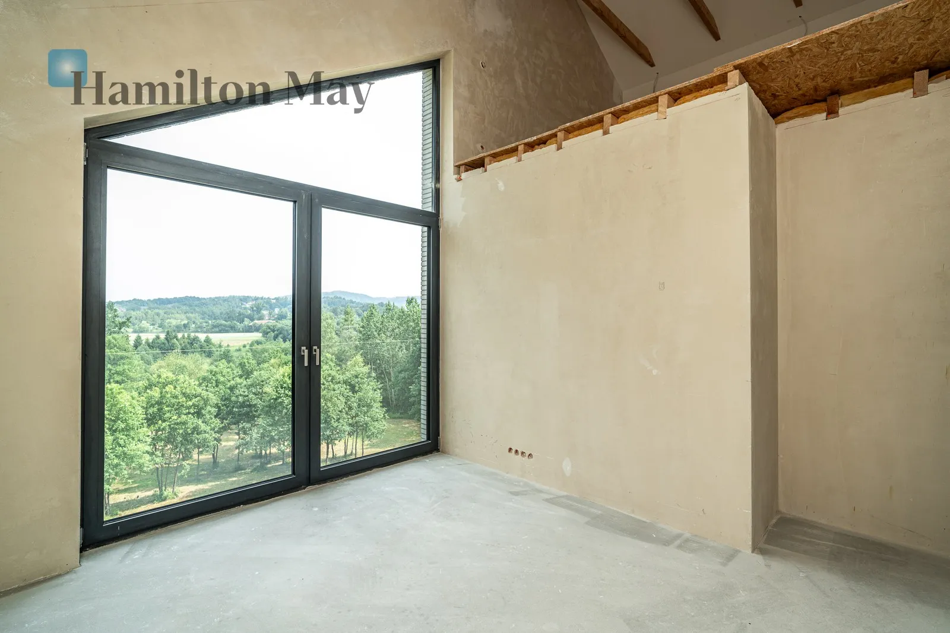
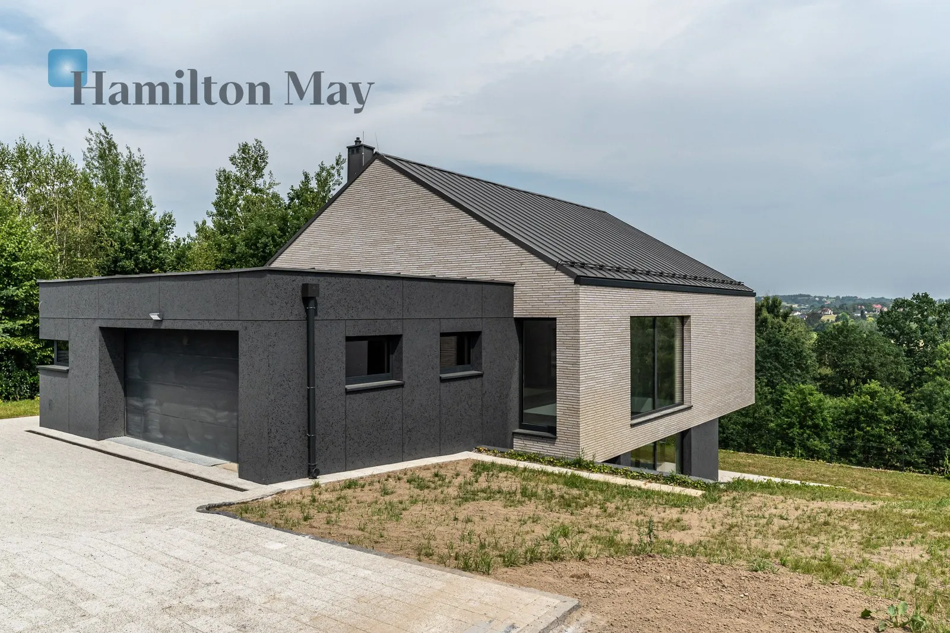
Thanks to its location on a picturesque slope, the entrance to the building and the garage are located on the upper floor, while the living area opens onto the garden and a spacious terrace with a beautiful, panoramic view.
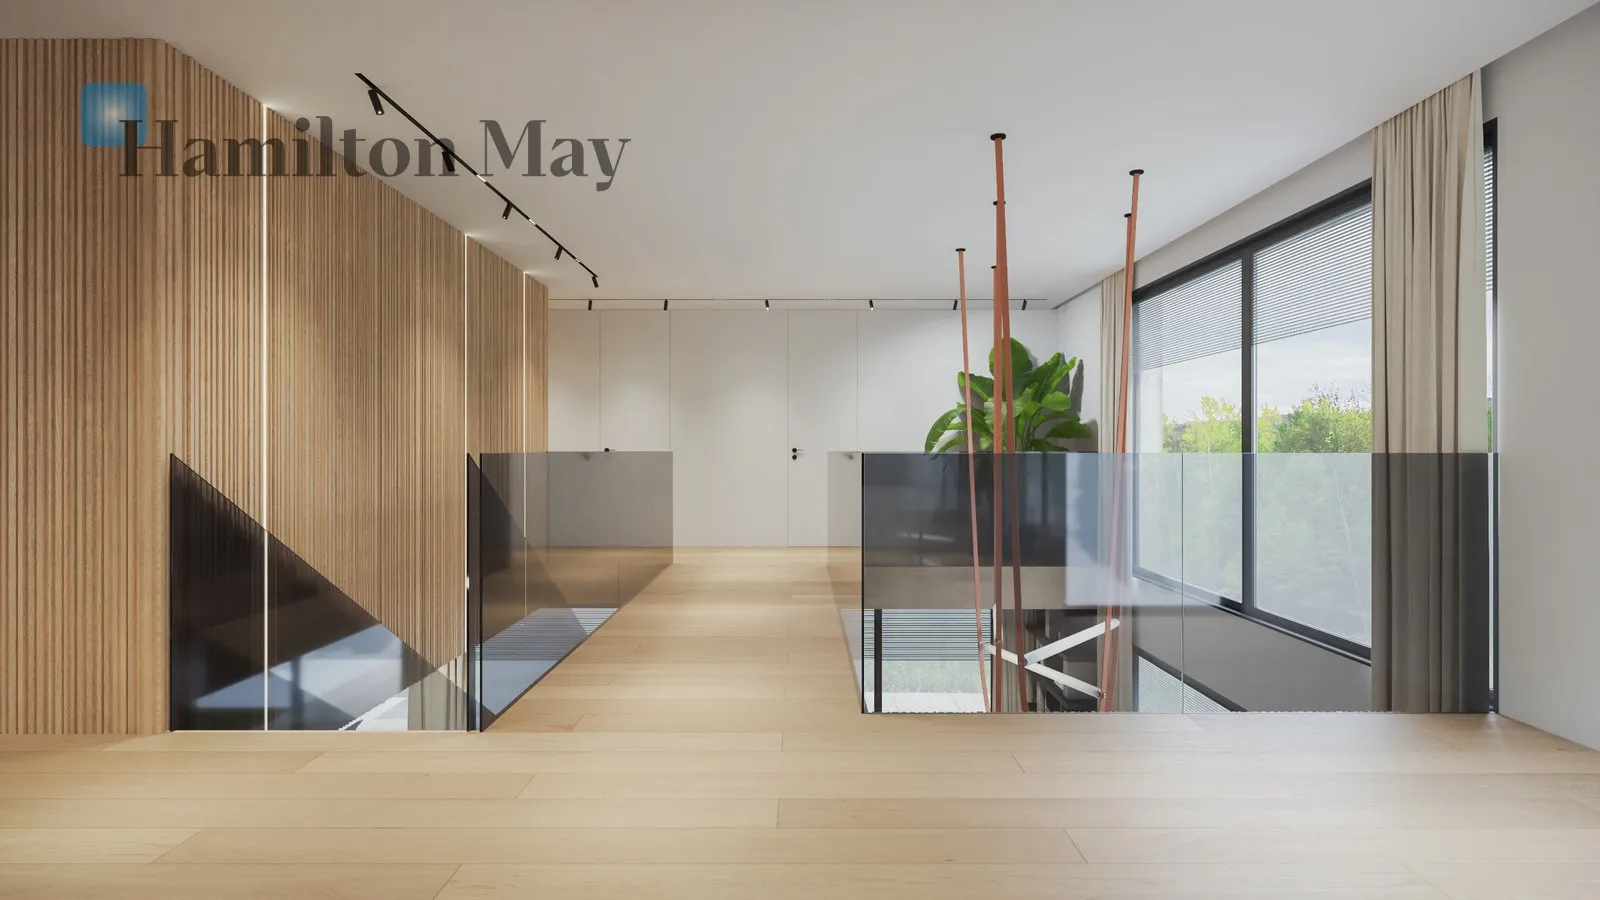
The entrance floor is a comfortable private area for the household members.
They are located here:
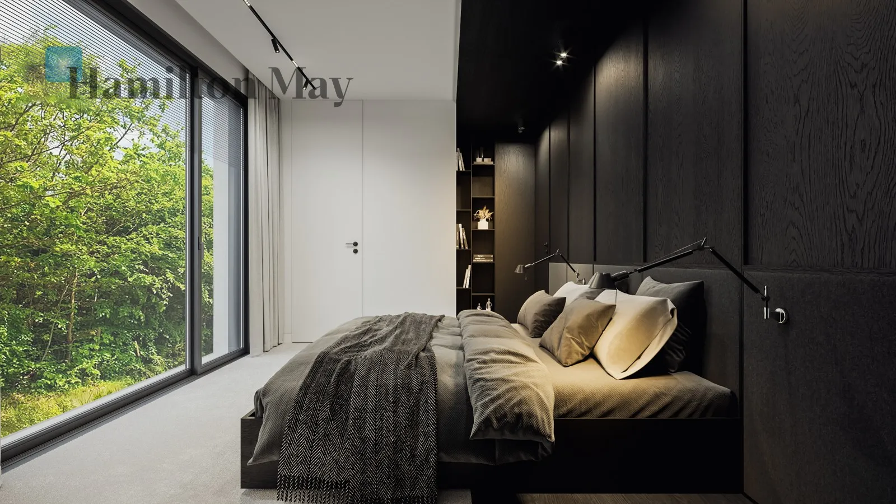
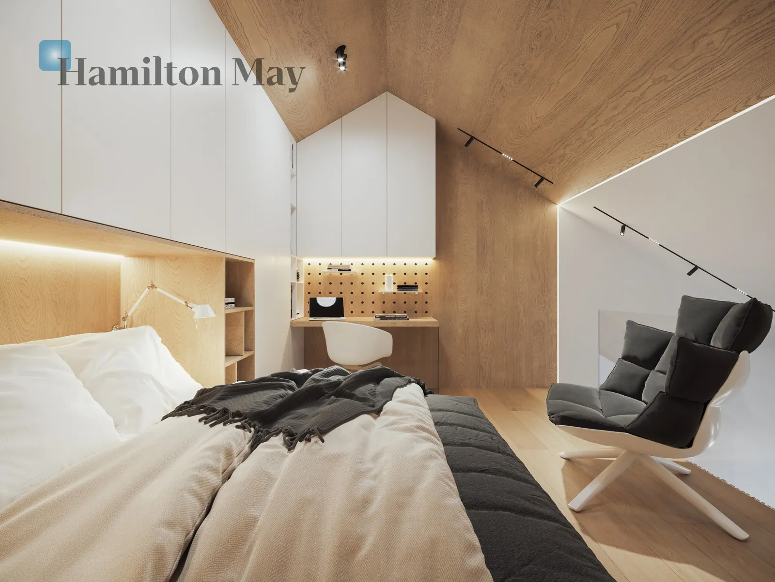
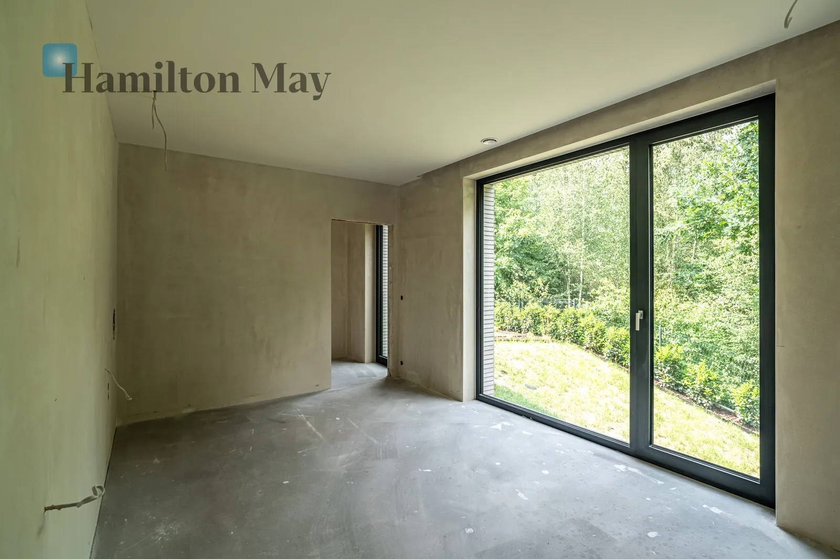
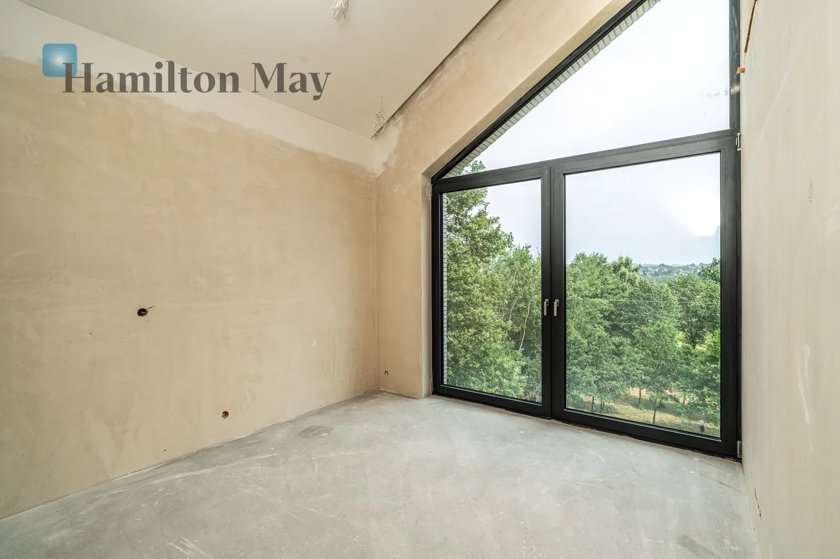
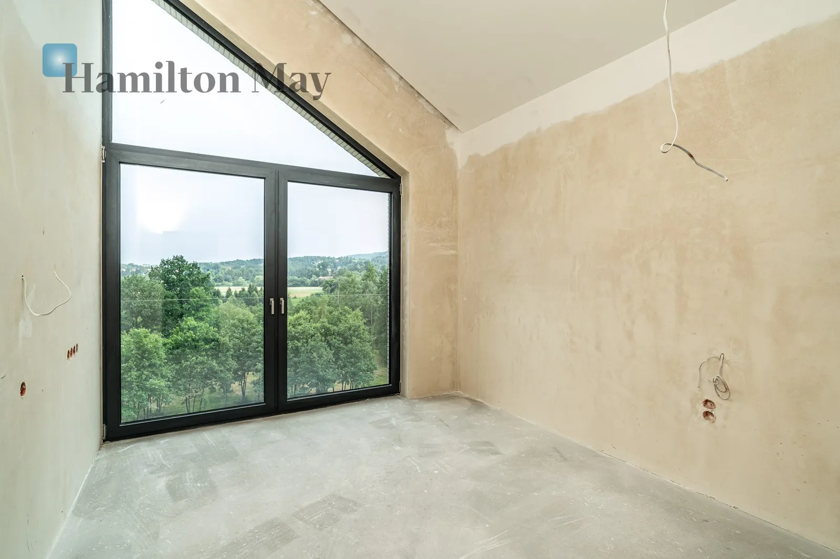
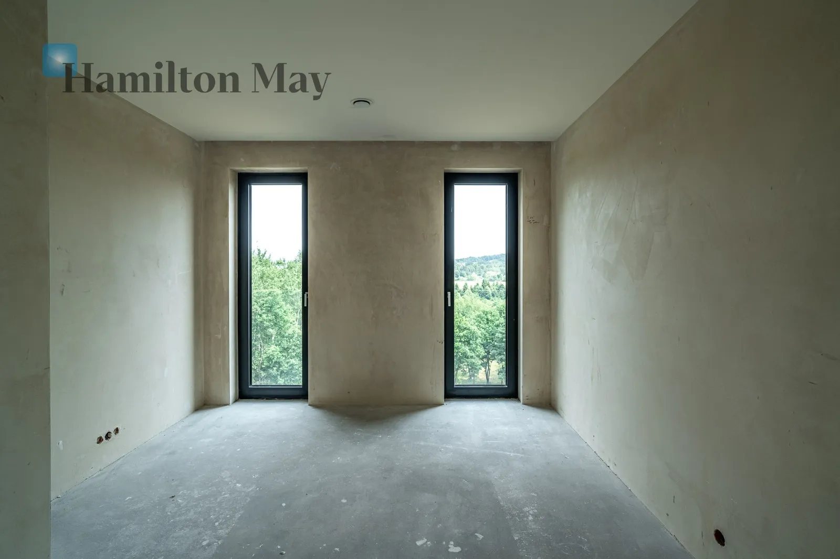
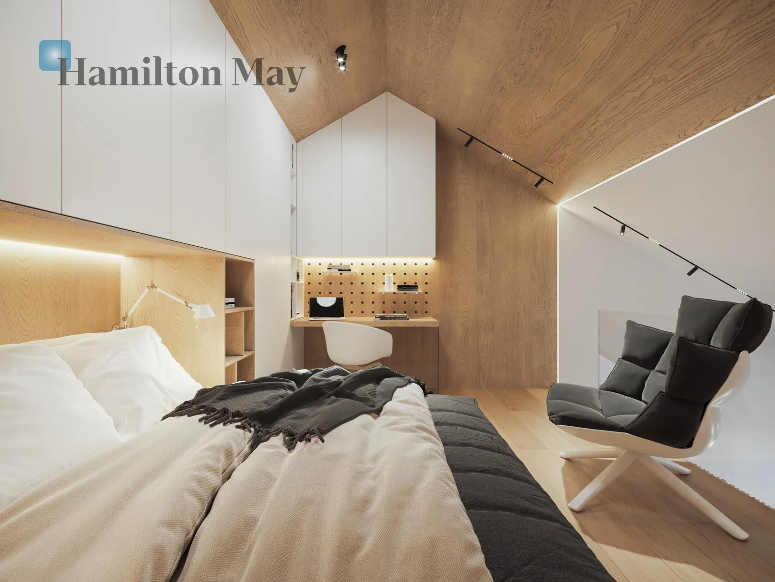
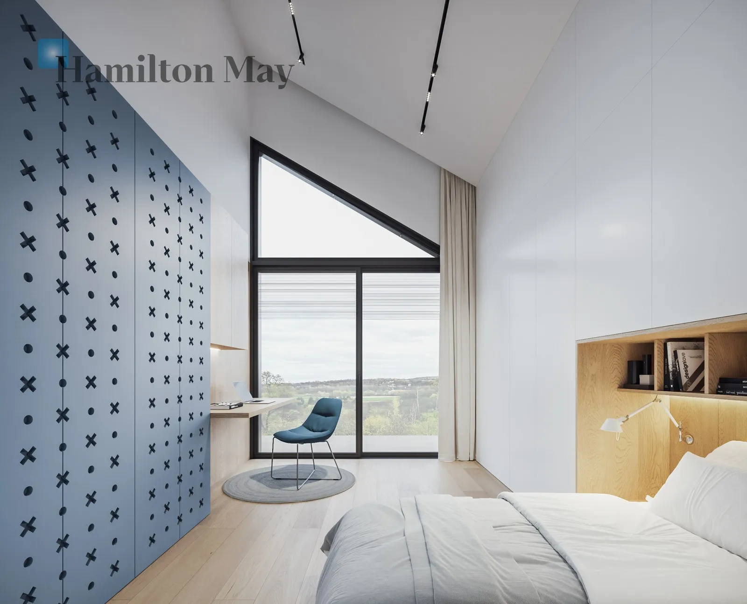
- three spacious bedrooms with a fantastic view - one with a mezzanine,
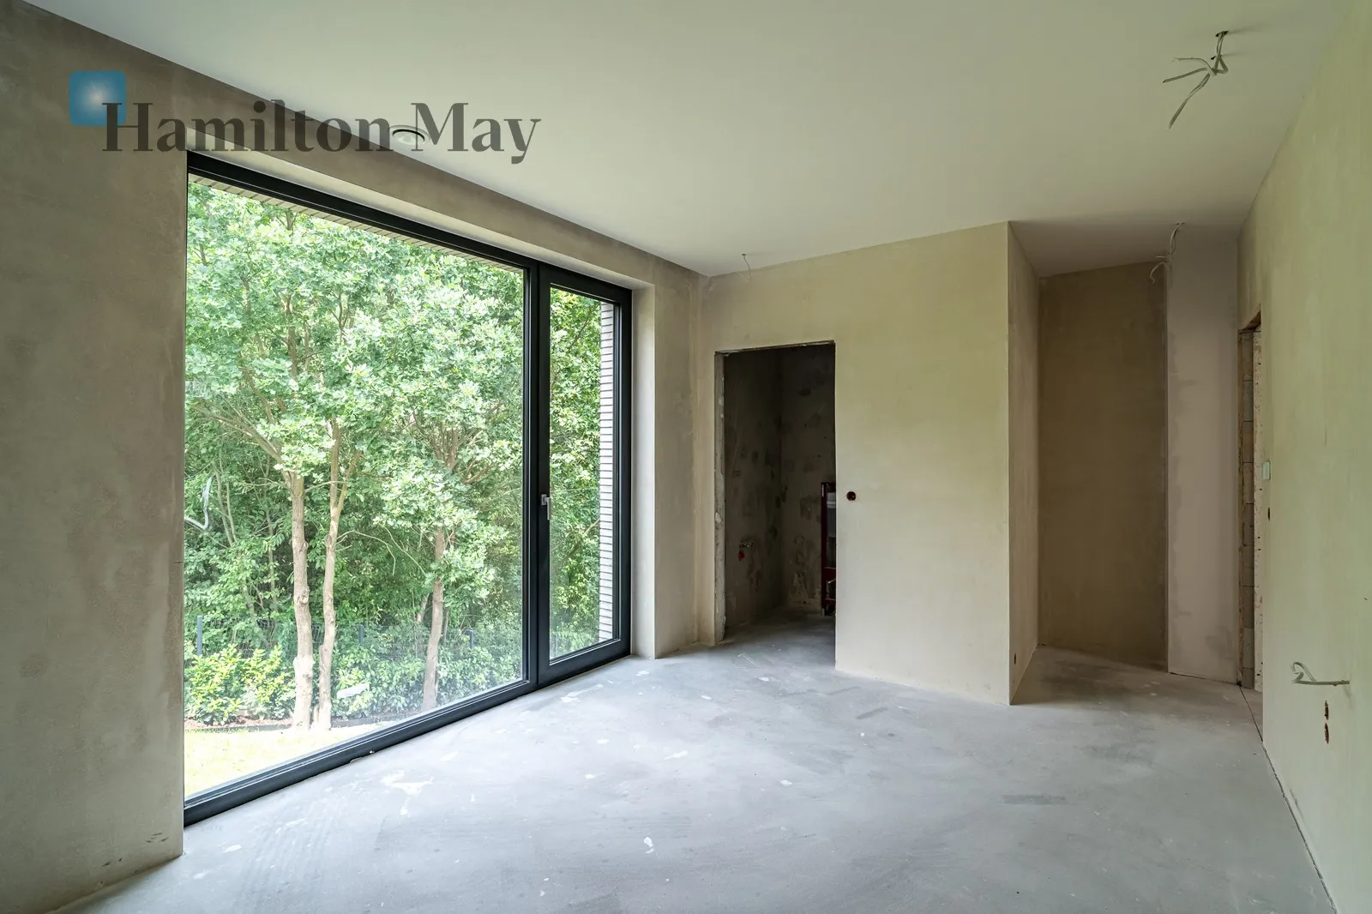
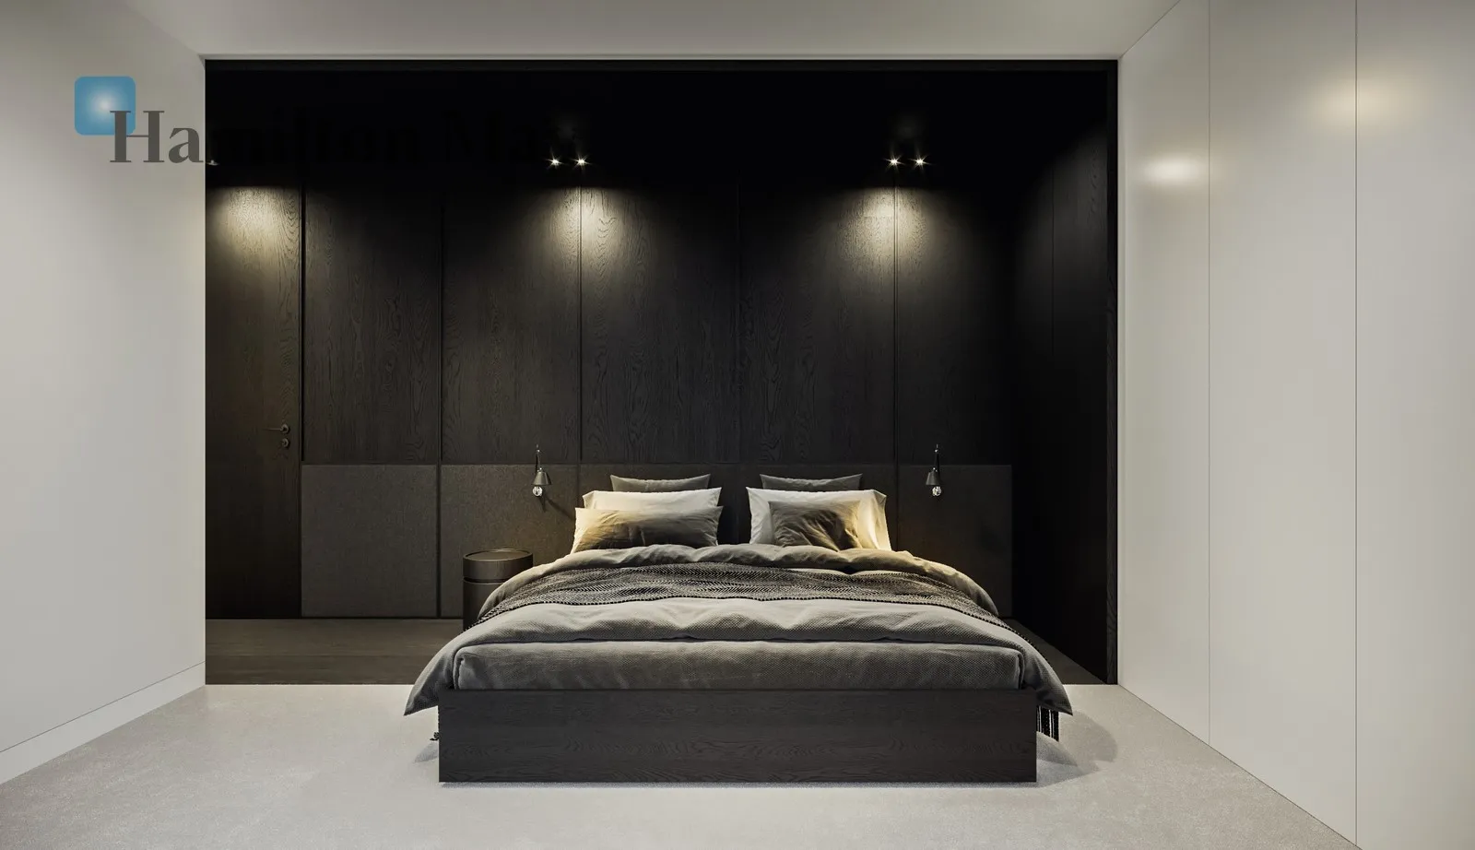
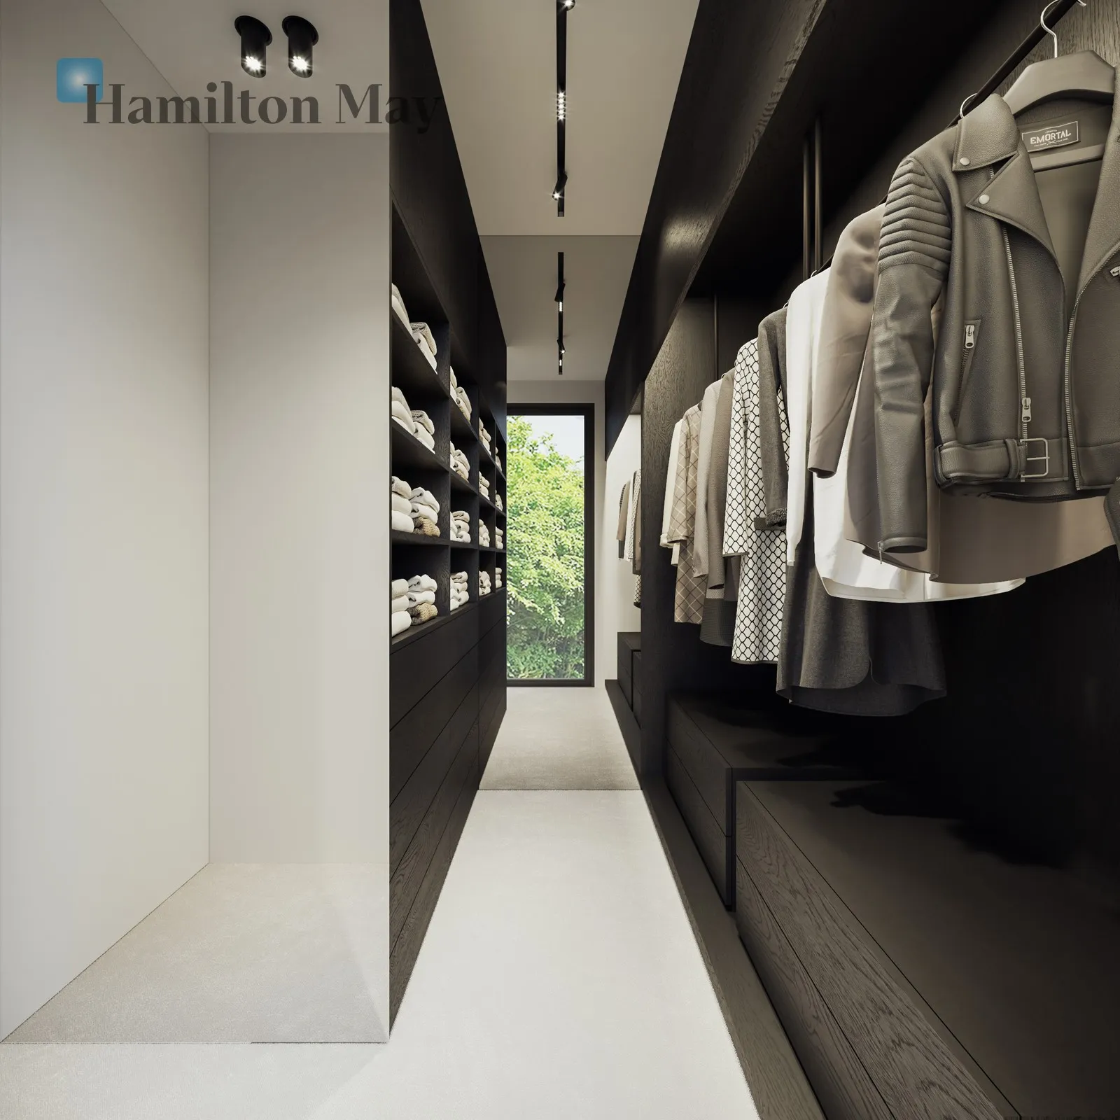
- a representative master bedroom with a private dressing room and bathroom.
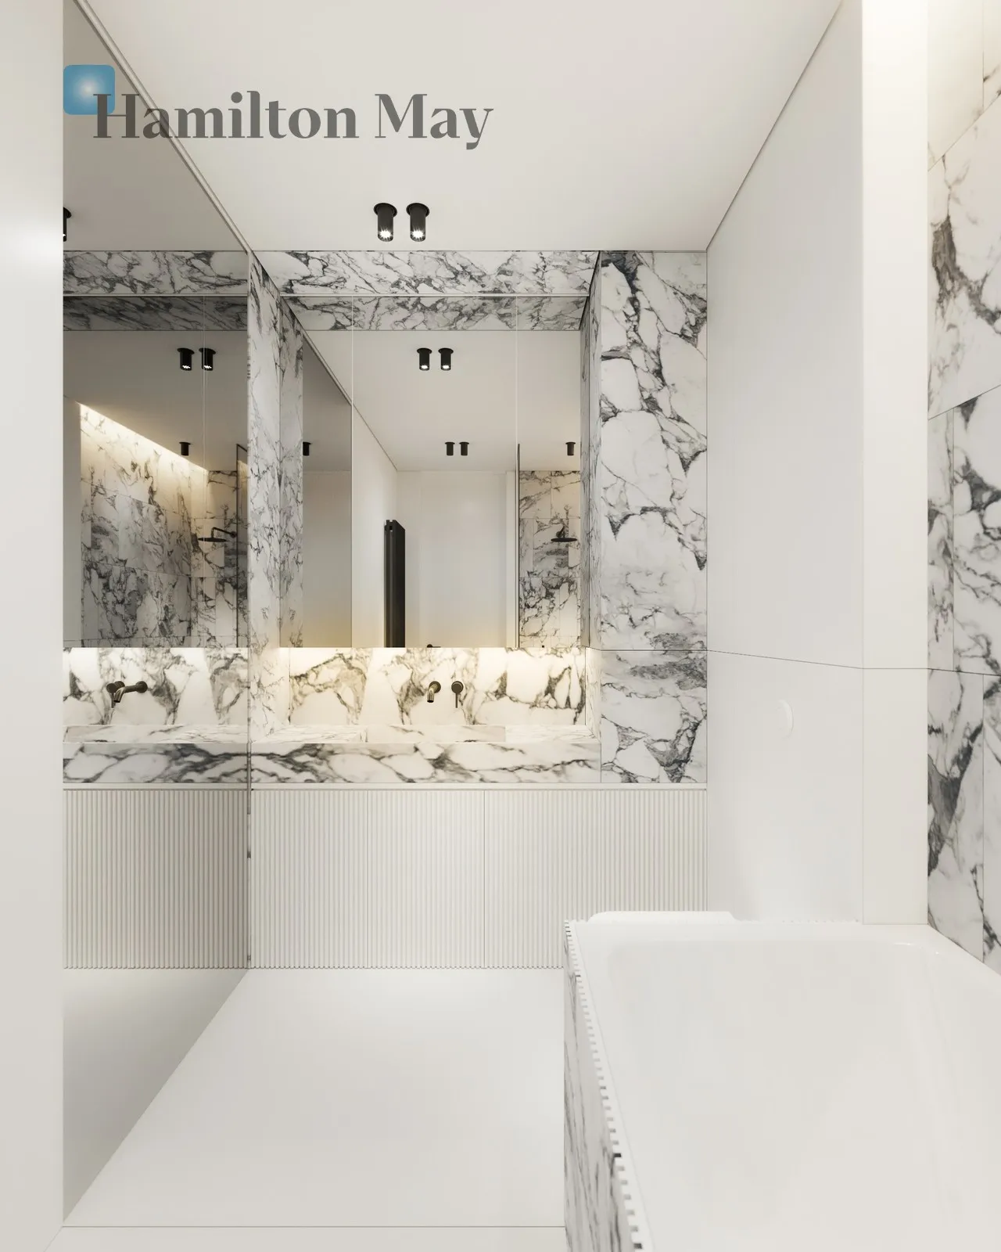
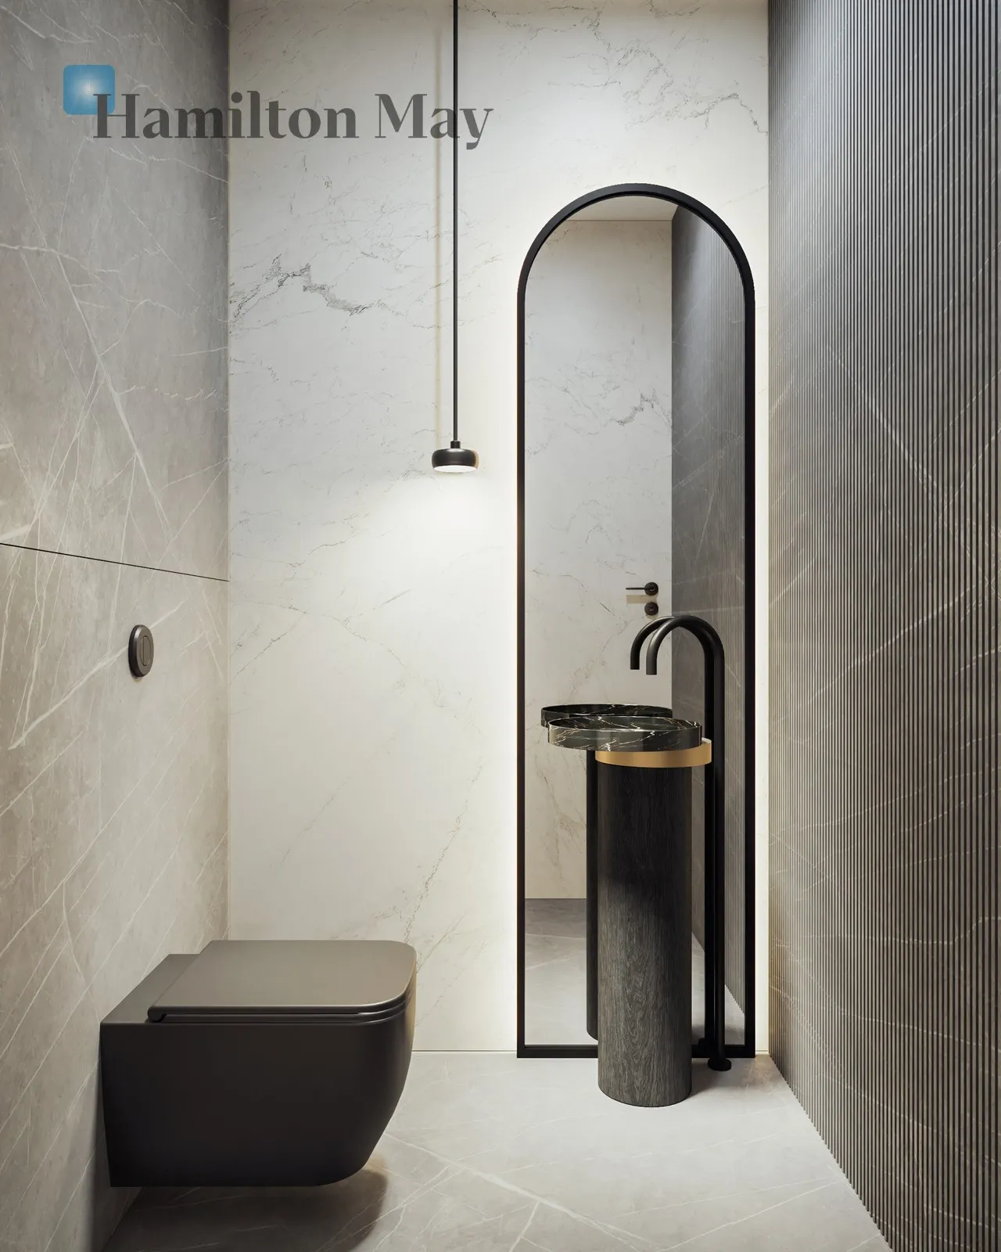
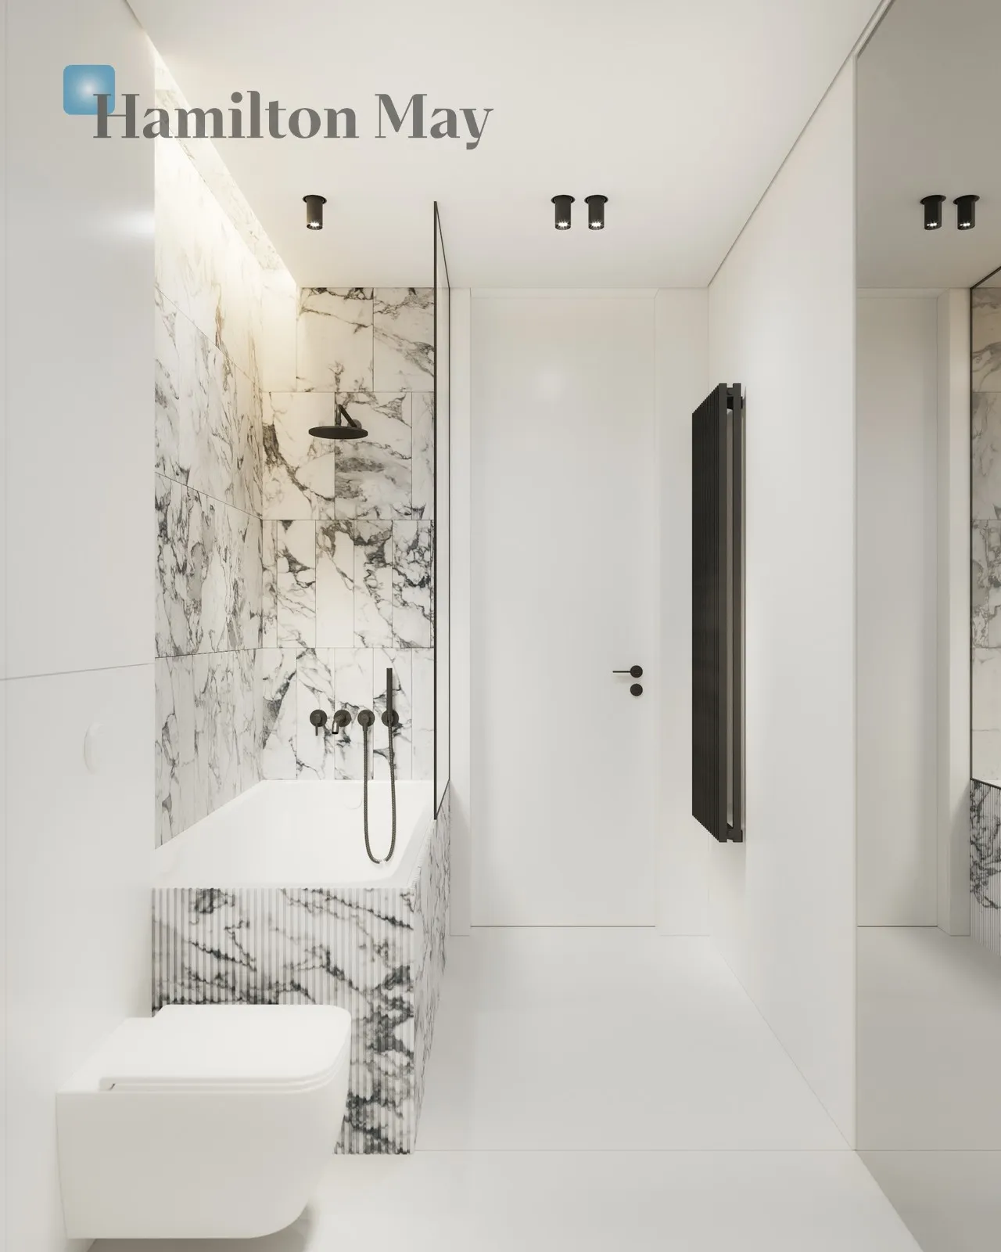
- Additionally, a second, public bathroom was designed on this level,
- utility room,
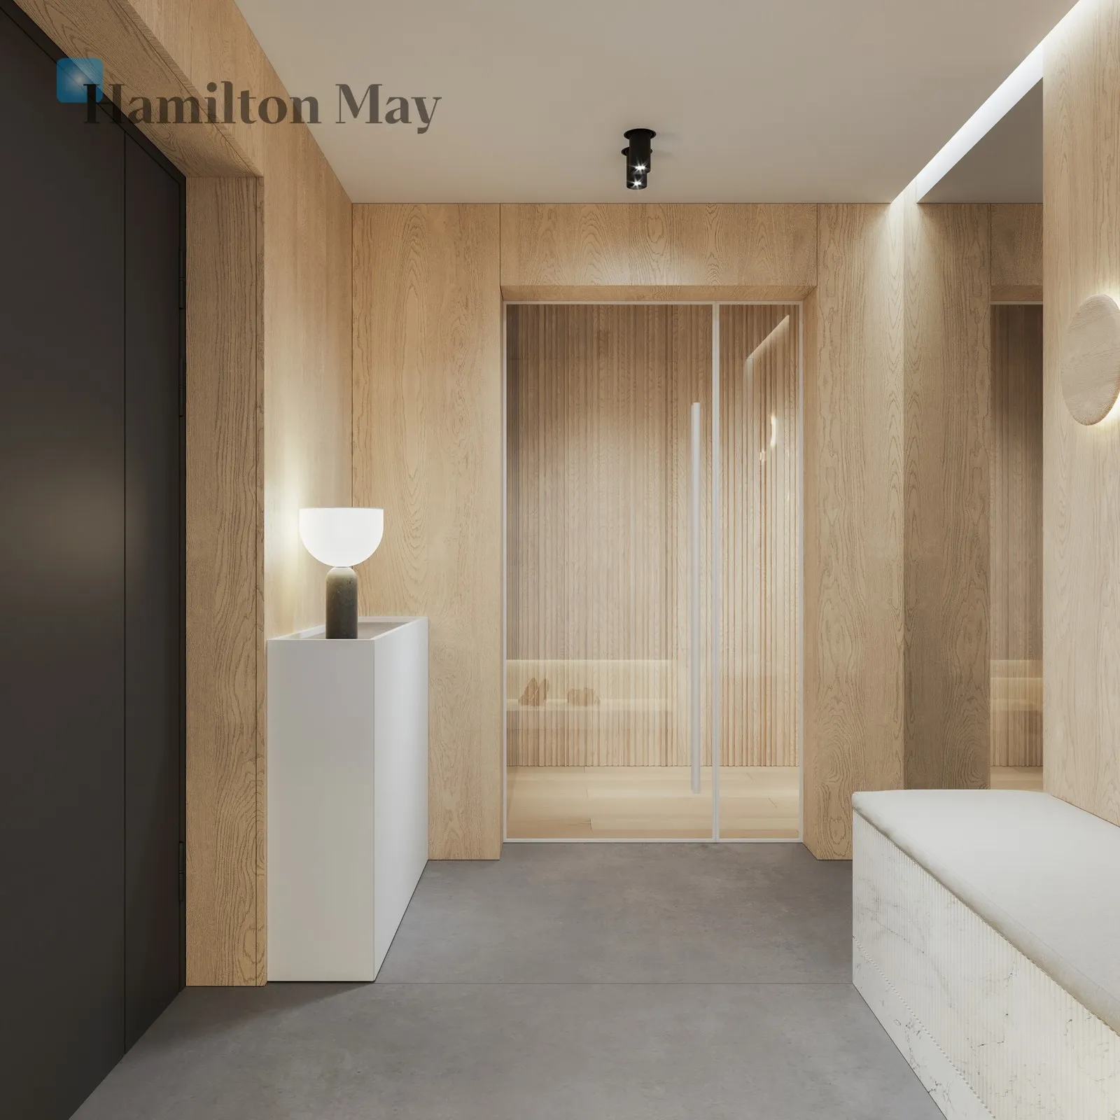
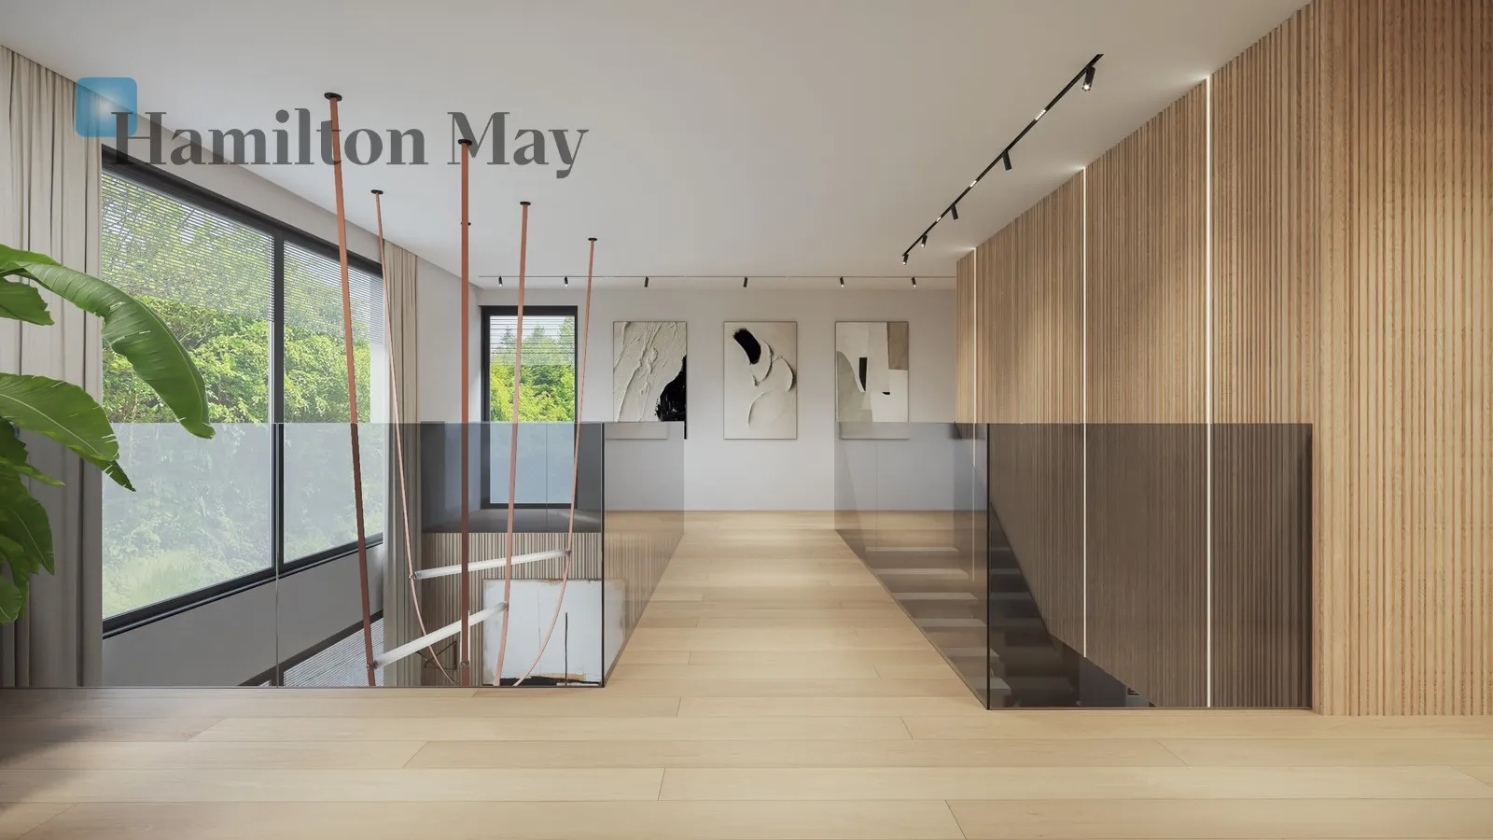
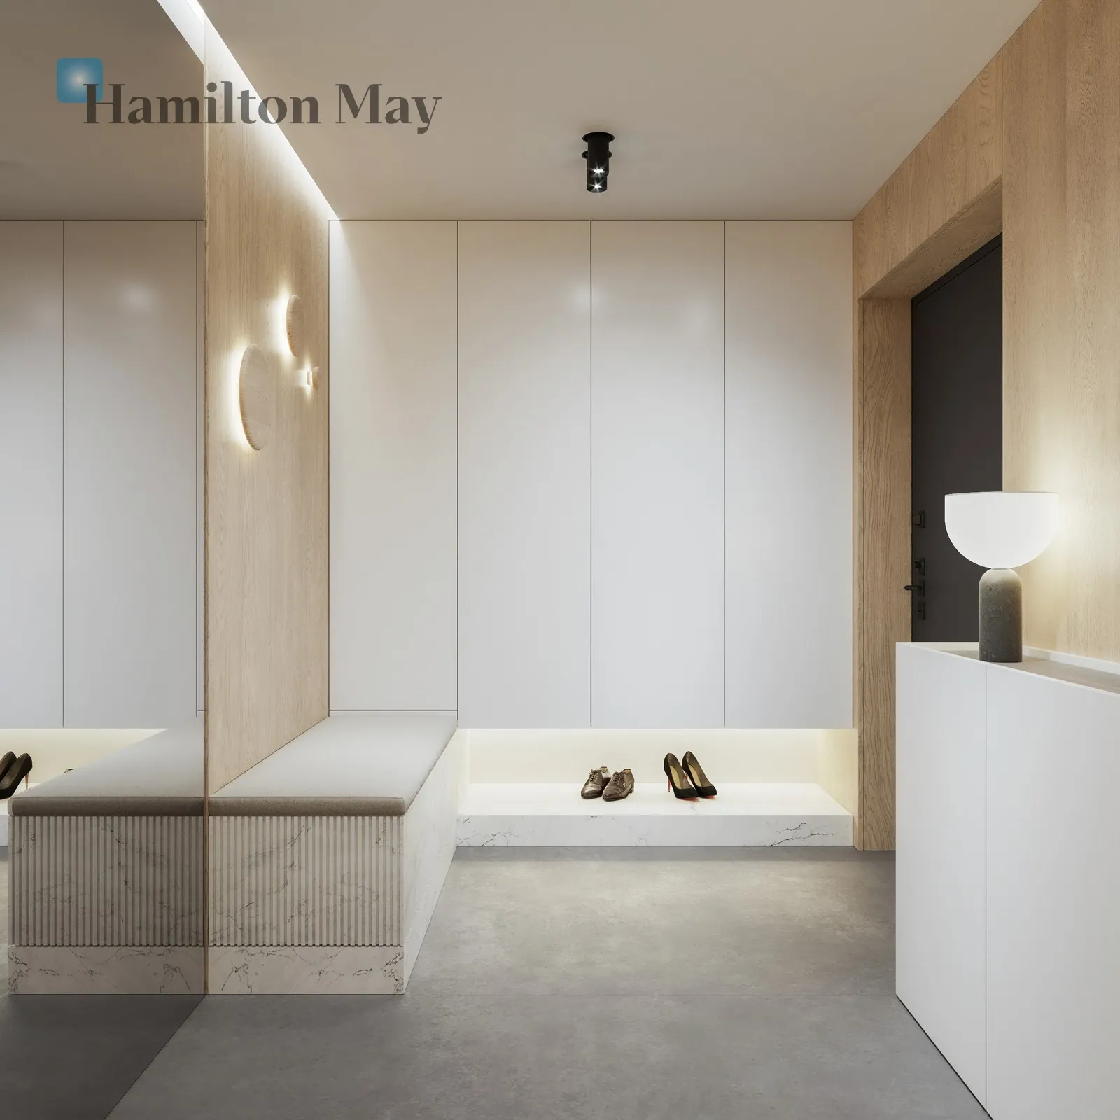
- comfortable hall
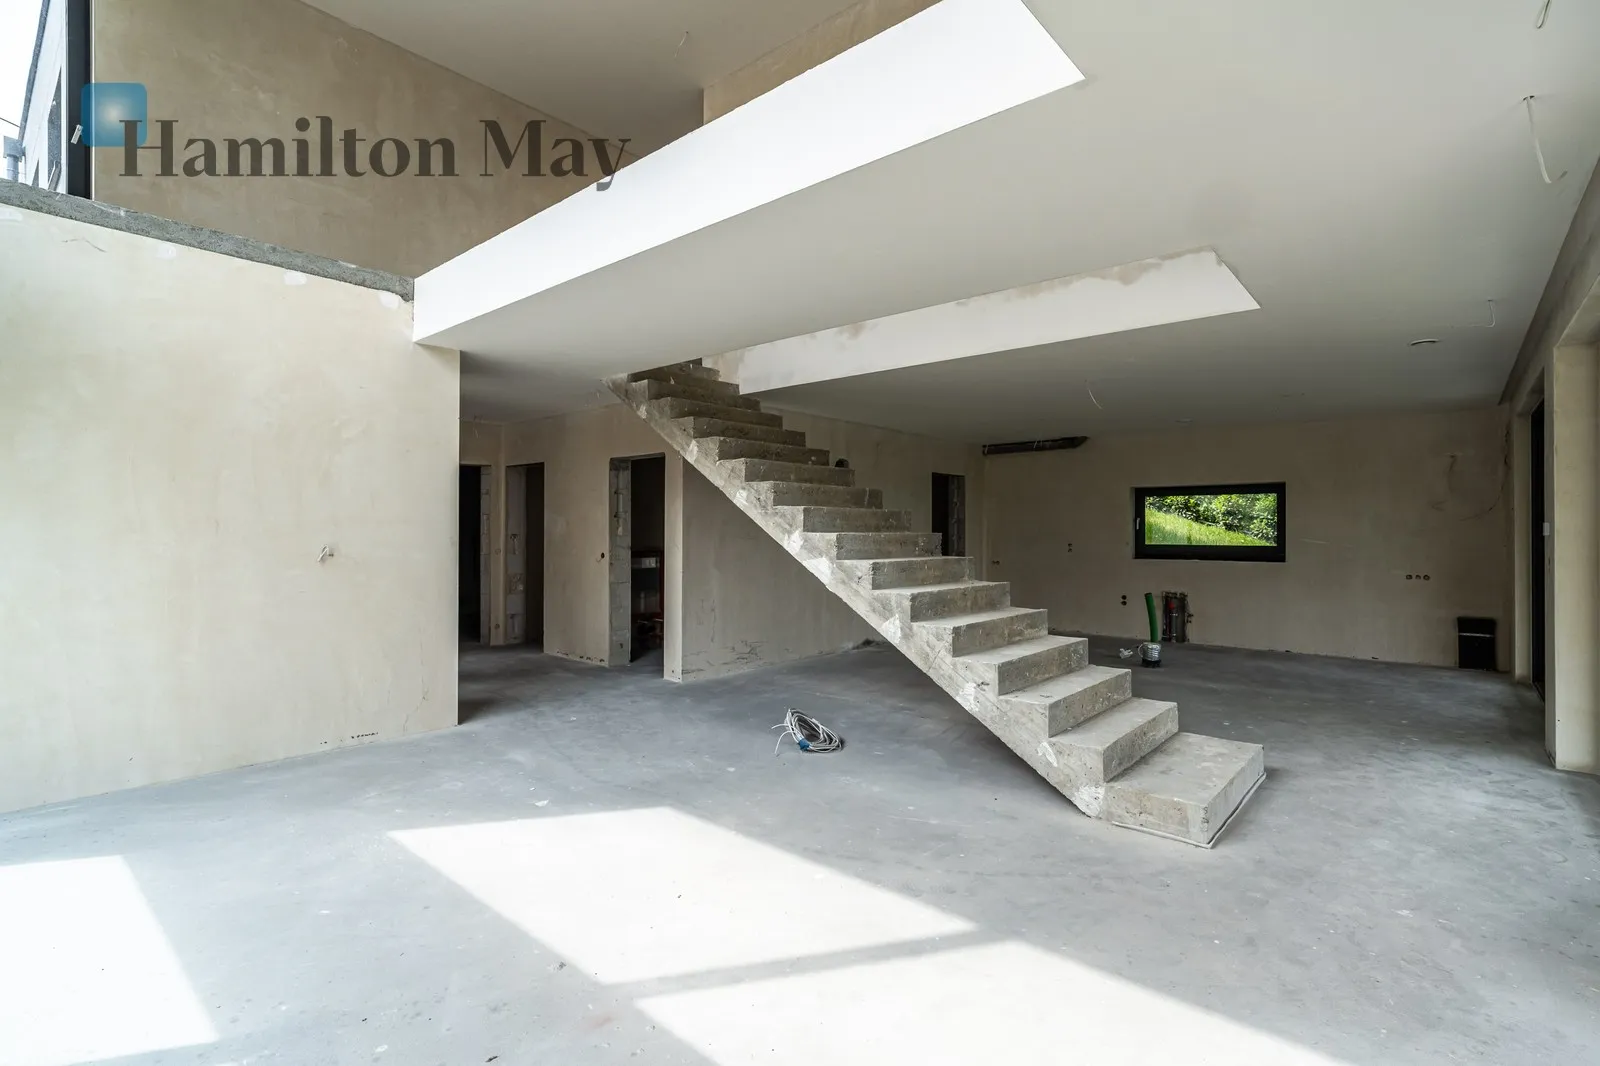
- and stairs leading to the living area.
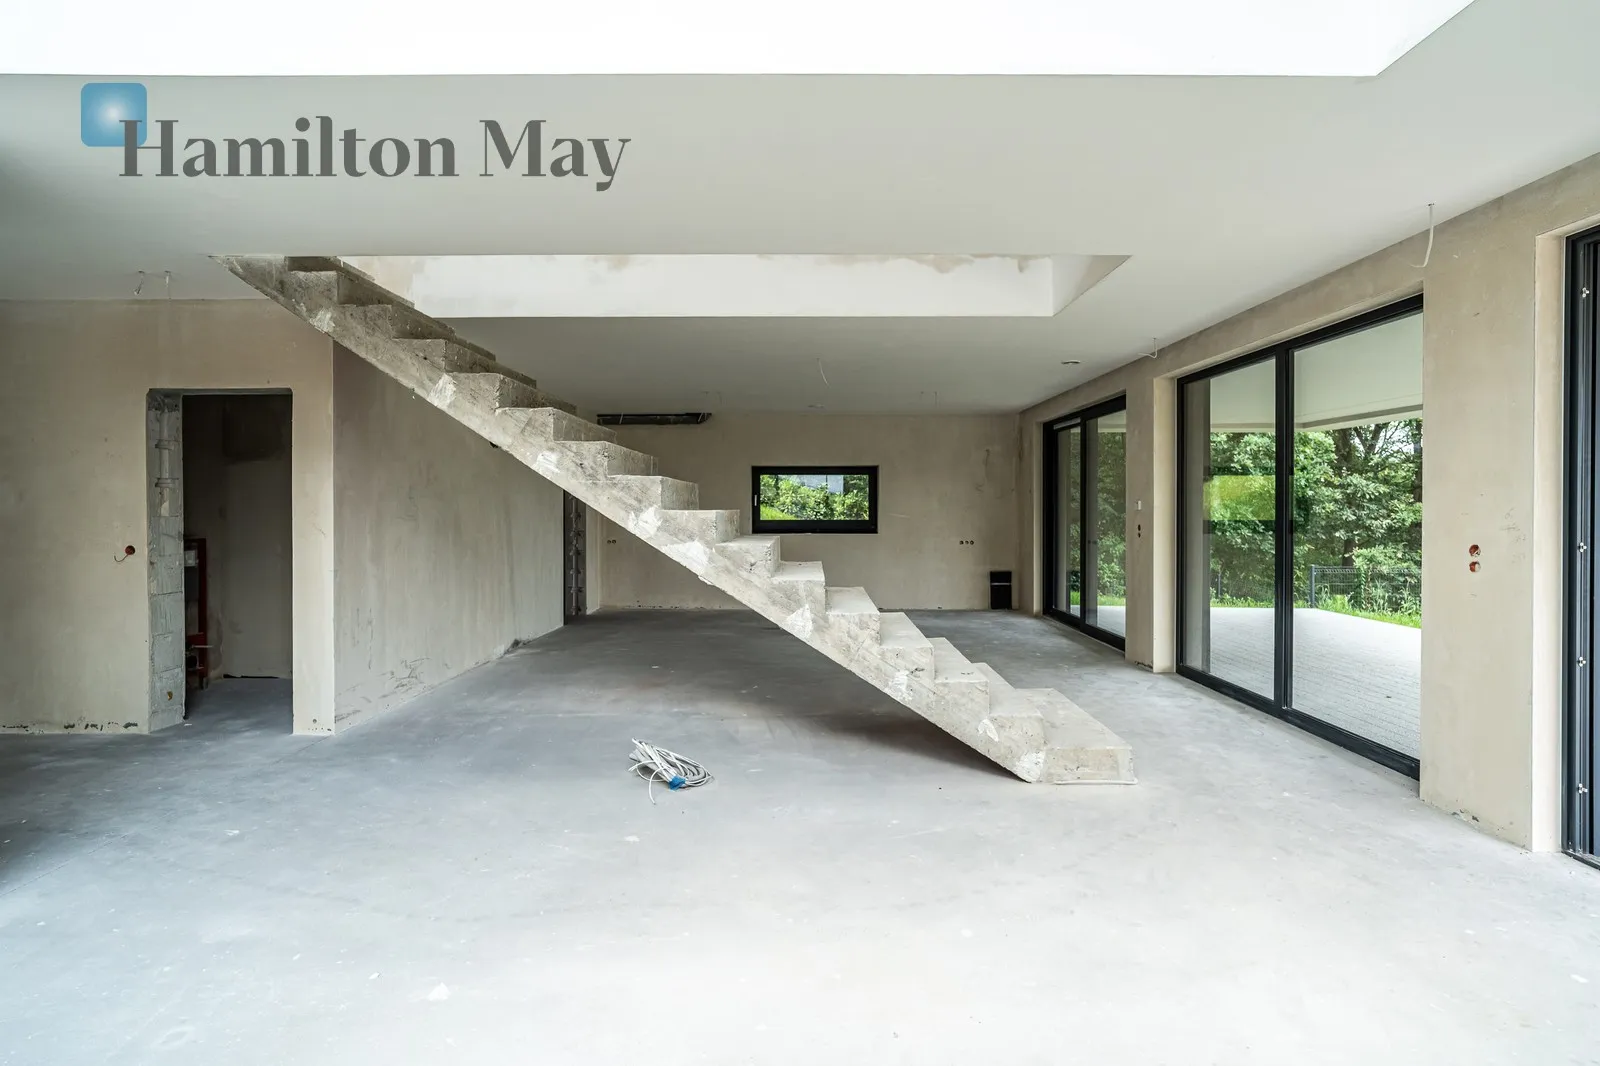
The lower floor was designated as a common space for living and relaxation.
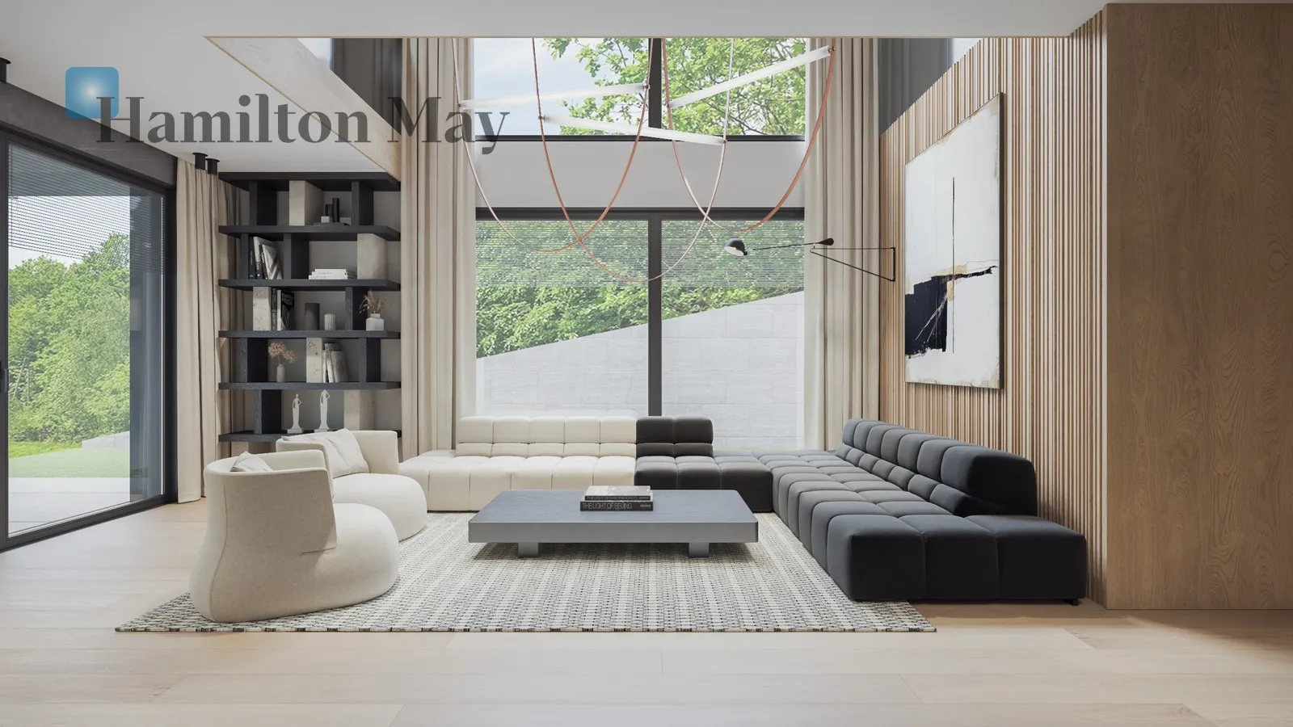
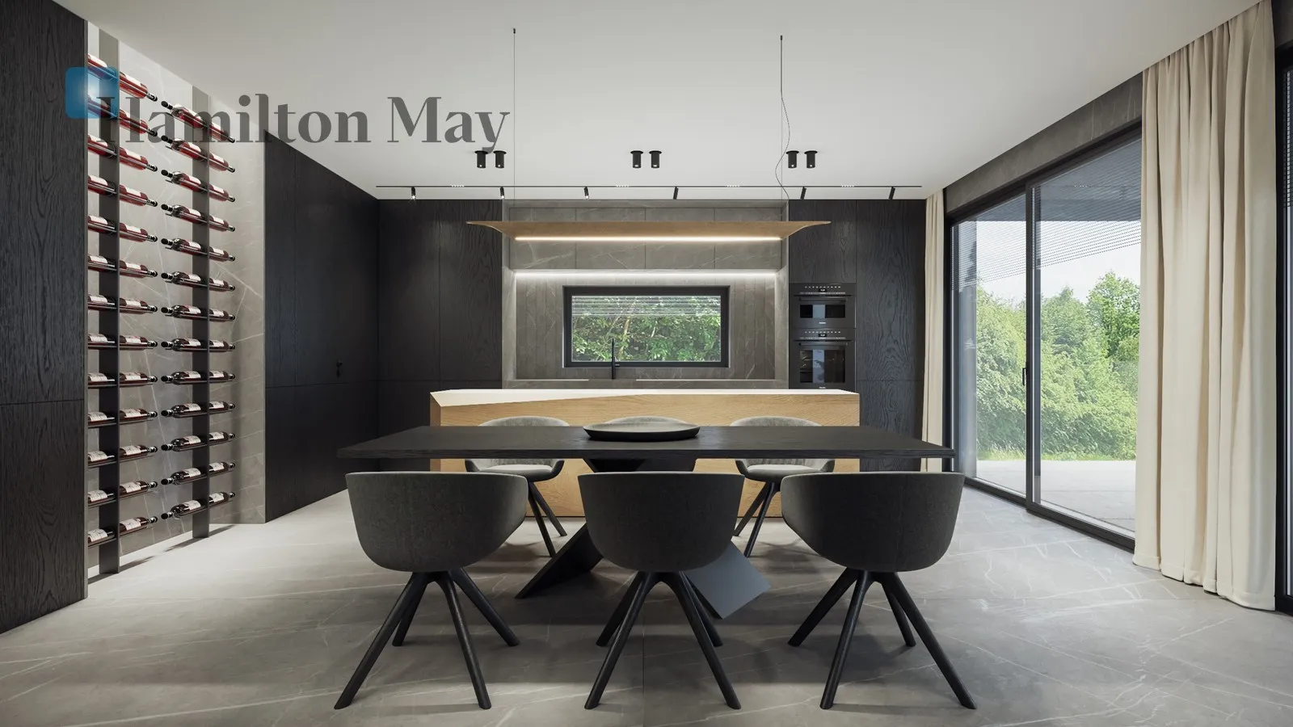
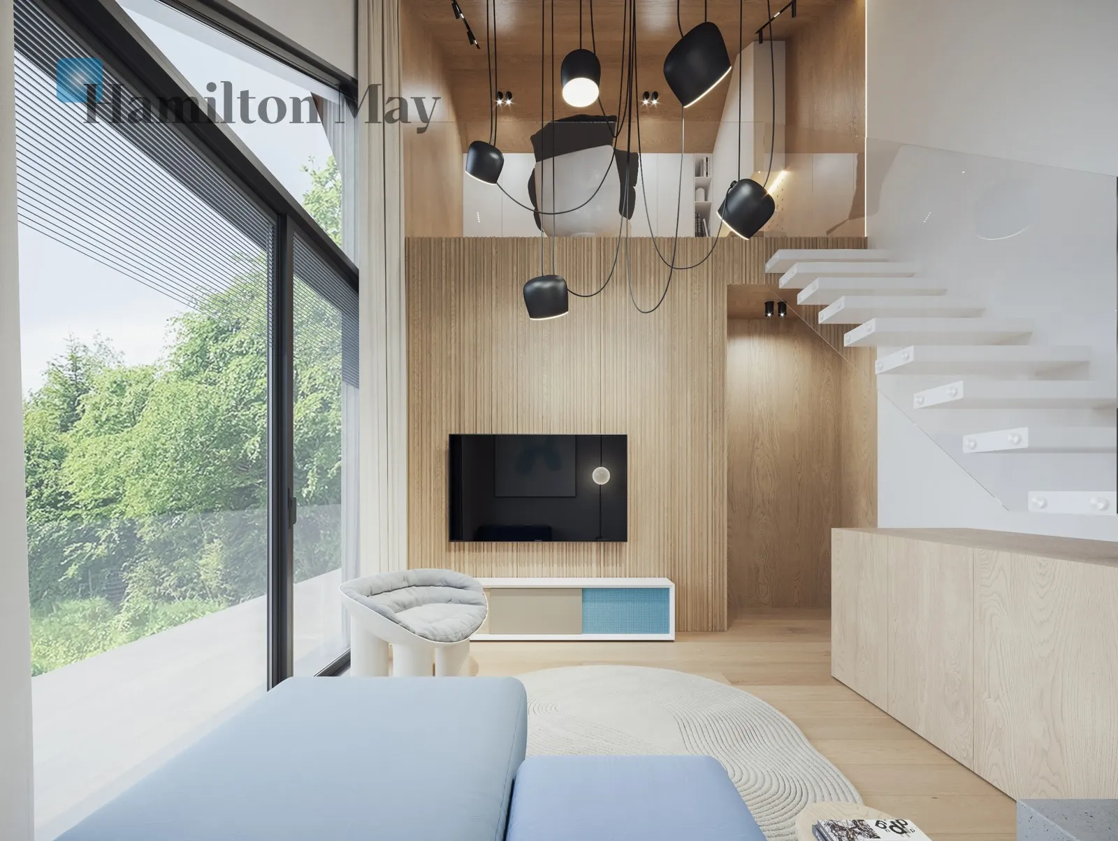
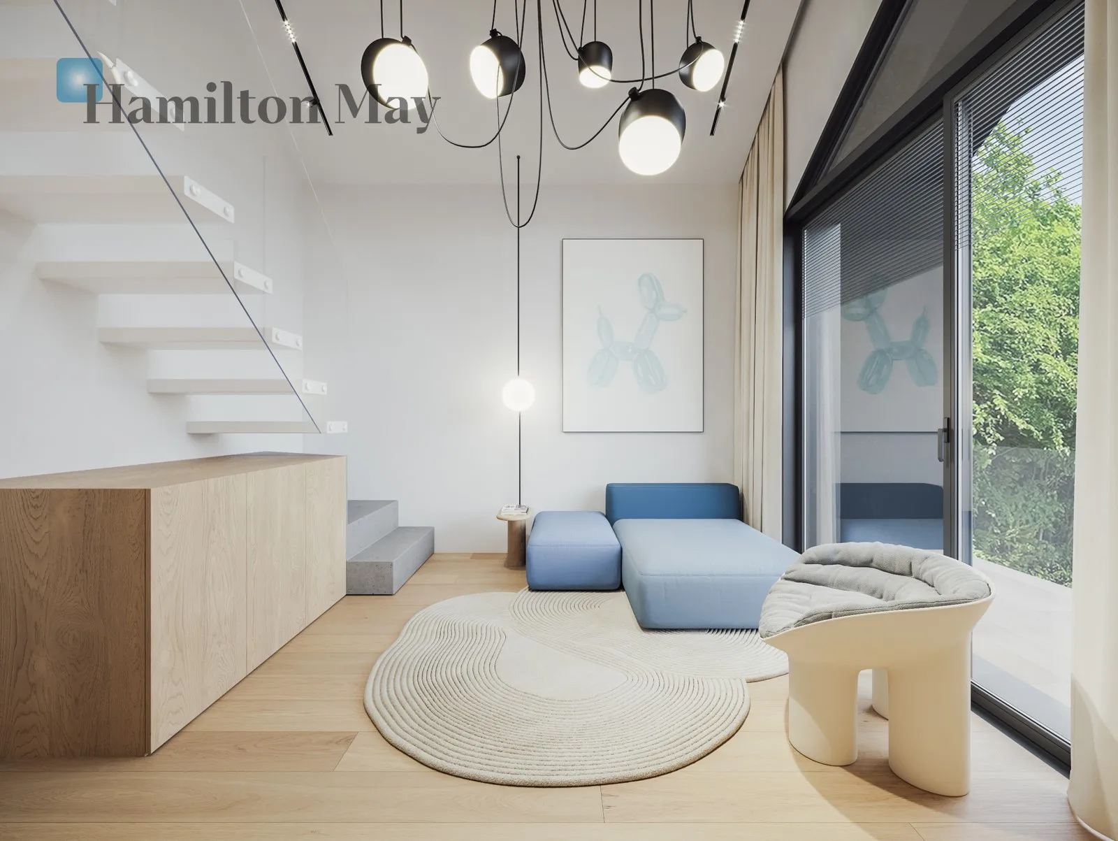
- The heart of the house is the spacious living room with large windows and direct access to the panoramic terrace.
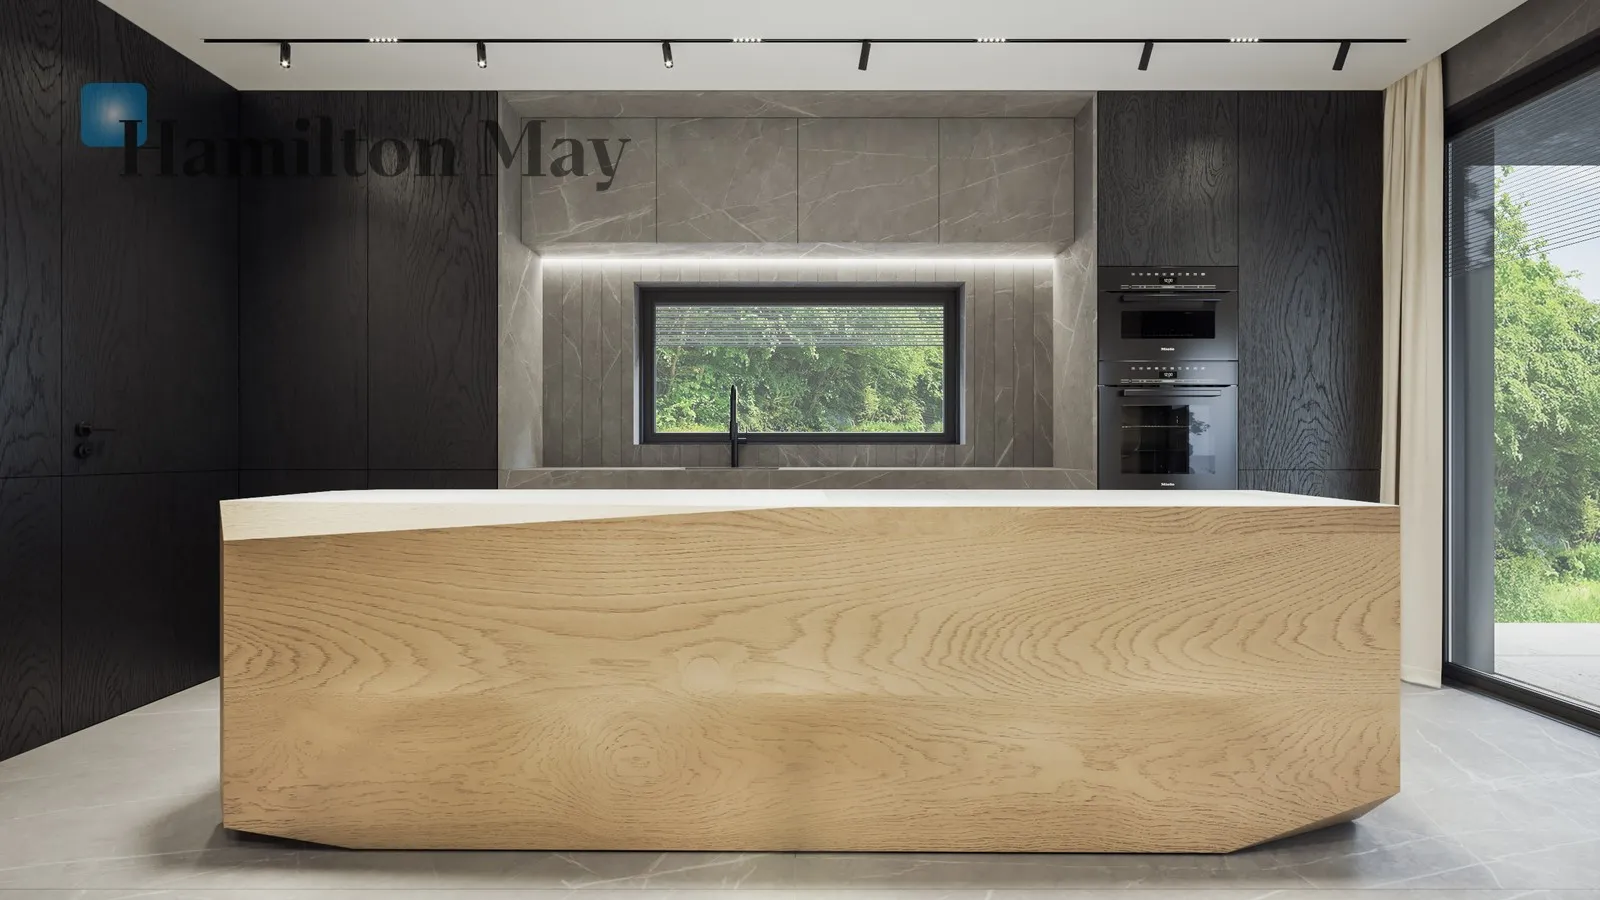
- The open kitchen with a practical pantry and dining room create a functional and elegant space for everyday life and meetings with family and friends.
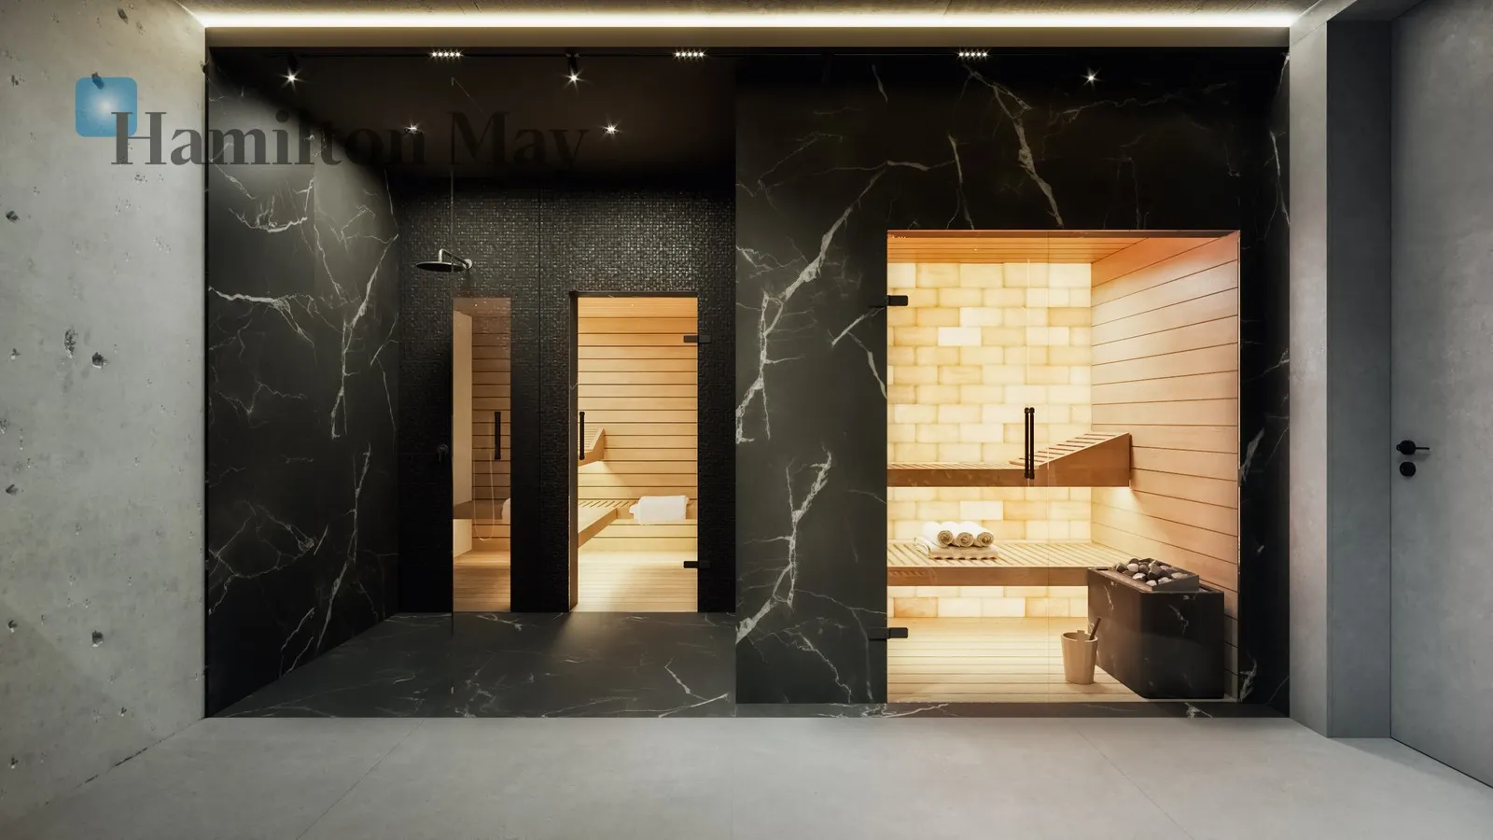
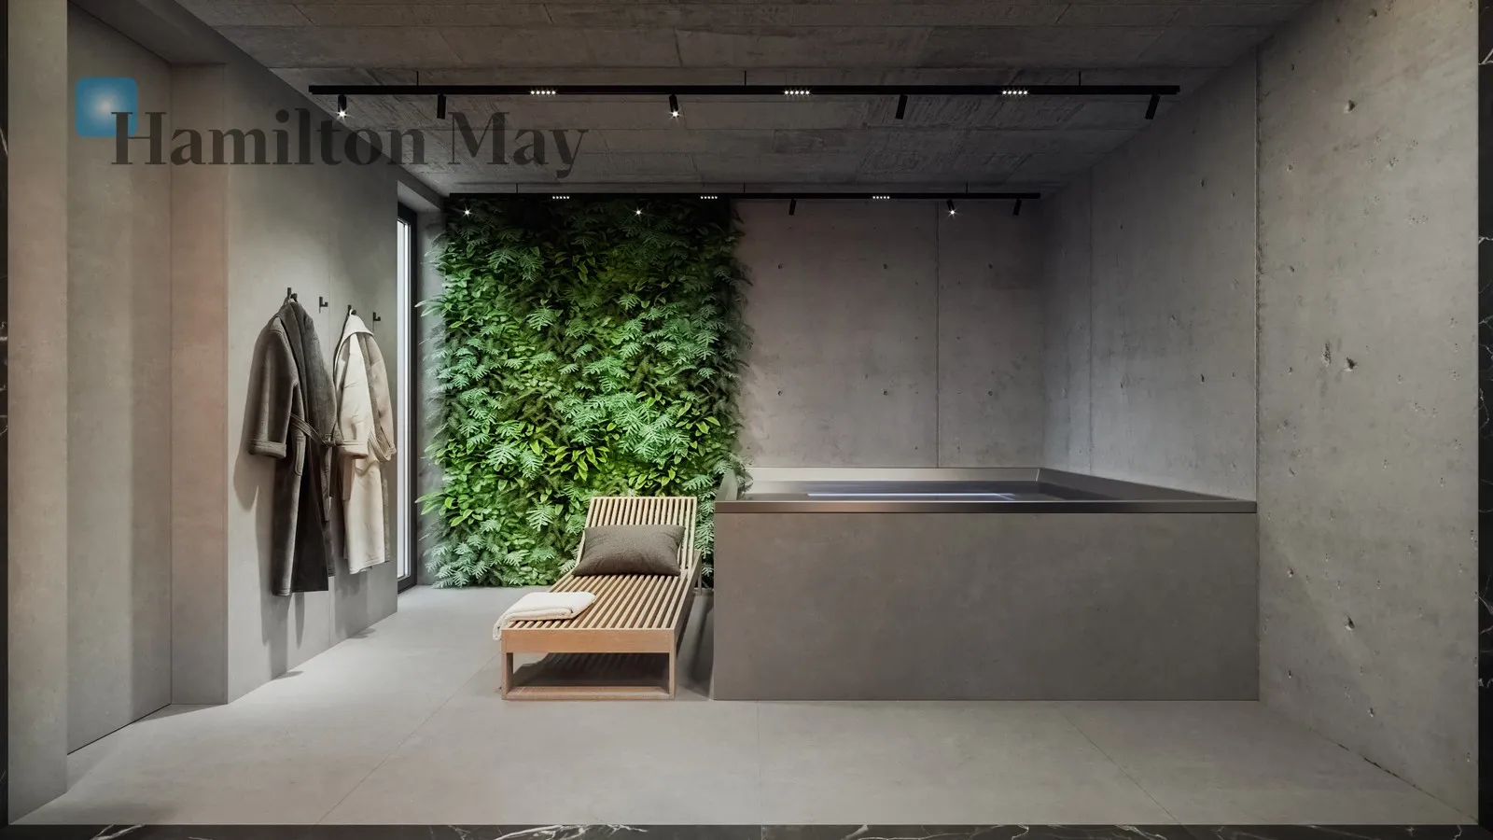
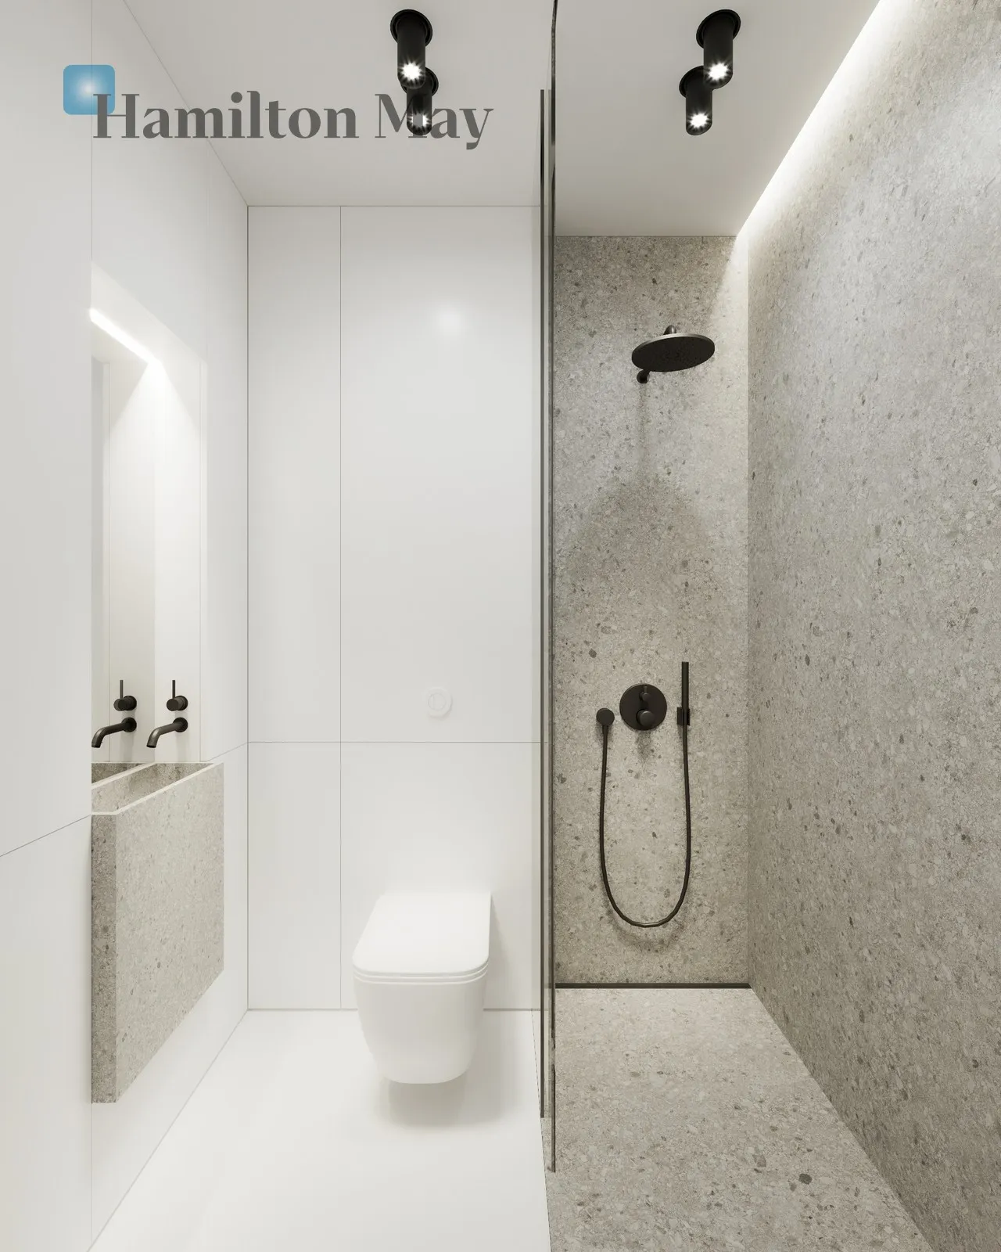
- On this level there is also a private SPA area, an additional bathroom and rooms ensuring full comfort of use.
This functional layout allows for a clear separation of the night zone from the day zone, providing residents with both privacy and everyday comfort.
High-quality construction materials and modern installations make this an ideal option for those looking for a home that will last for years.
The most important advantages of the property:
- solid structure based on a 38 cm thick reinforced concrete foundation slab,
- walls made of Porotherm ceramic blocks and reinforced concrete elements,
- a gable roof covered with modern sheet metal panels with a complete drainage system and snow guards,
- elegant ALIPLAST aluminum window joinery with triple-glazed units with very good thermal insulation parameters,
- anti-burglary entrance doors with a modern design,
- insulation of walls and roof ensuring high energy efficiency of the building.
Comfort of everyday use:
- The house is equipped with underfloor heating in all rooms, including the garage, with extensive zone control enabling independent temperature regulation.
- The heat source is a modern gas boiler with a 100-litre hot water tank.
- An additional advantage is mechanical ventilation and a prepared installation for air conditioning, which ensures comfort all year round.
Finish:
- high-quality machine plasters were applied in the building,
- suspended ceilings in accordance with the interior design project and attic construction using a plasterboard system.
- all installations were installed flush,
- and a three-phase 400 V power supply was provided to the kitchen and garage.
Utilities and installations:
- own deep well,
- sewerage connected to the municipal network,
- full electrical installation 230/400 V,
- gas heating,
- underfloor heating throughout the house,
- preparation for air conditioning,
- mechanical ventilation.
Surroundings:
The property area has been functionally developed.
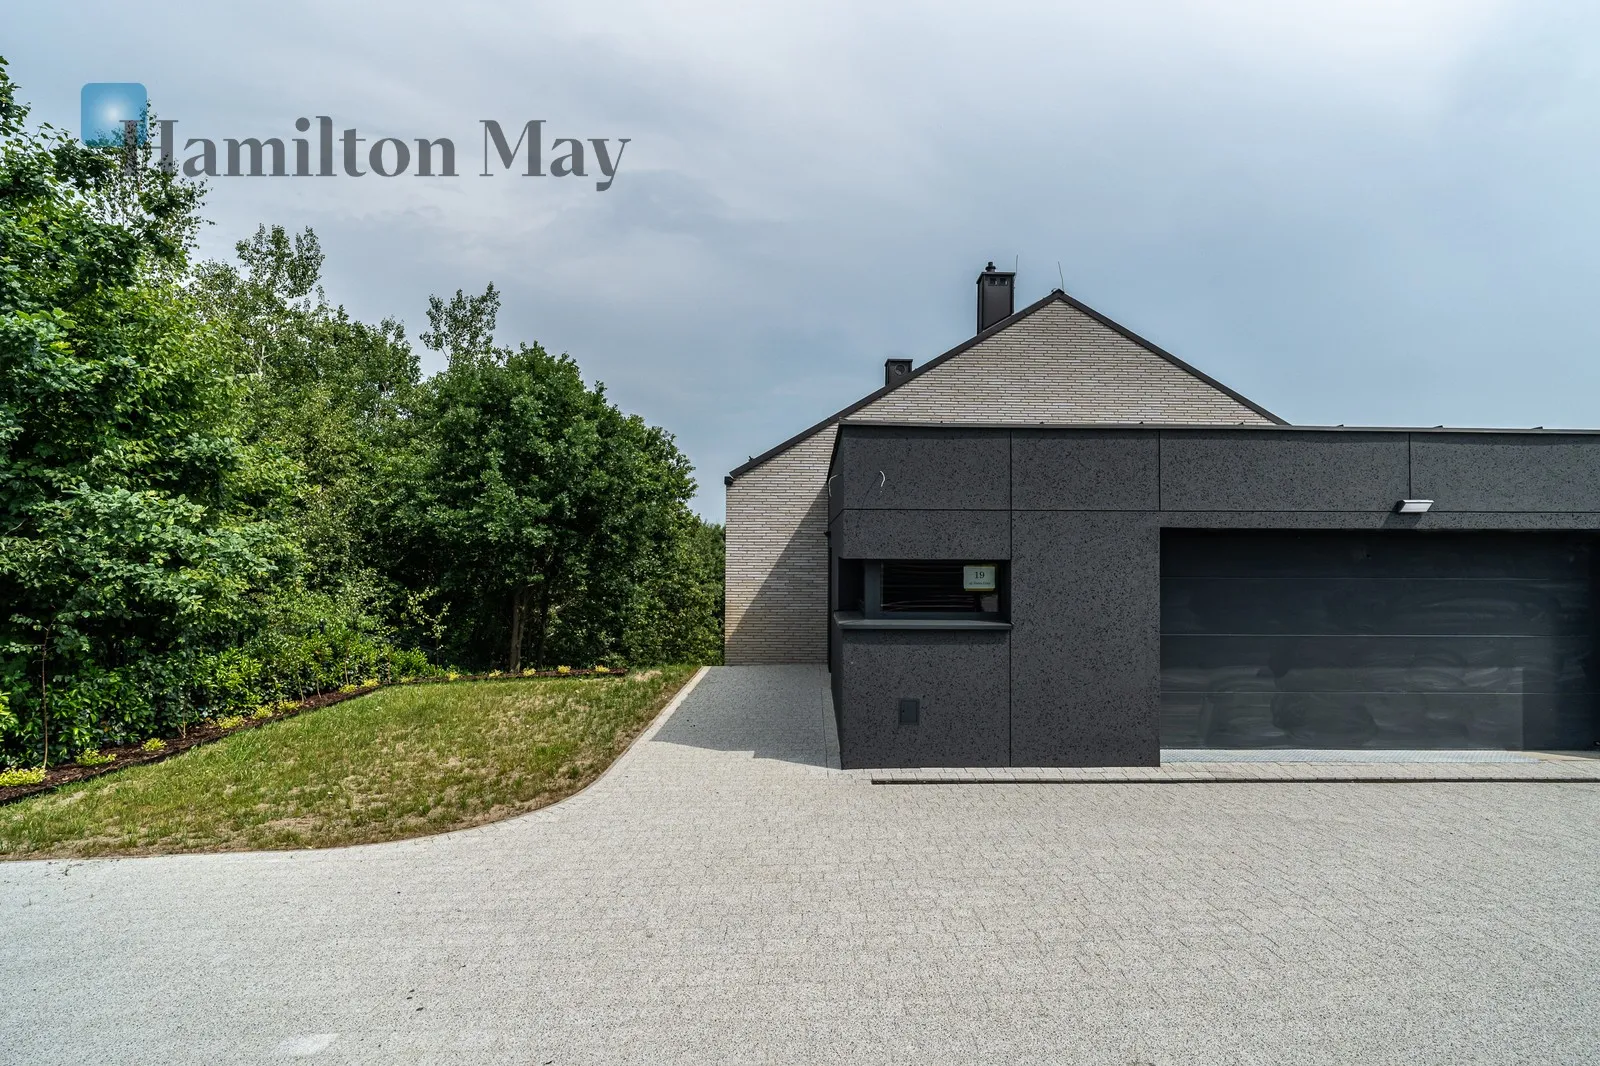
A paved driveway leading to a two-car garage, a maneuvering area, a convenient pedestrian walkway to the entrance, and aesthetically pleasing plantings have been installed. The entire property is fenced, ensuring privacy and security for residents.
This is an offer for people who value modern architecture, high-quality workmanship, and comfort of use in a quiet location with good access to Krakow.
The house is located in Wola Radziszowska – one of the most picturesque towns in the Skawina commune, just a dozen or so kilometers from Krakow.
It is an ideal place for people who value peace, closeness to nature and the comfort of living away from the hustle and bustle of the city , while remaining at a convenient distance from the city.
Wola Radziszowska delights with the hilly landscape of the Wieliczka Foothills, vast green areas, forests and numerous walking and cycling routes.
The area is ideal for active recreation all year round and offers exceptional living conditions for families with children and people working in Krakow.
A major advantage of the location is its excellent connections to Krakow, Skawina, and Kalwaria Zebrzydowska . A drive to Krakow city center takes about 30 minutes, and residents also have access to bus transportation and nearby train stations, providing quick connections to Krakow.
The town boasts all the infrastructure necessary for everyday life, including a primary school, kindergarten, shops, services, a church, and recreational areas. This allows you to enjoy the convenience of living without having to commute to the city each day.
Wola Radziszowska is also a place rich in history and unique in its atmosphere. It boasts one of the most valuable wooden churches in Małopolska, listed on the Wooden Architecture Trail, and is home to popular hiking and cycling trails.
This is a perfect option for those seeking harmony between nature and convenient access to the city – a place where you can relax from the daily rush without sacrificing comfort and good transport links.
Price 2,900,000 PLN Gross (including 8 % VAT) including 2 garages (houses)
Please contact Hamilton May.
 Hamilton May