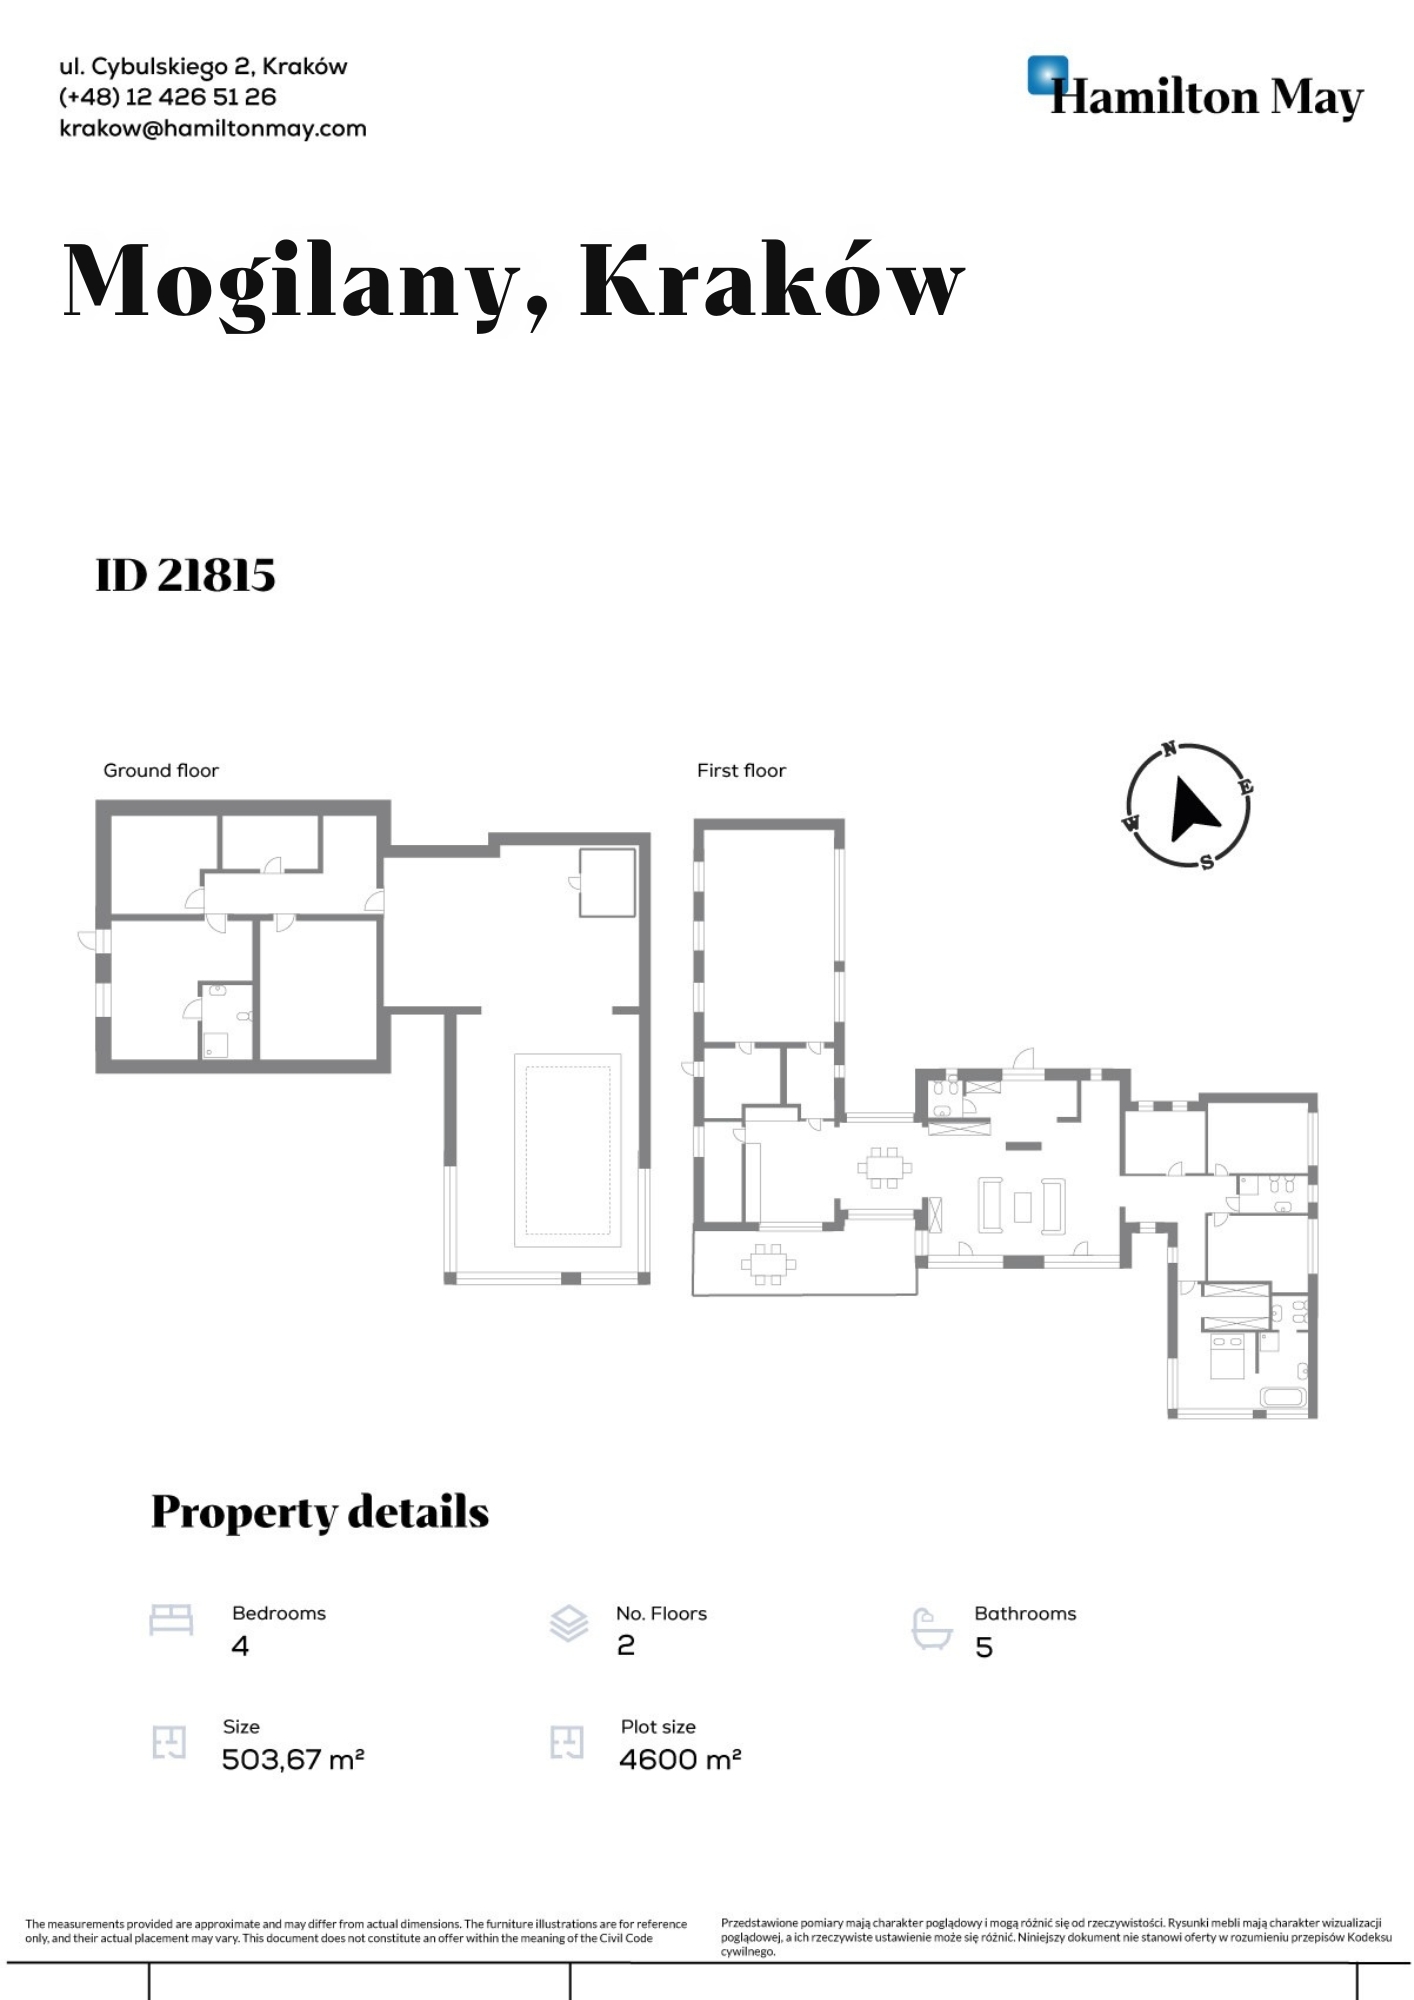
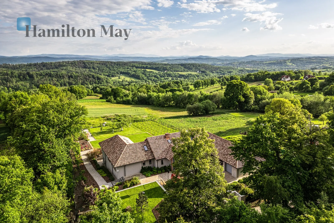
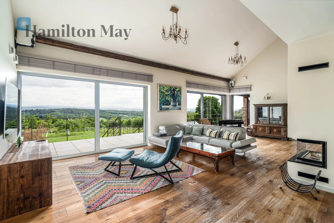
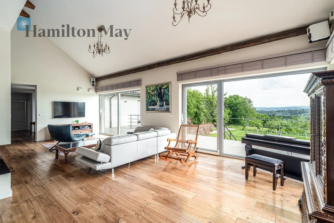
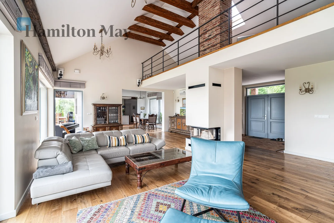
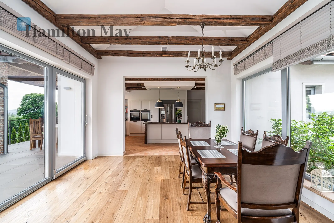
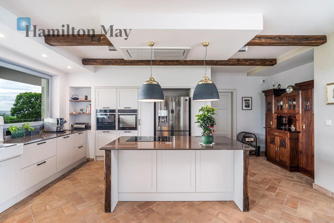
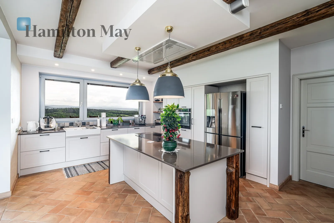
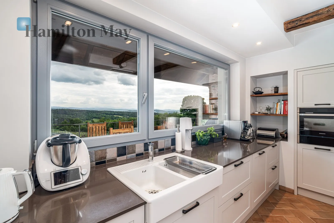
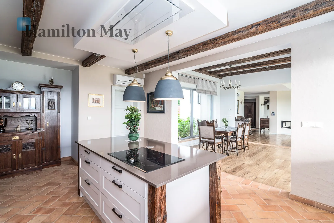
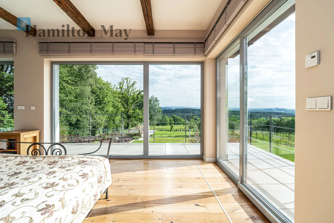
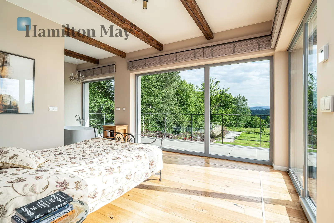
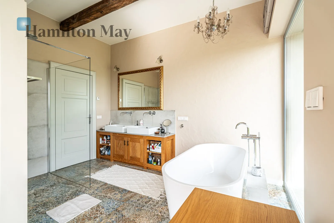
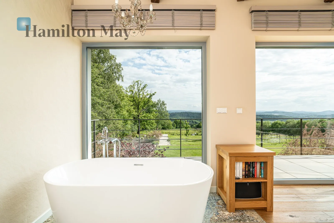
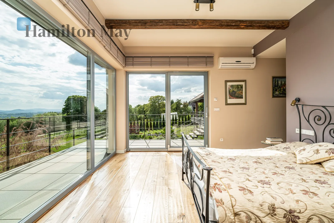
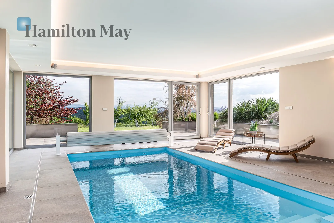
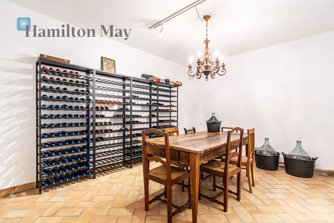
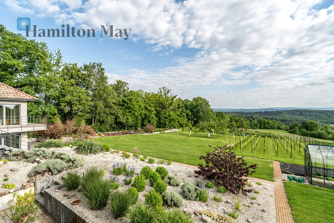
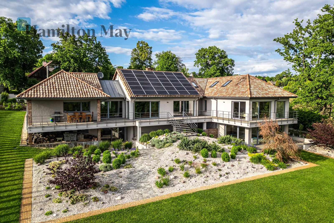
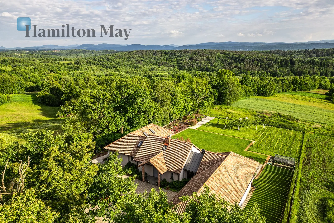
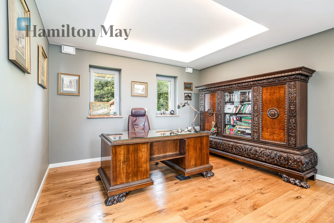
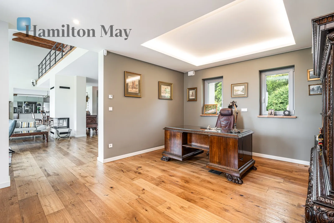
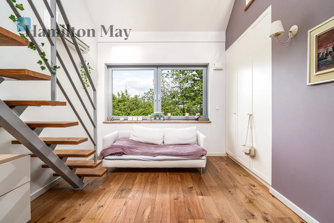
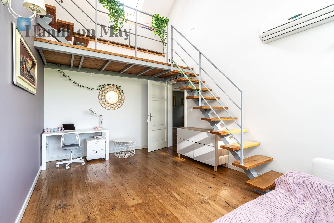
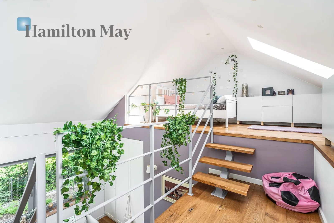
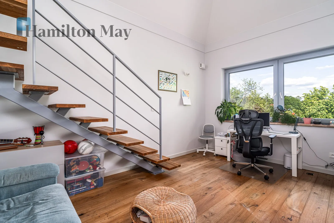
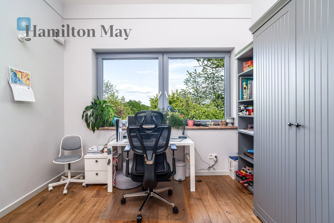
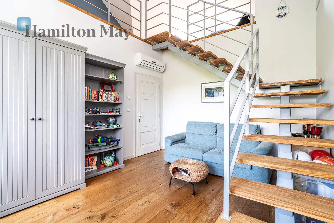
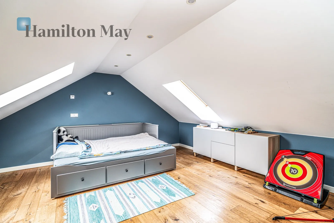
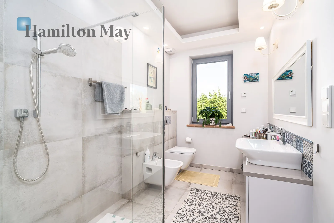
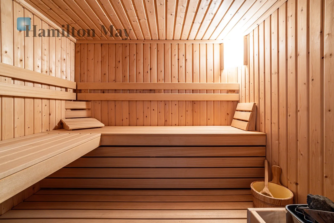
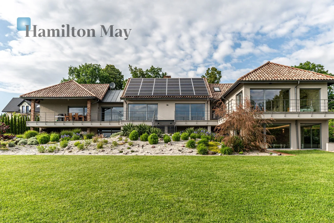
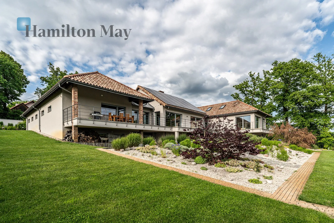
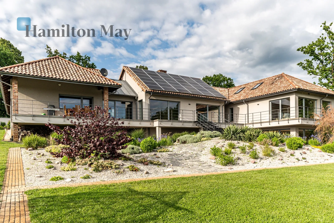
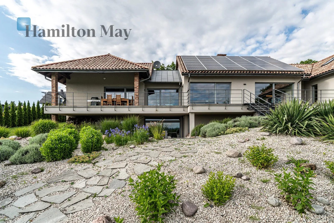
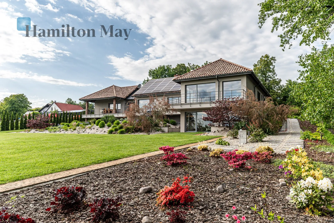

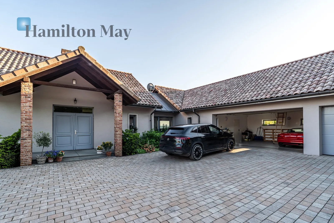
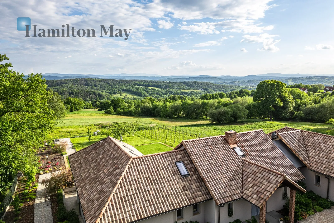
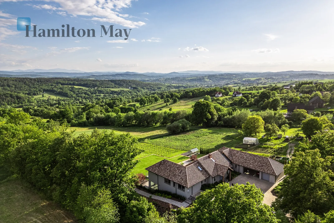
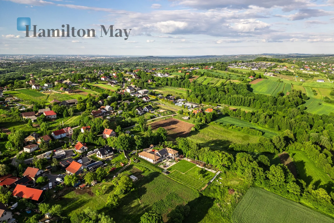
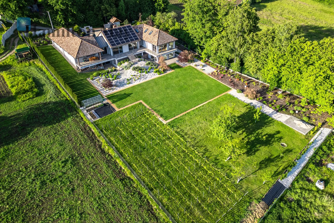

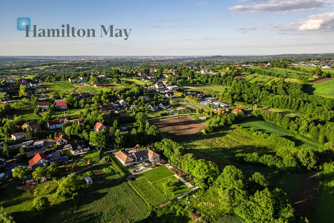
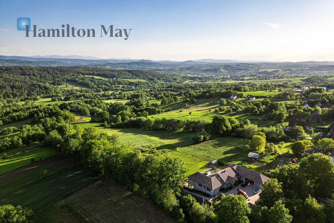
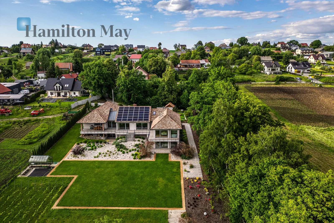
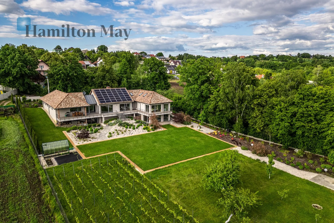
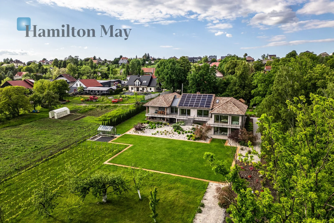
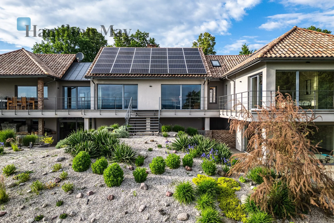
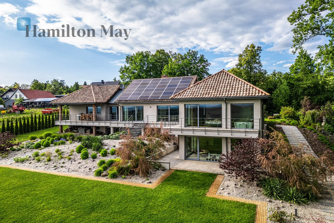
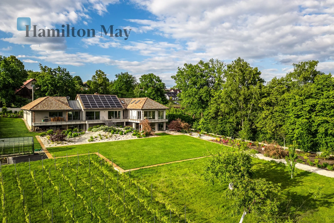
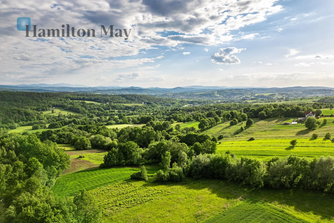
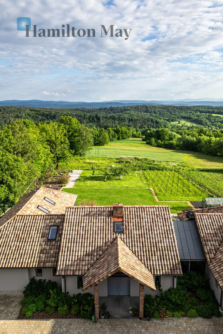
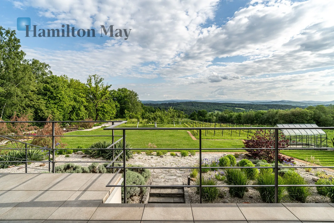
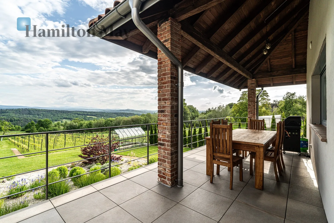
The house with a usable area of 503.67 m2 has two floors and is characterized by a unique arrangement of space. On the upper level (321.02 m2) there are: a living room (with fireplace) connected to the dining room, a partially separated kitchen with a pantry, a master bedroom with its own bathroom and wardrobe, two rooms with mezzanines, a cabinet, a bathroom, a separate toilet, a hall, a garage for three cars and a technical room. Additionally, above the living room there is a spacious mezzanine, which currently serves as a library. On the lower floor (182.65 m2) there is: a SPA zone with a swimming pool and sauna, a gym, a wine cellar, a laundry room, a room with a kitchenette and a bathroom, which can function as an independent premises, a boiler room and a hall. The house is fully equipped and furnished, finished with the highest quality materials, including oak wood, Italian Cotto ceramic tiles, and top-class household appliances. The house is equipped with air conditioning and optical fiber. There are no barriers (stairs) on the entire floor that would make communication within one level difficult. The house is situated on an exceptionally attractive plot with a southern exposure, on which there is a well-kept garden, a vineyard with an area of 4 ares and an orchard. From the terrace there is a breathtaking view of the mountains and the surrounding greenery.
The house presented was built in 2018 and is covered with French roof tiles in the Mediterranean style. Spacious, naturally lighted interiors, panoramic windows overlooking the garden and the use of energy-saving materials and technologies make the building have all the features of a passive house. Heating: heat pump with a vertical ground collector. The house is equipped with a video intercom, alarm system, external and internal blinds, security and monitoring. The house has a photovoltaic installation (10 kW), as well as an installation in the garage for charging an electric car. The house has its own deep well and water from the city network.
The property is located in a very intimate and quiet place in the vicinity of Mogilany, approximately 15 km from the center of Krakow. It is a perfect place for lovers of contact with nature. A short distance from Krakow and good access to the center (Zakopianka) and the airport in Balice are other advantages of the above location. The international school International School of Krakow, which is located in Lusina, is located approximately 6 km away.
Price 7,600,000 PLN including garage (house), including storage space
We invite you to view the presented property, please contact the Hamilton May office.