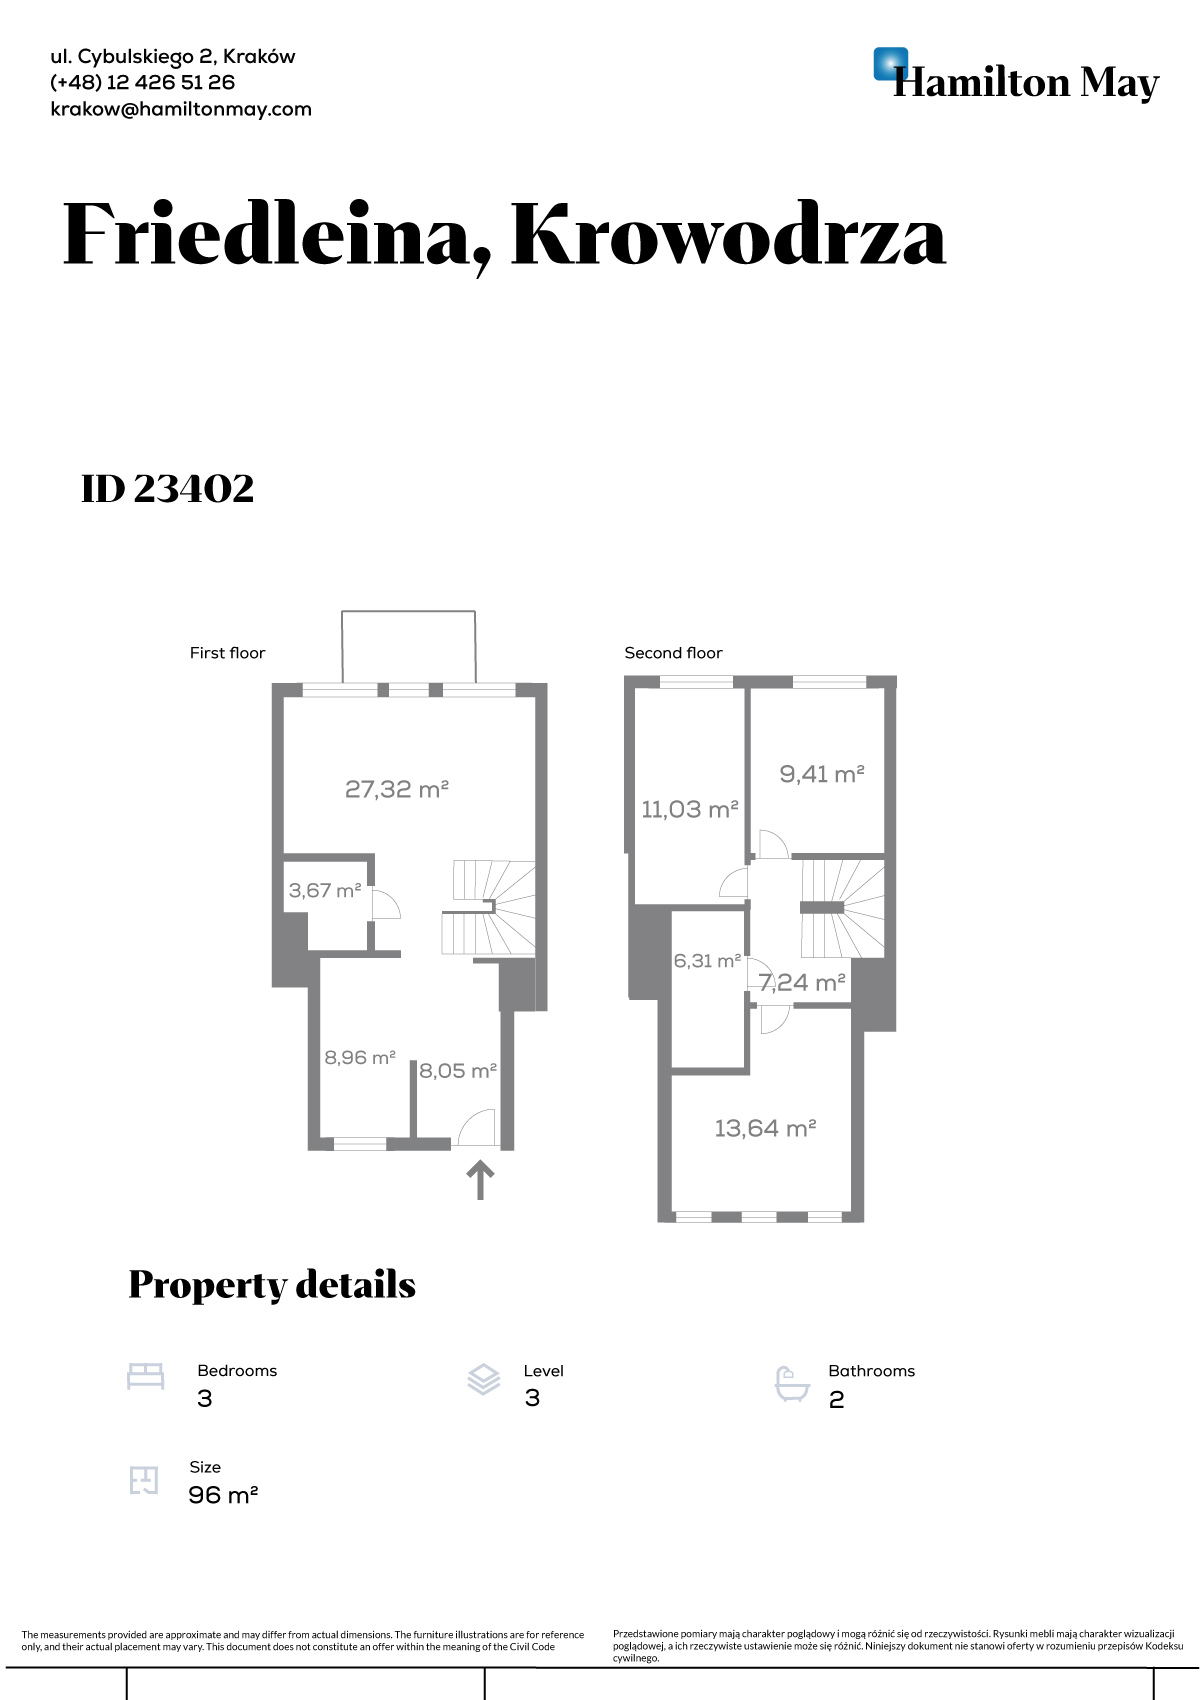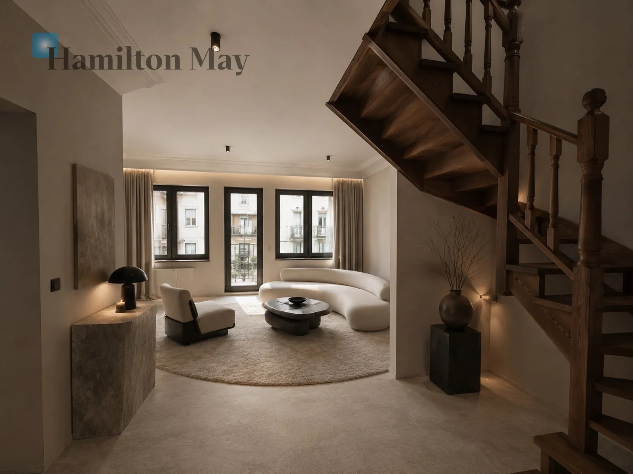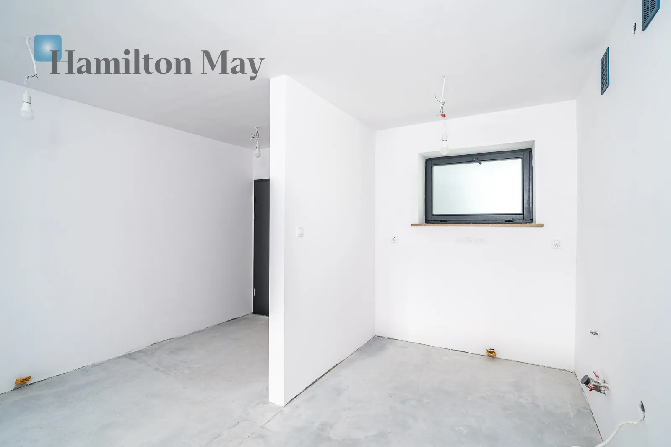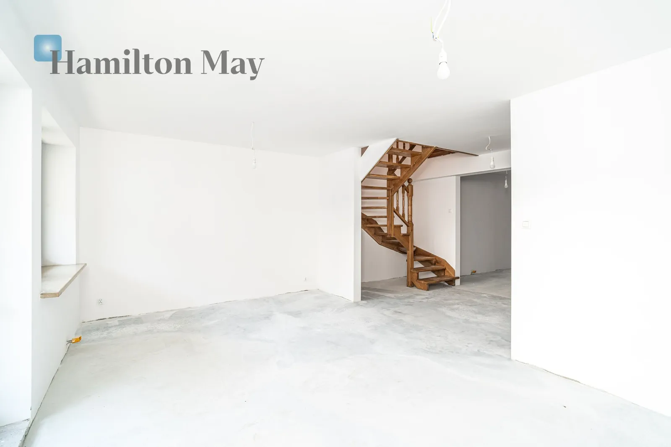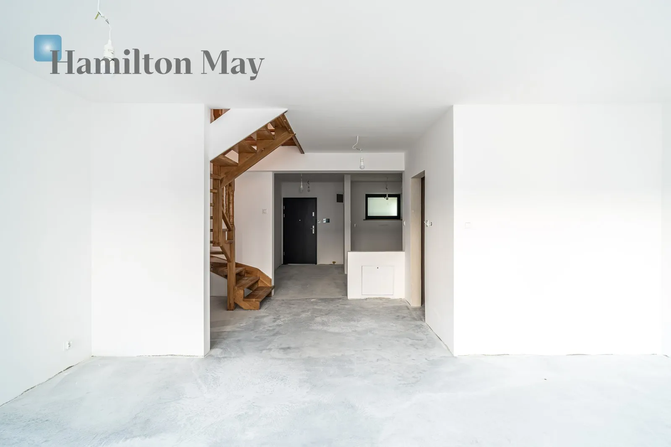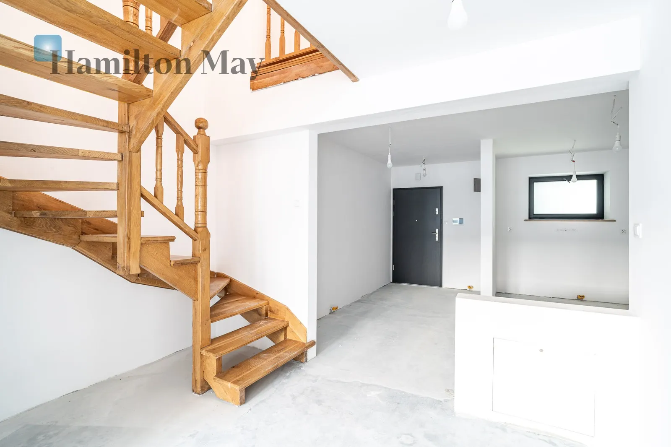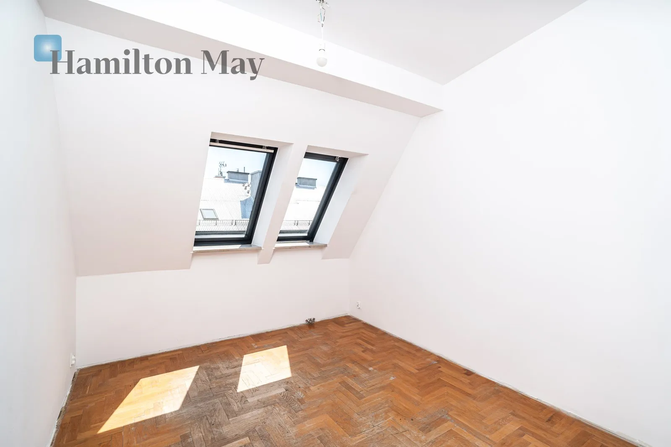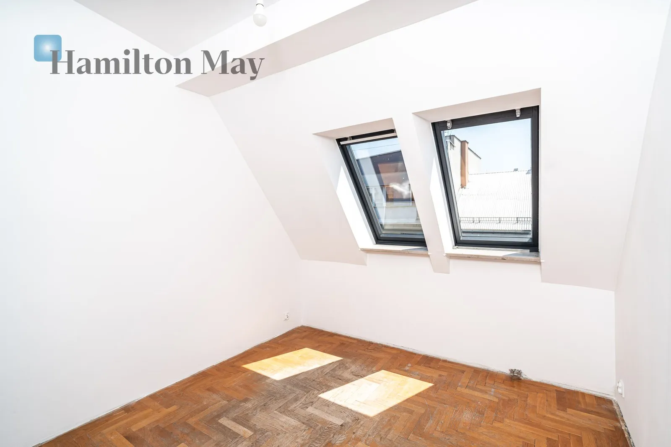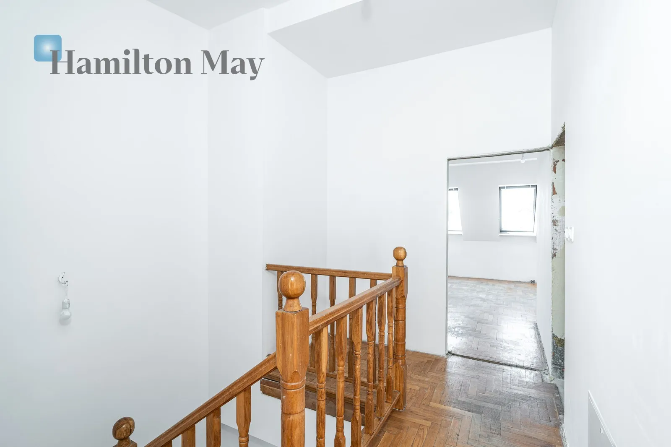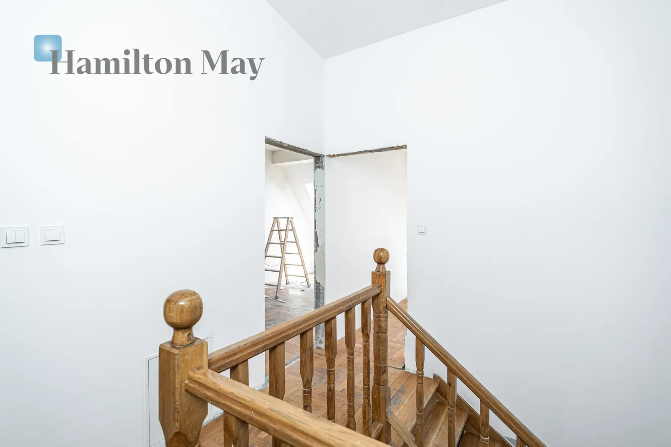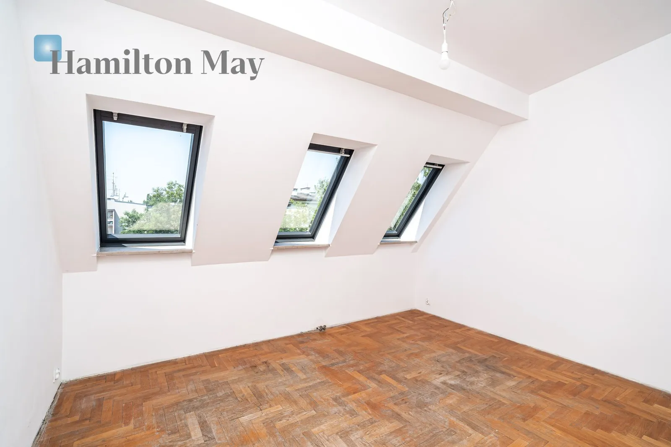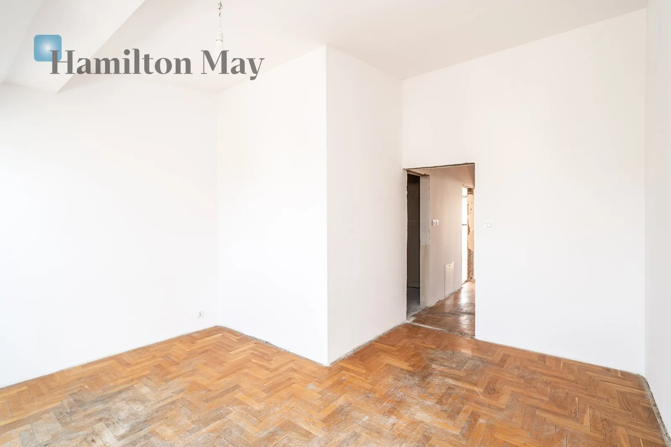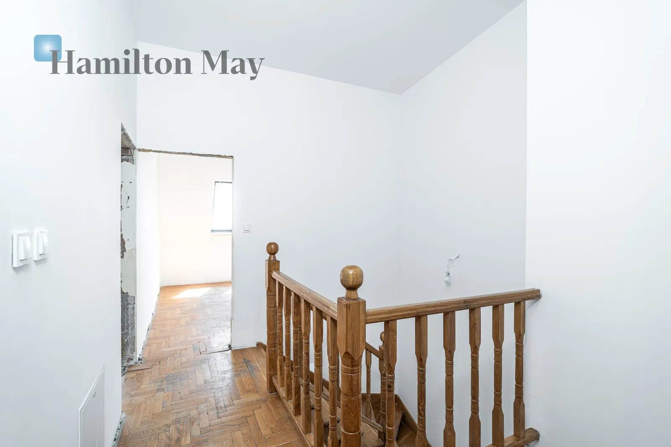
The 96 m² apartment consists of two levels that thoughtfully divide the space into common and private areas.
This unique venue includes the following rooms:
Level 1 (Floor 3) - Living area:
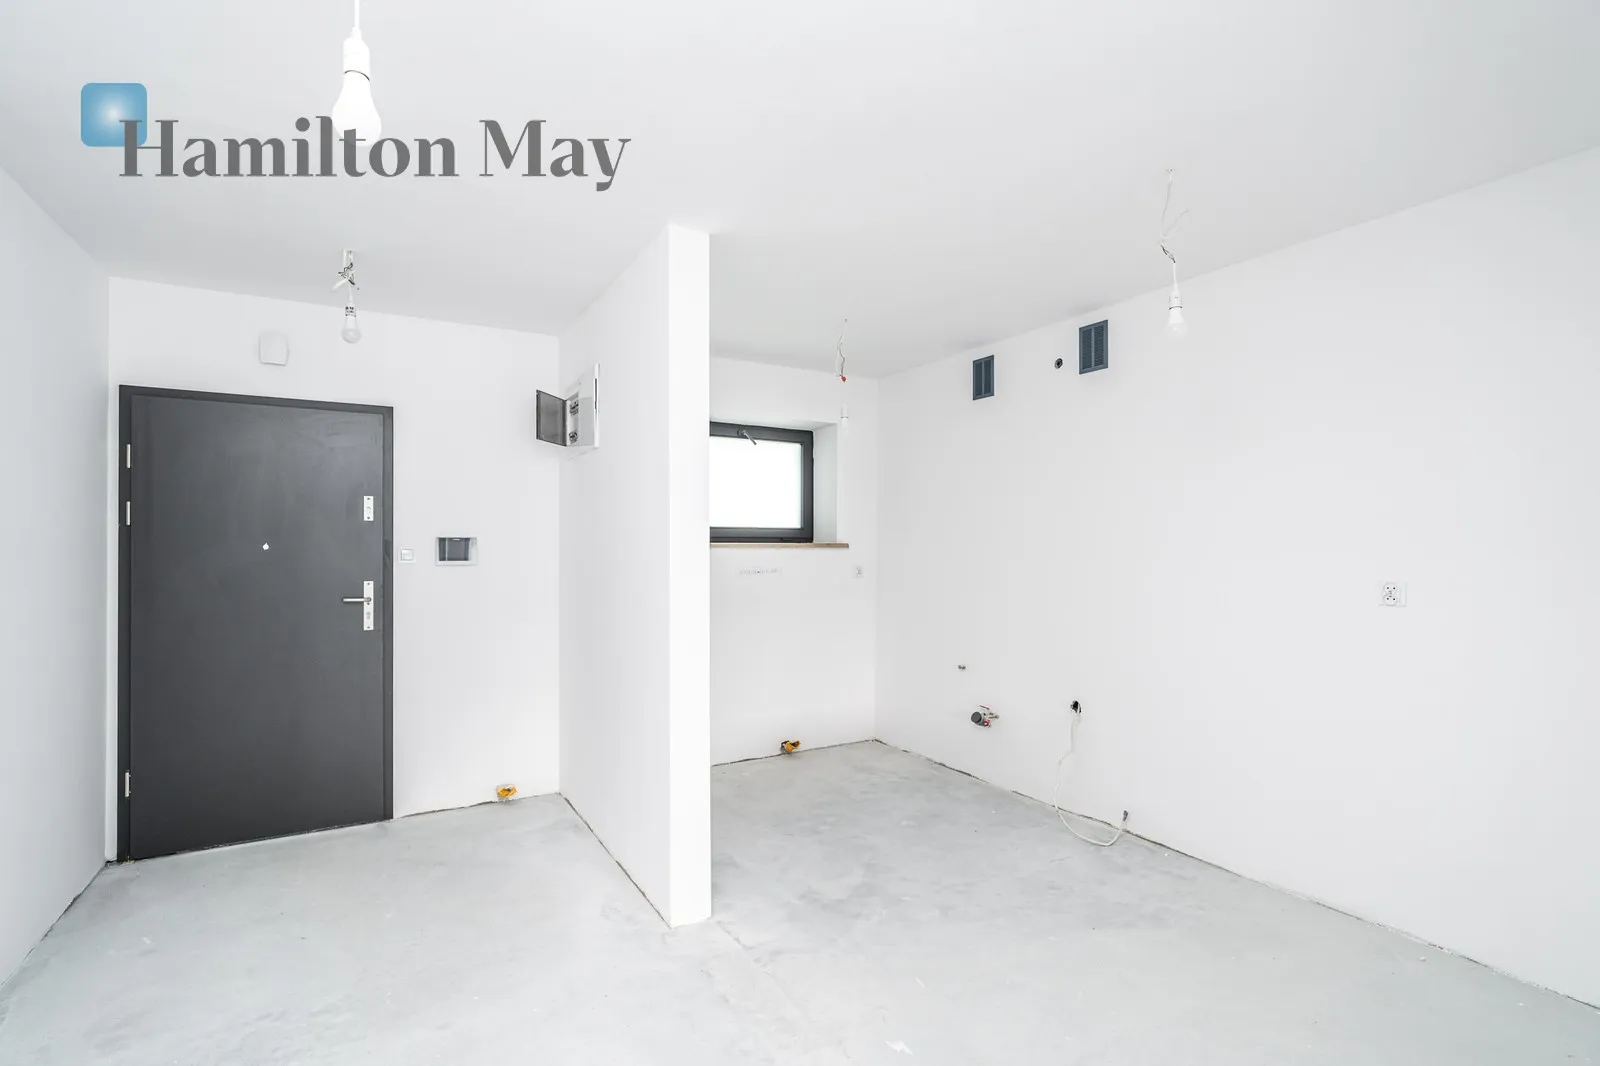
- Hallway providing convenient entry to the apartment.
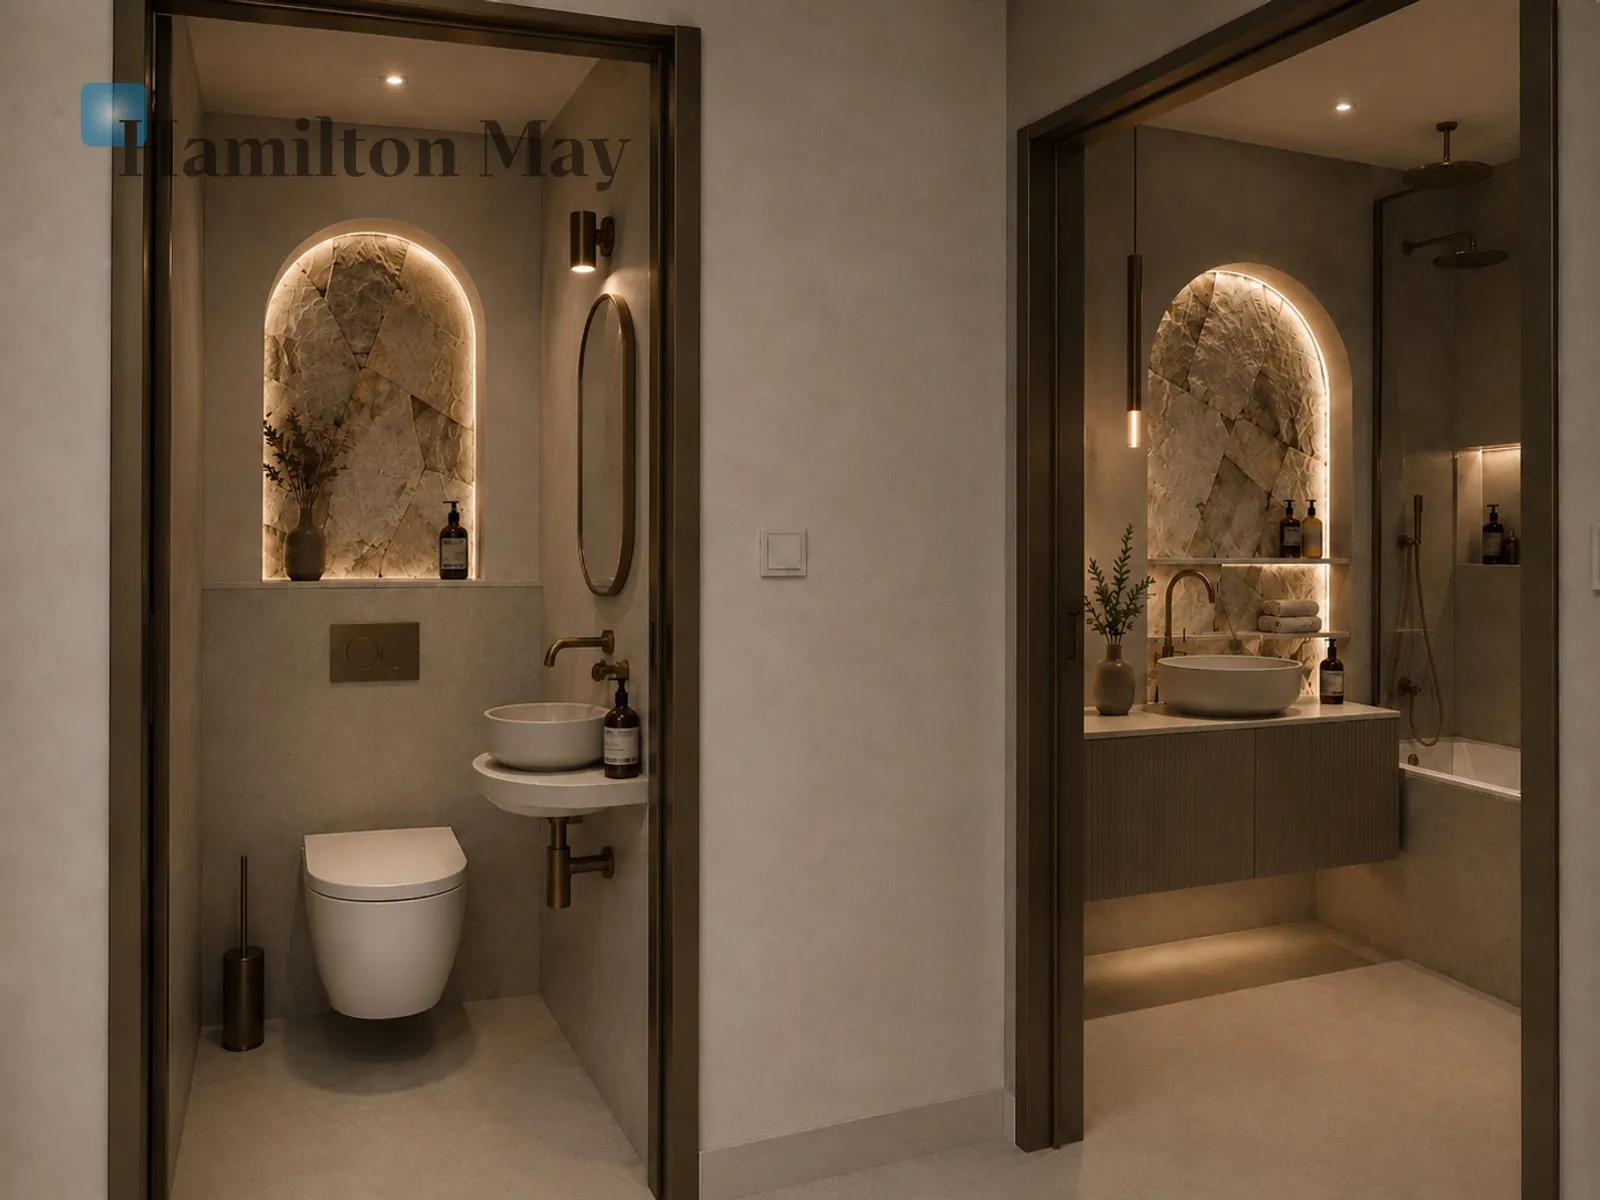
- Separate toilet.
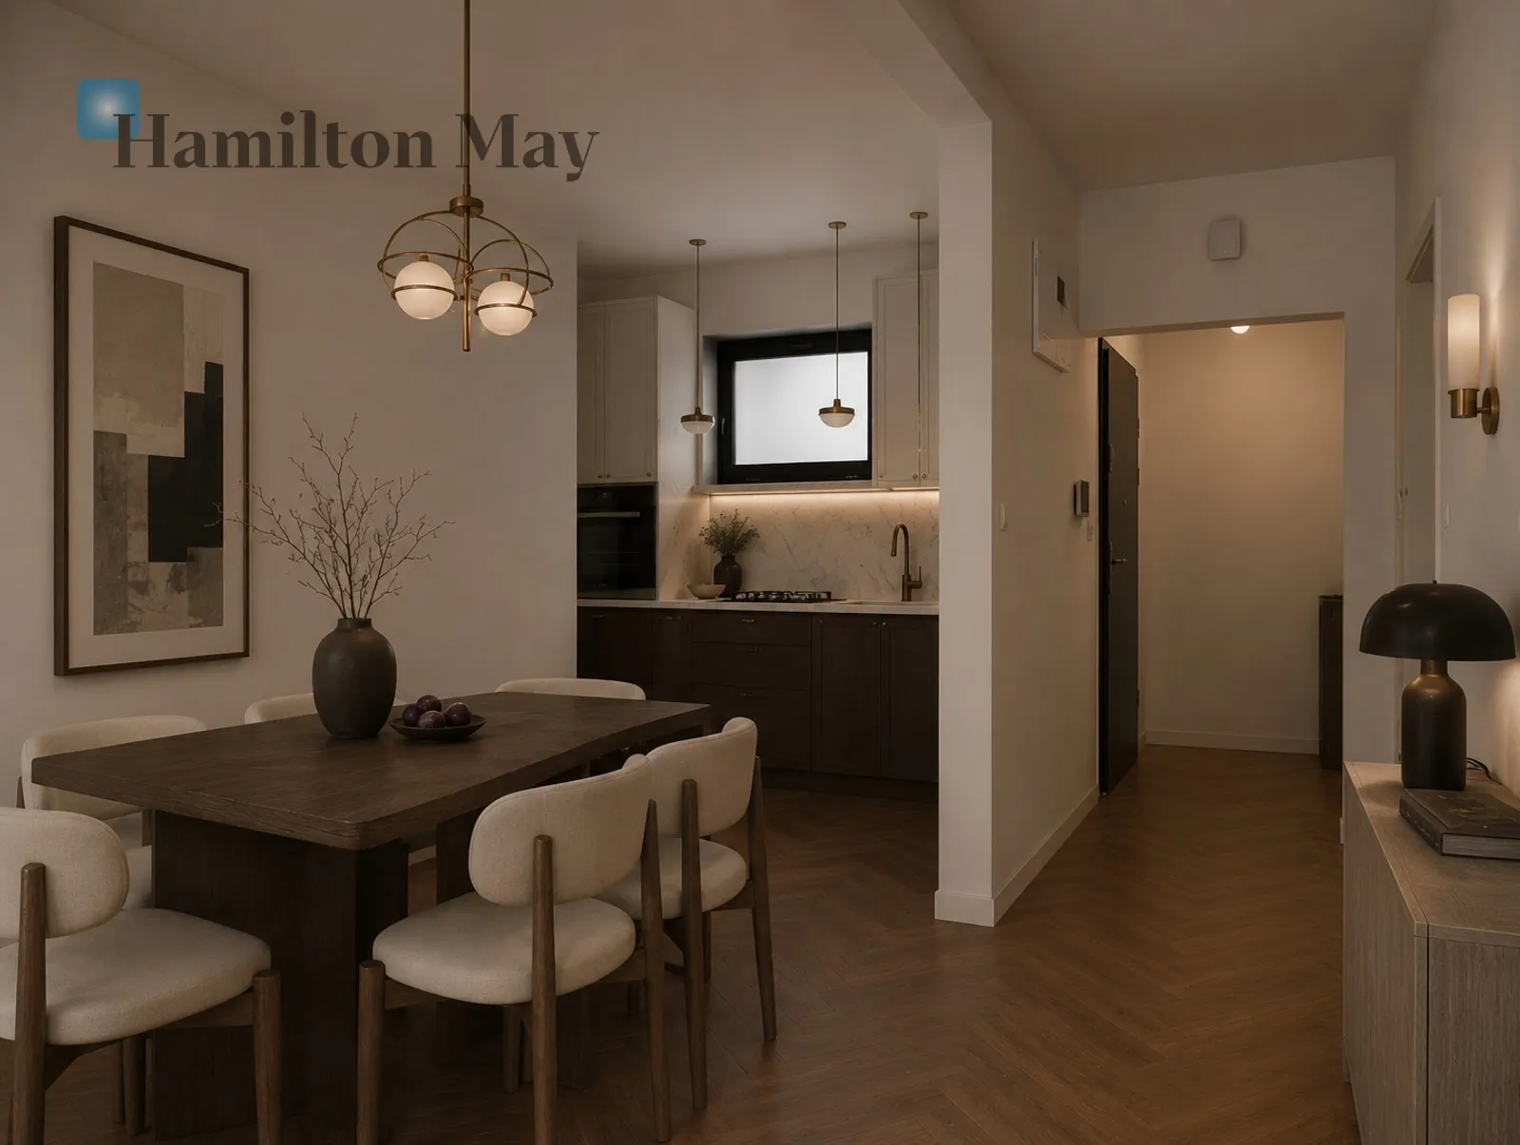
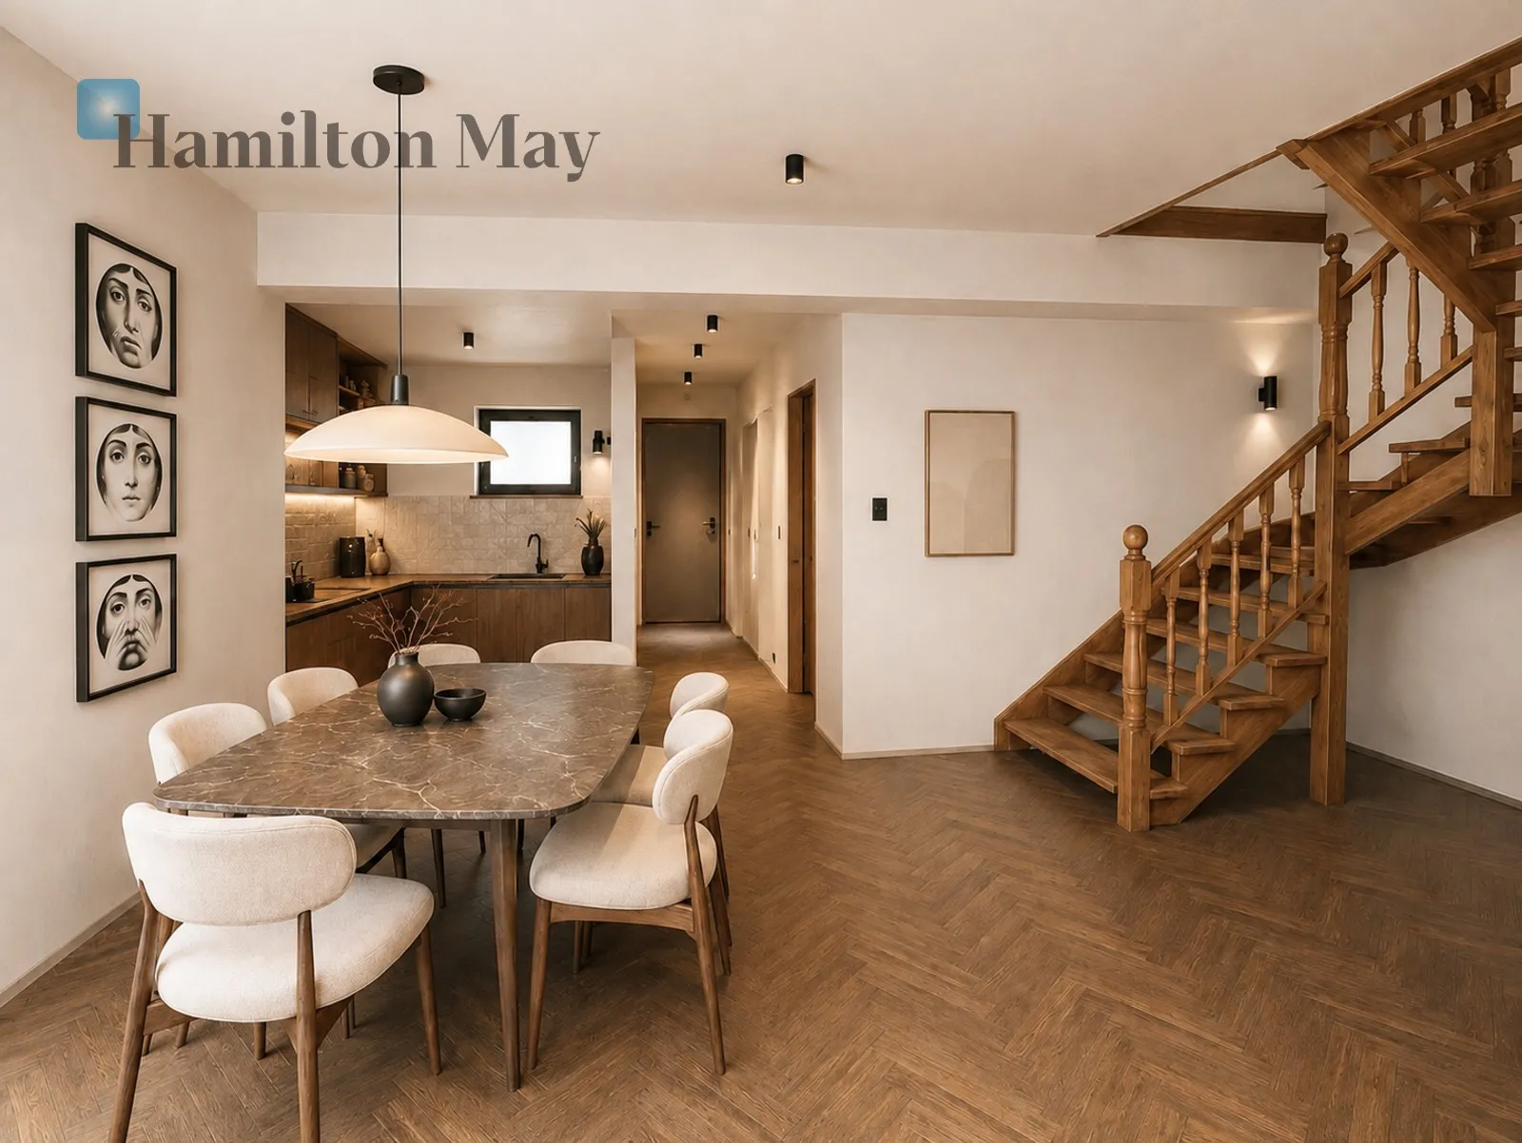
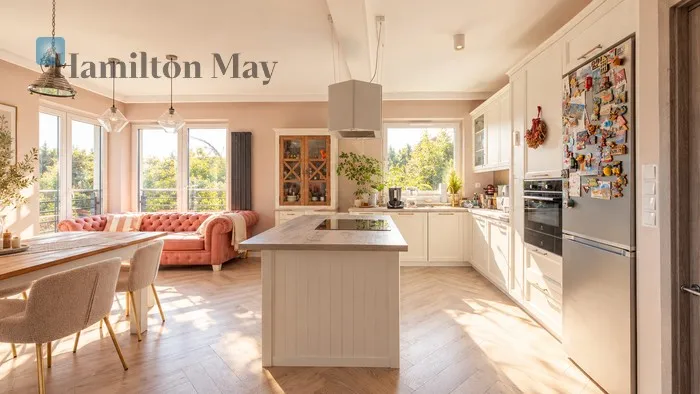
- Functional and bright kitchen.
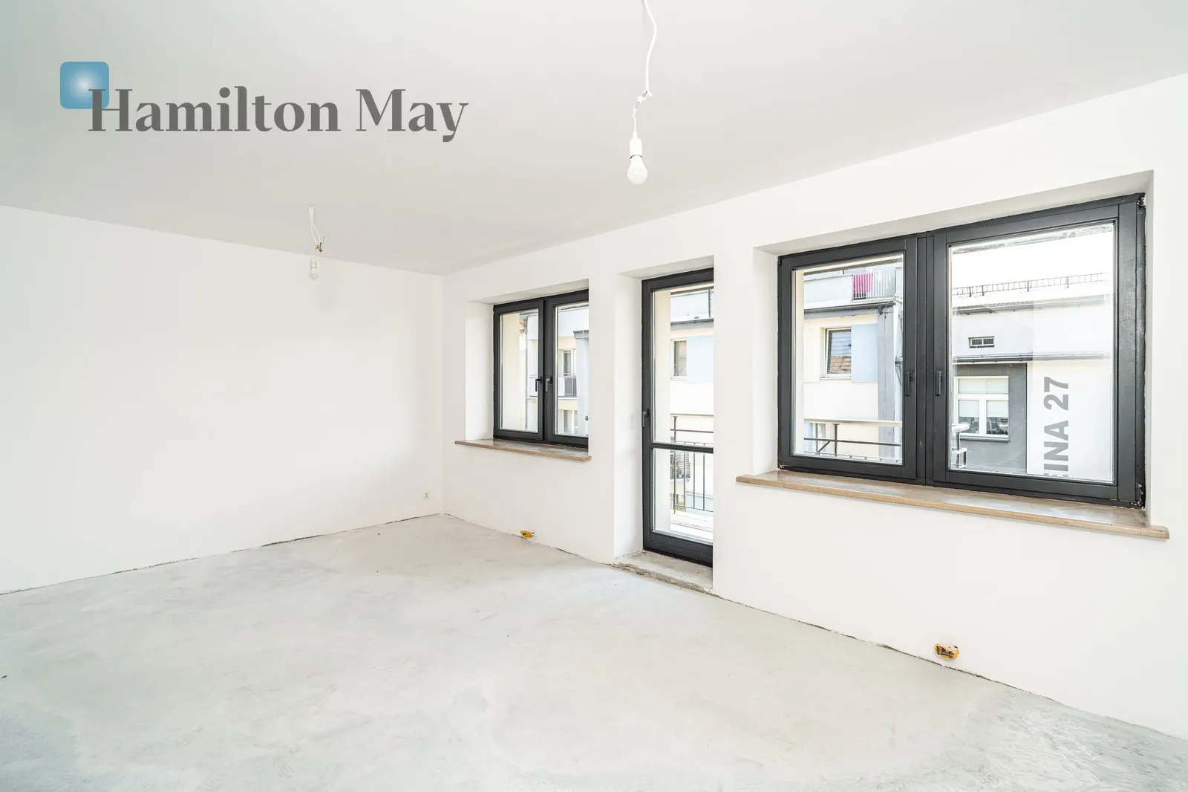
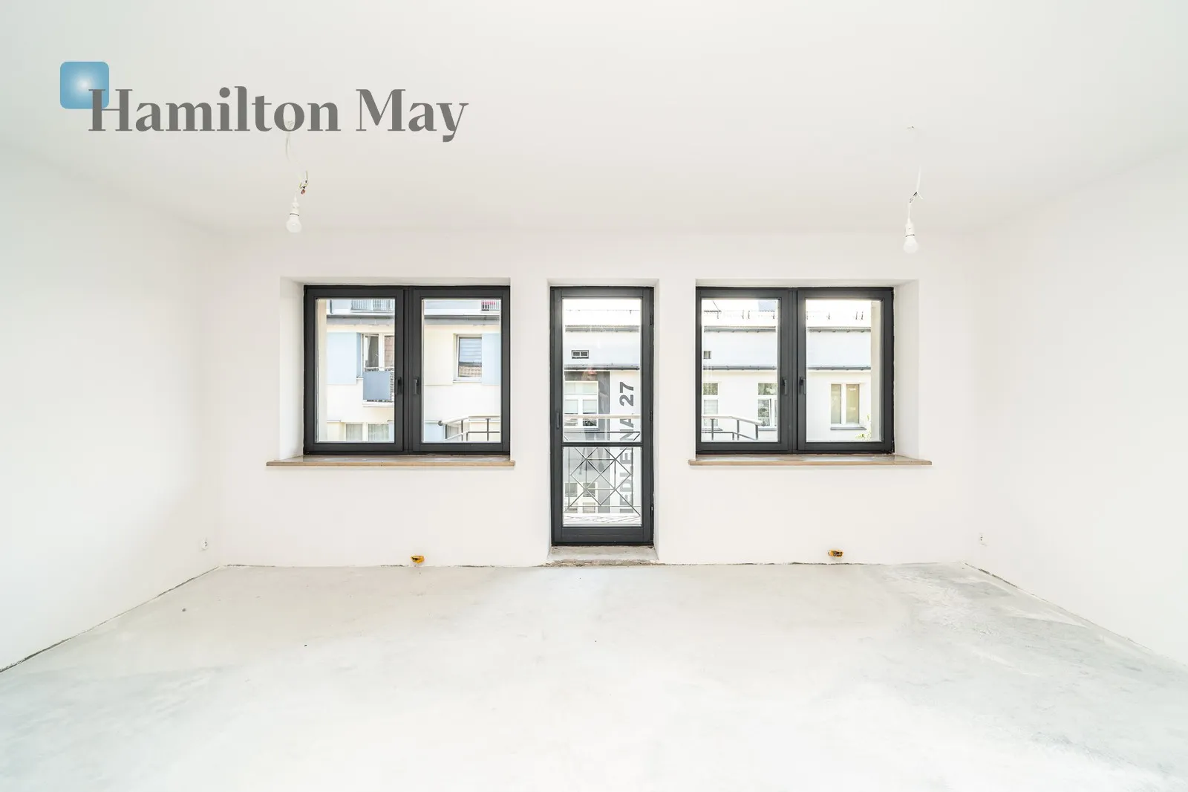
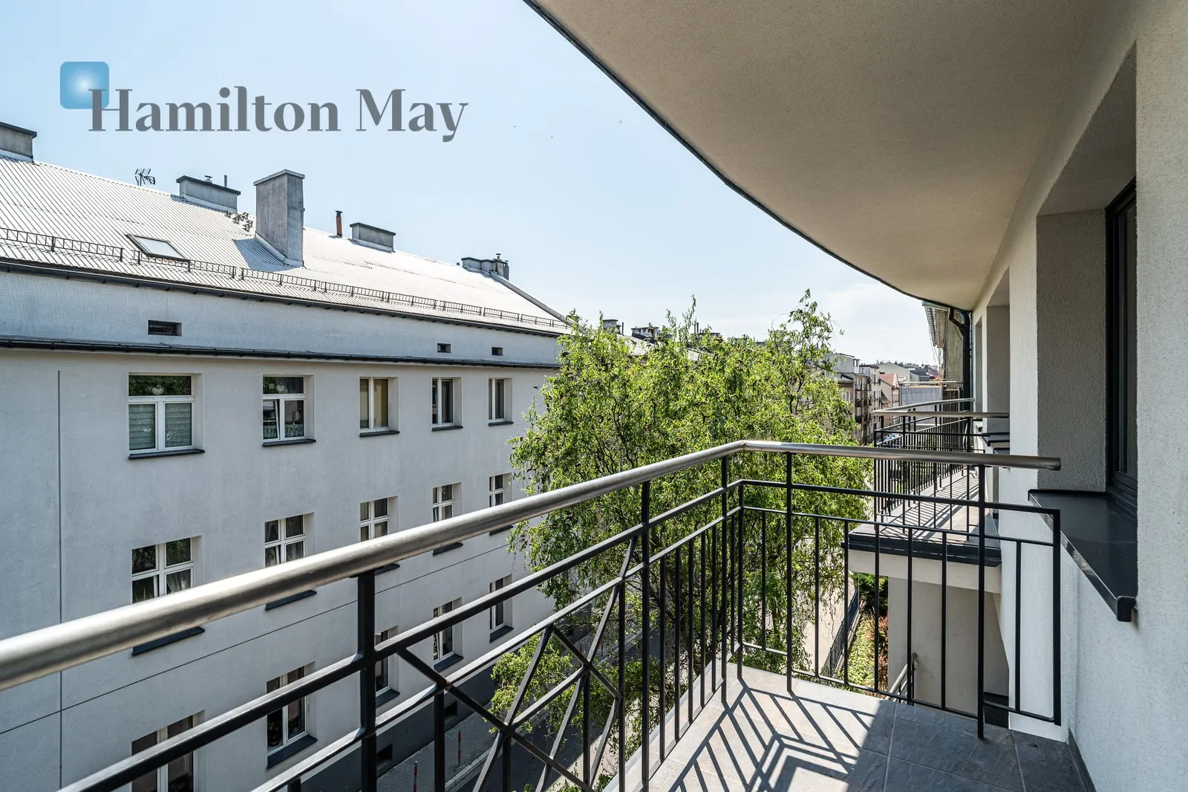
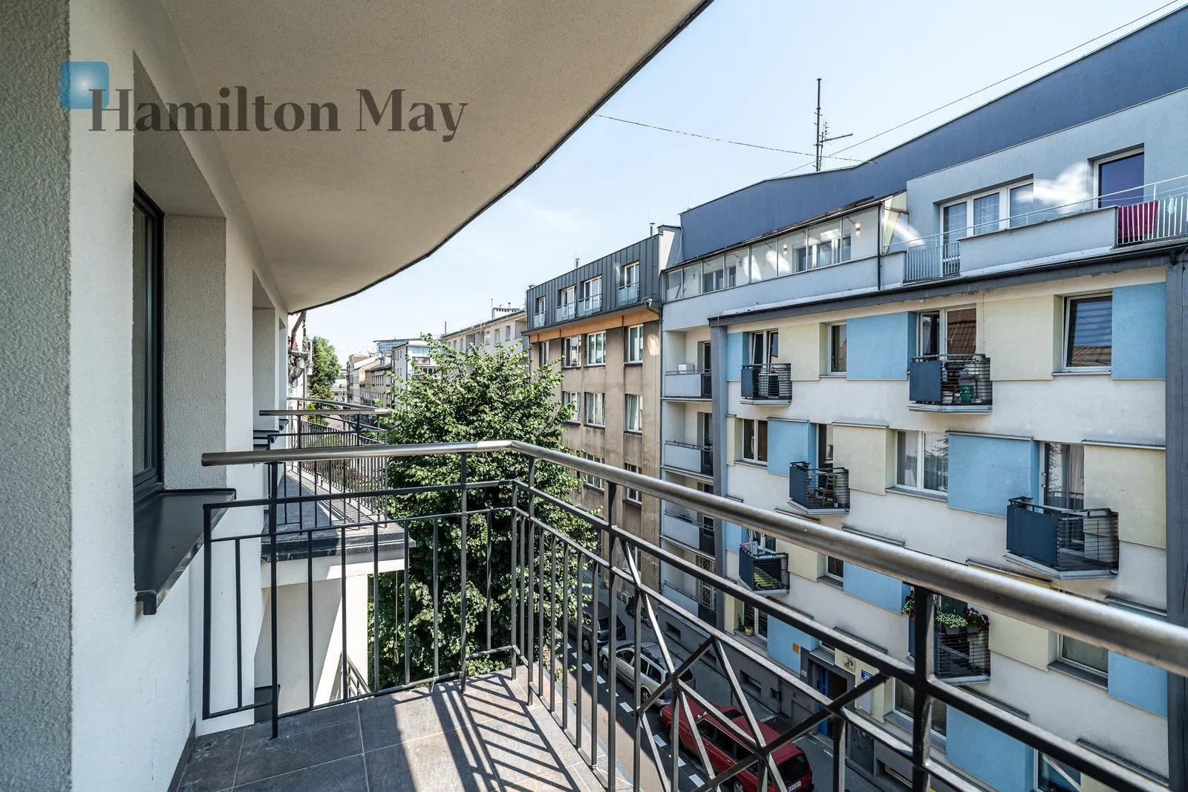
- Living room with access to the balcony.
Level 2 (Floor 4) - Private area:
- Hall.
- Master bedroom - a large, comfortable relaxation area for the owners.
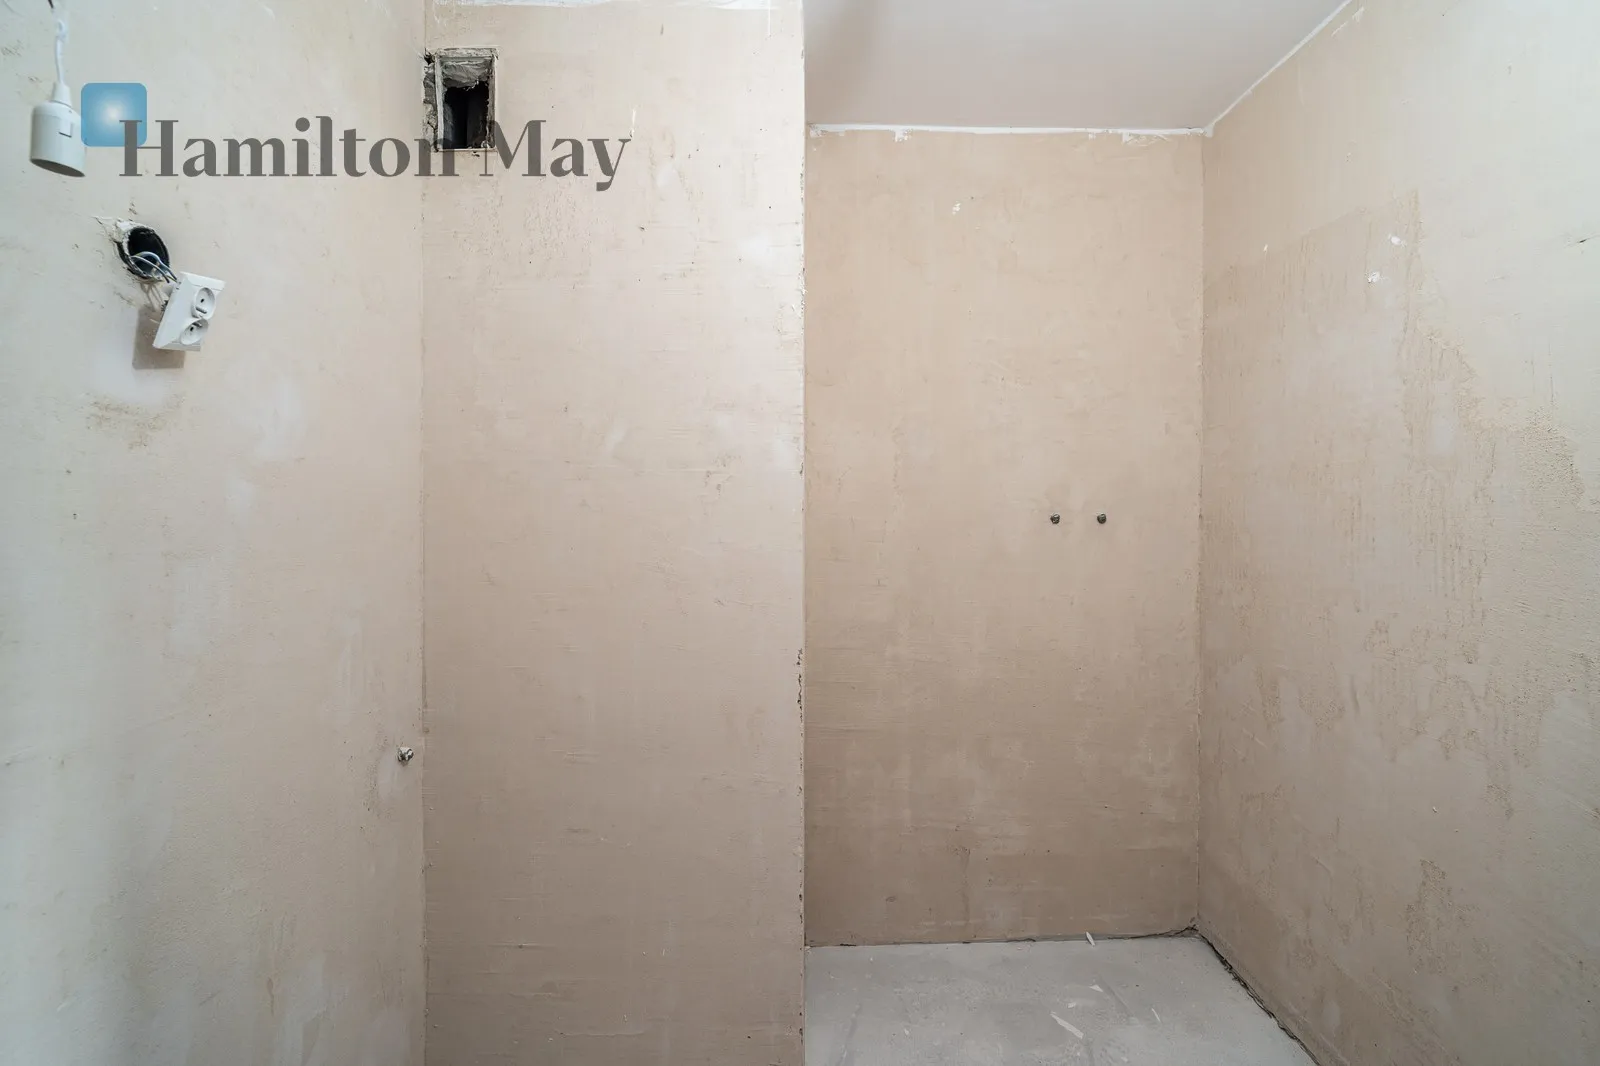
- Bathroom
- Room 2 is the first of the additional bedrooms, ideal for a child or as an office. This room is another flexible space that can be arranged in any way. The total usable area of the entire premises is 95.63 m².
Additionally, the apartment comes with an individual storage unit.
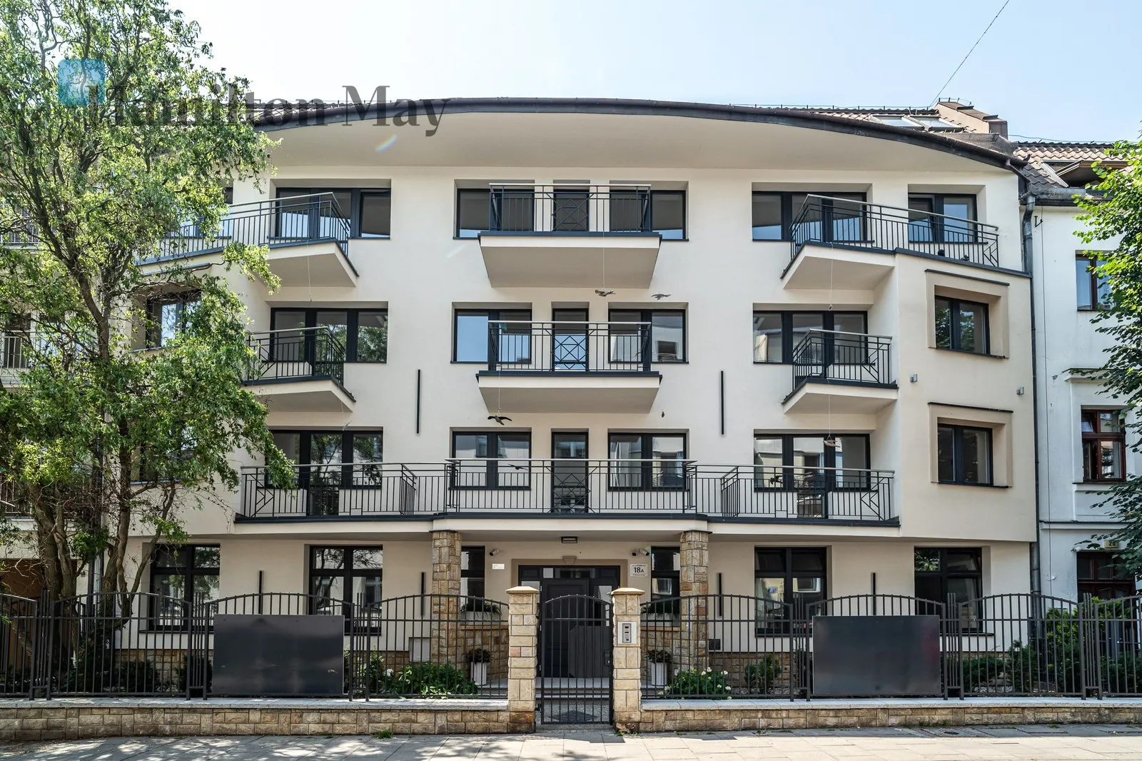
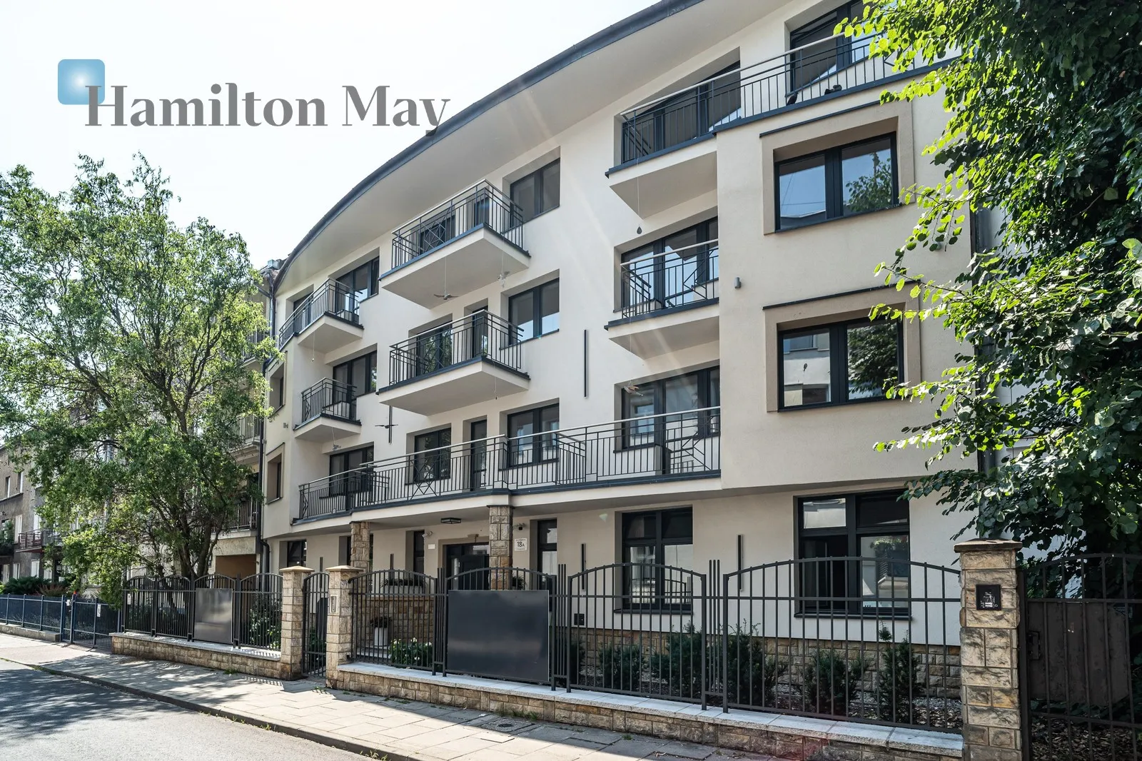
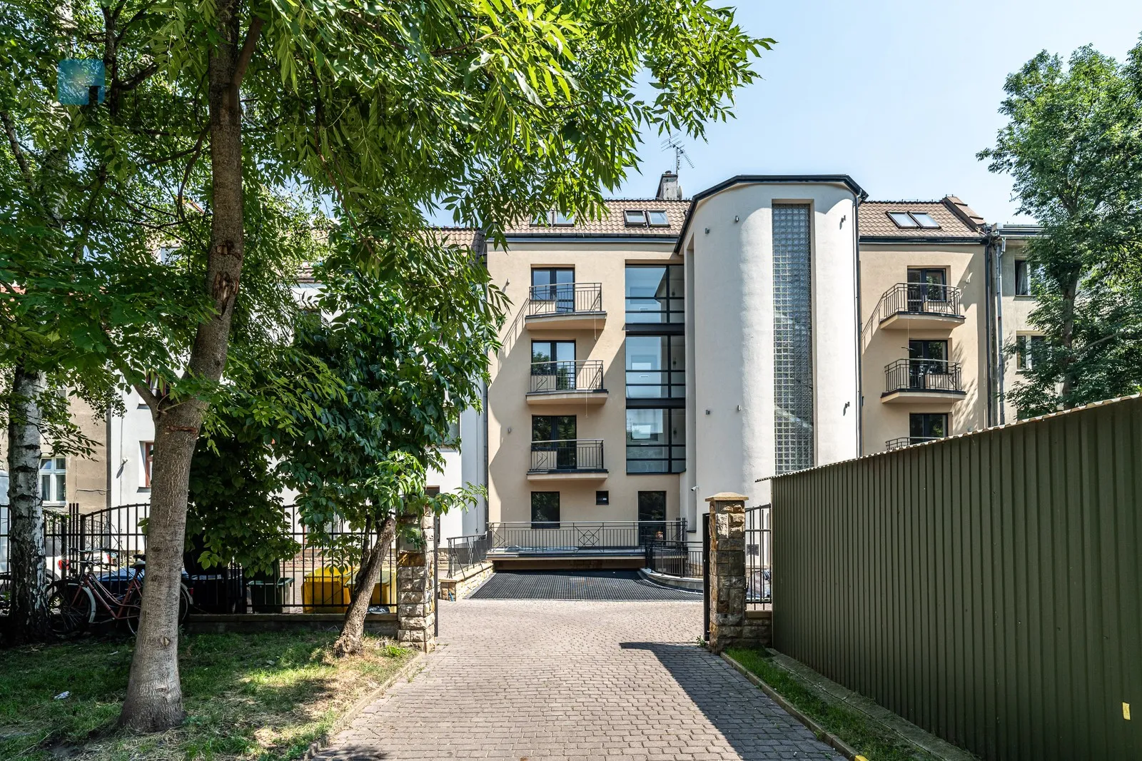
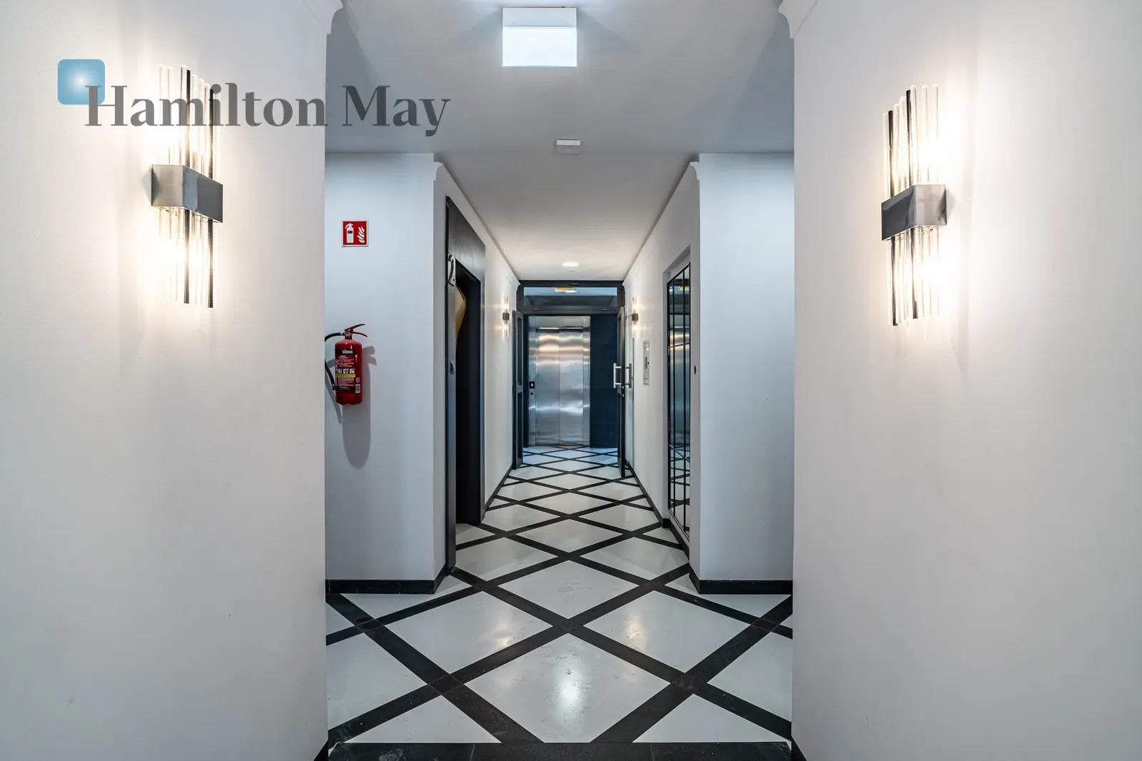
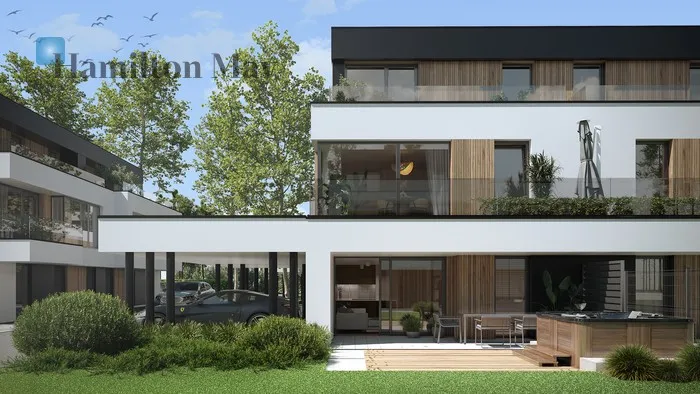
The development on Friedleina Street is a modern, boutique multifamily building with a high standard of finish. The intimate character of the building guarantees residents privacy, peace, and a sense of security . The building features a modern design, extensive glazing providing excellent interior lighting, and elegant common areas. The building is equipped with a quiet elevator connecting all floors.

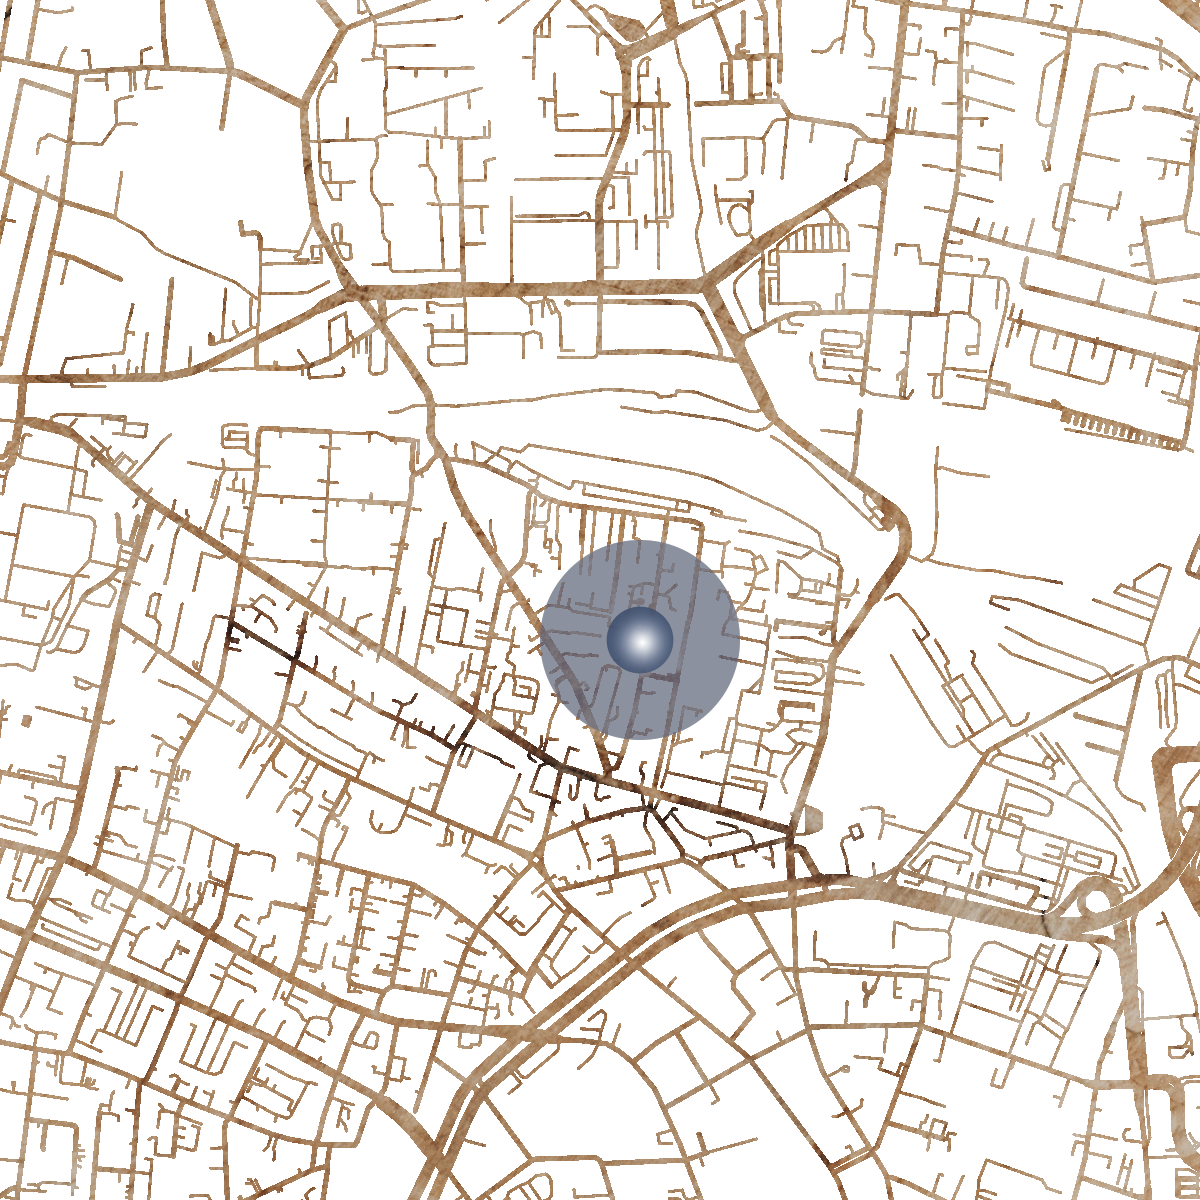
The Krowodrza district is a prime location on the map of Krakow. The development is situated in the immediate vicinity of the historic city center , yet tucked away from the hustle and bustle. A well-developed tram and bus network, just a short walk away, allows for quick access to every part of Krakow.
The immediate area boasts numerous shops, services, atmospheric cafes, restaurants, schools, and medical facilities. Furthermore, the proximity of parks and public squares creates excellent conditions for daily relaxation, walks, and physical activity.
Price 1,562,400 PLN including overground parking place + optional storage space (24,300 PLN)
If you are interested in the offer, please contact the Hamilton May office.