The property offered for sale is an entire villa with a highly functional layout and a wide range of possible uses. It comprises three main apartments, complemented by an independent studio apartment with a separate external entrance, making it an attractive proposition for both private buyers and investors.
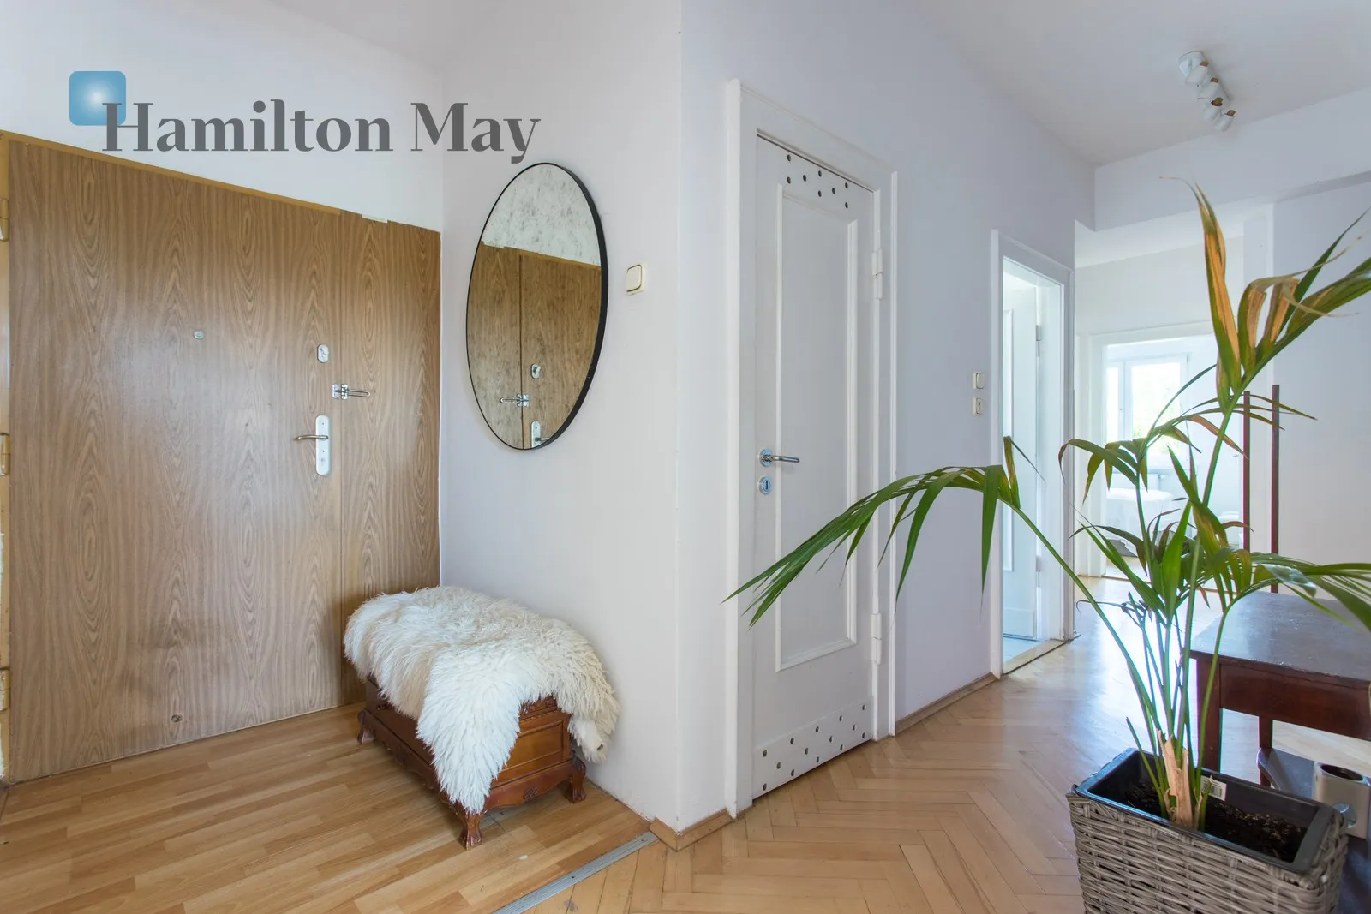
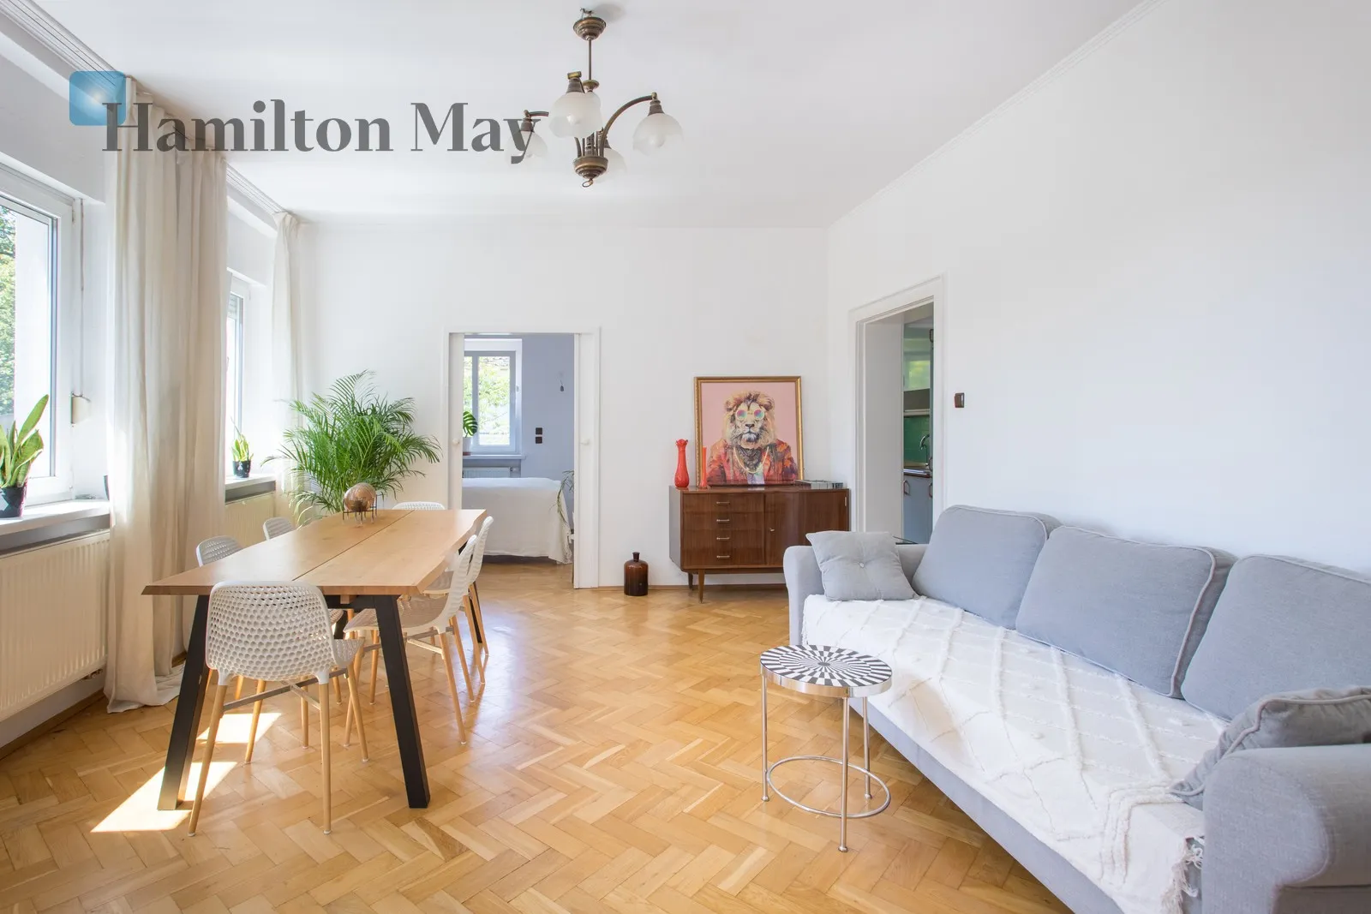
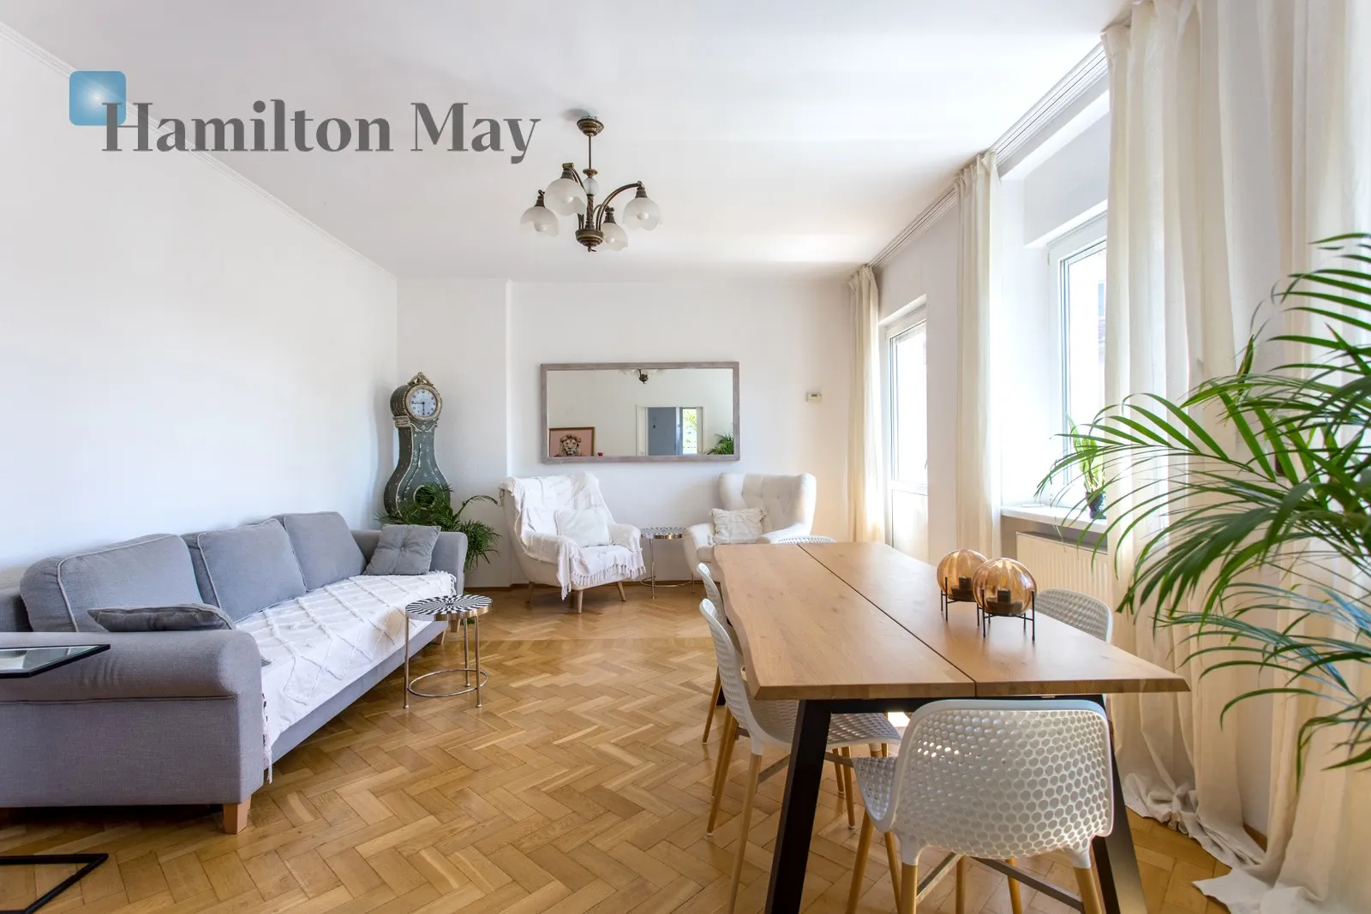
Two apartments, each measuring approximately 95.7 sq m, occupy the ground floor and the first floor of the building. The ground-floor apartment is fully furnished and finished to a high standard, while the first-floor apartment requires refurbishment, offering the future owner an opportunity to adapt the space to their own needs and further increase the property's value.
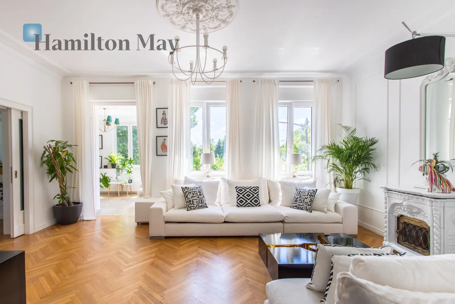
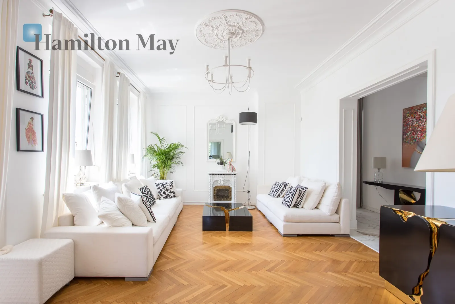
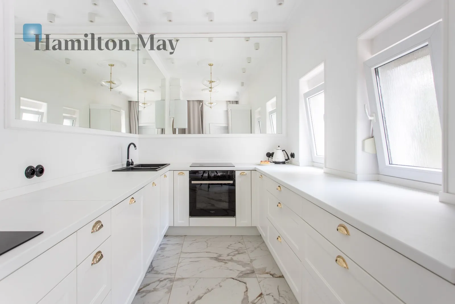
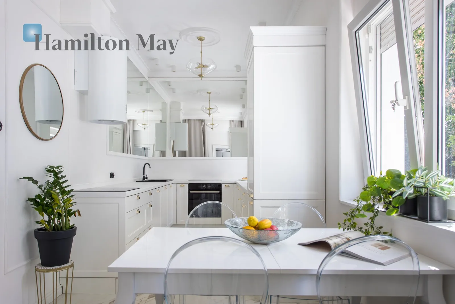
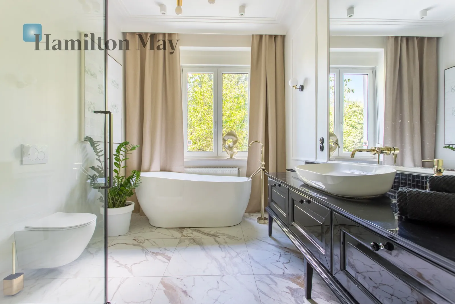

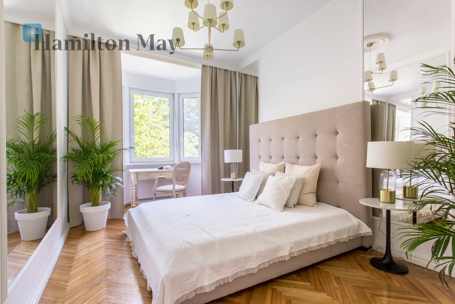
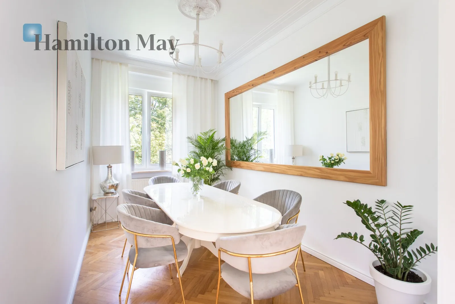
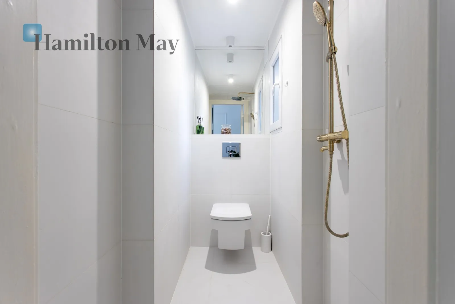
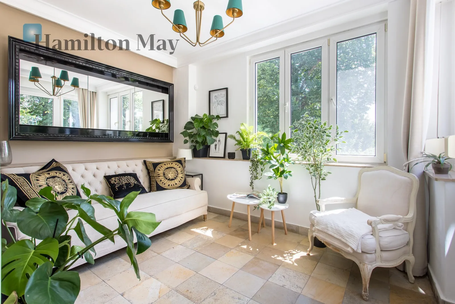

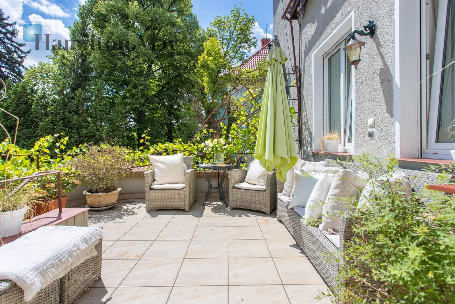
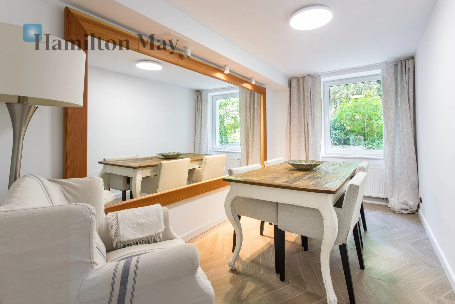
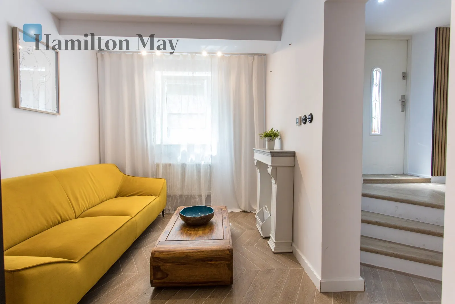
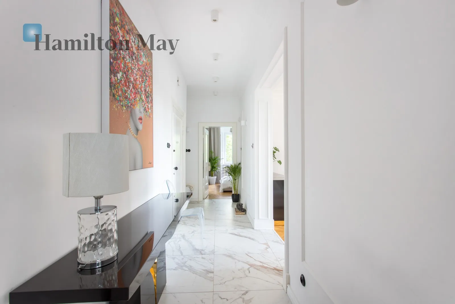
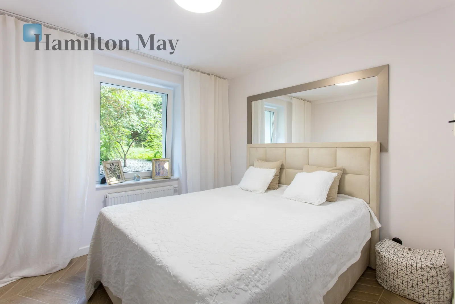
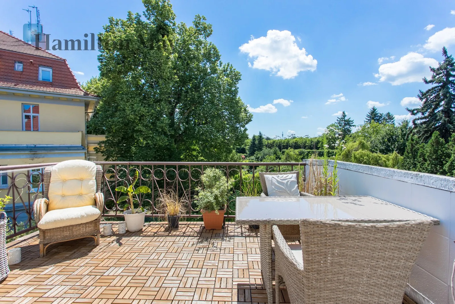
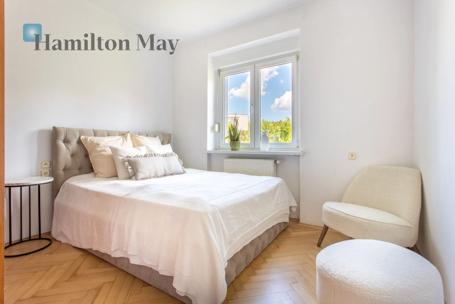
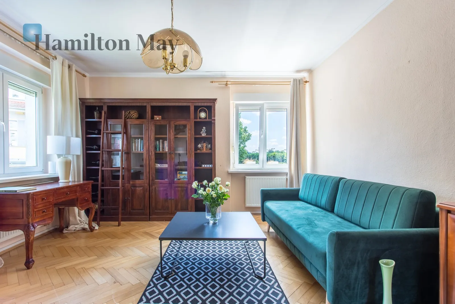
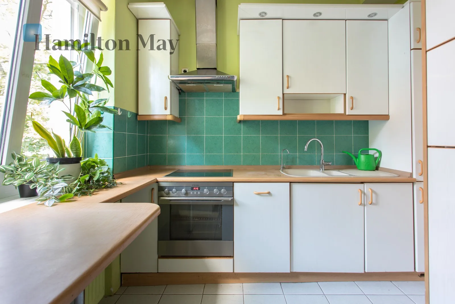
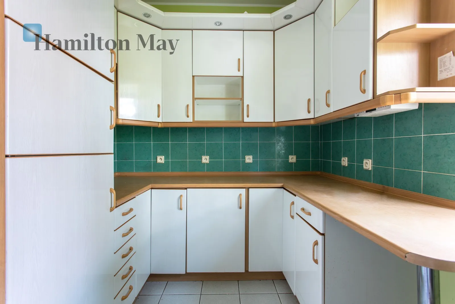
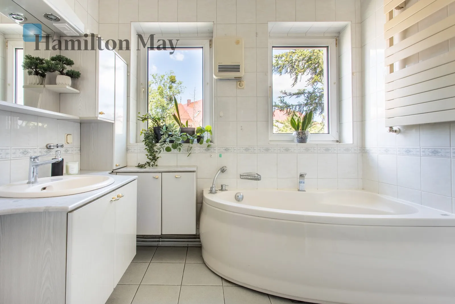
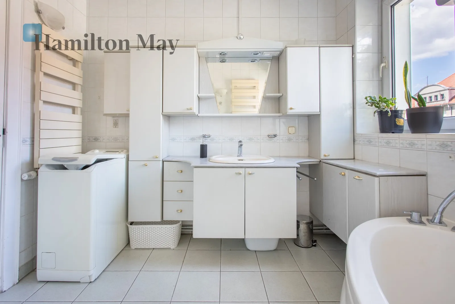
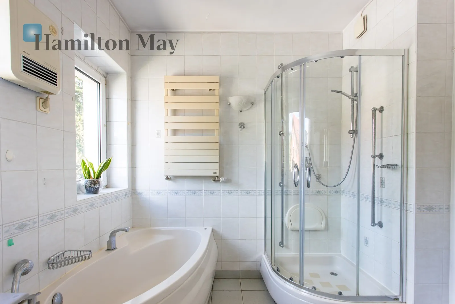
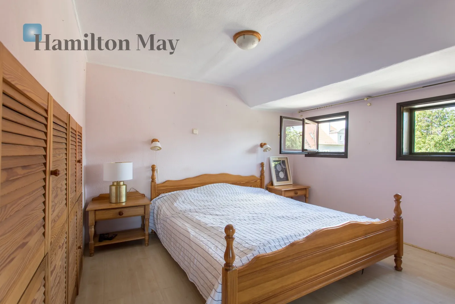



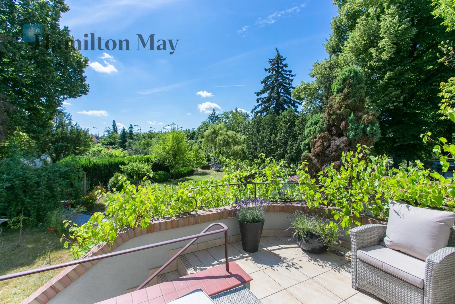









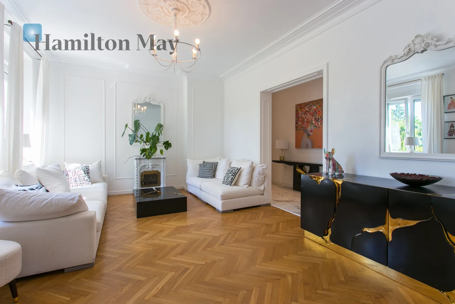















The ground-floor apartment has been designed in a timeless modern classic style and finished using premium-quality materials. It features a bright living room, an elegant winter garden with direct access to the terrace and landscaped garden, a functional home office, a spacious master bedroom, two bathrooms – one of which includes a bathtub, walk-in shower and private sauna – a separate fully equipped kitchen, and a utility room. Every detail has been carefully considered to provide exceptional comfort for everyday living.
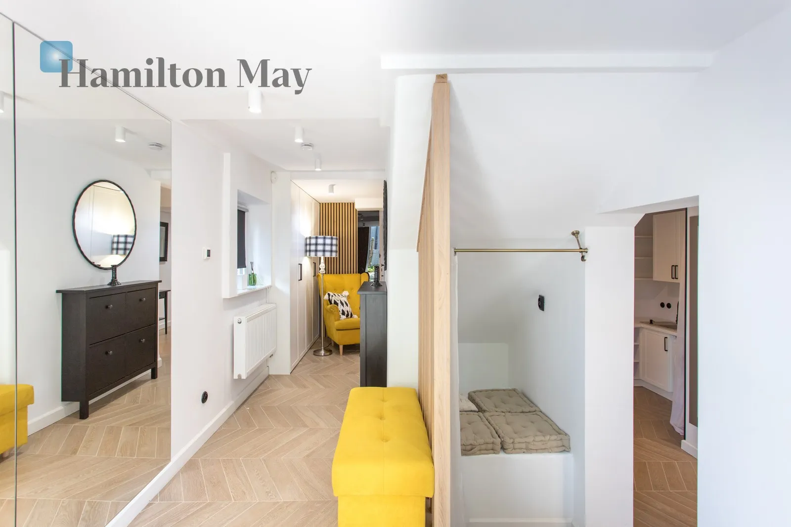
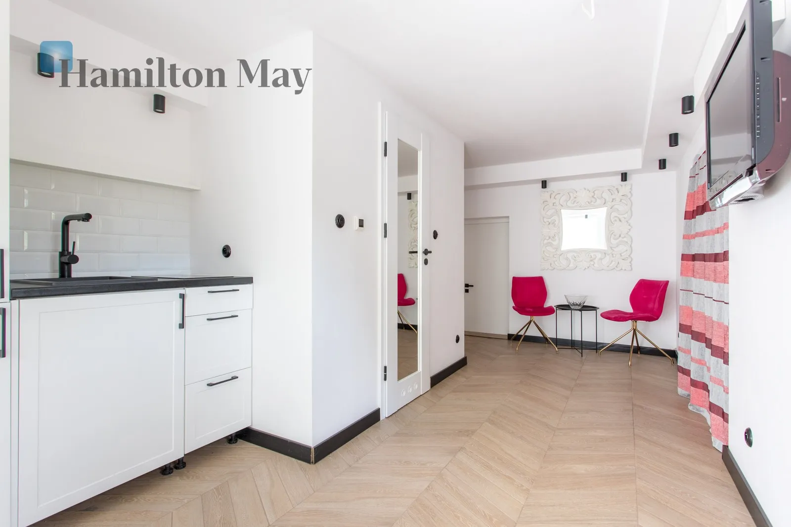
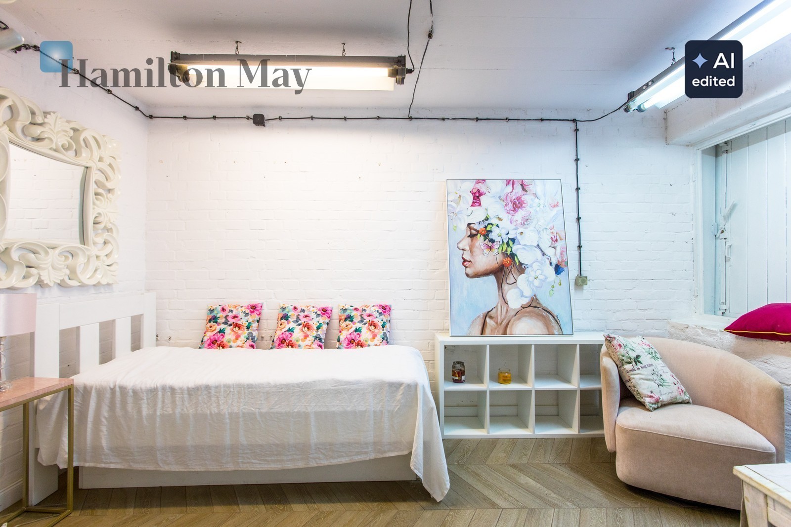
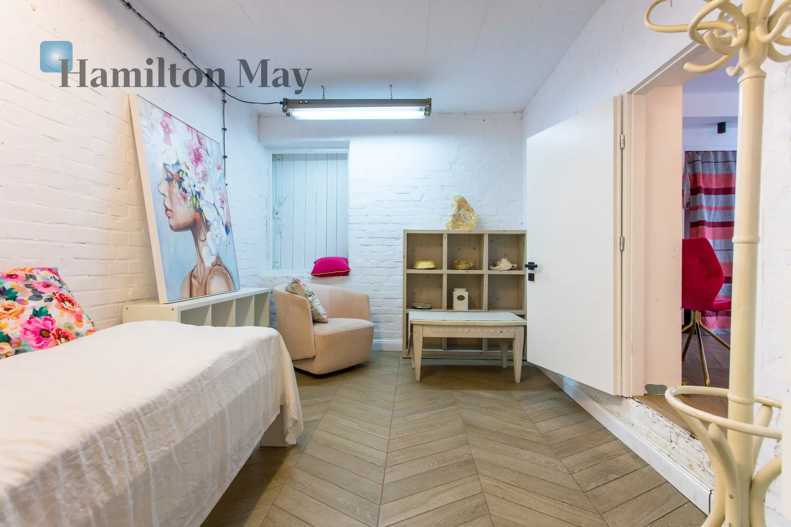
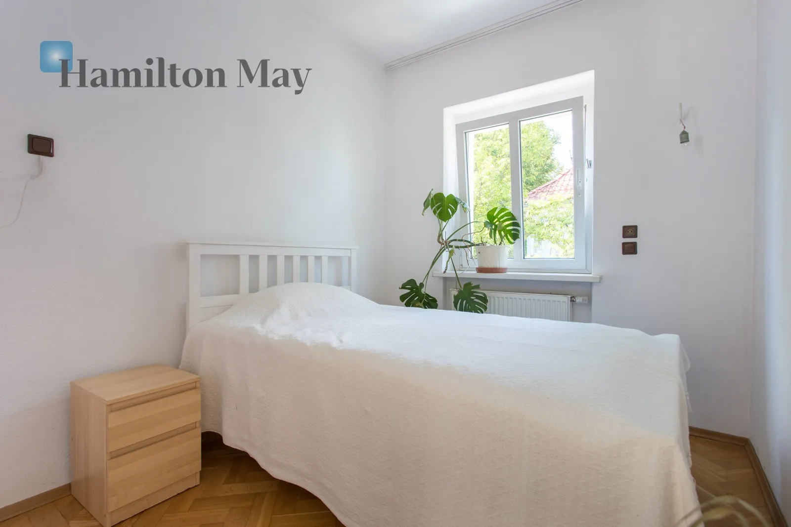





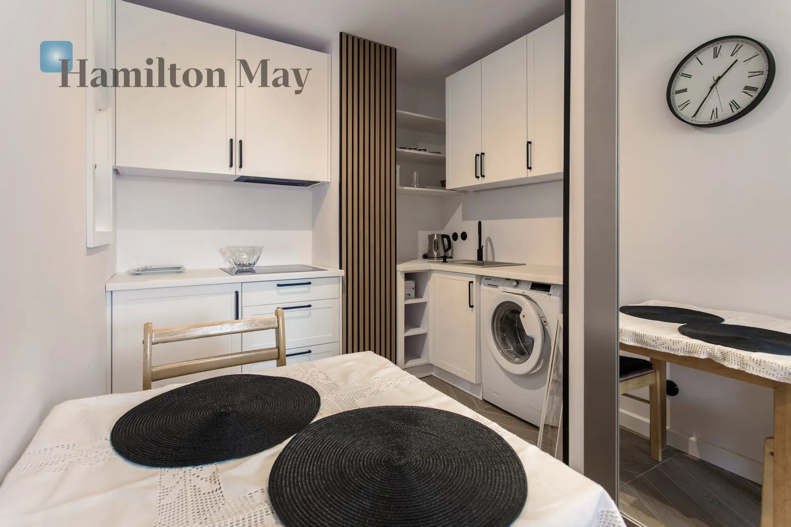
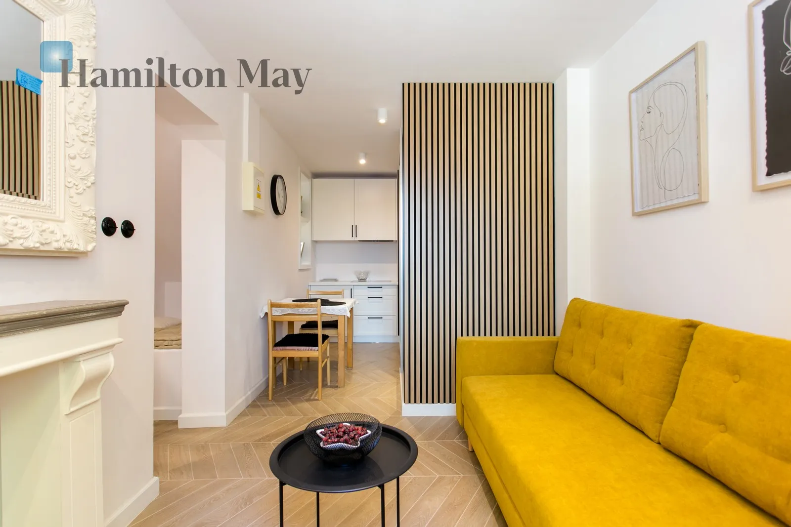


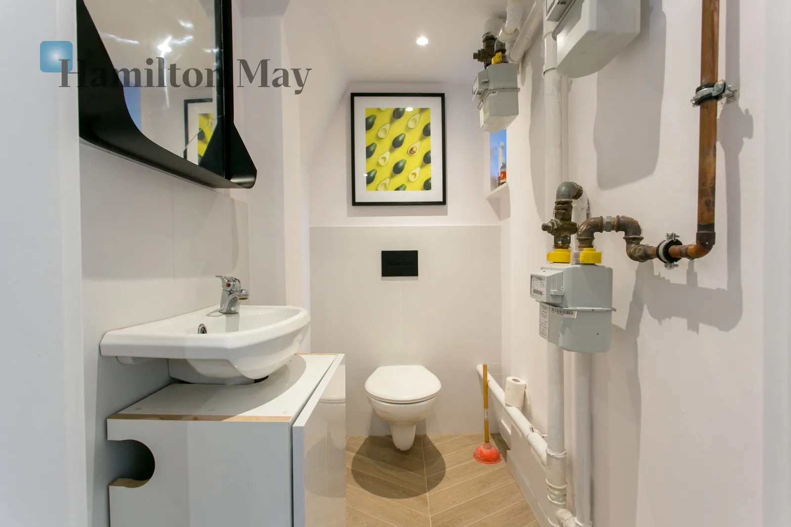
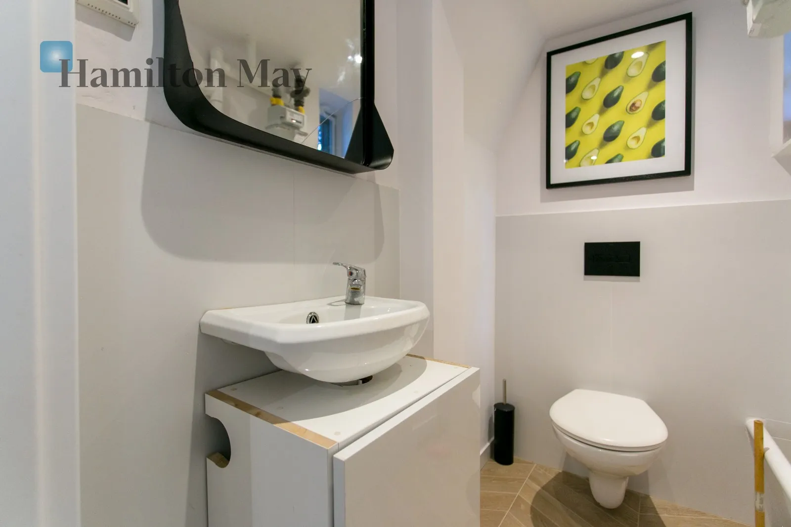

The lower ground floor has been arranged as two independent residential units. The larger apartment comprises a kitchen with a living area, three separate bedrooms, a bathroom, and a separate guest toilet. In addition, there is a self-contained studio apartment with a kitchenette, bathroom and its own private entrance from outside, making it ideal as accommodation for household staff, a live-in caretaker, guests, or an independent family member seeking greater privacy.
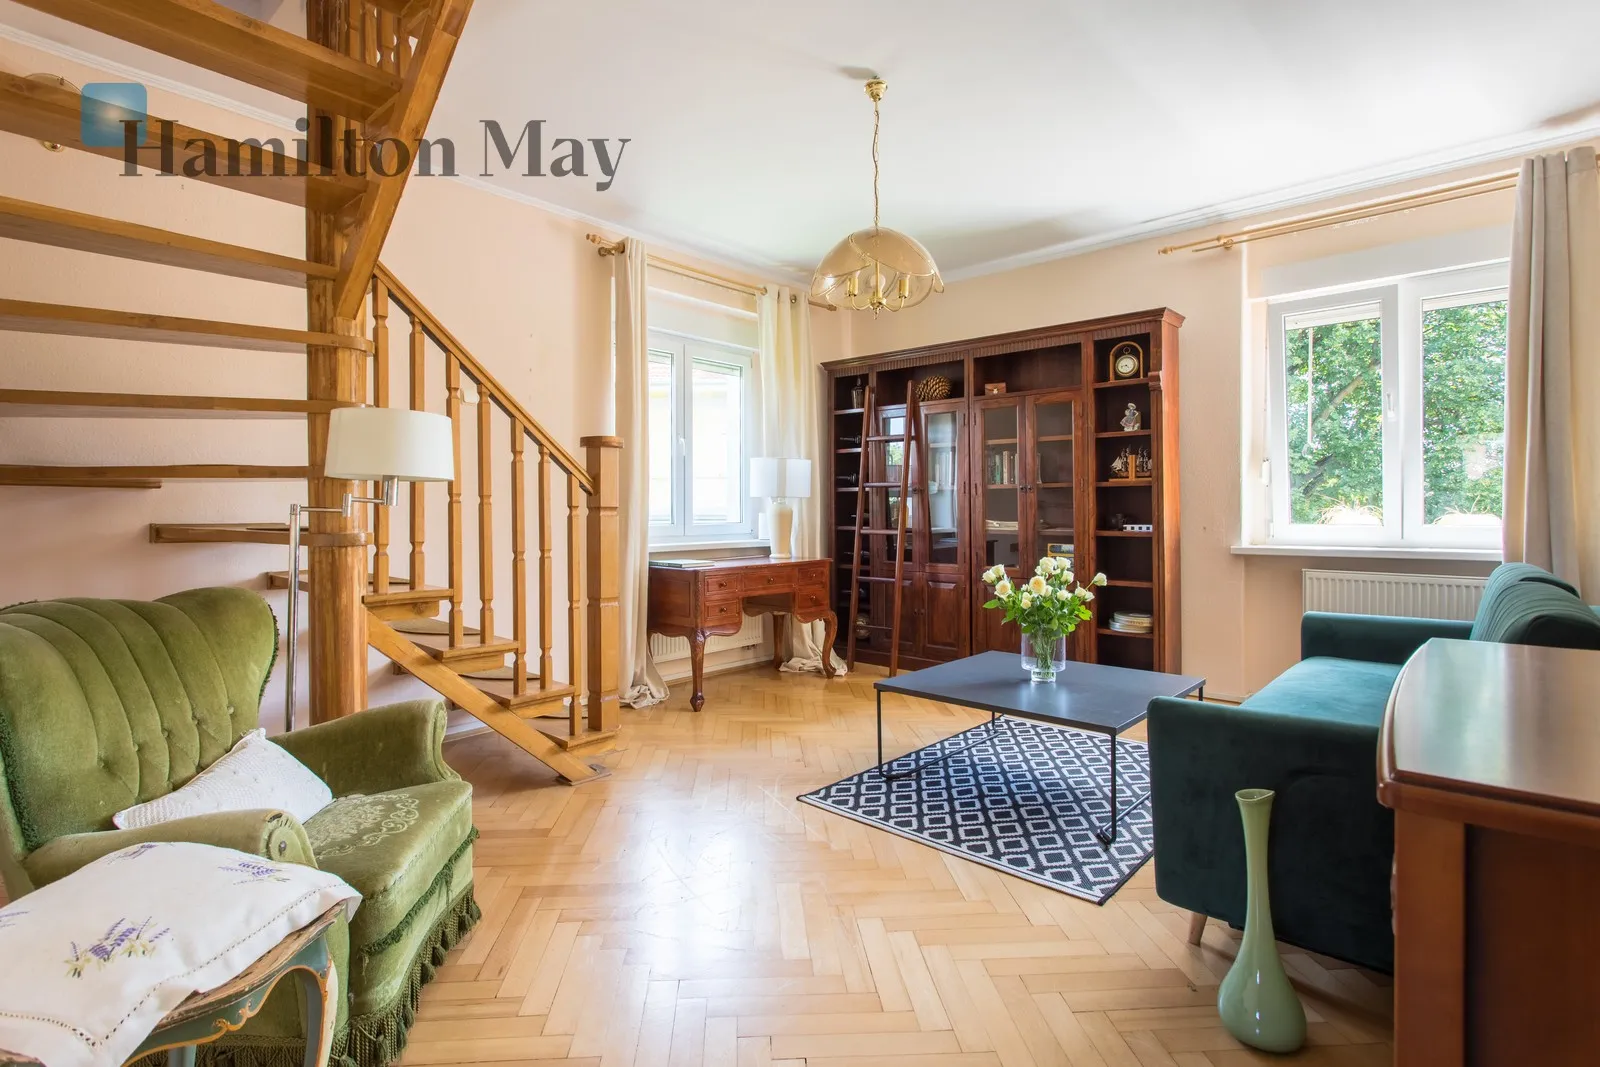
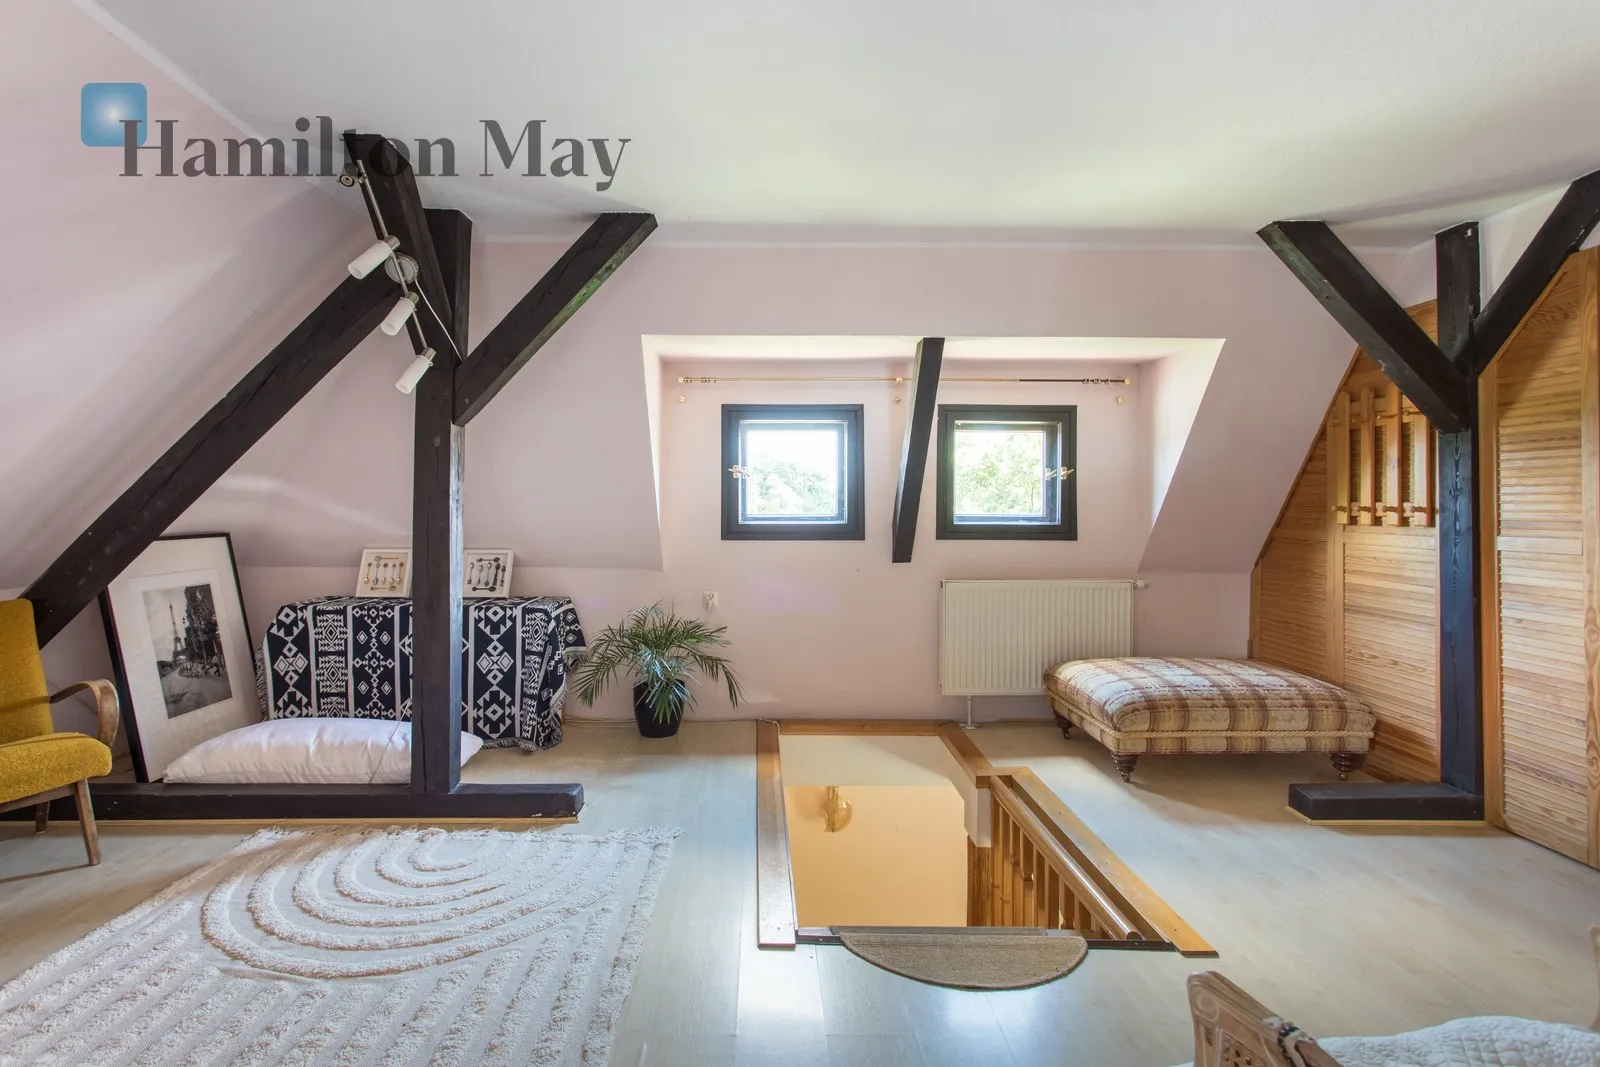
The first-floor apartment, which requires refurbishment, offers excellent potential to create a spacious and comfortable living space tailored to the future owner's individual requirements.
The property also includes a garage and two additional parking spaces within the grounds.
Thanks to its versatile layout, the villa is ideally suited as a prestigious family residence, a multi-generational home, an exclusive company headquarters, a medical practice, or an investment property with the potential to generate income from several independent residential units.
The villa is located at one of Wrocław's most prestigious addresses, combining an exceptional location with high-quality finishes, timeless architecture and outstanding investment potential.
The building is a stylish early 20th-century villa, preserving the character of a classic urban residence. It comprises two above-ground floors and a fully adapted lower ground floor, significantly enhancing its functionality.
The villa stands out with its elegant façade and timeless architecture typical of pre-war developments. An additional highlight is the beautiful garden with mature trees, ensuring privacy and a unique atmosphere.
Borek is one of the most exclusive and sought-after districts of Wrocław, known for its historic and modern villas and its quiet, green character. The area offers peace, privacy, and a high standard of living, while remaining in close proximity to the city center.
Nearby, residents can enjoy Grabiszyński Park and Południowy Park, as well as numerous walking and recreational areas. The location also provides convenient access to Sky Tower, Aquapark, and the British International School.
This unique enclave combines proximity to nature with quick access to the business and service centers of Krzyki and central Wrocław.
Price 5,950,000 PLN including garage (house)
This property represents a rare opportunity to acquire a pre-war villa in a prime Wrocław location, combining historical character, functional layout, and investment potential.
It is an excellent choice both for those seeking a distinguished private residence and for investors looking for a unique asset with strong development and income potential.
Please contact Hamilton May for further information or to arrange a private viewing.

 Hamilton May