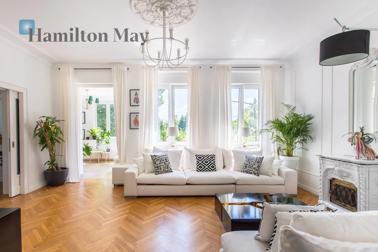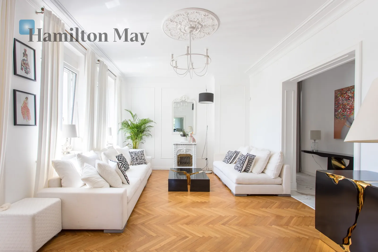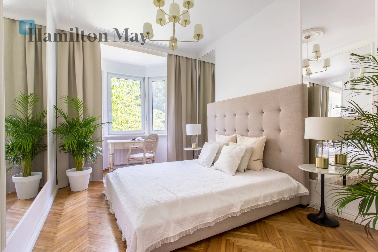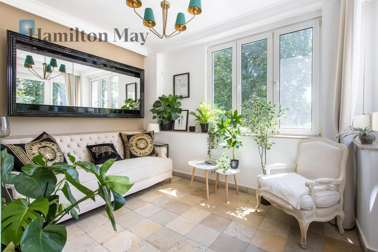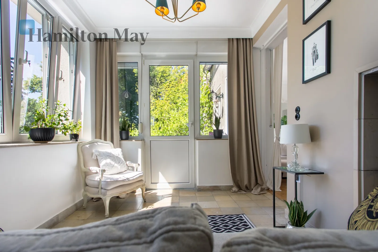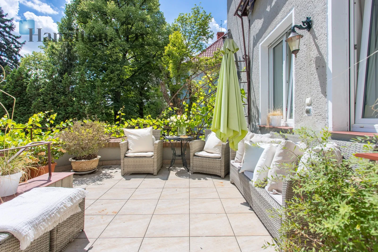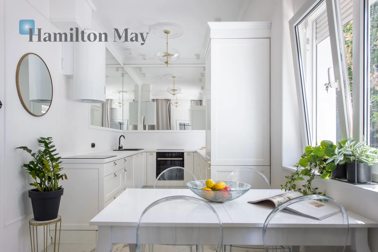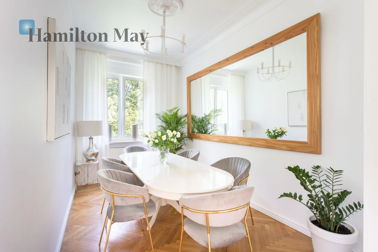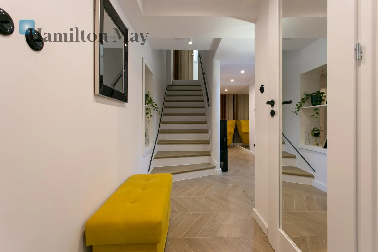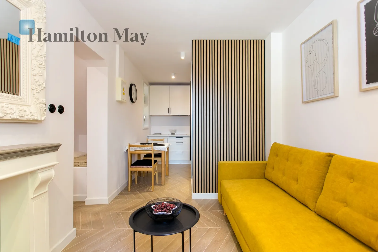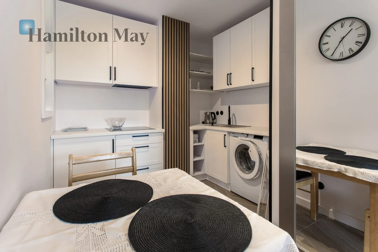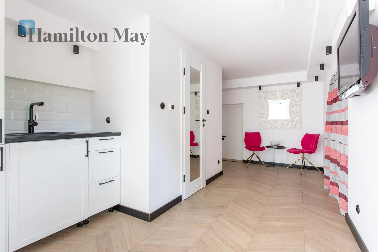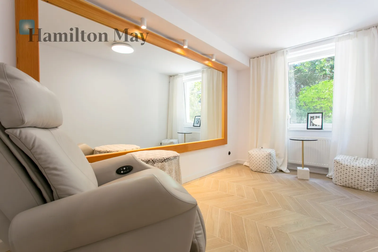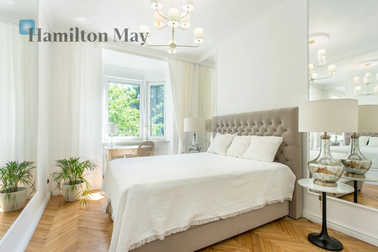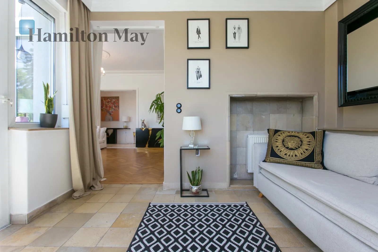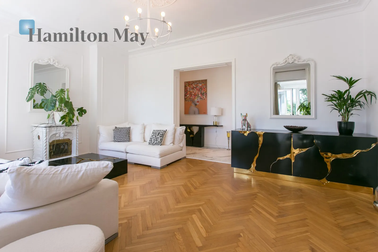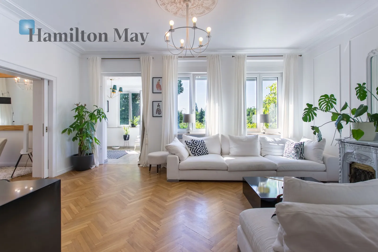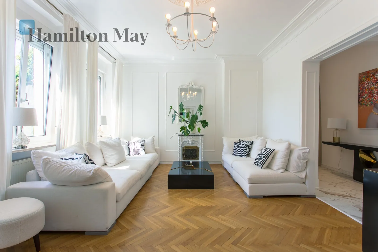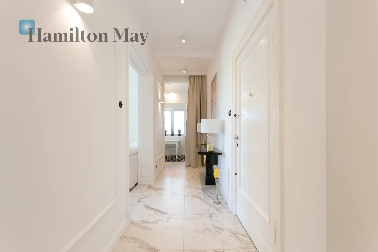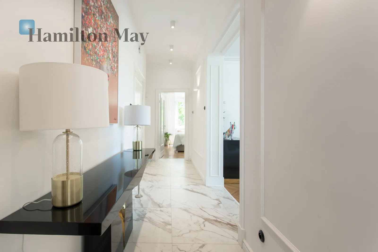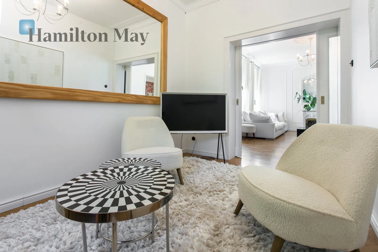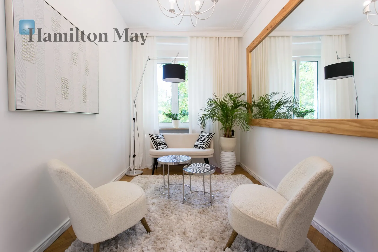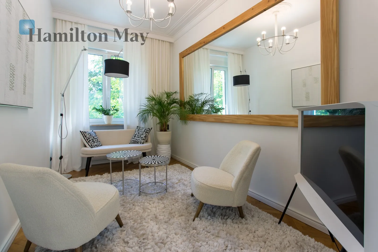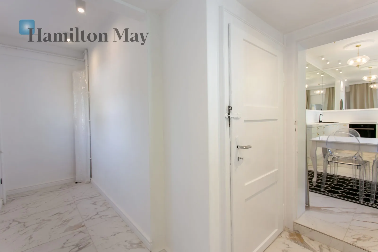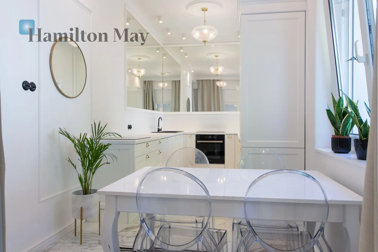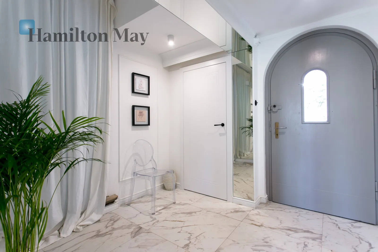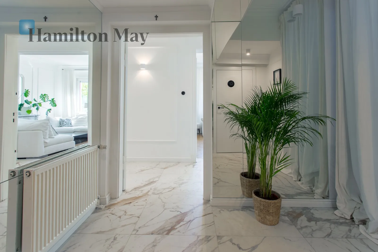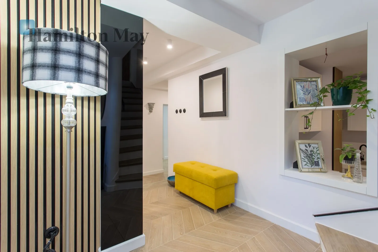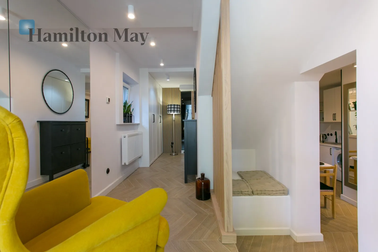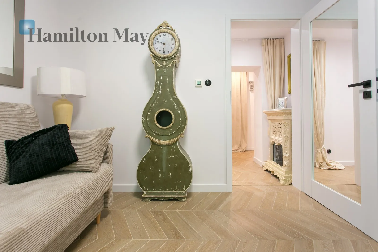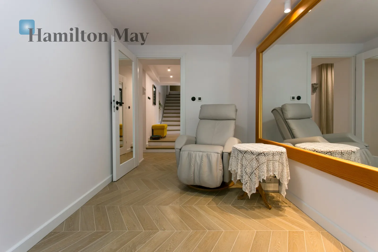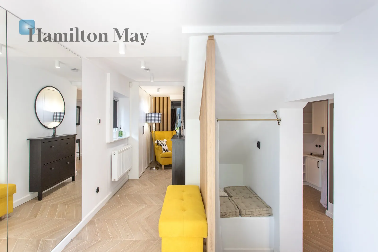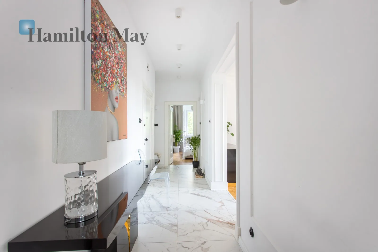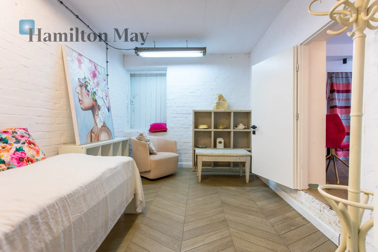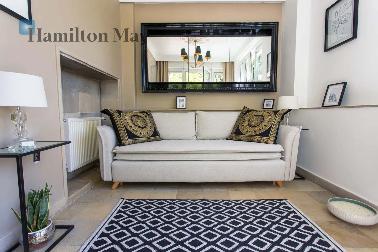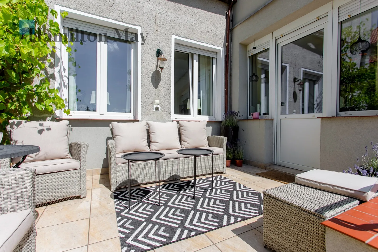
The property offers approximately 220 m² of residential space, arranged over several levels and incorporating several distinct living areas. This layout allows shared household space to be combined with greater privacy for individual occupants.
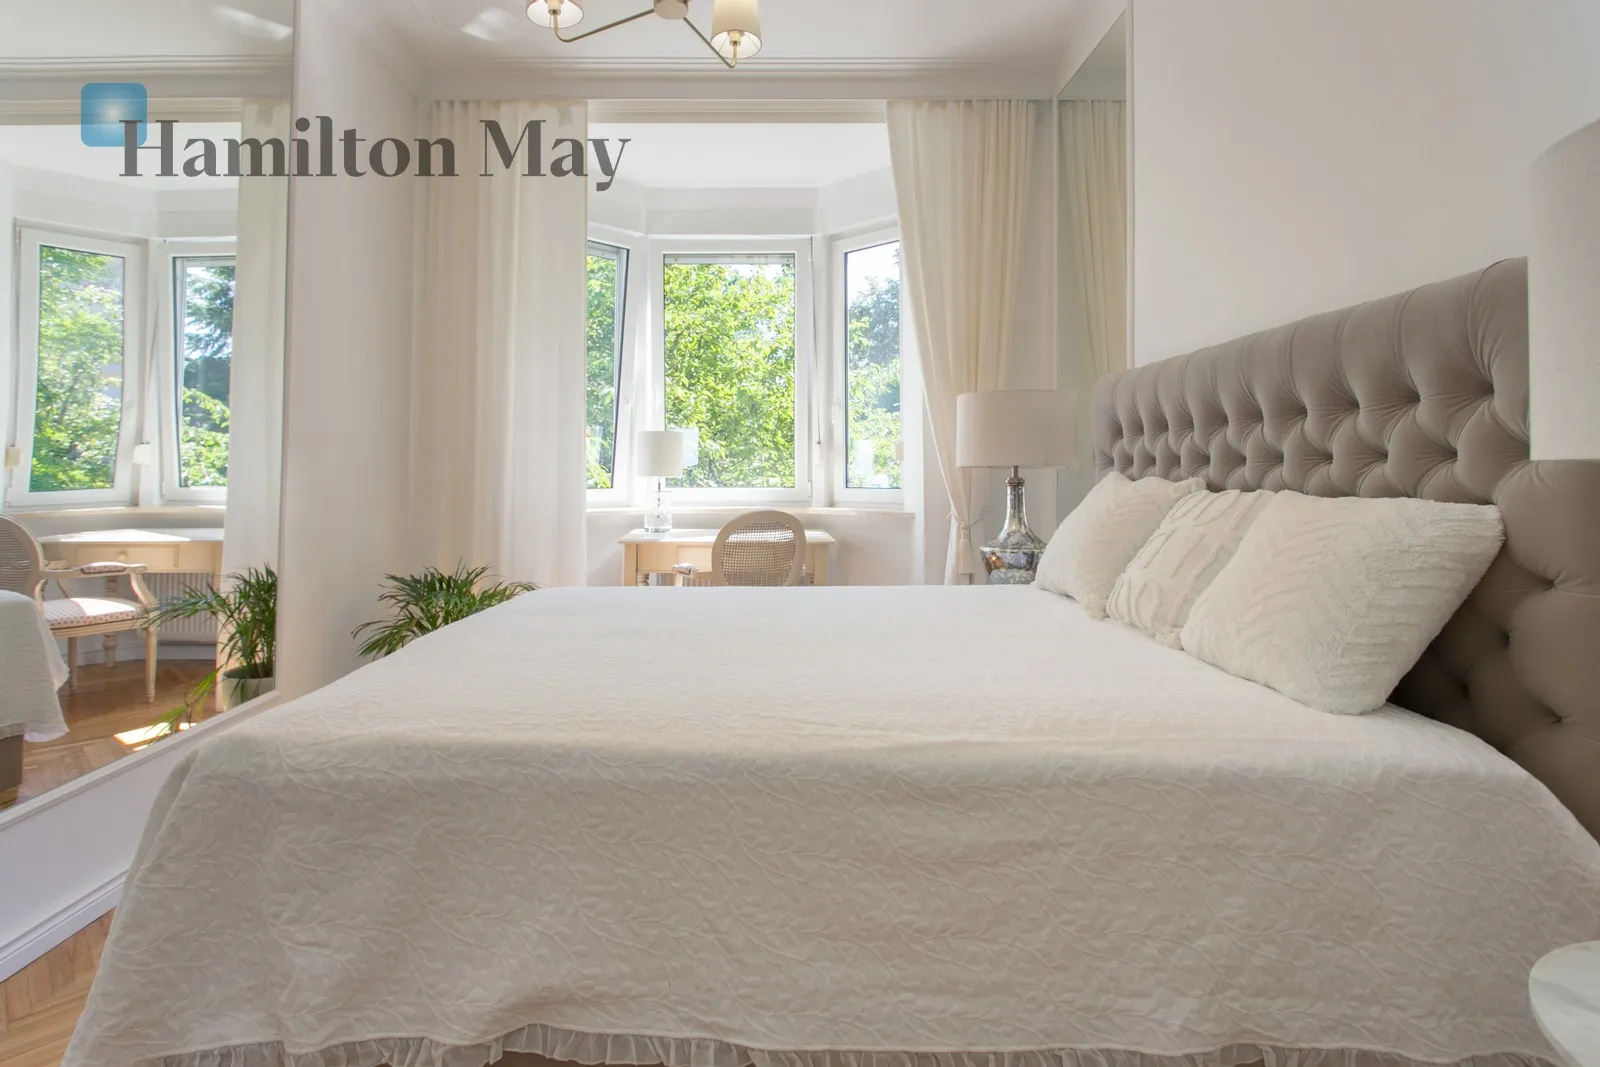
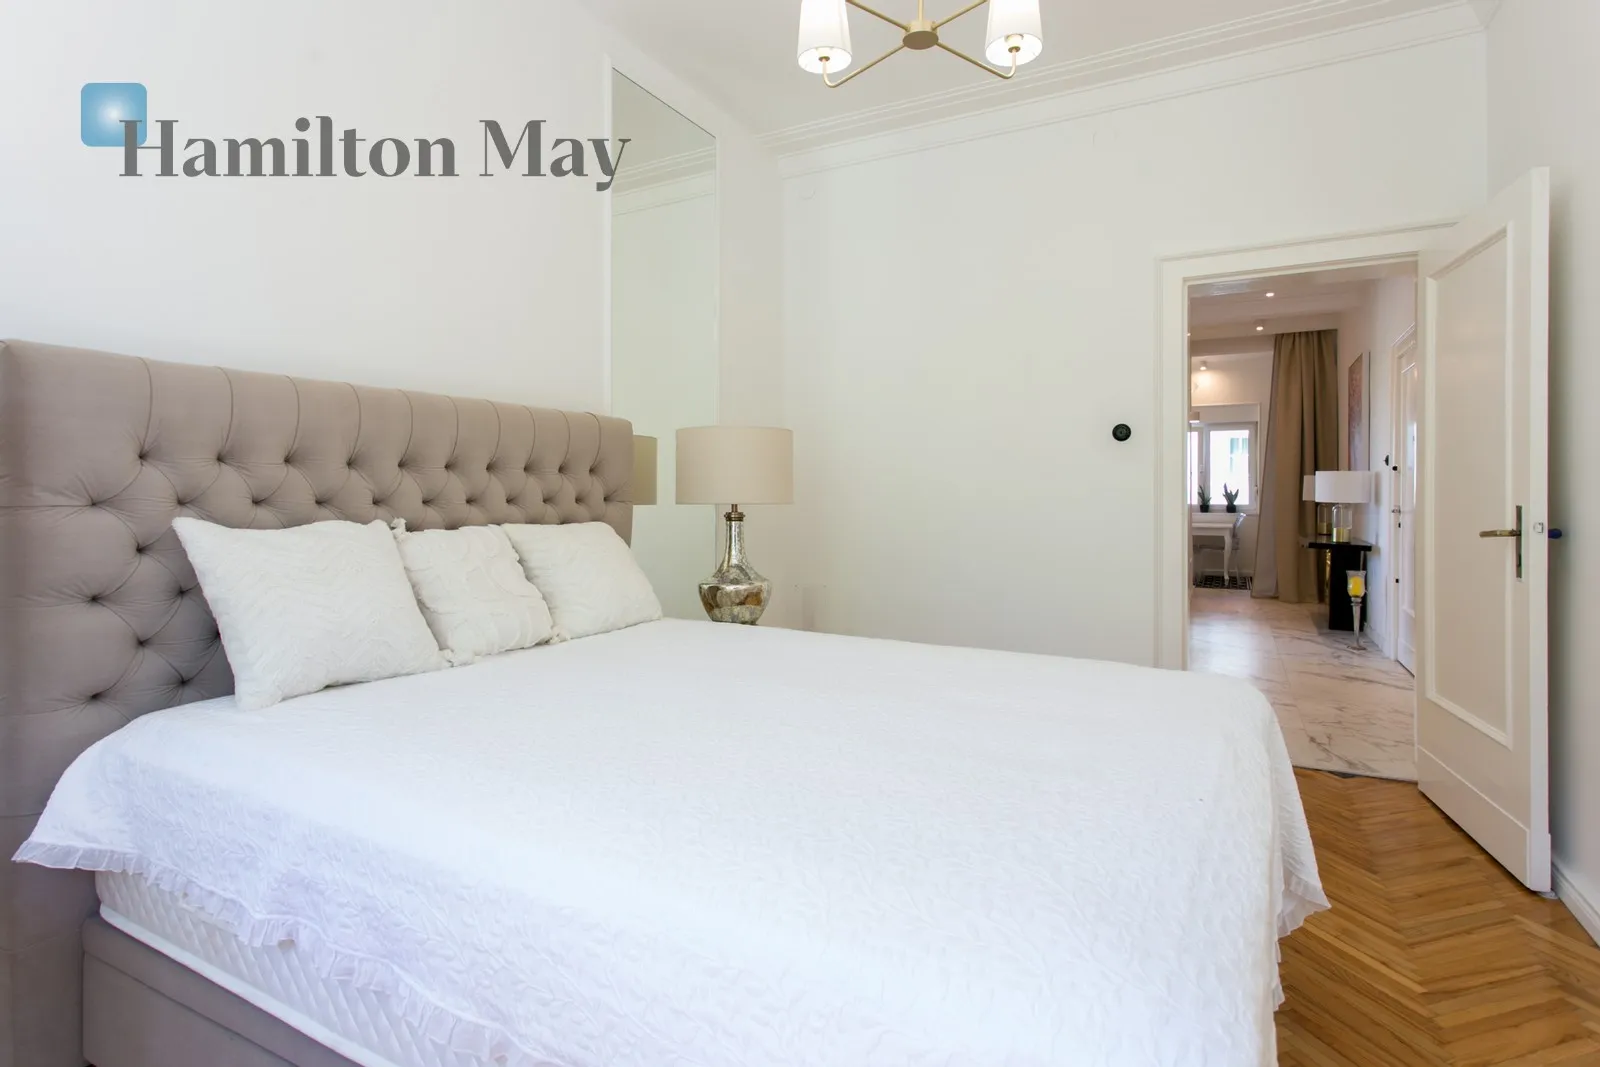
Ground-floor apartment – approximately 95.7 m²
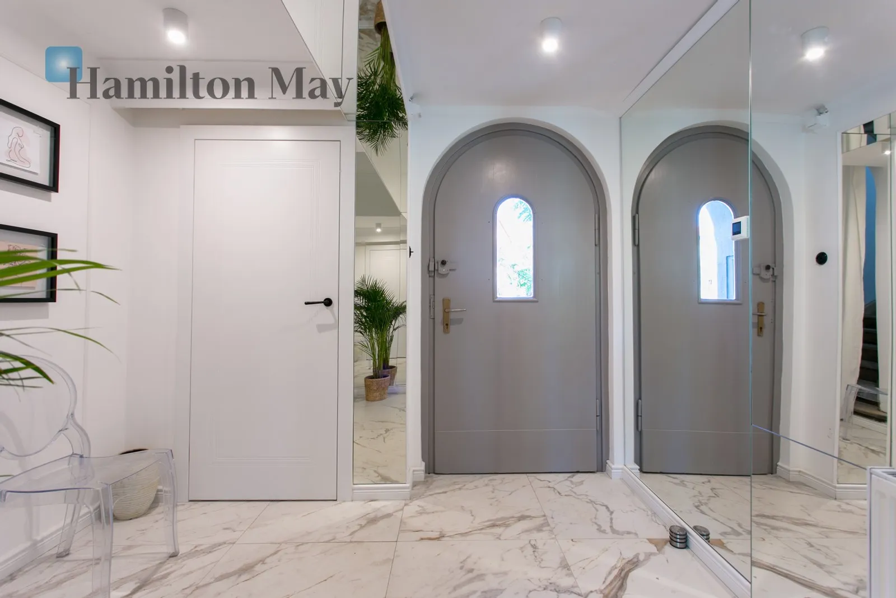
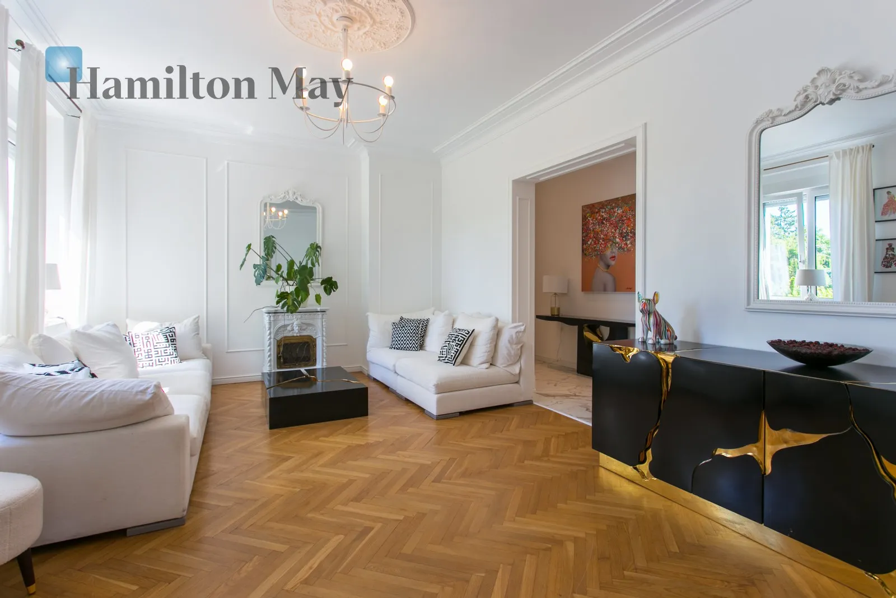
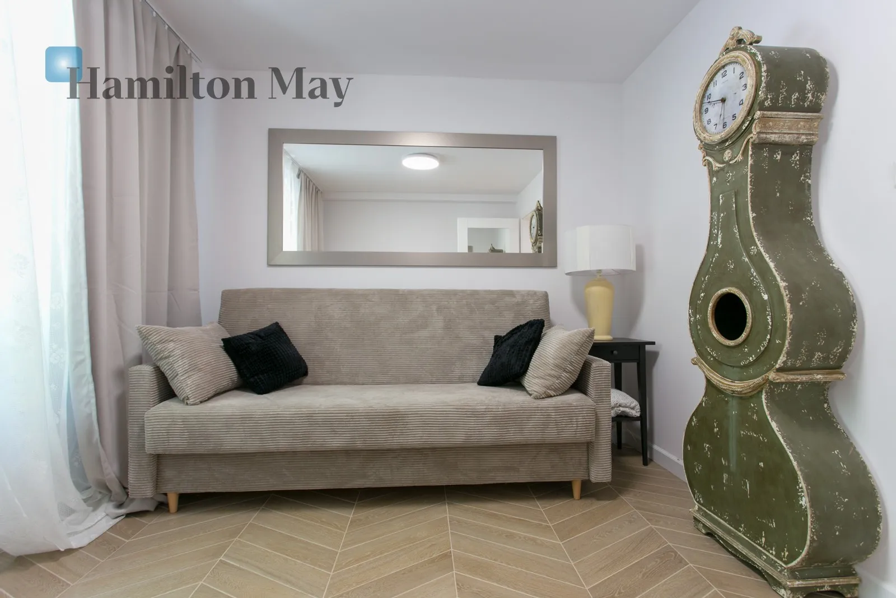
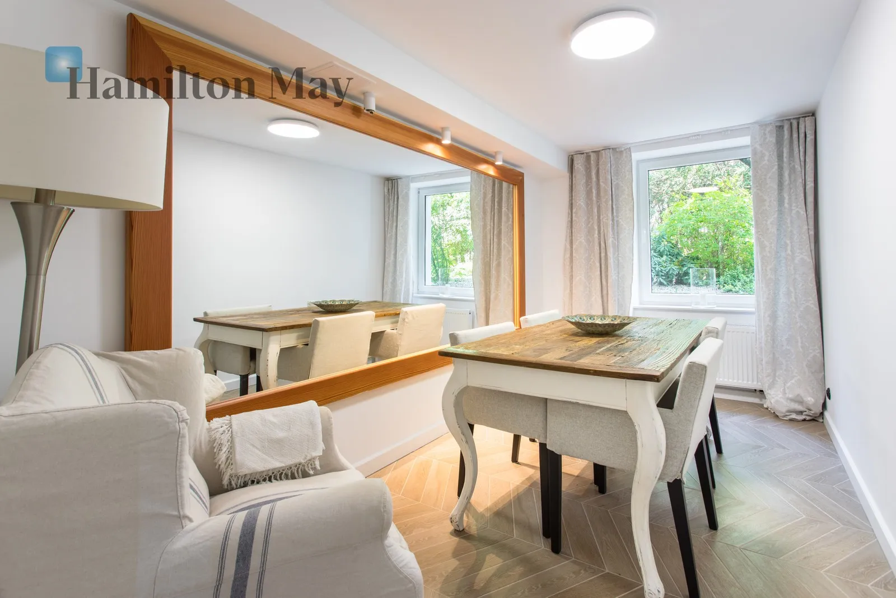
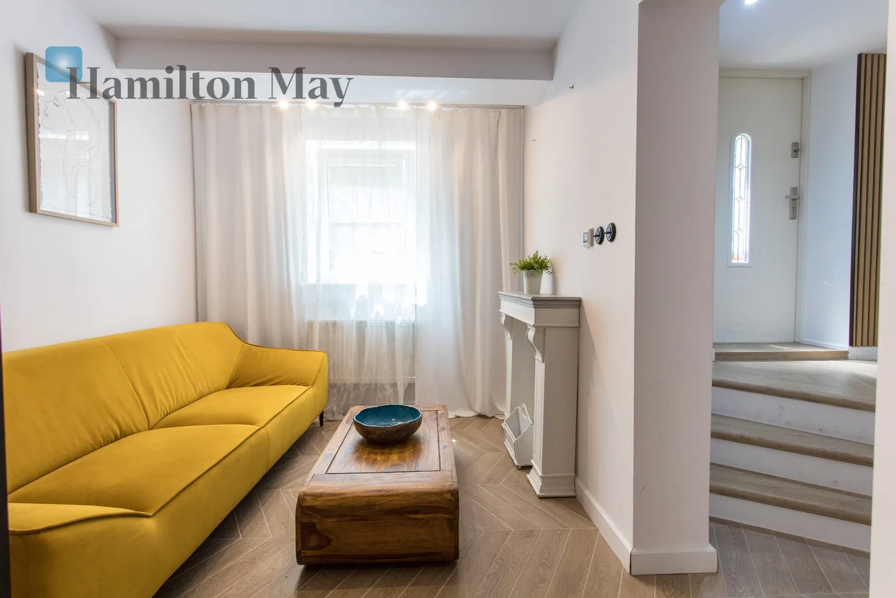
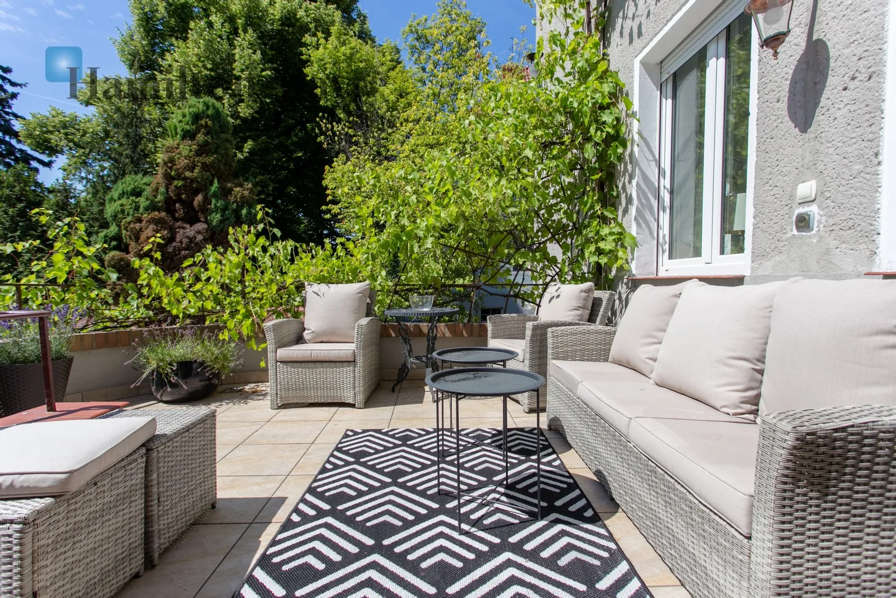
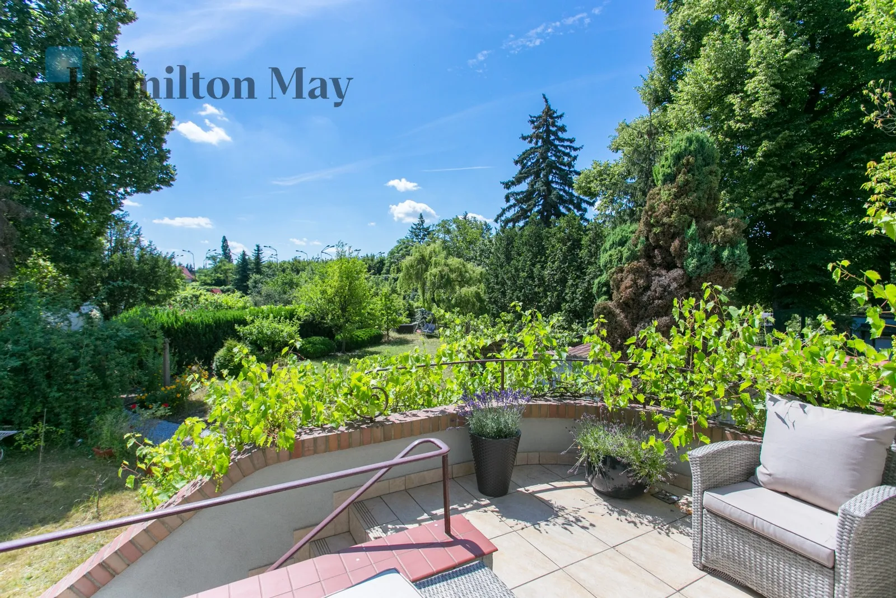
The apartment is finished in a modern classic style, featuring high-quality materials and designer furniture sourced from Italy and Portugal. Its bright living room forms the main reception area and connects to a conservatory with access to the terrace and garden. This provides additional space for relaxing, entertaining and enjoying the property's green surroundings.
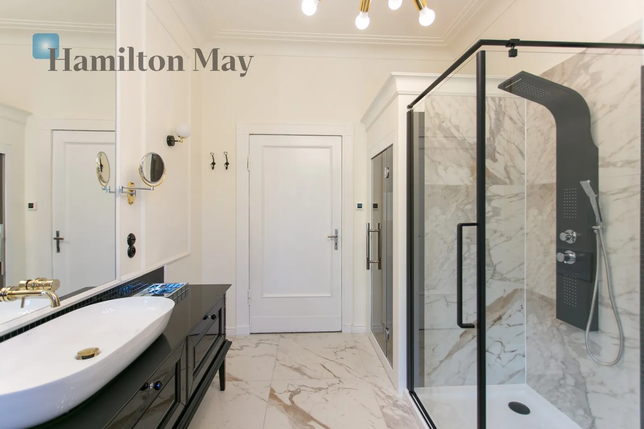
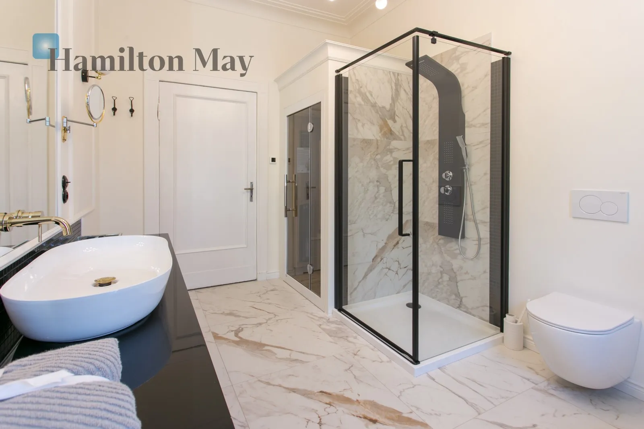
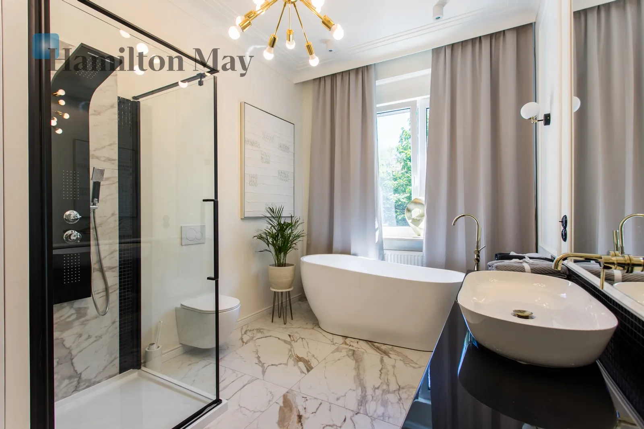
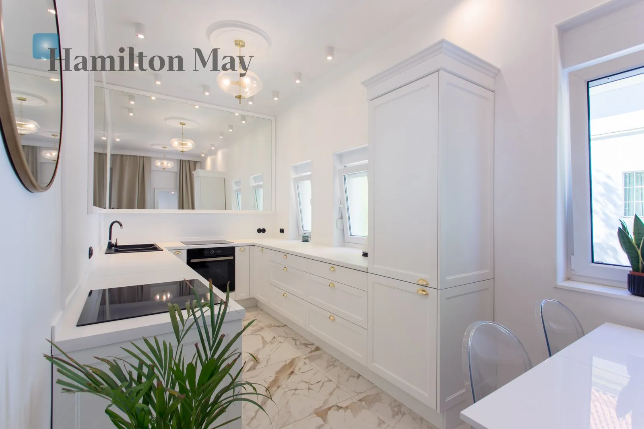
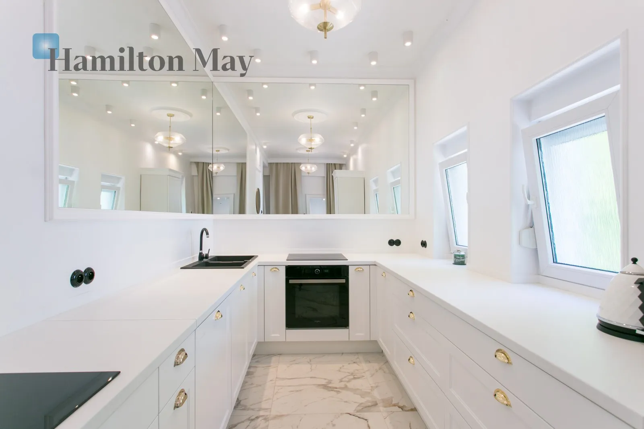
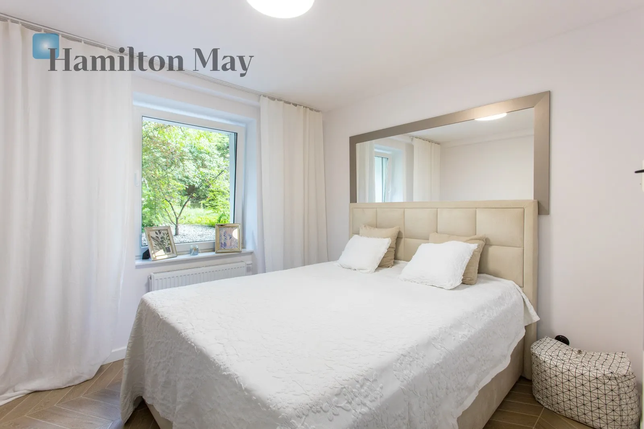
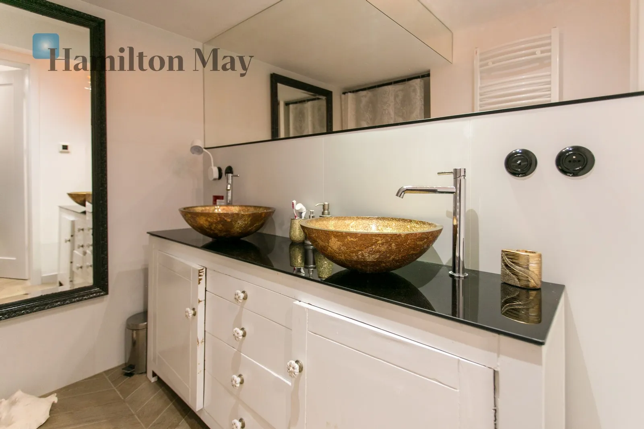
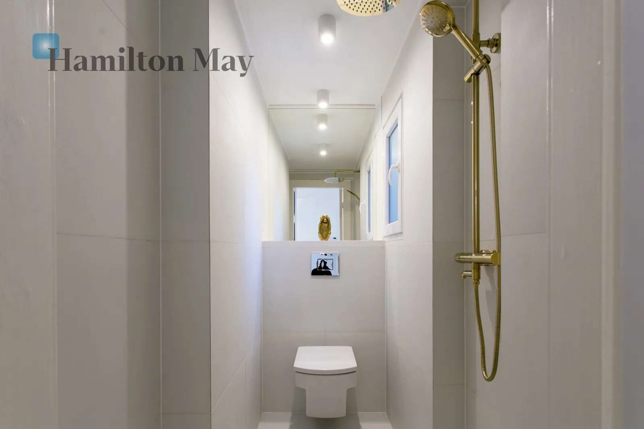
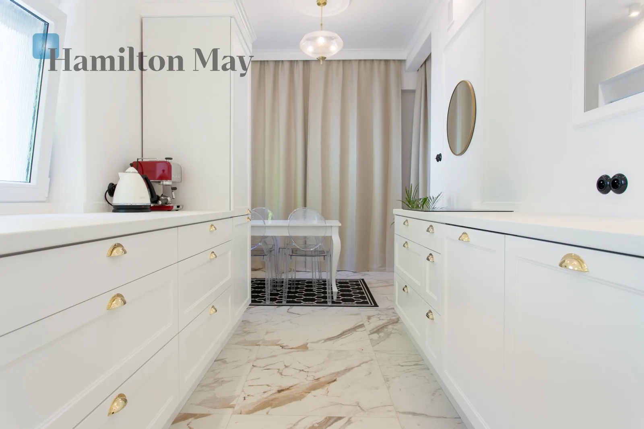
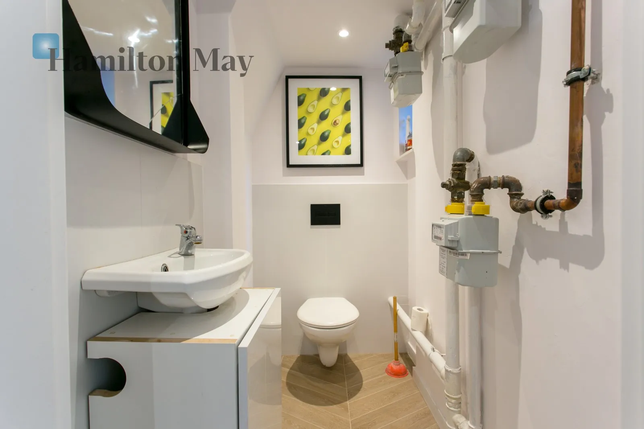
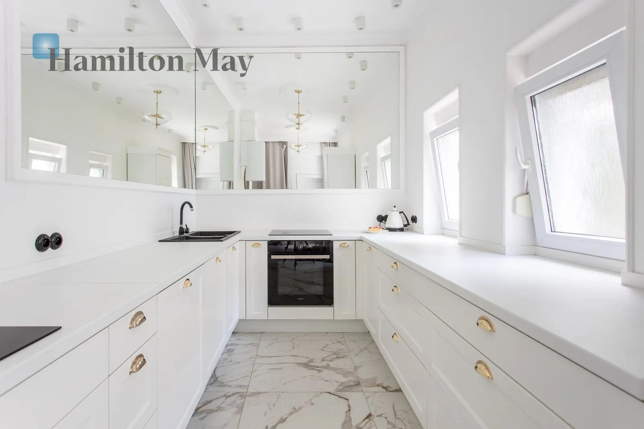
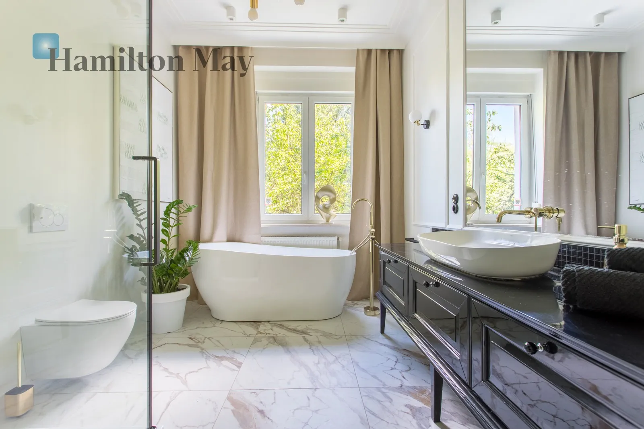
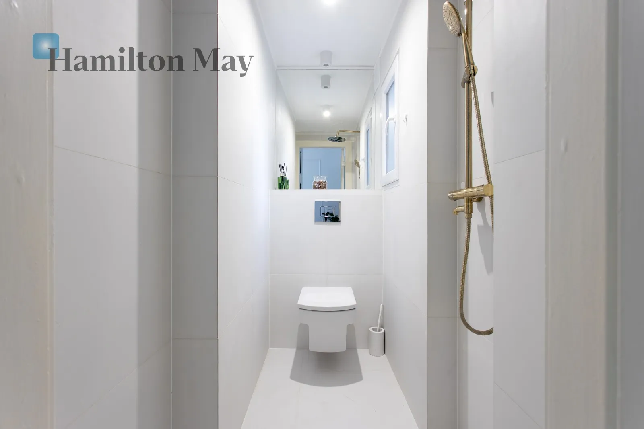
The layout includes a spacious principal bedroom, a separate study, a fully equipped kitchen, a utility room and two bathrooms. One bathroom features a bathtub, shower and sauna. Carefully selected furnishings and detailed finishes create a cohesive and elegant interior.
Second apartment – approximately 95.7 m²
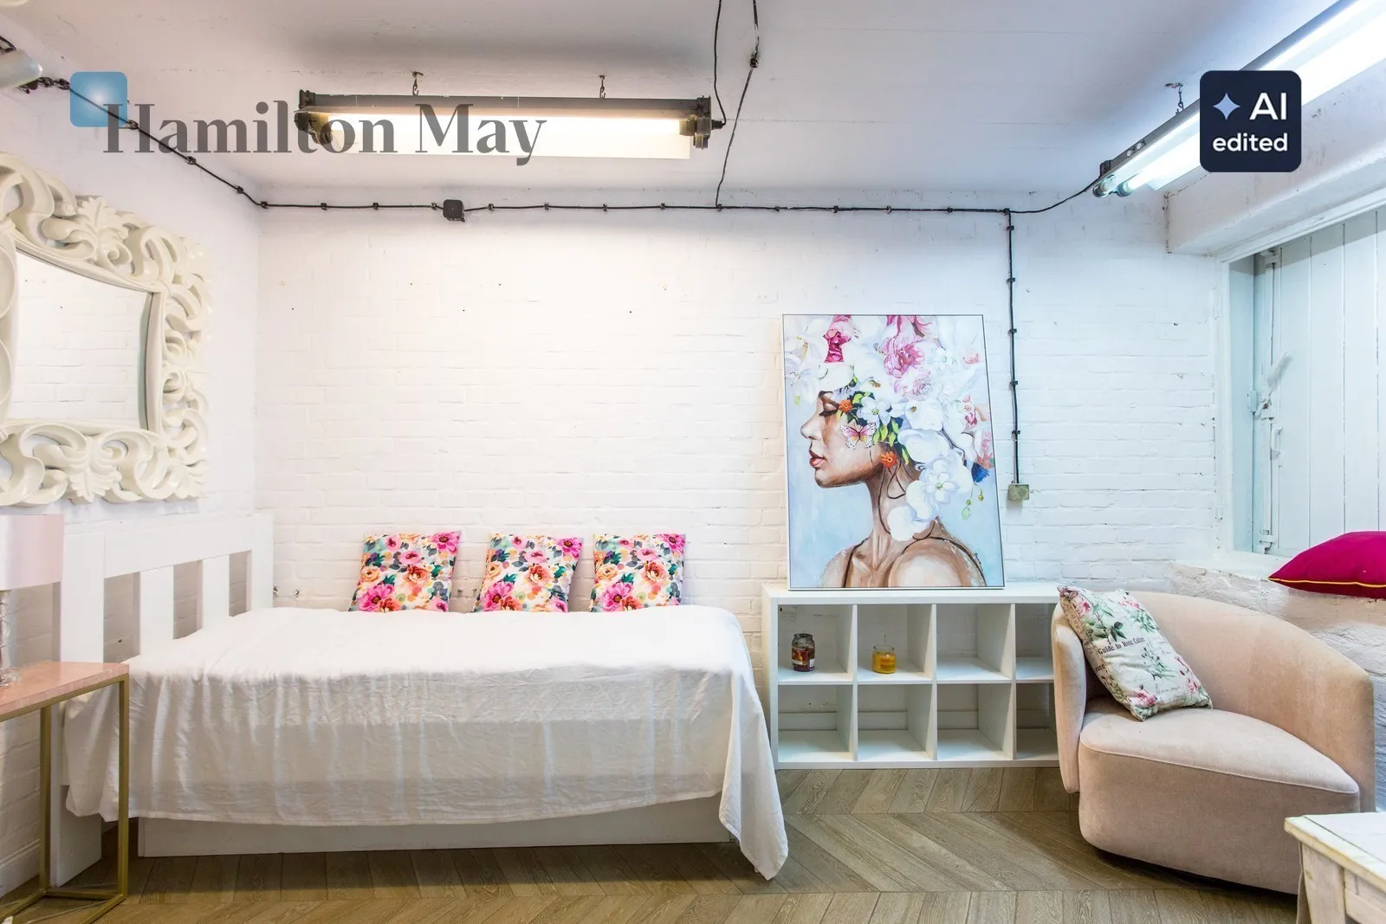
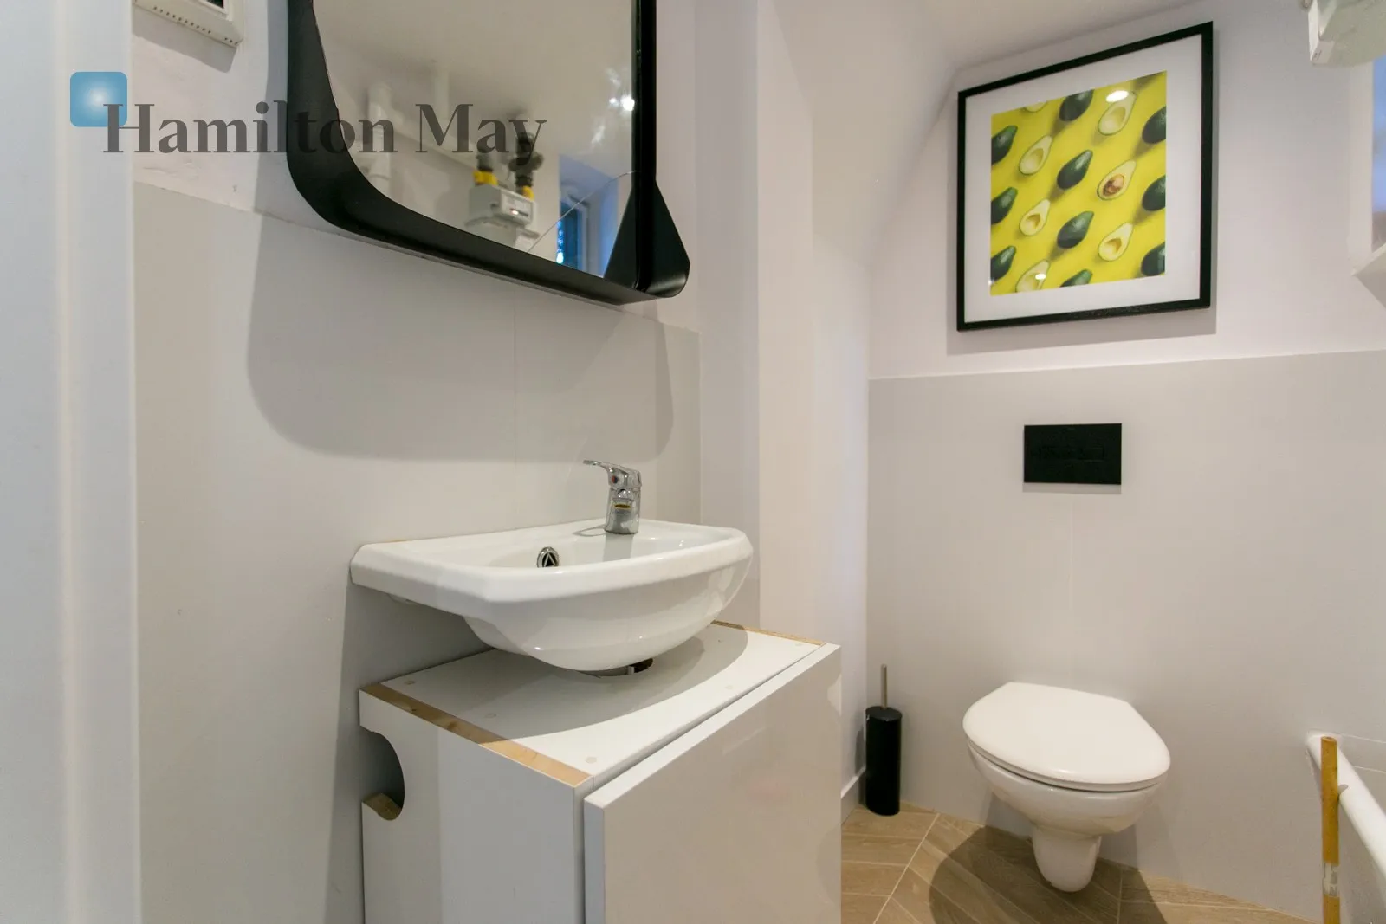
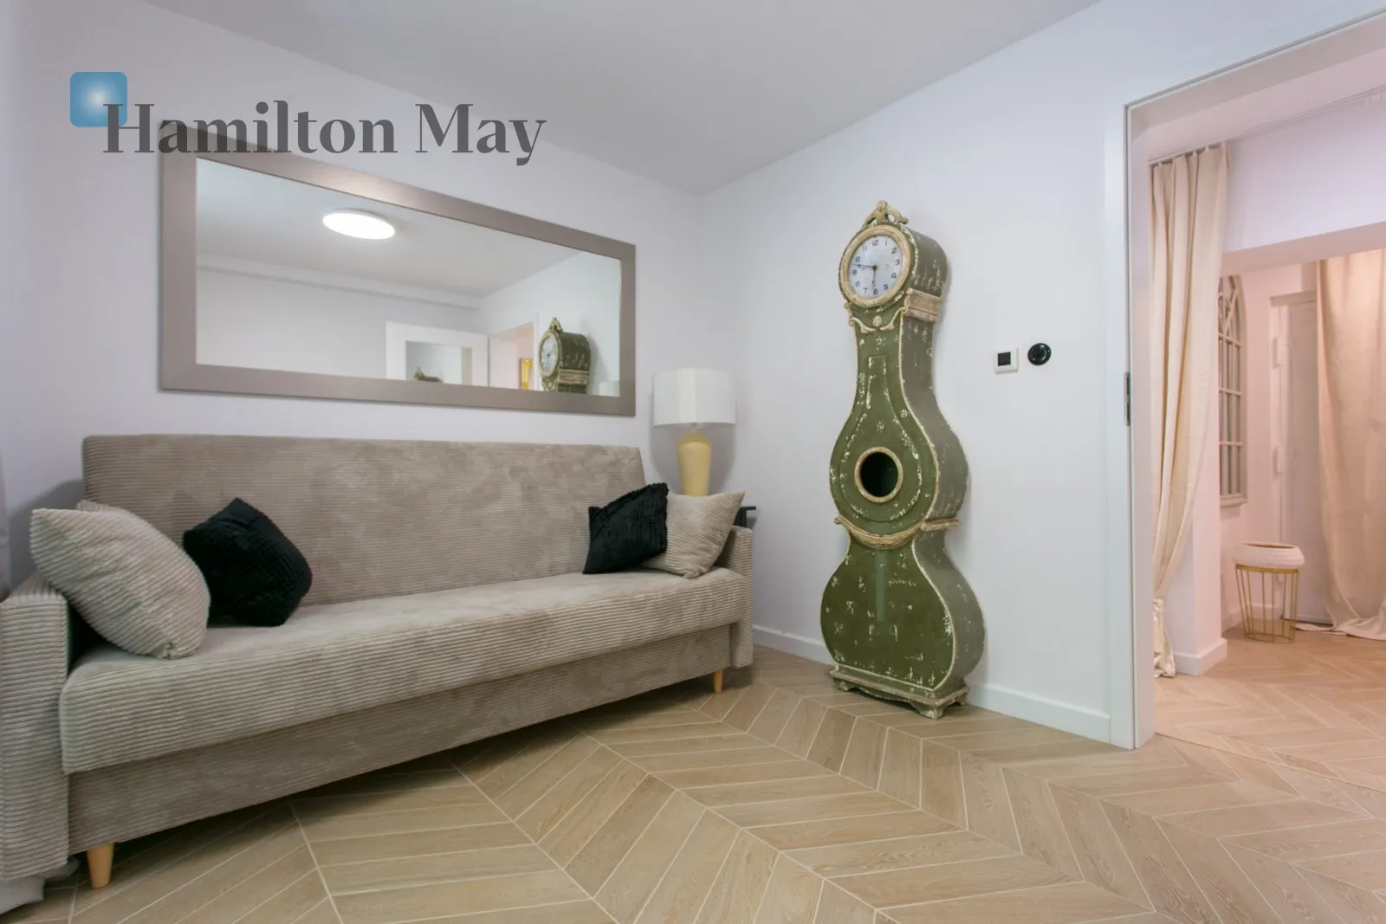
Located on the lower-ground floor, the second apartment comprises a kitchen connected to a living area, three separate bedrooms, a bathroom and a separate WC. Its independent layout allows it to function as a separate living area for family members or other occupants.
Additional staff accommodation
The property also includes separate staff accommodation, providing an additional private area within the overall residence. The arrangement offers flexibility for households that need several distinct living spaces.
Garden, parking and additional features
The villa stands on a 1200 m² plot. The offering includes a garage, two on-site parking spaces and access to part of the garden. An air-raid shelter is also located within the property, adding to its historic character.
The combination of separate living areas, space for working and relaxing, and access to the garden makes the property suitable for larger families, senior professionals and tenants seeking generous, flexible accommodation.
The property is situated in an early-20th-century pre-war urban villa, characteristic of Borek's historic residential architecture. The building has two above-ground storeys and an adapted lower-ground level. Its traditional façade and mature garden reflect the established character of the neighbourhood.
The villa's intimate scale, green surroundings and multi-level layout distinguish it from typical apartments in large residential developments. It offers an alternative for tenants who value space, independence and period architecture.
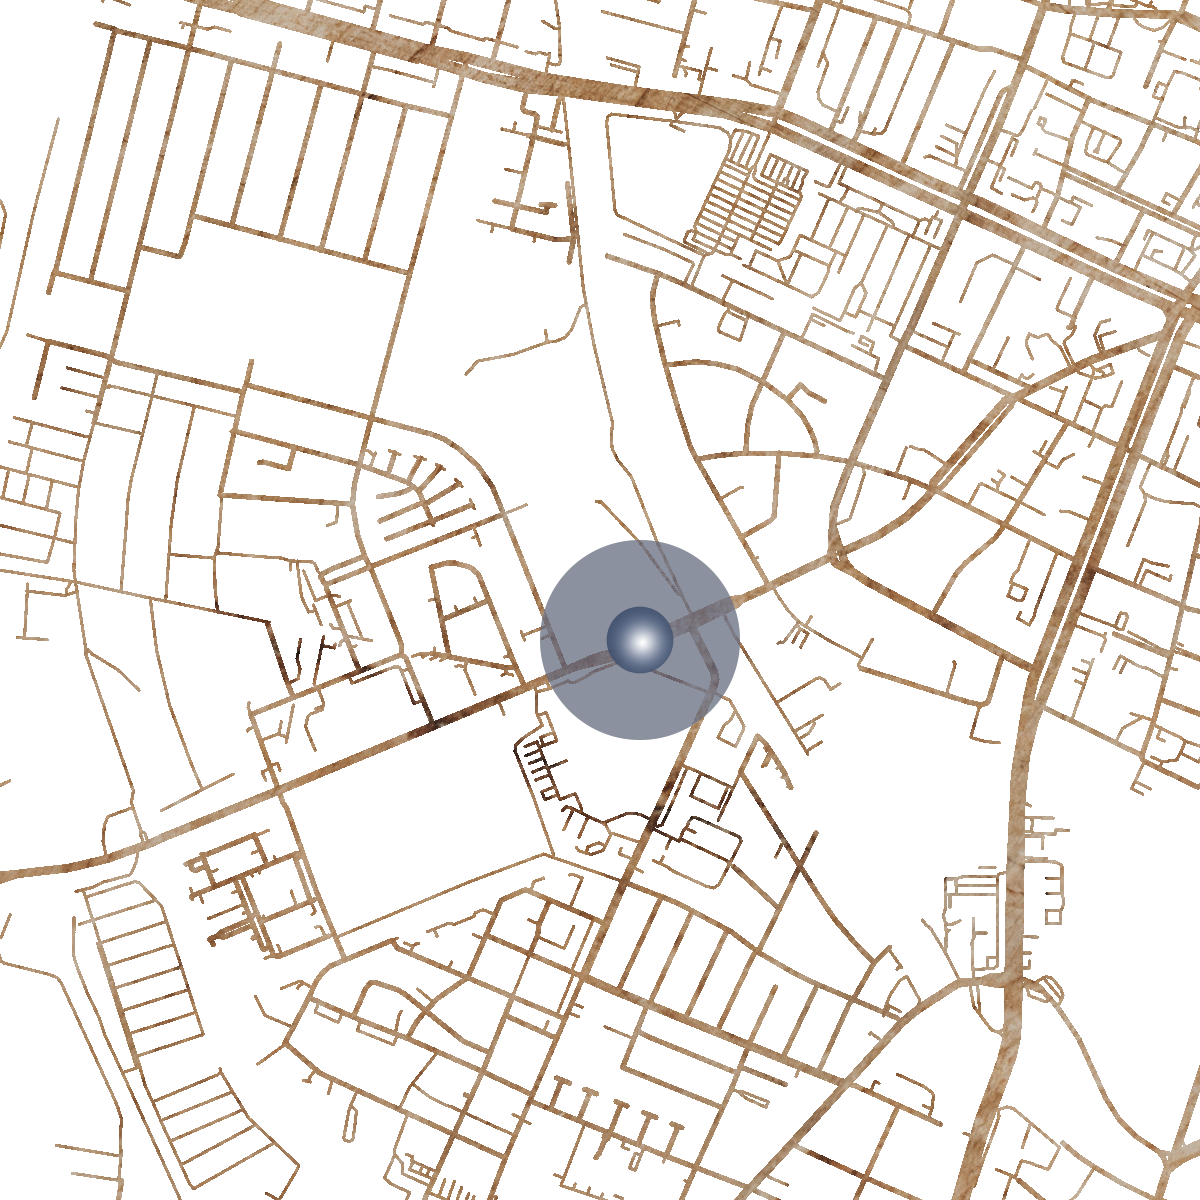
Borek is a historic villa neighbourhood in southern Wrocław, known for its substantial period houses, leafy streets and established residential character. Nearby green spaces include South Park, Anders Park and Skowroni Park, offering opportunities for walking and outdoor recreation.
The surrounding area also provides access to restaurants, sports facilities, educational establishments and everyday amenities. The location combines a quieter residential environment with access to Wrocław's wider urban infrastructure.
The property may appeal to tenants seeking a spacious residence in a green villa neighbourhood, with separate living areas and convenient on-site parking.
Price 15,000 PLN per month including admin fees + utilities (1,400 PLN) including garage (house)
Please contact Hamilton May for further information and to arrange a viewing.