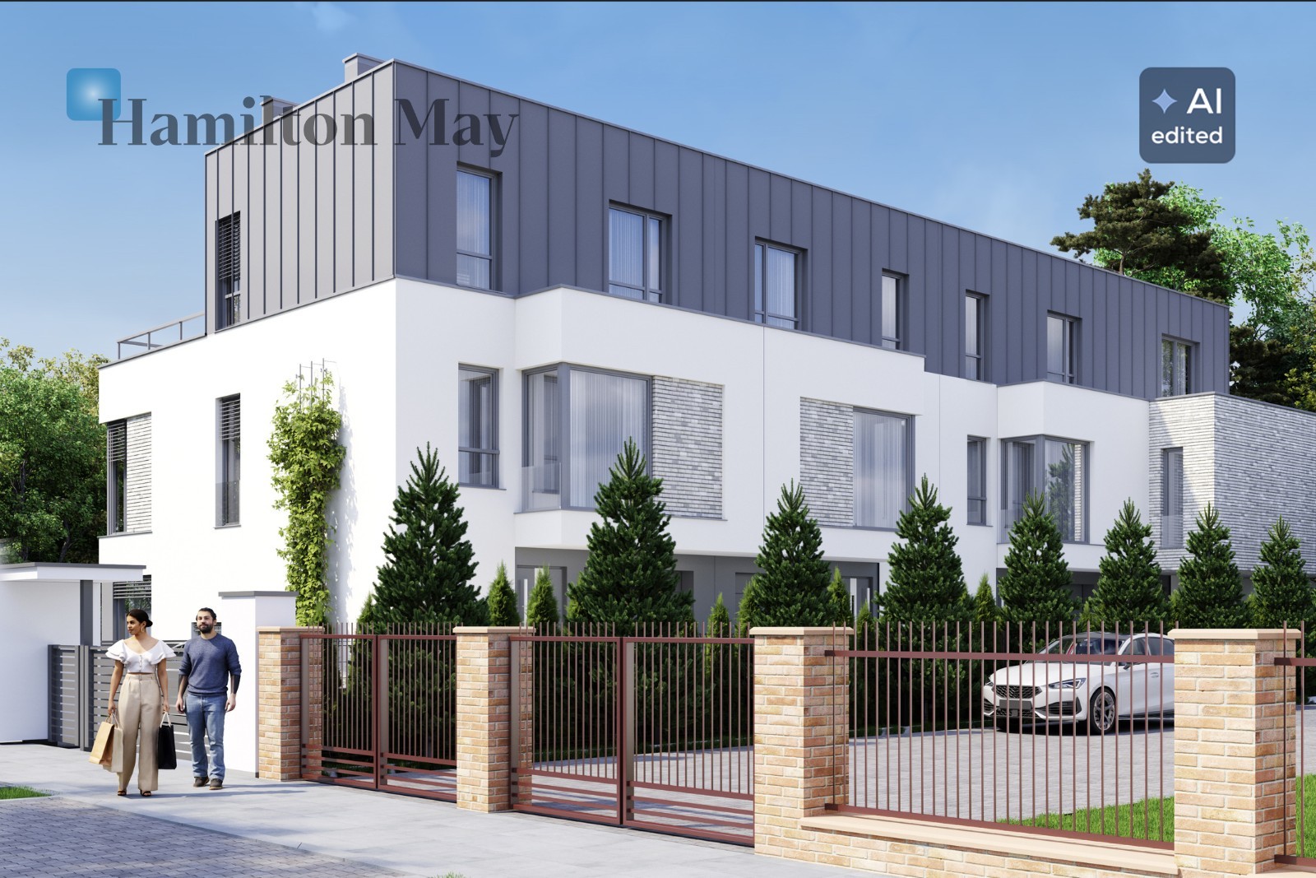
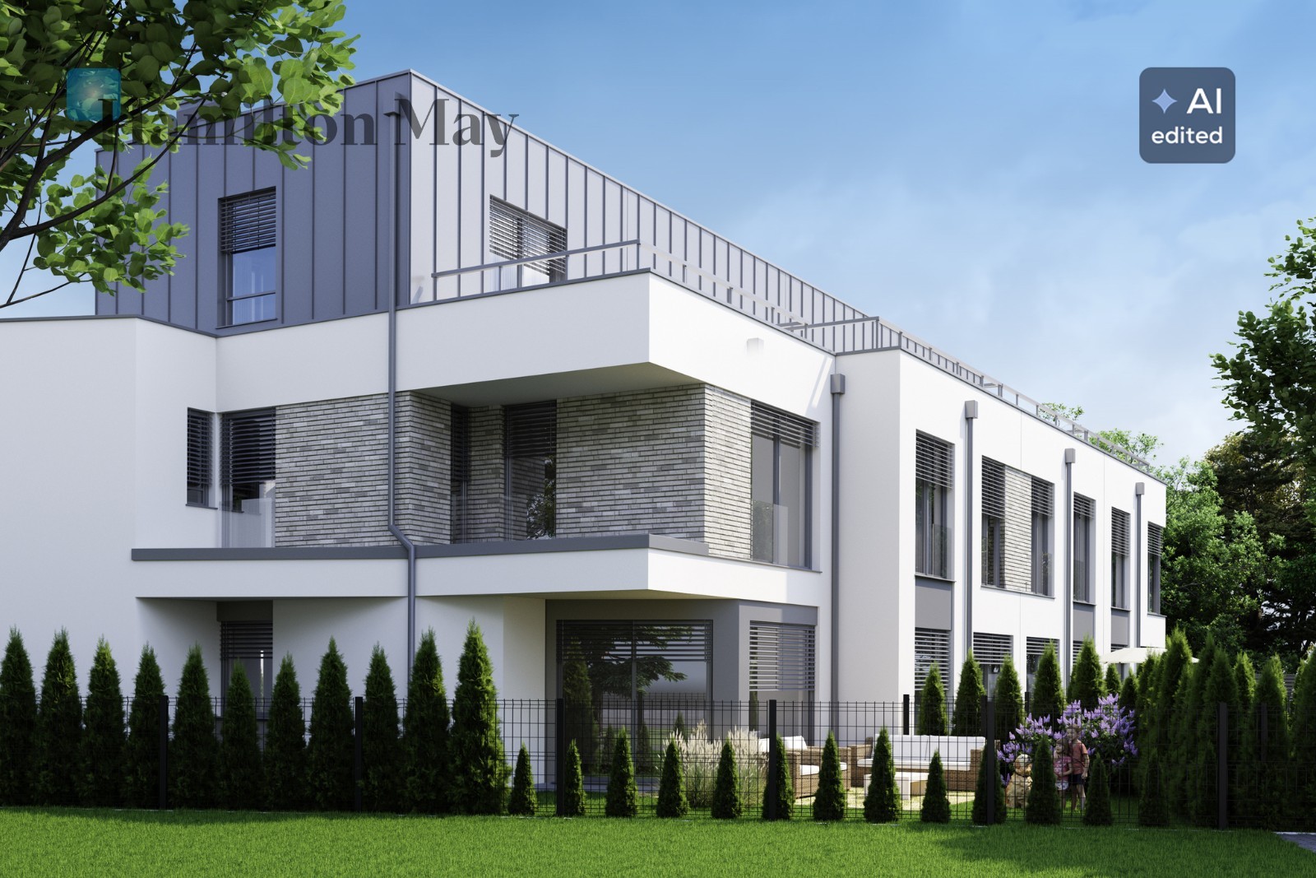
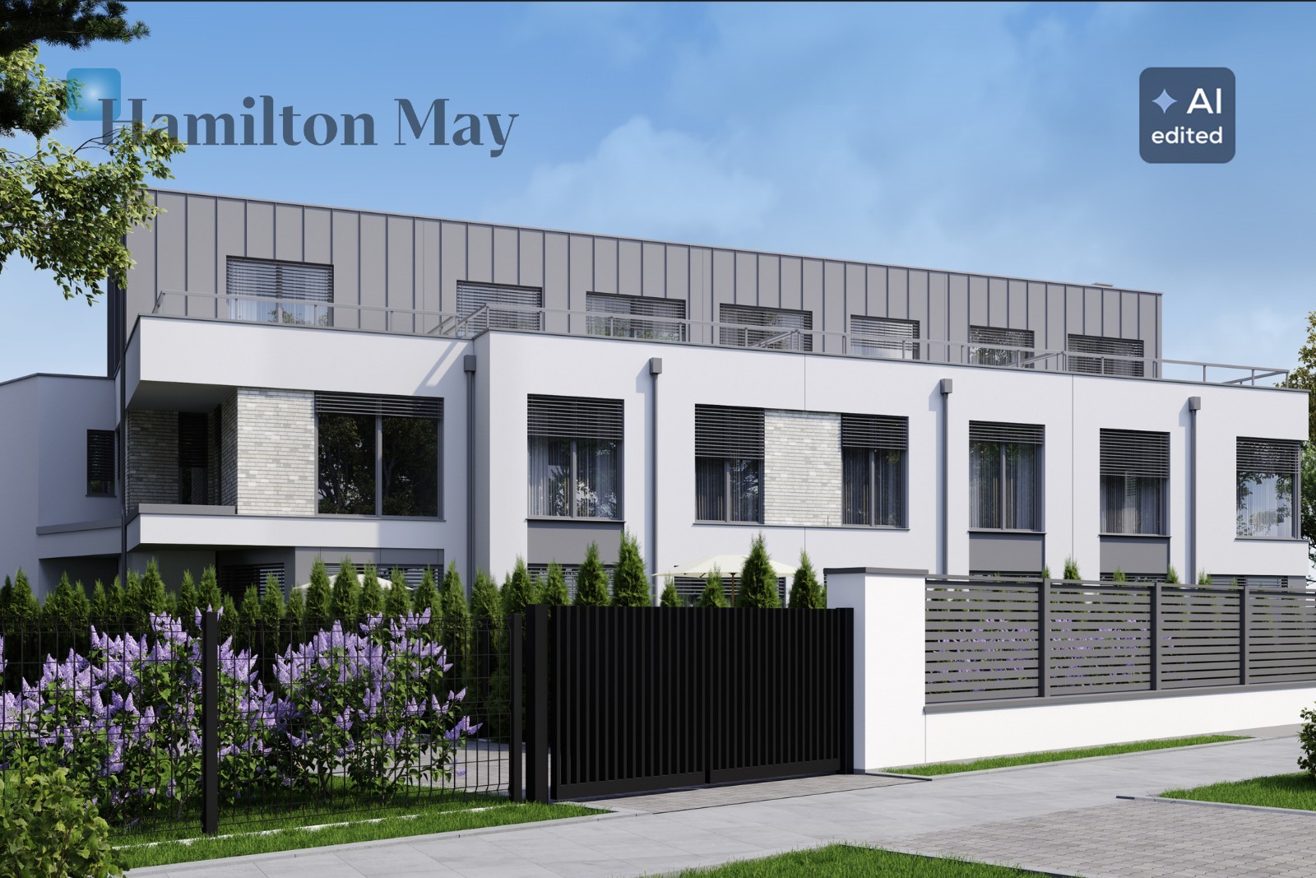
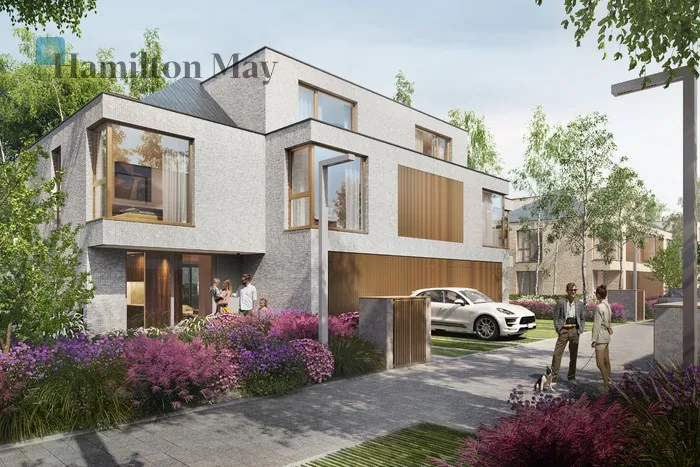
The house was designed for people who value functionality, elegance and space.
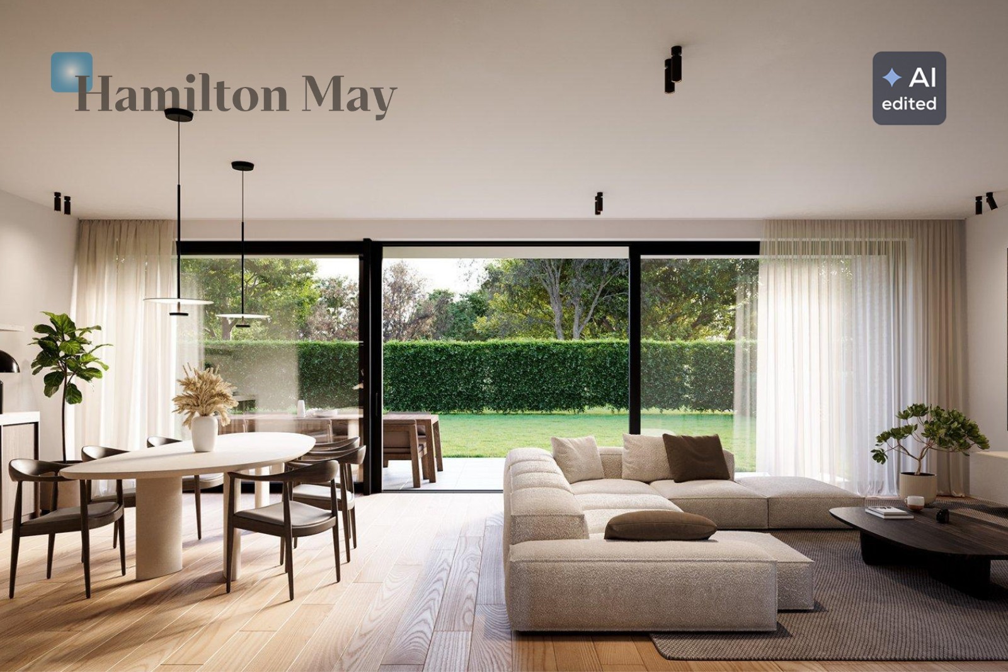
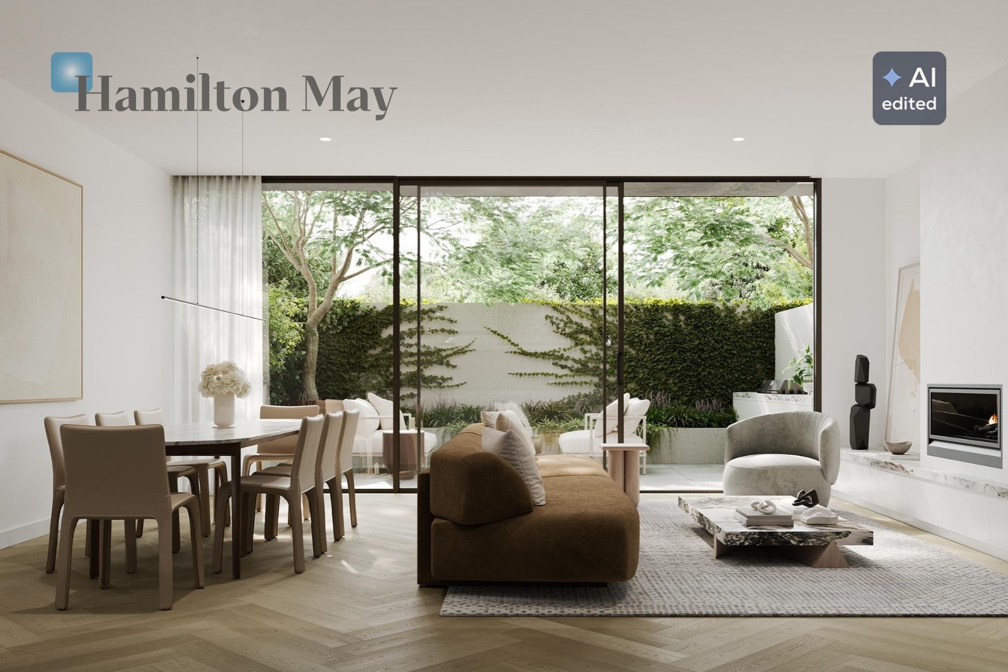
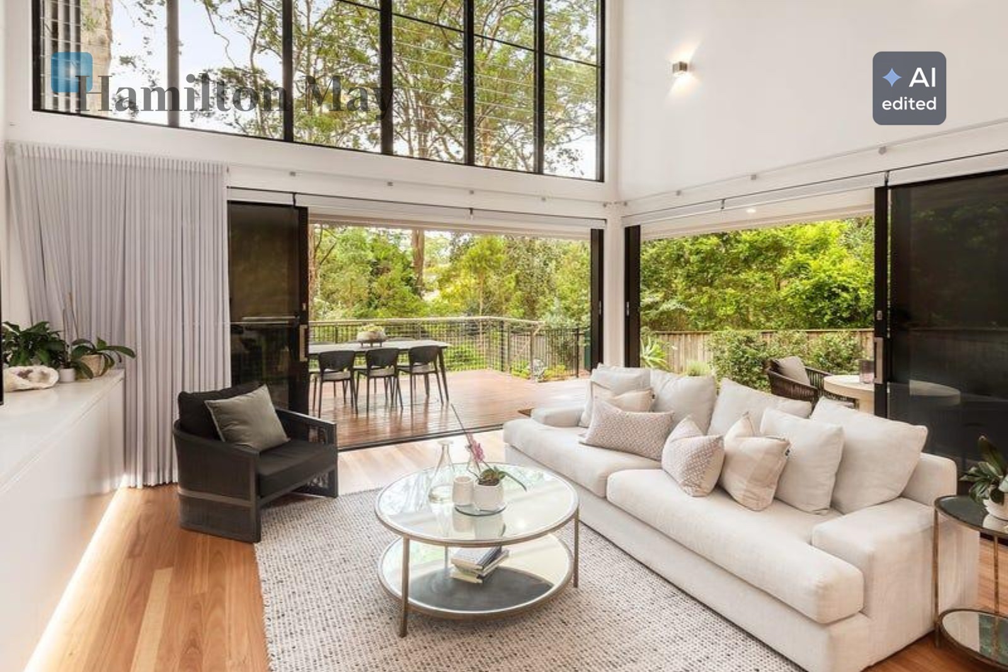
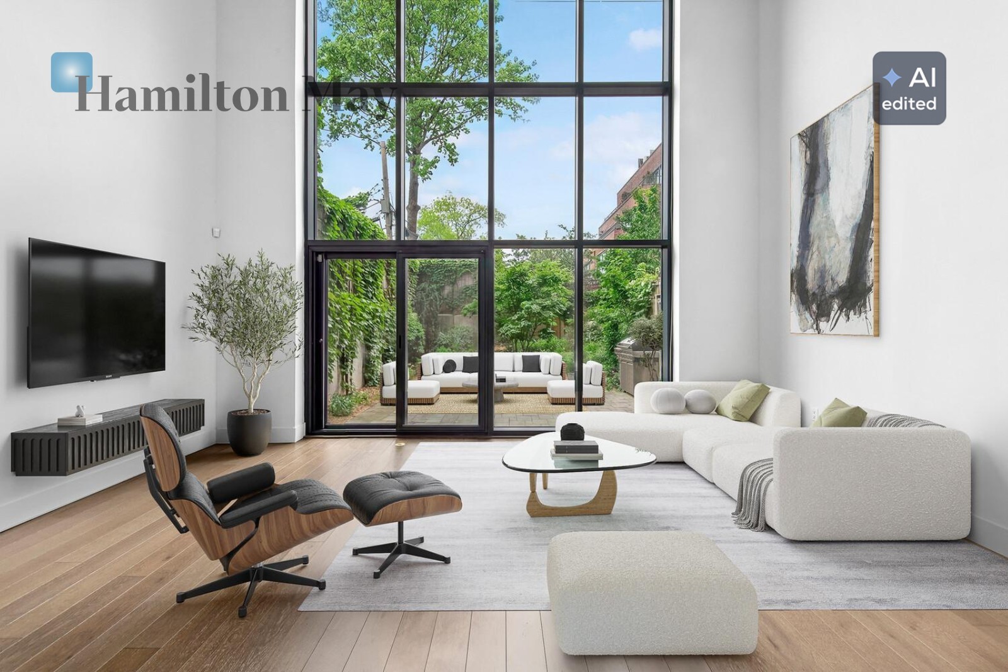
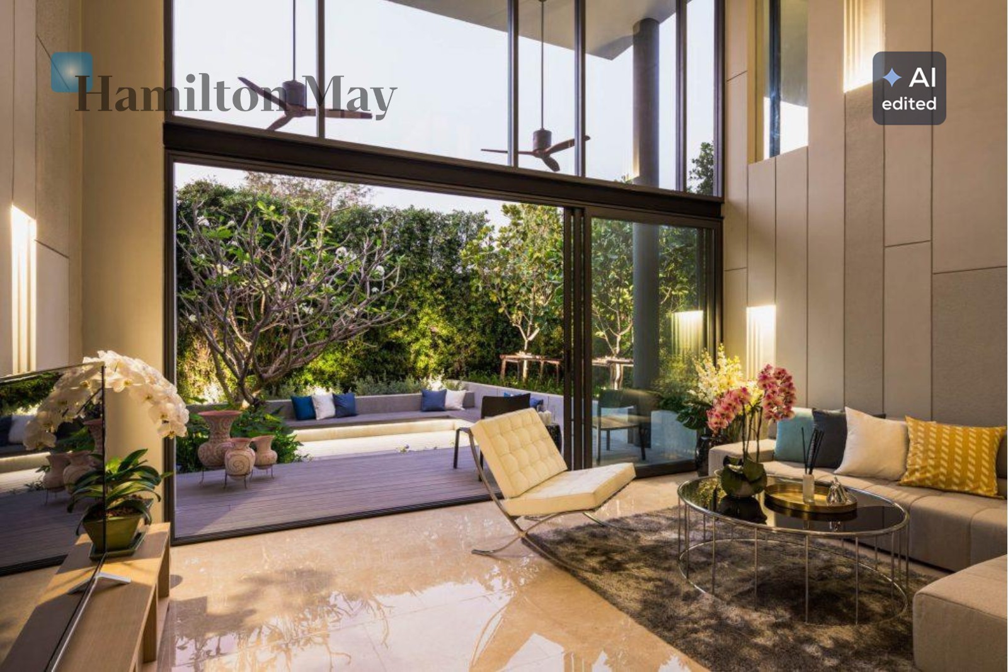
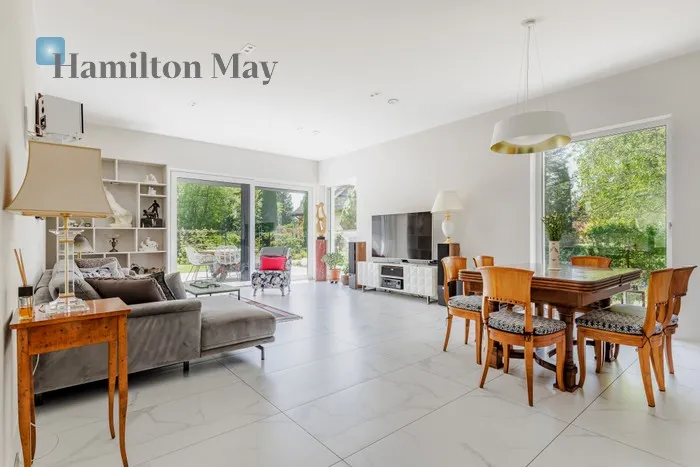
From the very beginning, the attention is drawn to the above-standard height of the rooms and the high HS sliding windows measuring 240 cm from the floor .
The interiors are bright, spacious and provide a sense of space and exceptional comfort thanks to the above-standard height: 480 cm in the living room (cathedral ceiling) and 270 cm on the first floor.
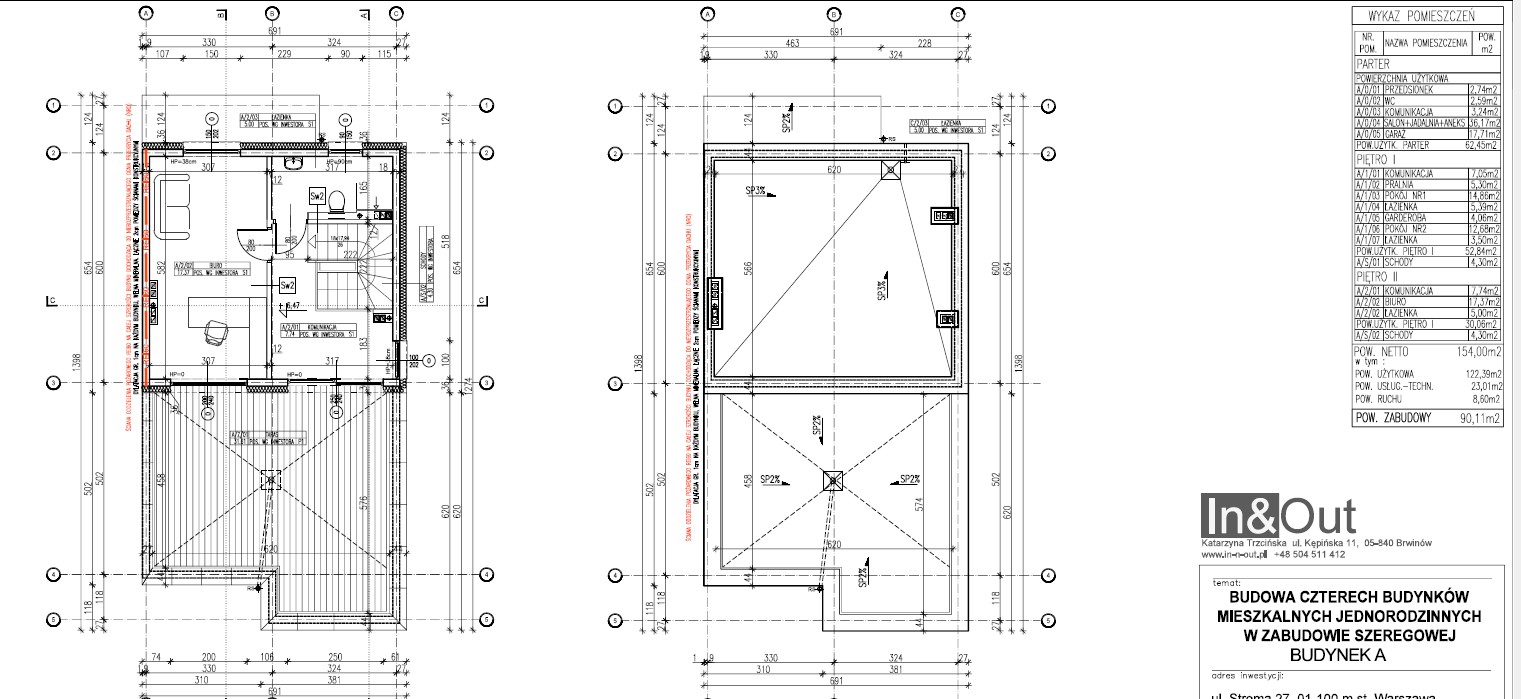
The house consists of three levels:
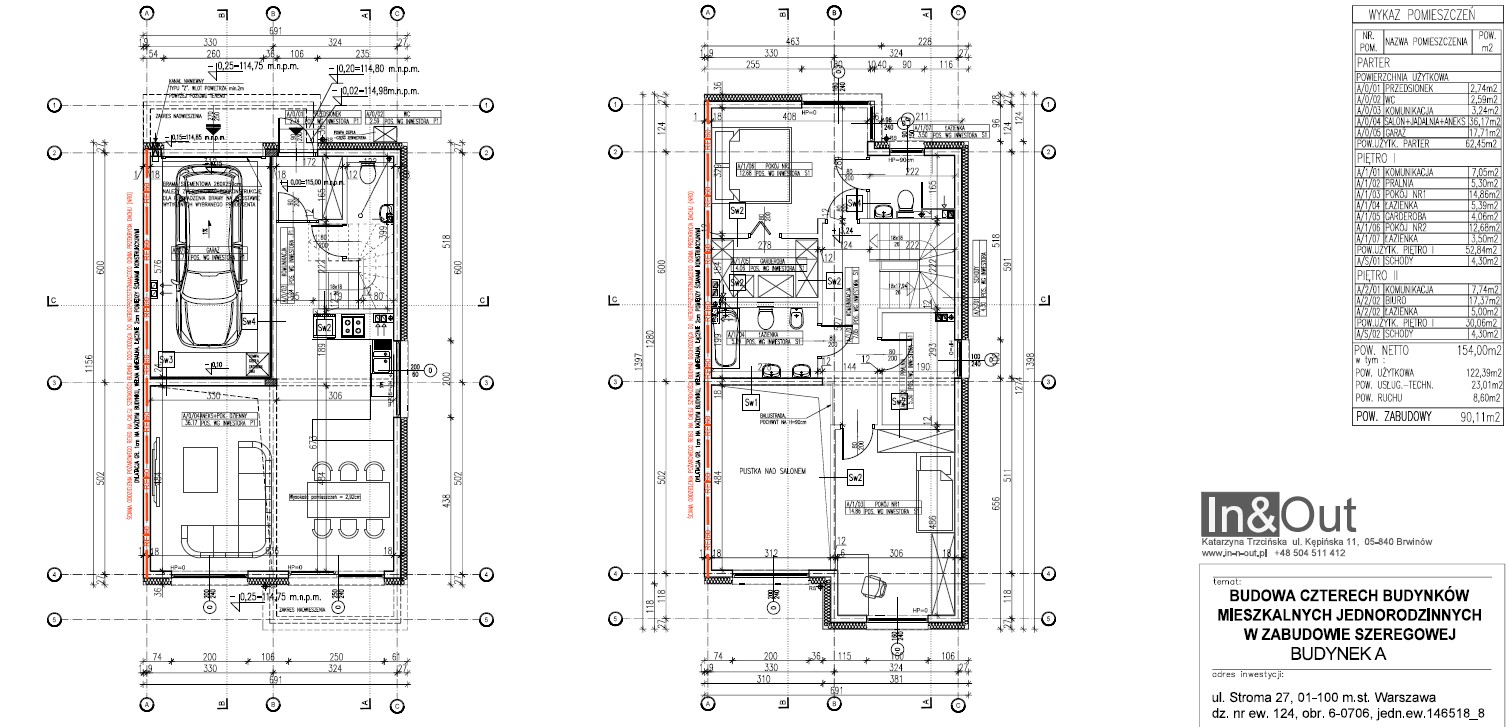
- Ground Floor: The focal point of the ground floor is the spacious 30m² living and dining room , which features large, tall HS sliding windows (240cm high). These windows bring natural light into the interior and open the space to the garden, making the living room the perfect place to relax and gather with loved ones.
- From the living room we go out to the garden with an area of approximately 120 m2,
- The living room seamlessly connects with the kitchenette with a window (7 m²), creating the heart of the home where everyday life takes on a unique character.
- The ground floor is completed by an elegant hall and a comfortable bathroom , as well as a passage to a practical single-car garage.
1st floor:
- On the first floor there is a private zone – a master bedroom (approx. 13 m²) with a private bathroom and a wardrobe , which provide a sense of intimacy and comfort.
- bedroom no. 2 (approx. 14 m²),
- laundry,
- The first level is complemented by a second, comfortable bathroom (approx. 6 m²).
*A significant advantage of the project is the possibility of constructing an additional ceiling above part of the living room, which could provide additional usable space. This solution requires confirmation of technical and formal feasibility.
2nd floor with terrace:
On the top floor there is a space of approximately 30 m2 to be arranged, consisting of:
- room with an area of 17m2
- leading to a sunny terrace with an area of 30 m2 - a place of rest and relaxation,
- large bathroom,
- an ideal space for work or relaxation.
The house is equipped with modern solutions:
- air-to-water heat pump,
- underfloor heating,
- high panoramic, sliding HS windows on the ground floor,
- a convenient covered garage for one car and a parking space for a second car next to the house,
- additional options: air conditioning, photovoltaic panels and installation of a terrace on composite boards.
The house will be built with attention to every detail, using modern technologies and high-quality materials.
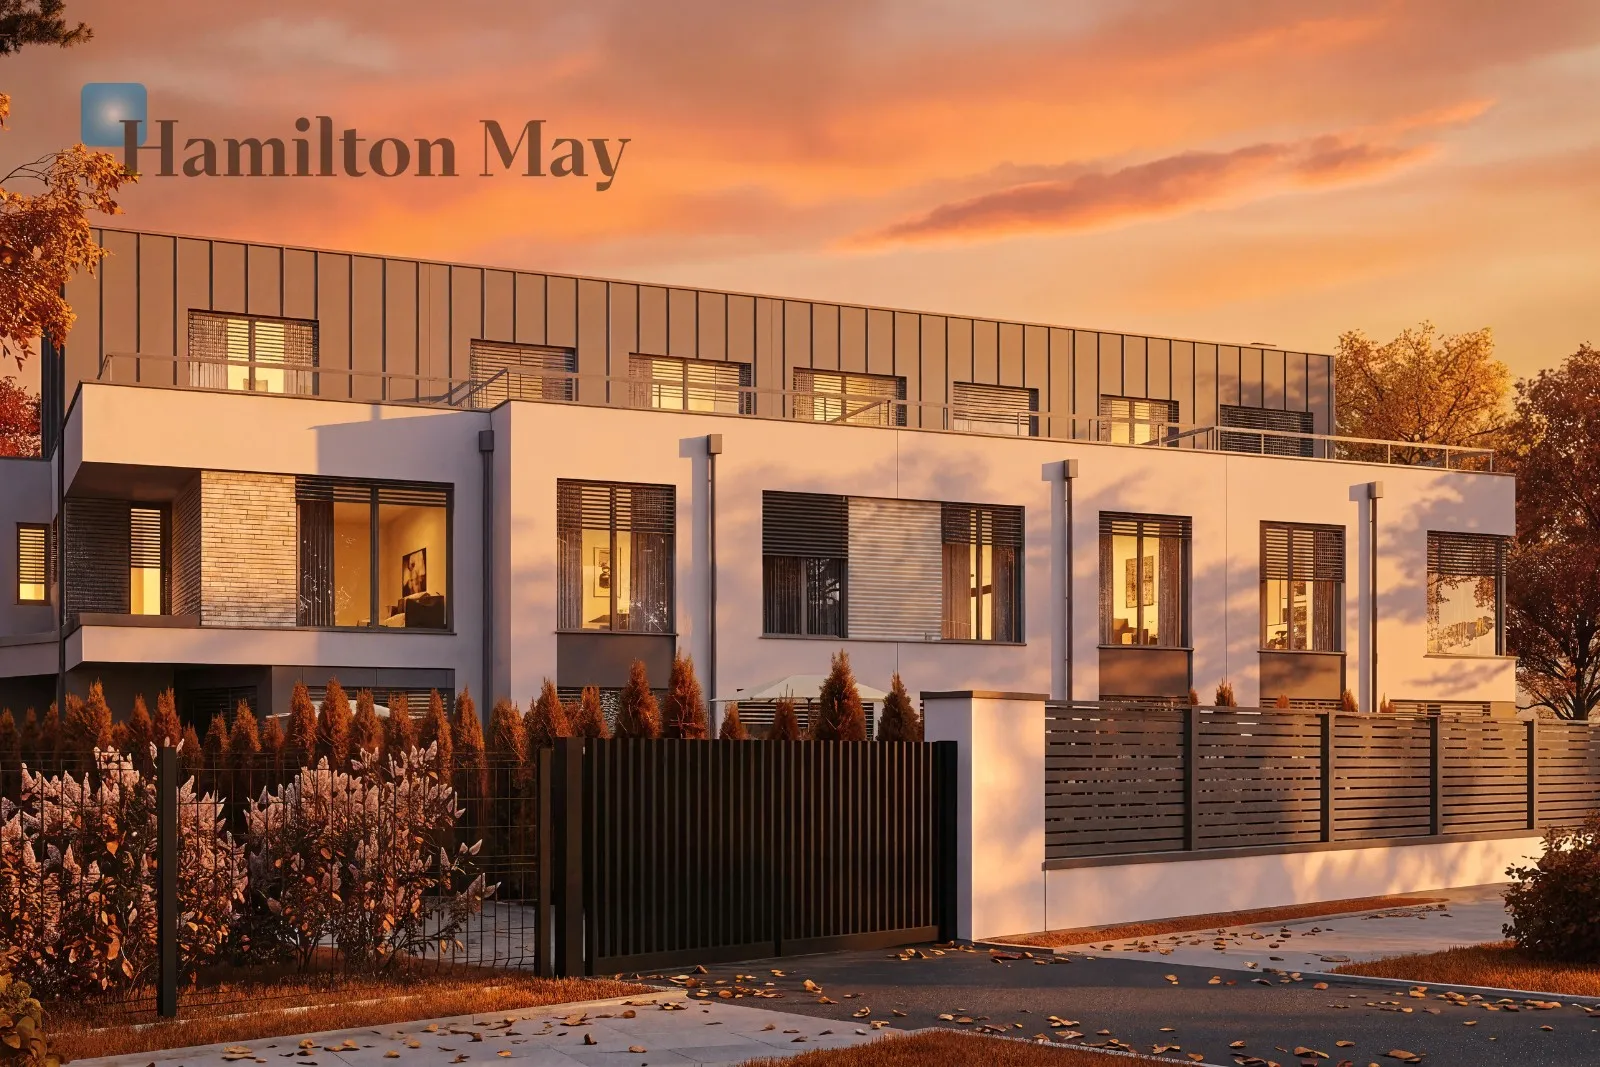
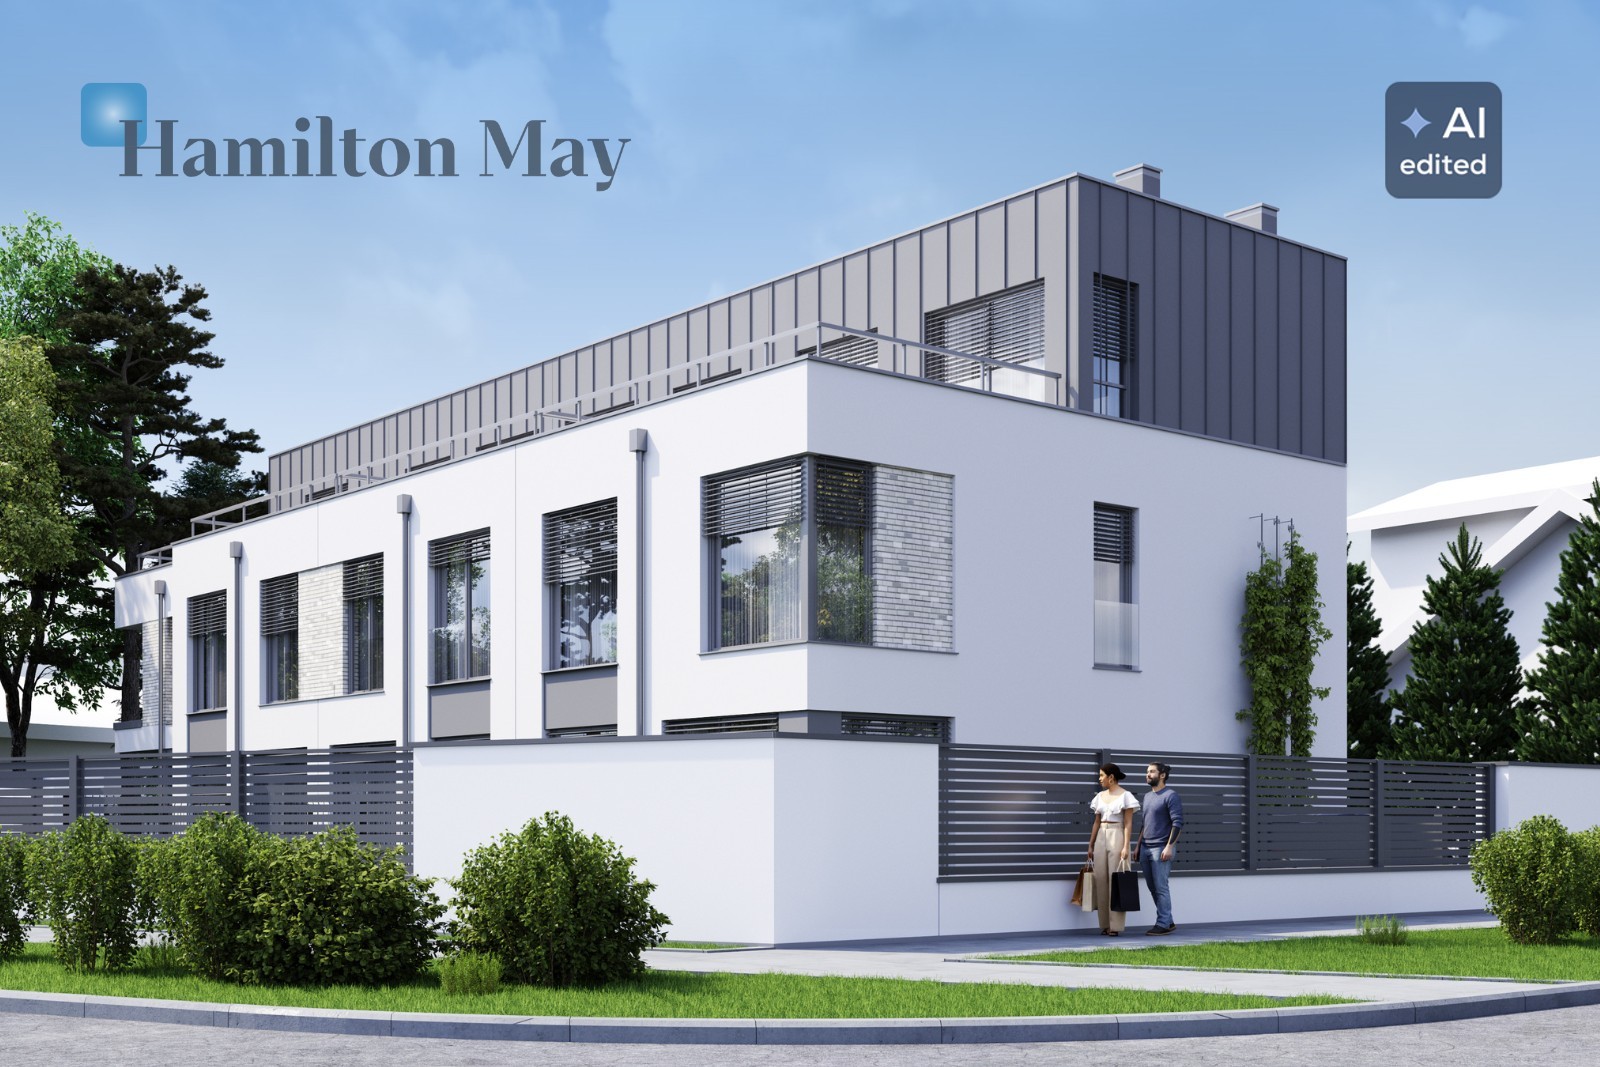
Simple, contemporary architecture and large glazing give the building an elegant character, and the installations used are designed to support the comfort of everyday use.
Energy efficiency that matters
- An air-to-water heat pump is responsible for the building's efficient heating, while underfloor heating ensures even temperature distribution and thermal comfort throughout the rooms. According to the investment assumptions, the energy efficiency index (EP) is approximately 50 kWh/(m²·year). This parameter describes the building's annual demand for non-renewable primary energy, not directly the energy consumption on the bill.
- Terrace made of composite boards – as an optional finishing touch to the outdoor space.
- Low maintenance costs According to the investment assumptions, the costs of maintaining the house may amount to approximately PLN 600 per month, depending on the type of use, number of residents, energy tariffs and equipment.
- The combination of a heat pump, underfloor heating and optional photovoltaics with an energy storage system creates the opportunity to reduce operating costs compared to many traditional heating solutions.
- Convenient parking
The house comes with a single-car garage and an additional parking space on the property. This is a practical solution for households with two cars, as well as for those who frequently entertain guests. - The house is sold in developer condition , which allows the future owner to independently decide on the standard of finishing, choice of materials and arrangement of individual rooms.
The location of the house is a combination of urban convenience and proximity to green areas.
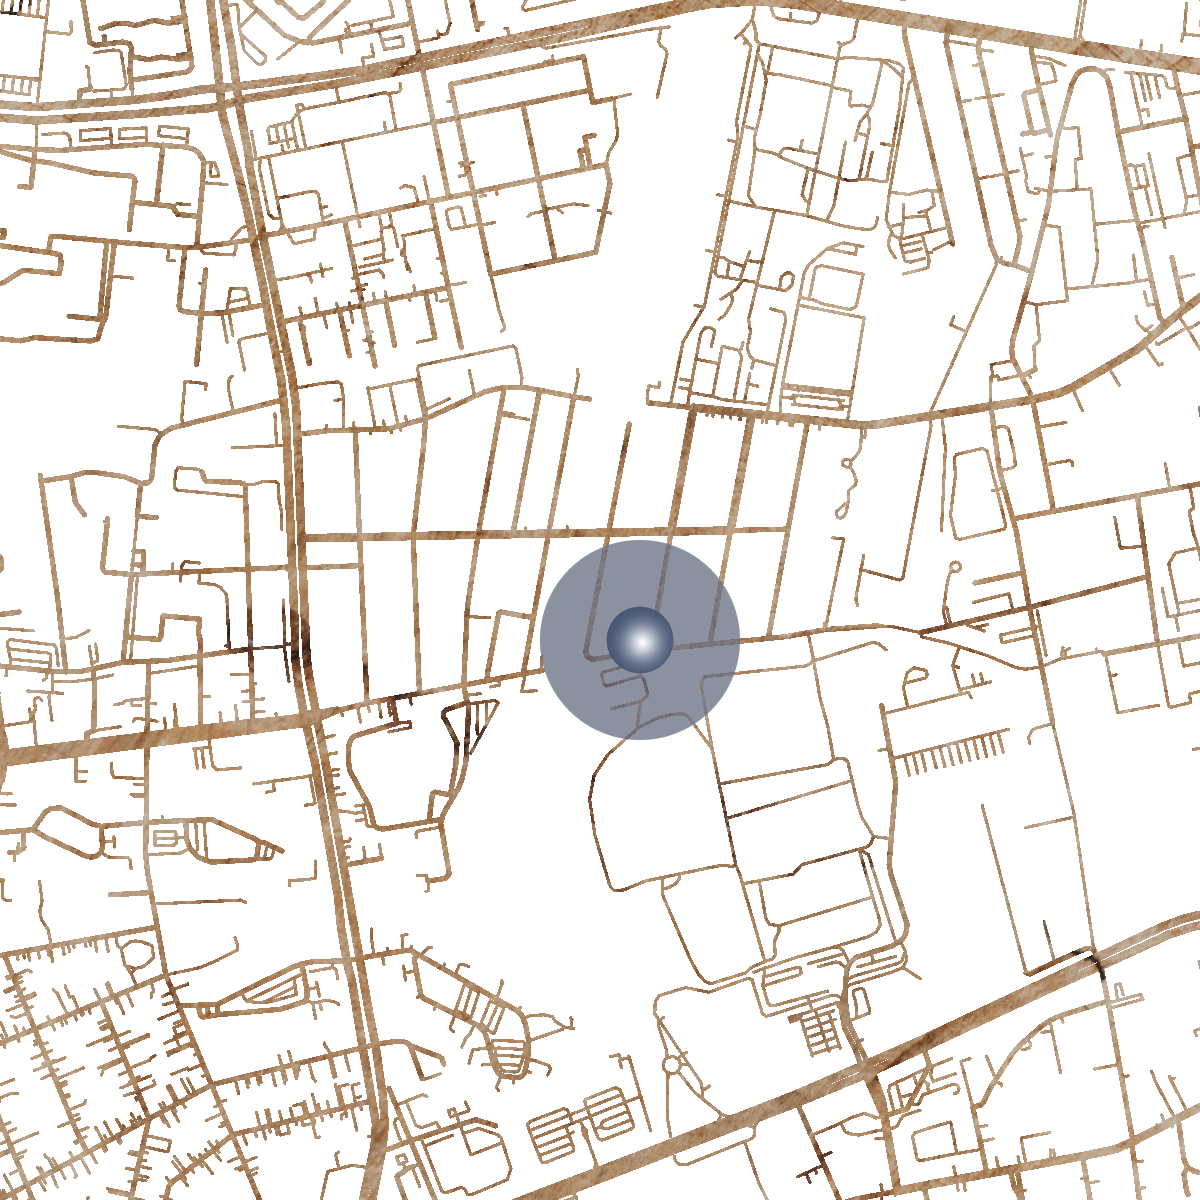
Stroma Street is located in the Wola and Jelonki area, surrounded by single-family homes. This location is perfect for those who value a quieter, more intimate neighborhood while still enjoying access to Warsaw's infrastructure.
- The area is home to schools, preschools, and family-oriented housing, making daily life—from taking children to educational institutions to shopping and commuting—more convenient.
- Parks with playgrounds in the area: Powstańców Park, Sowińskiego Park, Szymański Park.
- The intimate development of four houses provides a sense of greater privacy than large multi-family housing estates, and the private garden and terrace provide additional space for spending time outdoors.
- The proximity of Górczewska Street and the metro is a significant advantage of this location. It makes it easy to plan daily commutes to other parts of Warsaw, including the city center, without having to use a car for every trip.
Price PLN 2,750,000 net (+ 8% VAT) includes garage
We invite you to a meeting to familiarize yourself with the location and standard of the segment. Construction is scheduled for completion in Q2 2027. A show home is also available for viewing.
 Hamilton May