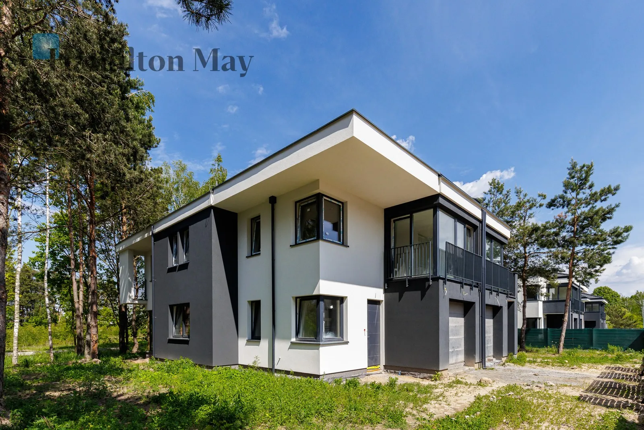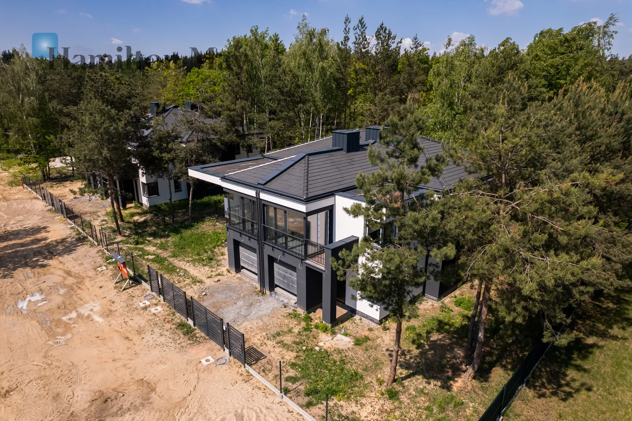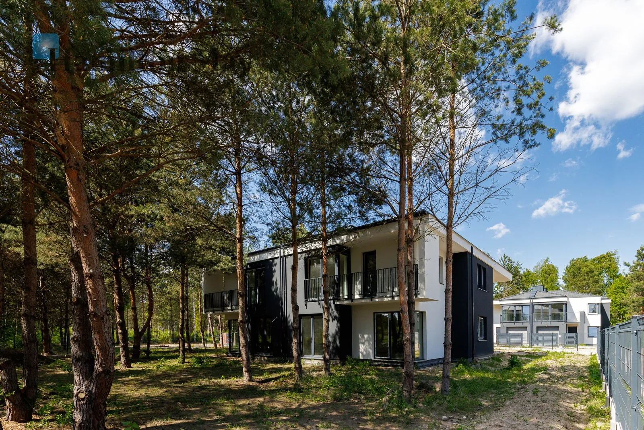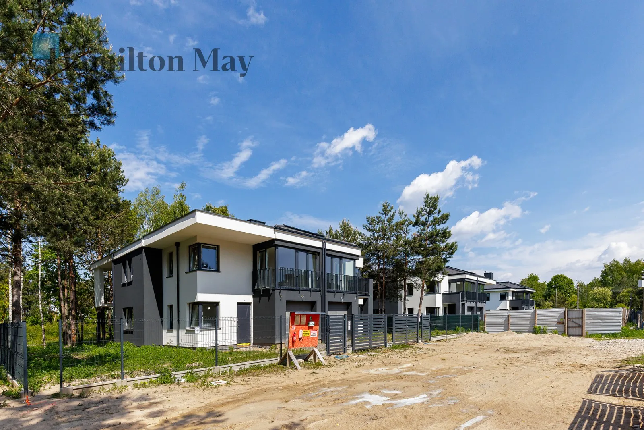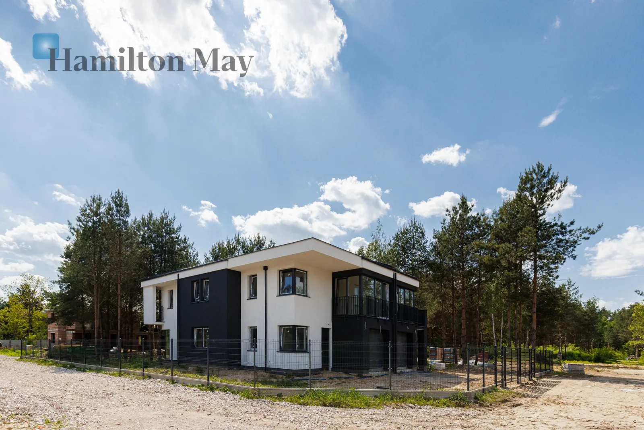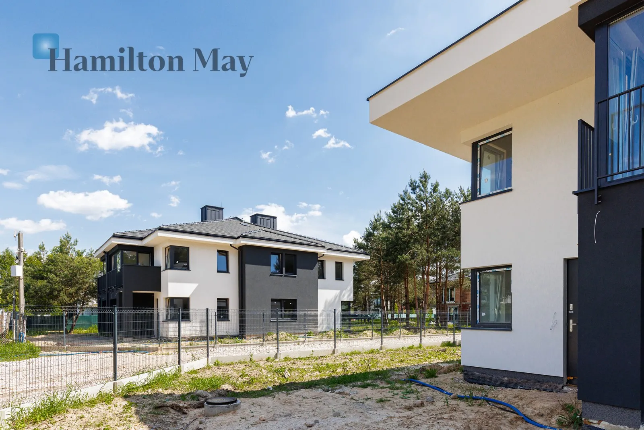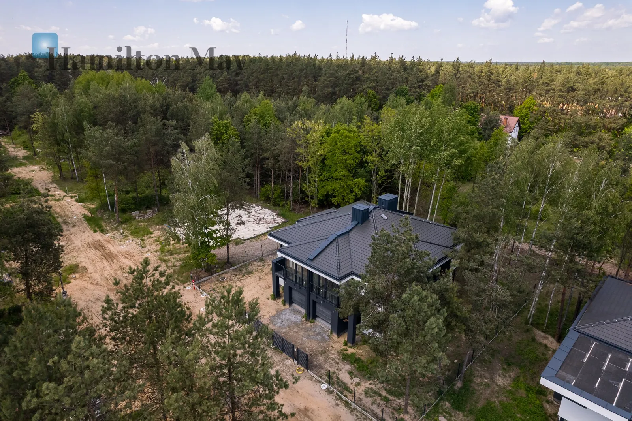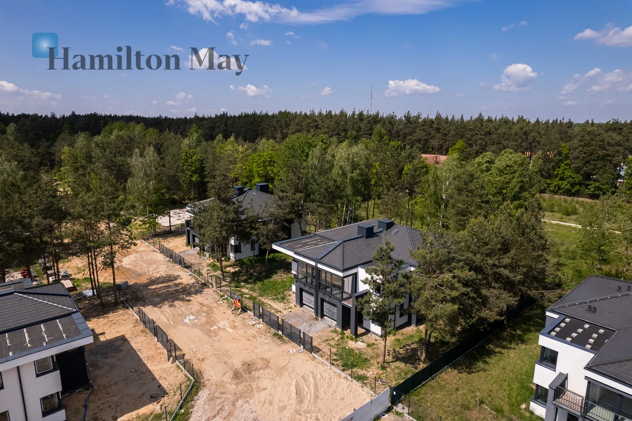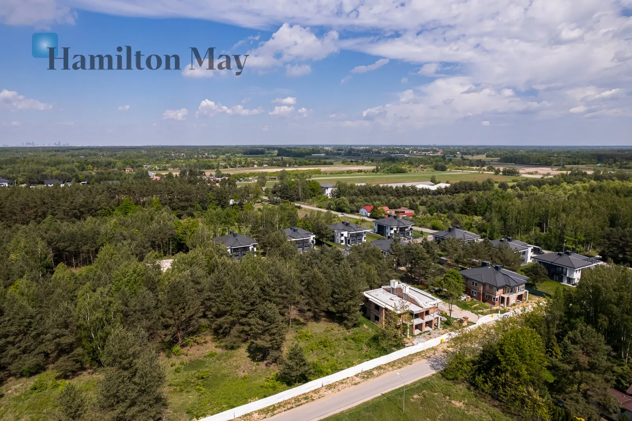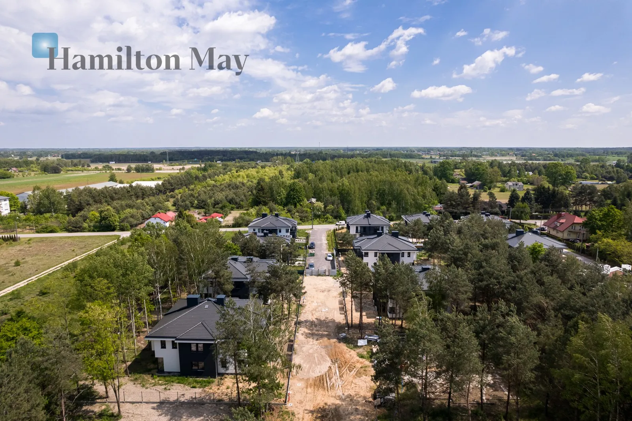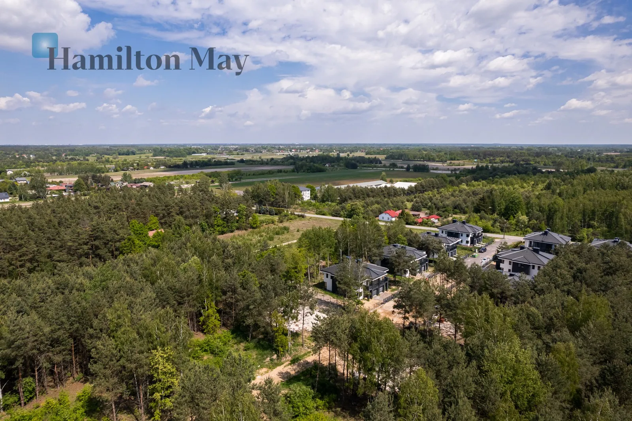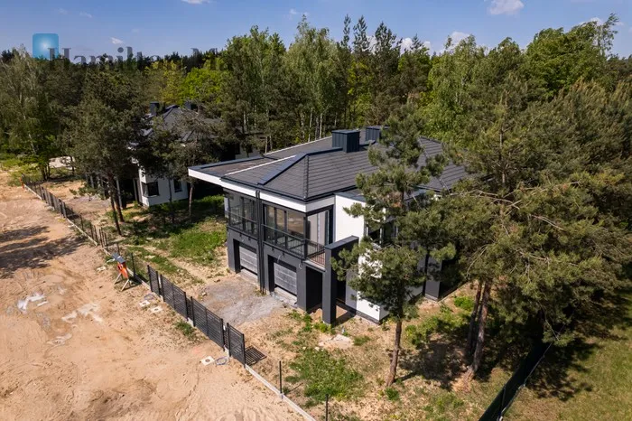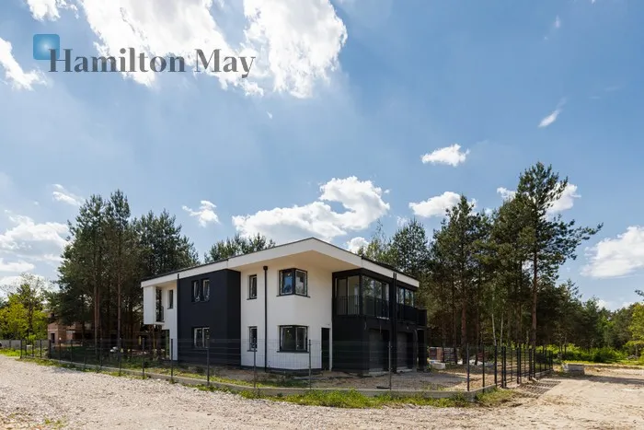
The space of the presented house has been planned to meet the requirements of modern families – it offers a functional layout of the rooms and allows for complete freedom of arrangement thanks to the property being handed over in developer condition.
The property includes:
- house area - 194.2 m2
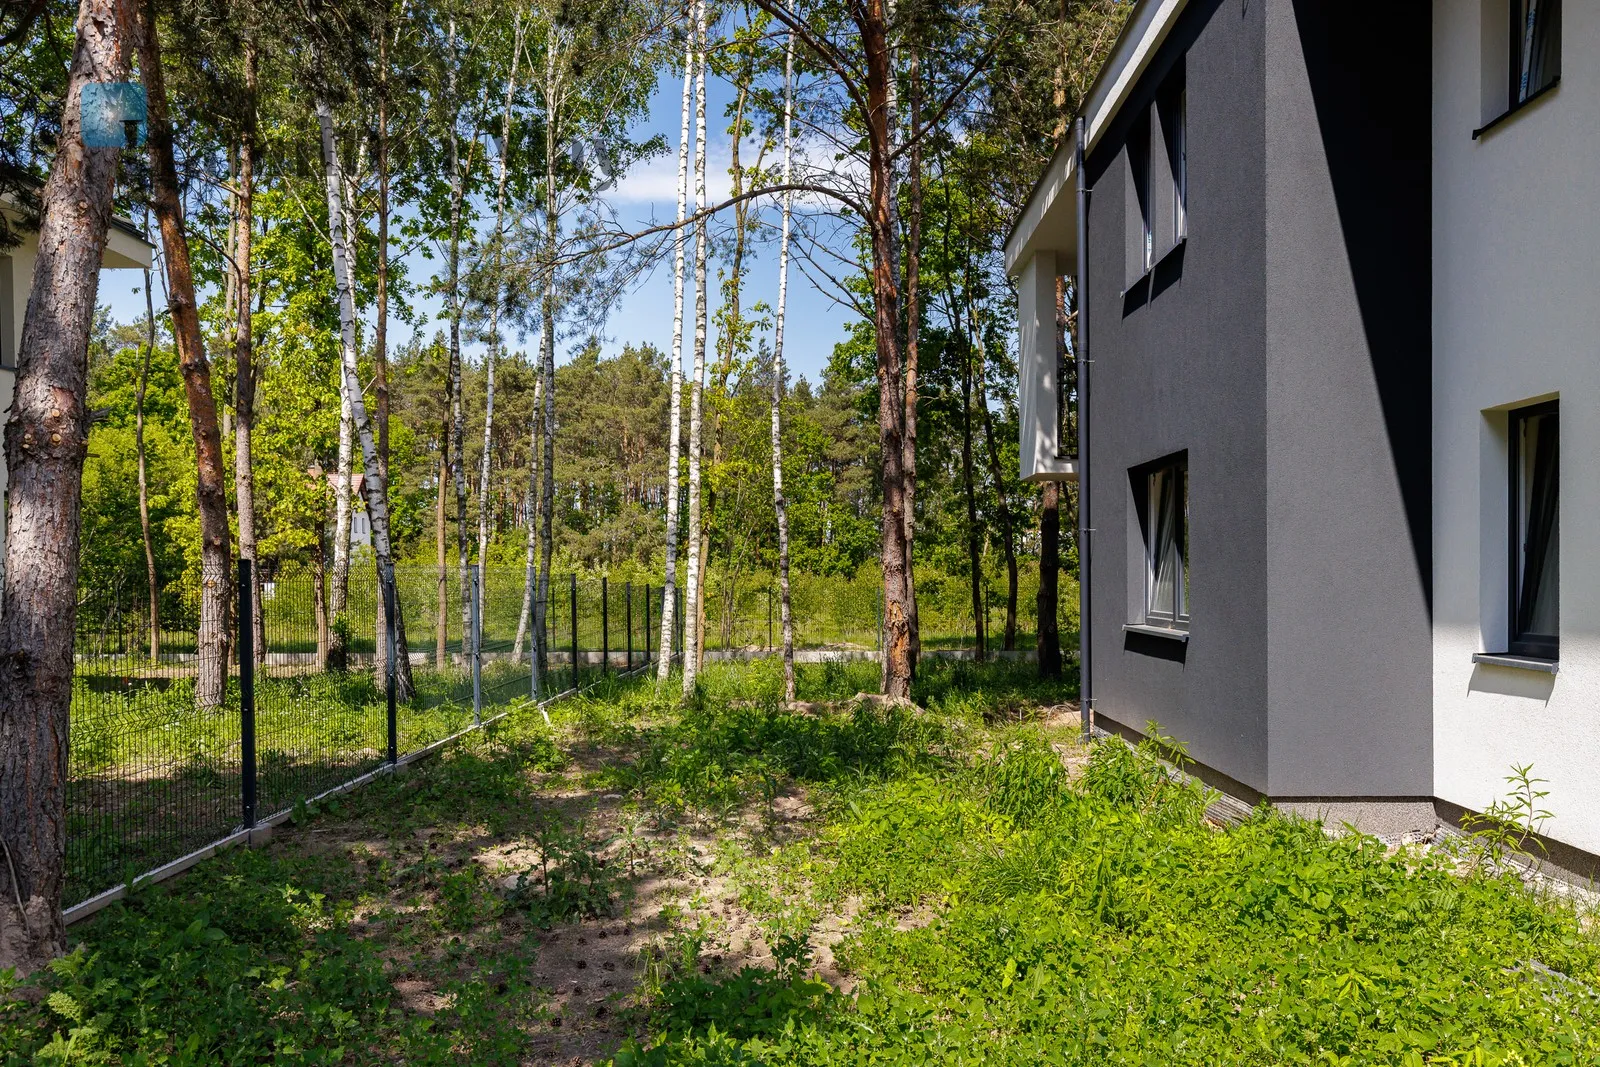
- garden area - 501 m2
On the ground floor there is:
- representative vestibule,
- an open-plan kitchen connected to a spacious living room with access to the garden,
- bathroom, ideal for guests,
- auxiliary room,
- boiler,
- garage with space for one car.
The living room offers direct access to the garden – an ideal place for relaxing outdoors or socializing with friends.
The first floor of the house is a private area, guaranteeing comfort and privacy for all household members. It includes:
- a master bedroom with its own bathroom and wardrobe – provides the household with complete comfort, a sense of intimacy and convenience of everyday use, creating a private relaxation zone with access to all necessary amenities,
- three independent rooms that can function as a bedroom, office or guest room,
- bathroom with space for a bathtub and shower, corridor.
This property is more than just a place to live – it's a space that encourages relaxation, spending time together, and working from the comfort of your own home. The open, functional interior design gives the entire property a modern and flexible character. A major advantage is its developer-ready condition, which allows for complete customization of the finishing touches to suit your needs and taste. This is an excellent option for those seeking spacious, stylish solutions with the possibility of individual design. Other homes in various sizes are also available within this development – we encourage you to view Hamilton May's full offer and contact our office.
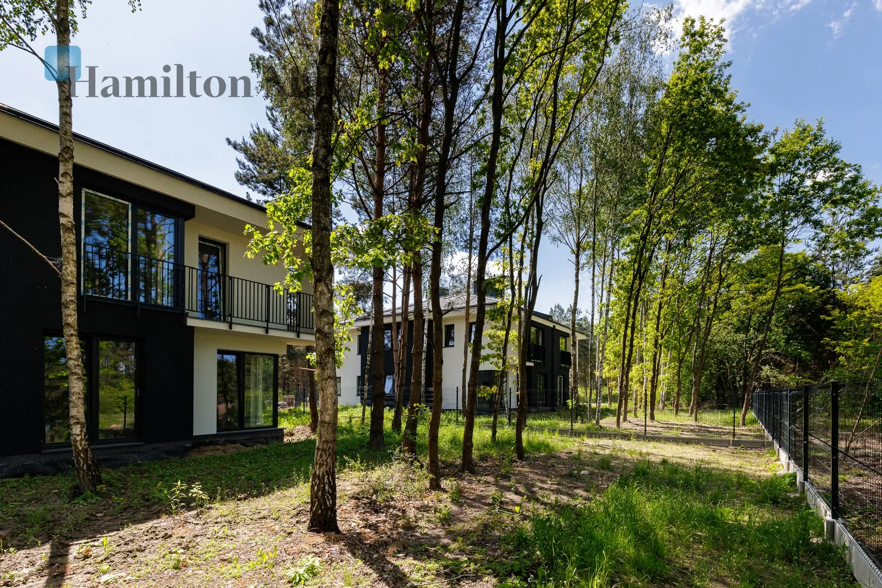
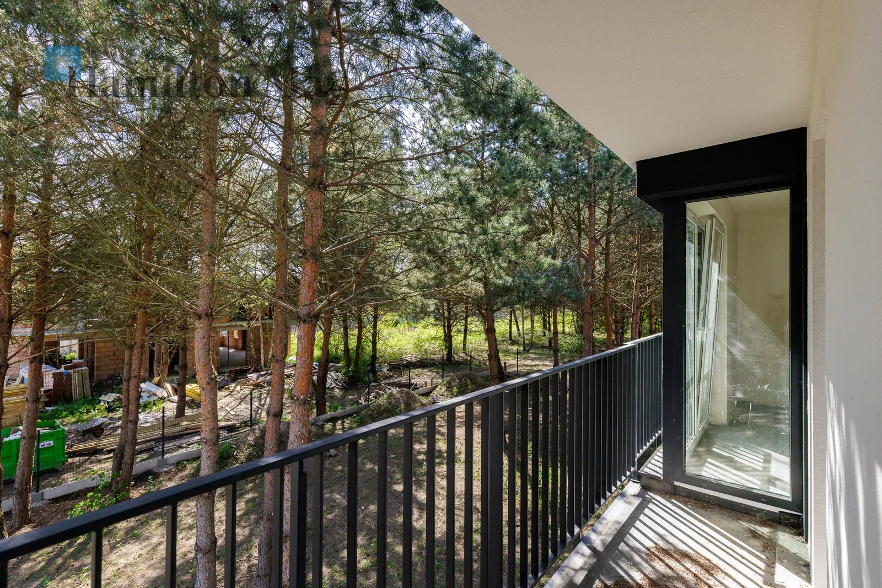
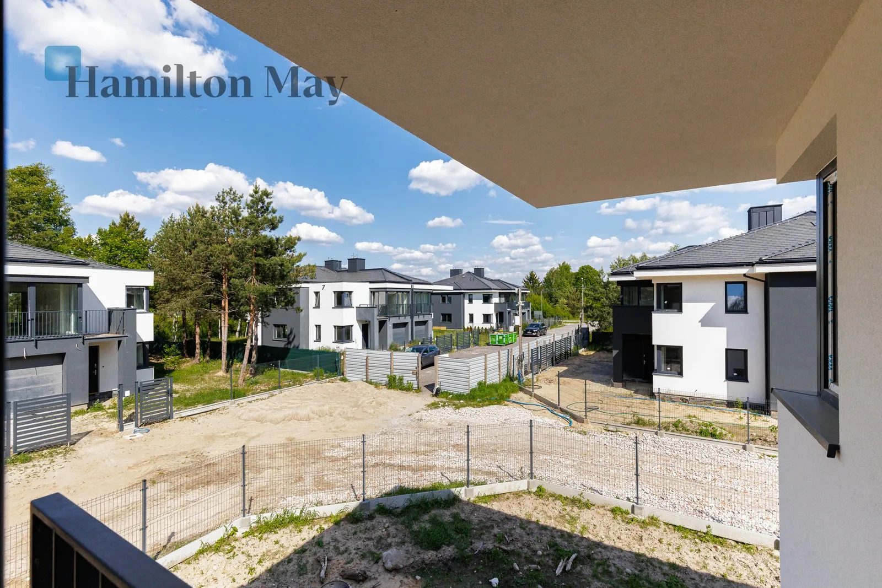
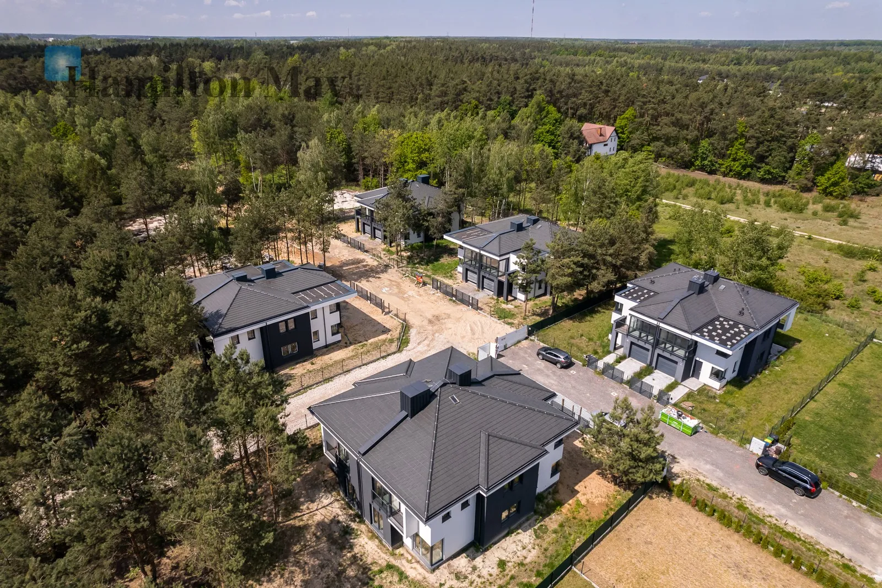
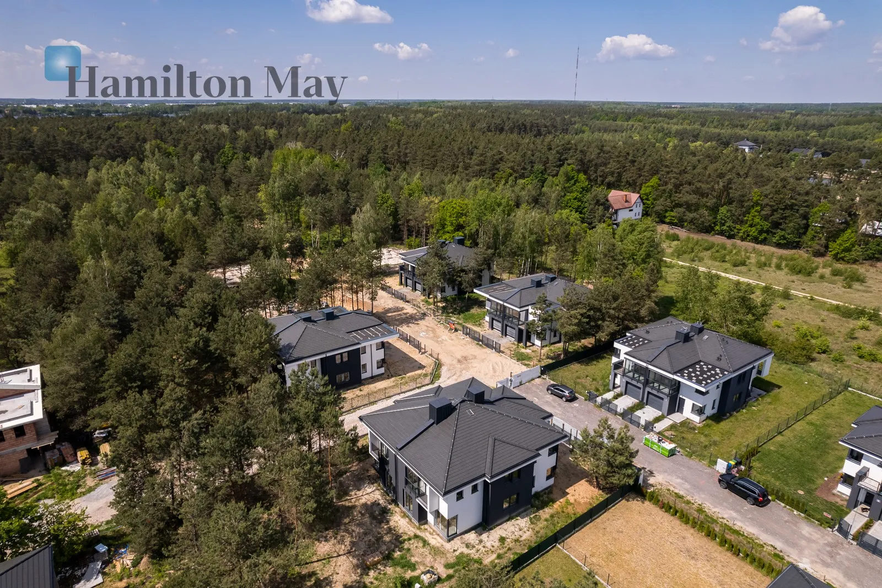
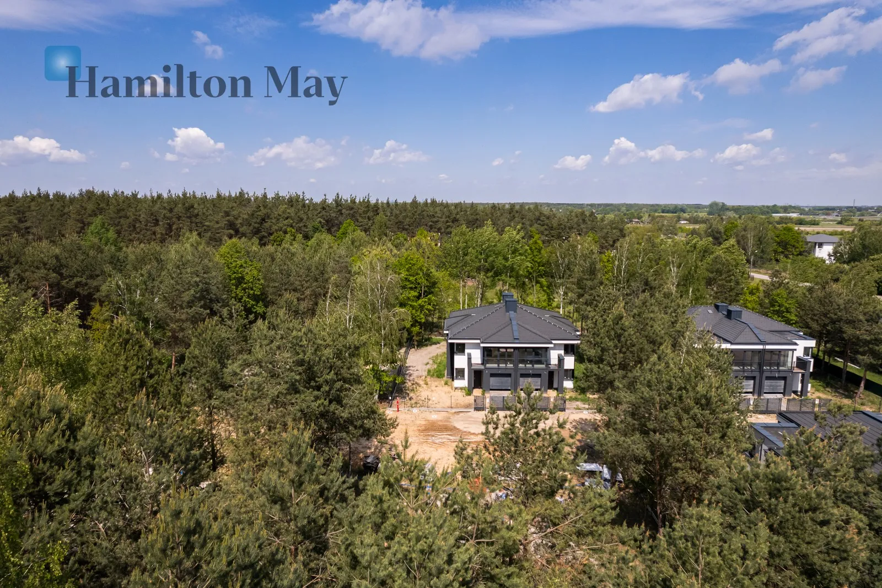
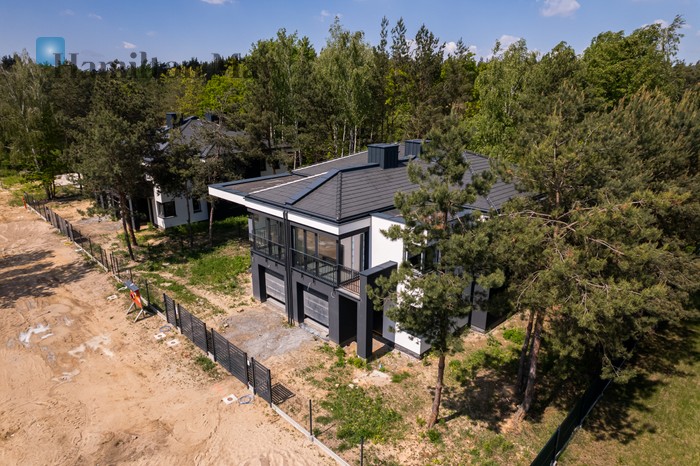
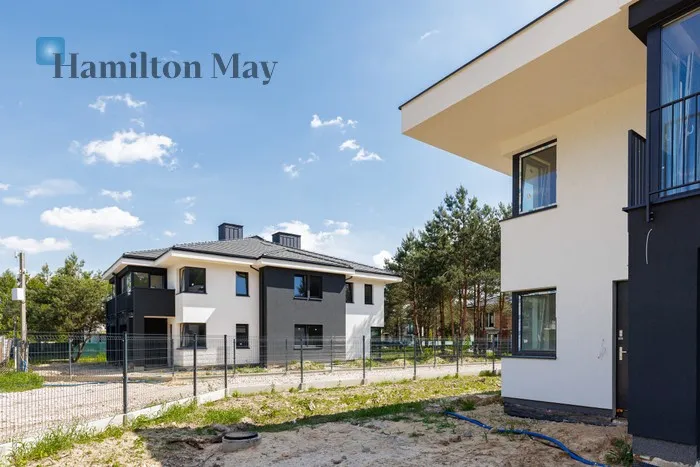
The building is distinguished by its elegant, geometric shape, expressive façade colors (a combination of white and graphite), and large glazing and a balcony, which give it a modern character and ensure excellent contact with the surrounding nature.
The house was designed with comfort and functionality in mind, offering a spacious layout, a private garden, a garage within the building, and an additional parking space in front of the house. The building is scheduled for completion in 2027, in developer's finish, allowing for full interior customization to suit the taste and needs of the future owners.
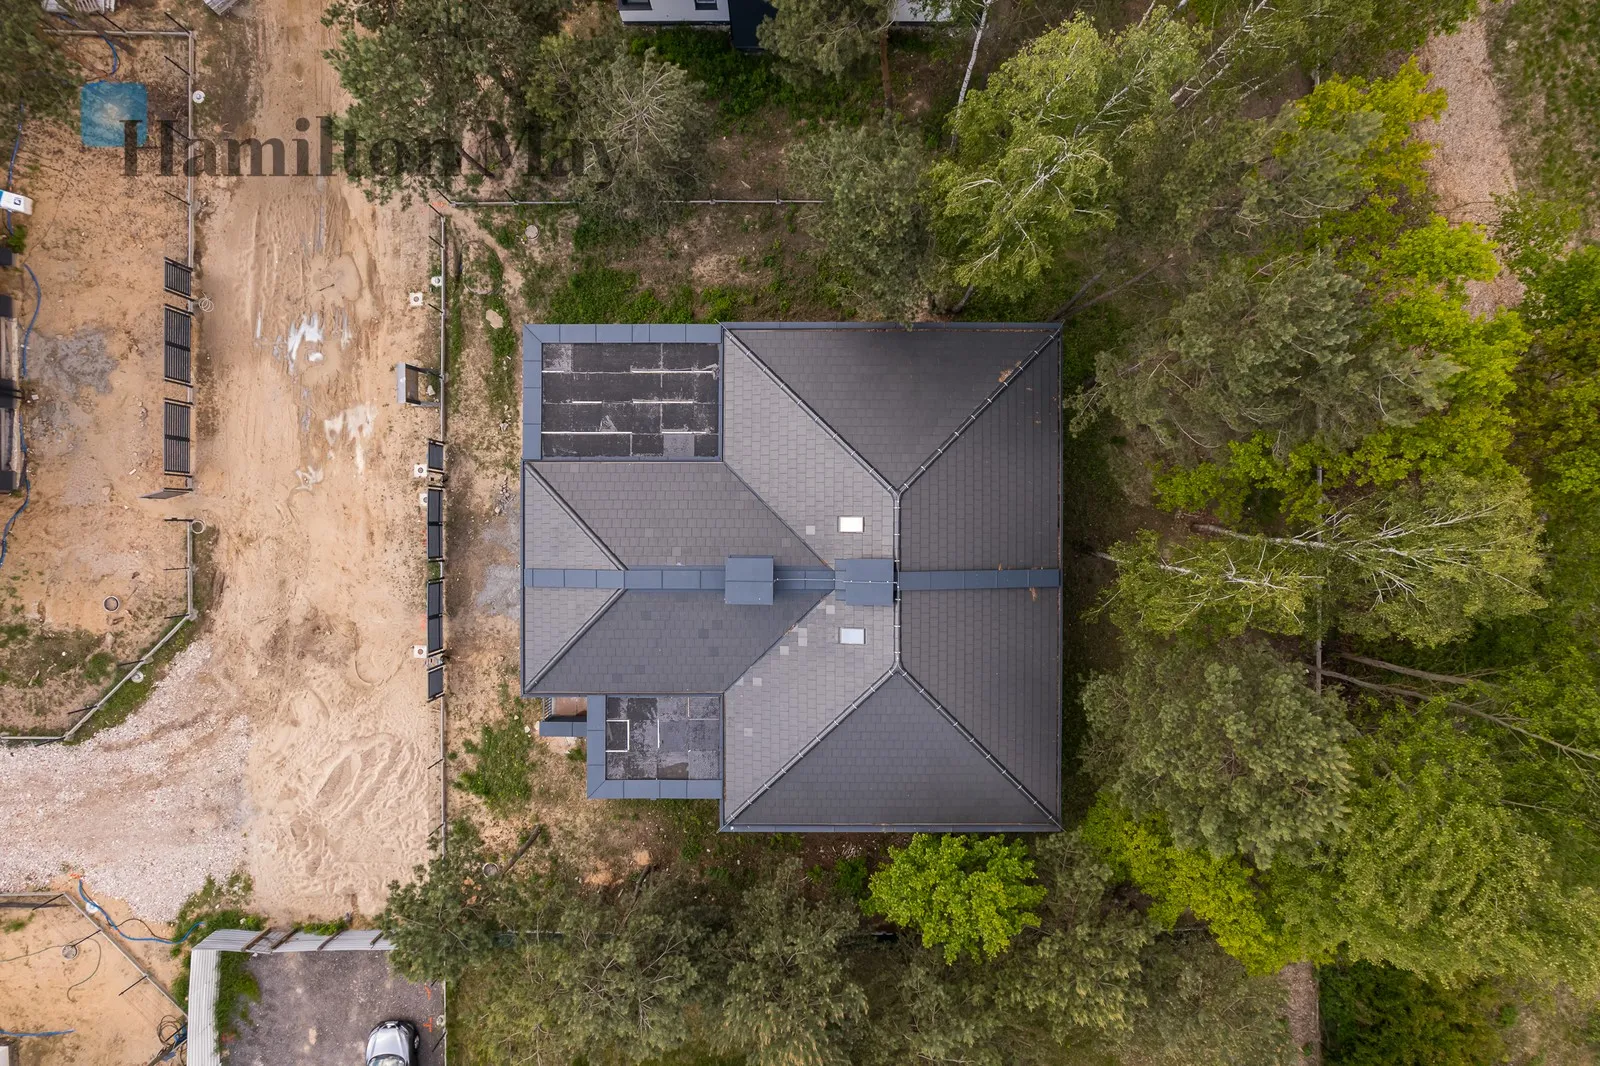
Standard finishes include triple-glazed PVC windows, underfloor heating on the ground floor and first floor, a gas installation with a condensing boiler (with the option of installing a heat pump), and the option of preparing a photovoltaic installation. The solid construction (ceramic walls, a concrete-tiled roof, reinforced concrete ceilings and stairs) guarantees the building's durability and energy efficiency.
This is an excellent option for those looking for a modern home surrounded by nature, with quick access to the city and at the same time the ability to create an interior fully tailored to individual expectations.
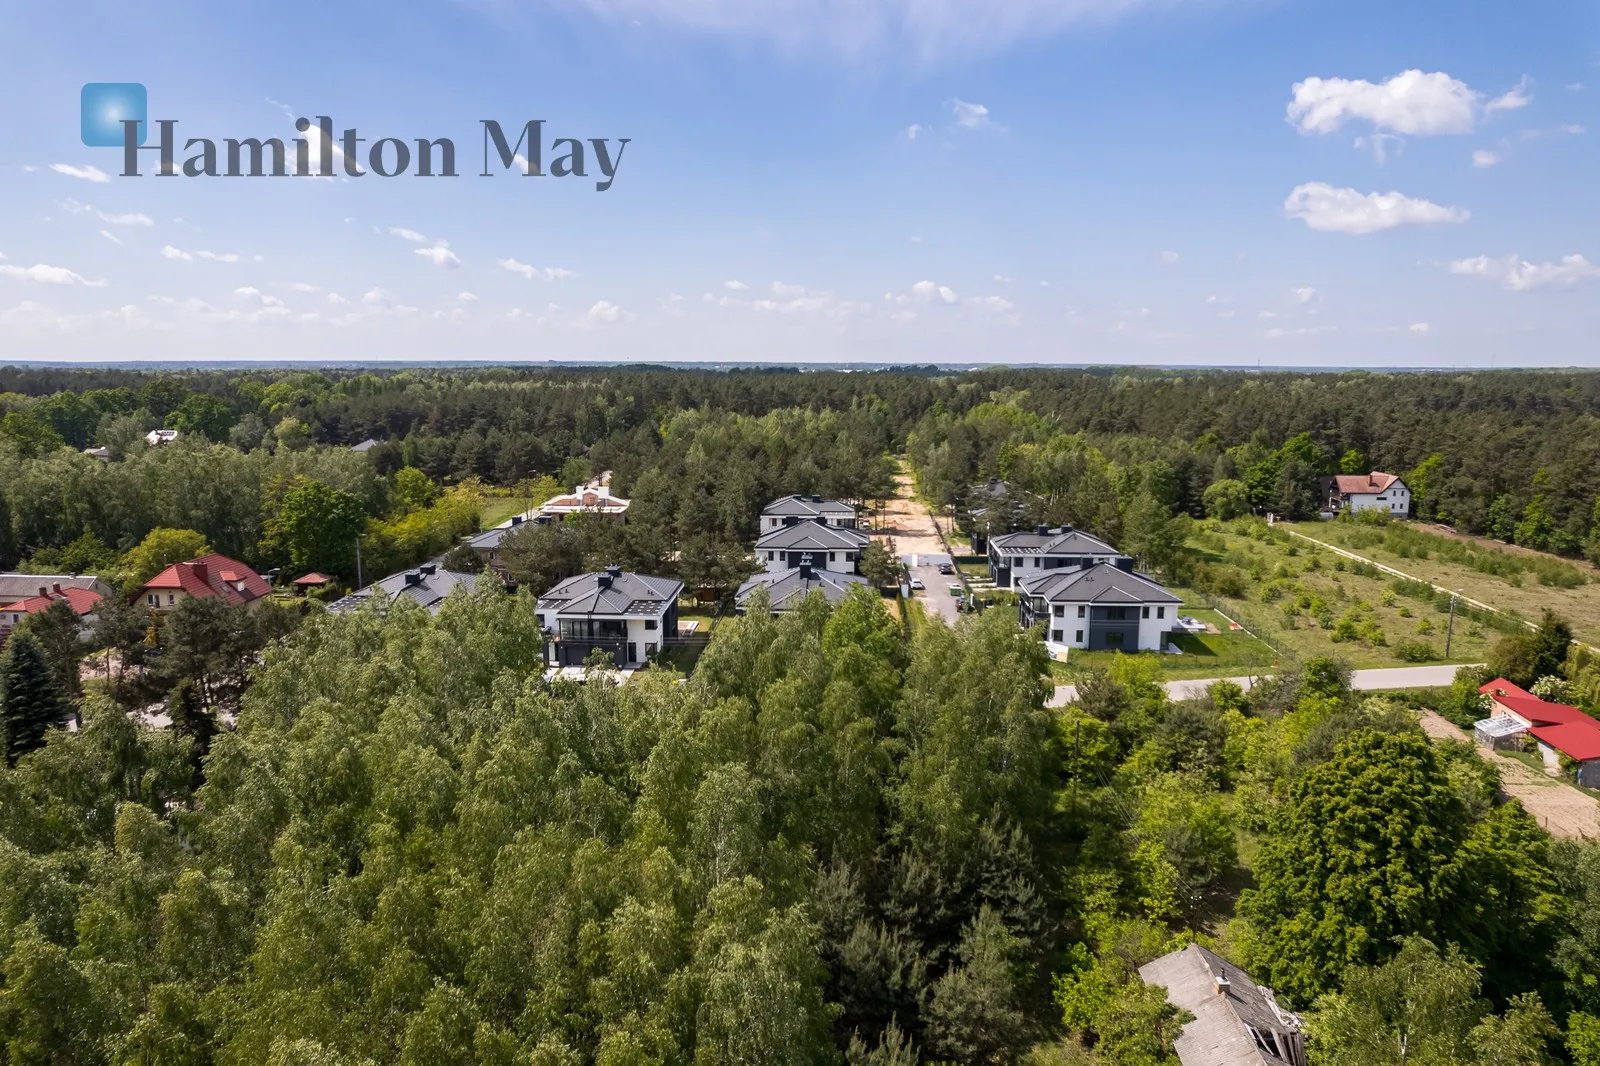
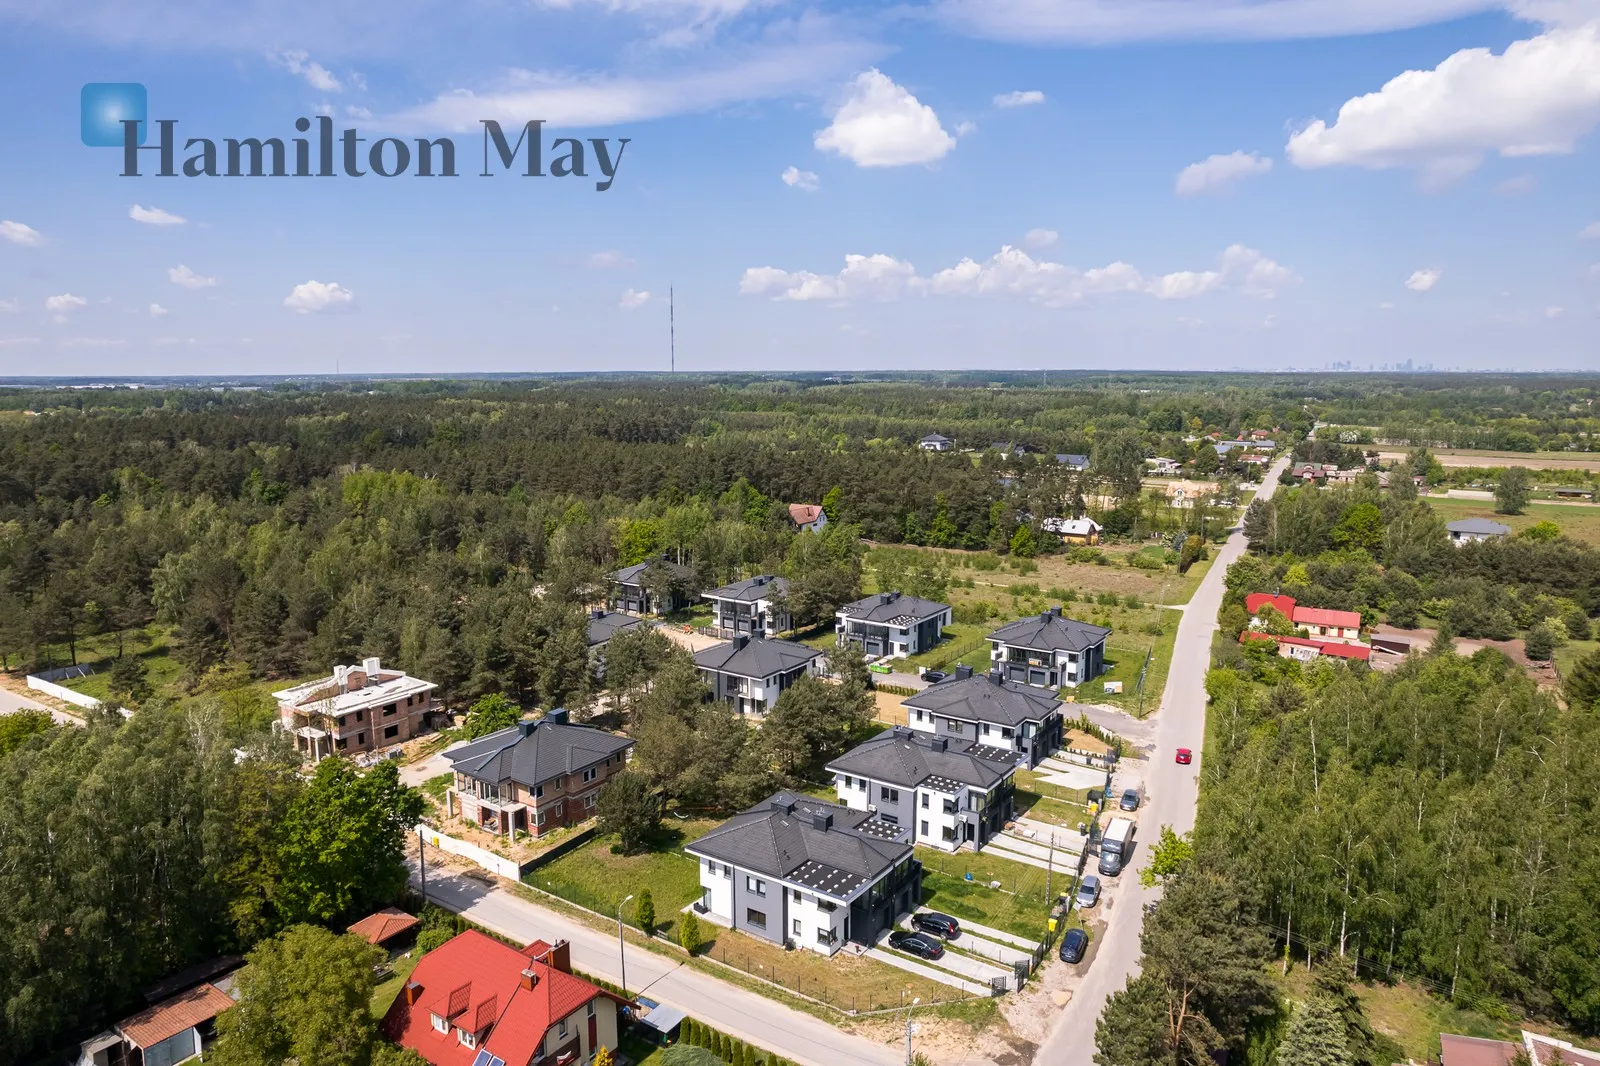
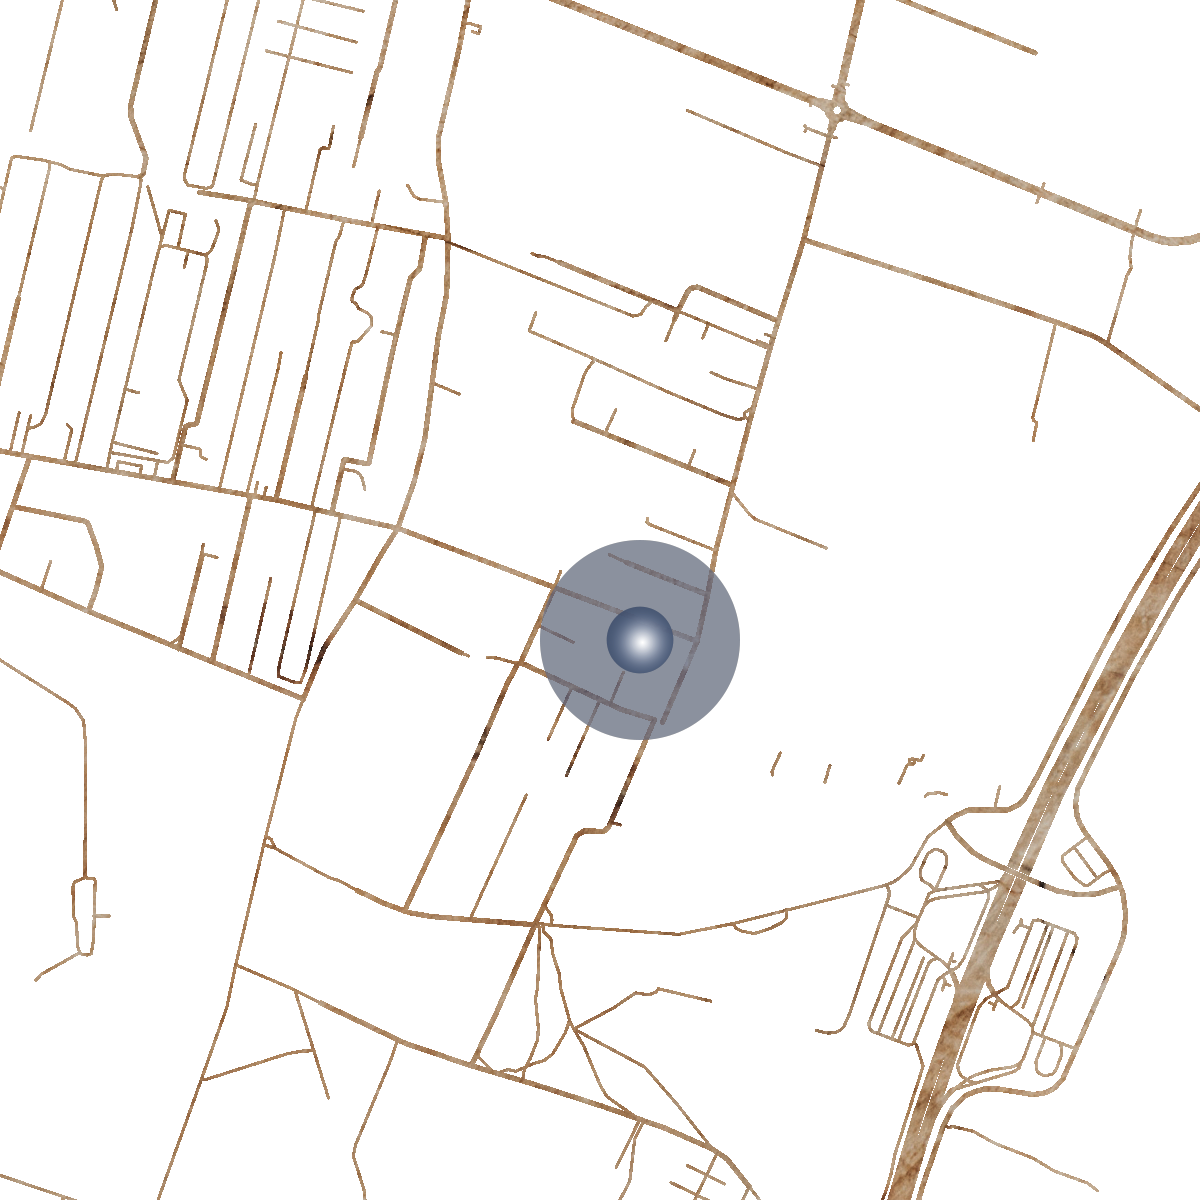
The development is located in an exceptionally green and peaceful area – right next to a forest, surrounded by nature, conducive to daily relaxation and active outdoor activities. It's an ideal place for those who value peace, privacy, and proximity to recreational areas. At the same time, the location provides quick access to Warsaw – it's just 3 km from the E7 route, and the modern S7 route is under construction, which will further improve communication with the city.
All necessary daily service points are located in the immediate vicinity:
- grocery store – approx. 2 km
- kindergarten and nursery – approx. 3.5 km
- primary school – approx. 6 km
- Janki Shopping Center – approx. 14 km
The combination of living close to nature with easy access to urban infrastructure makes this location ideal for families, remote workers, and anyone seeking a balance between peace and convenience.
Price PLN 1,350,000 gross (including 8% VAT) including garage
If you are interested, please contact the Hamilton May office.