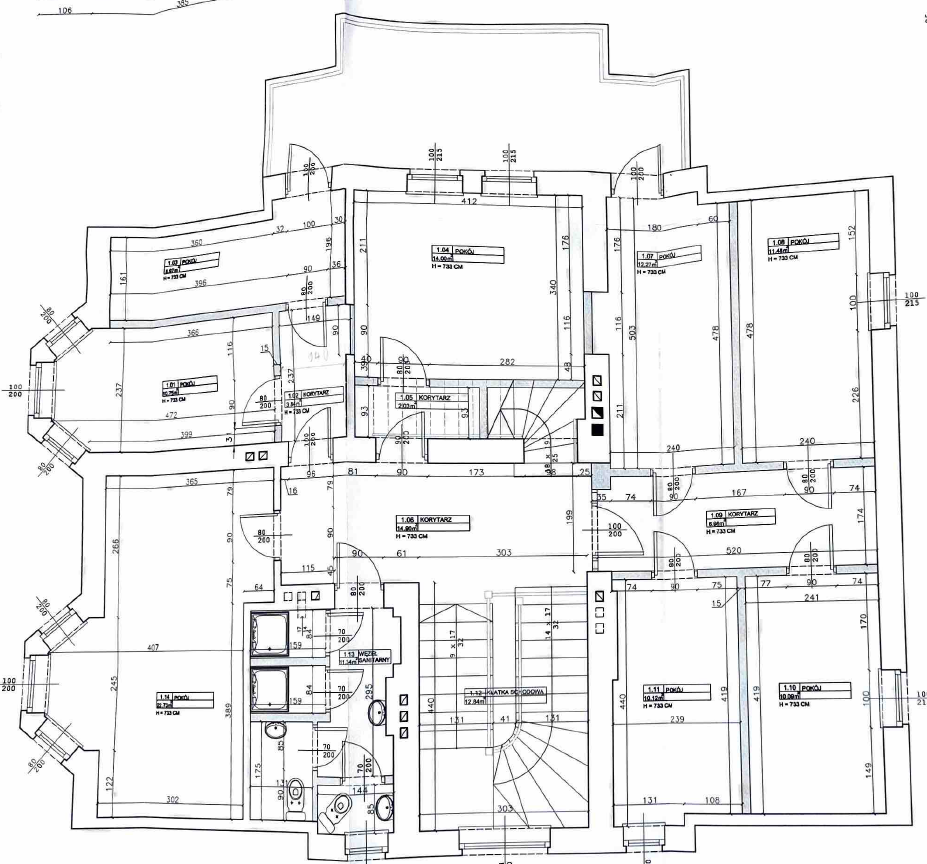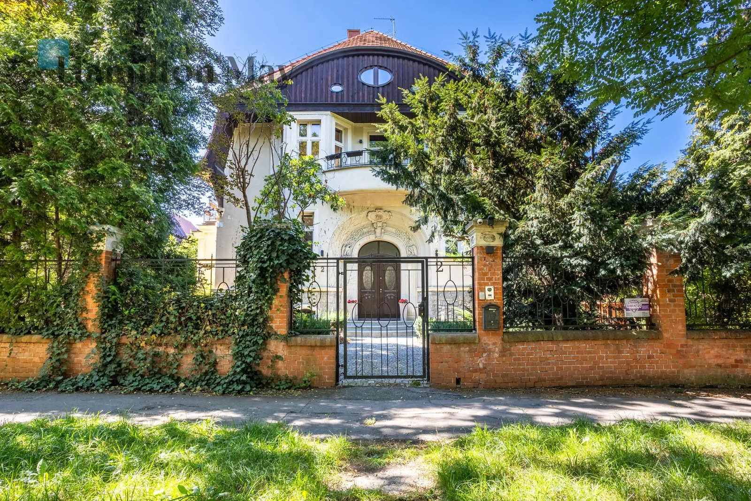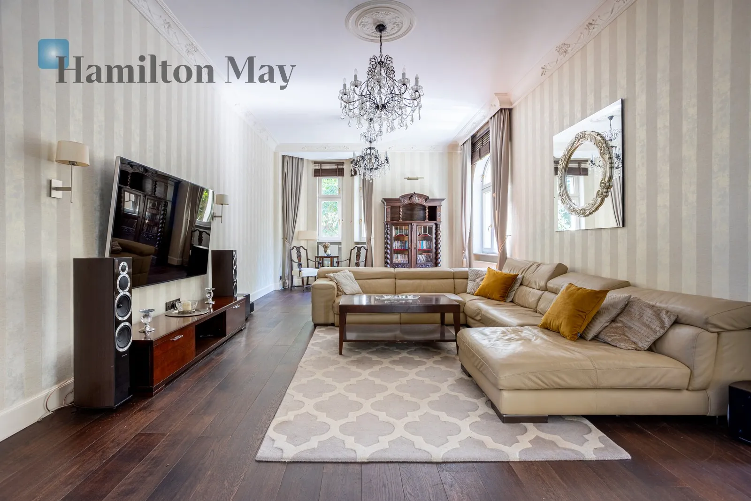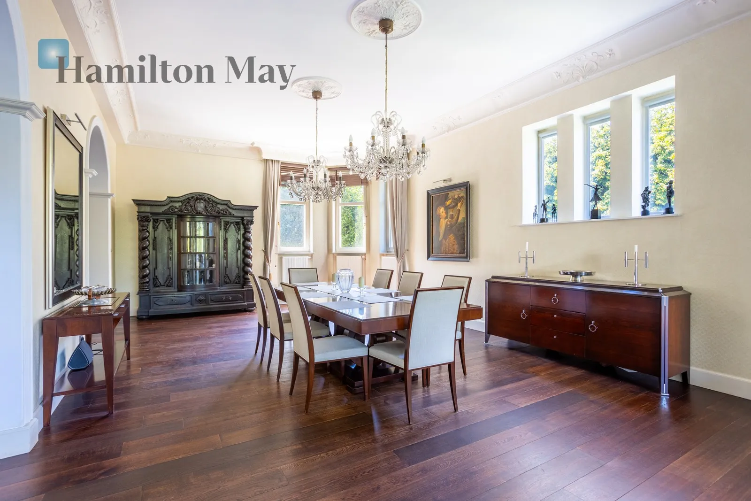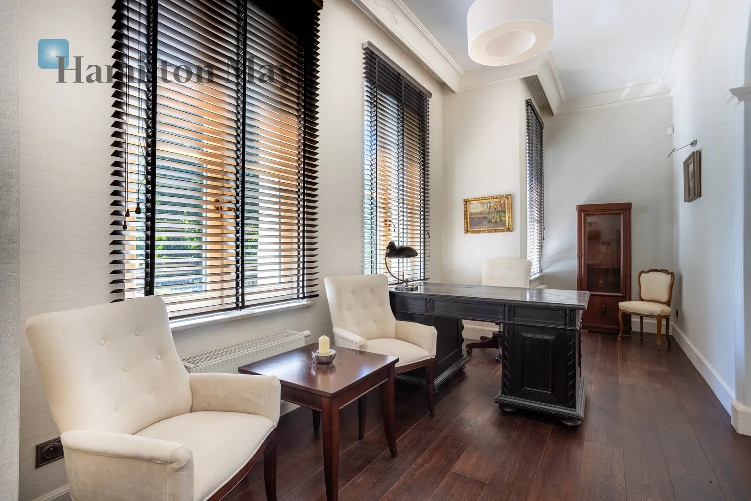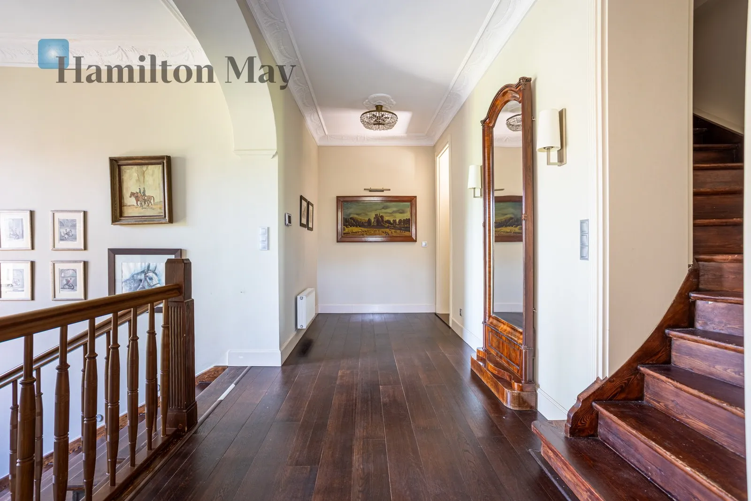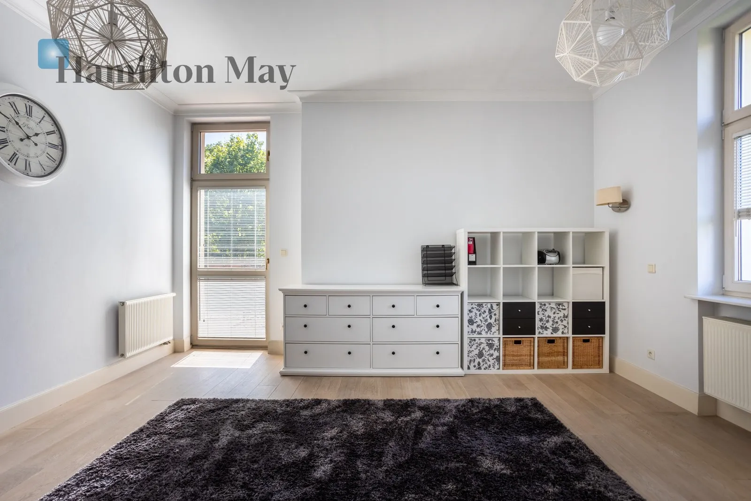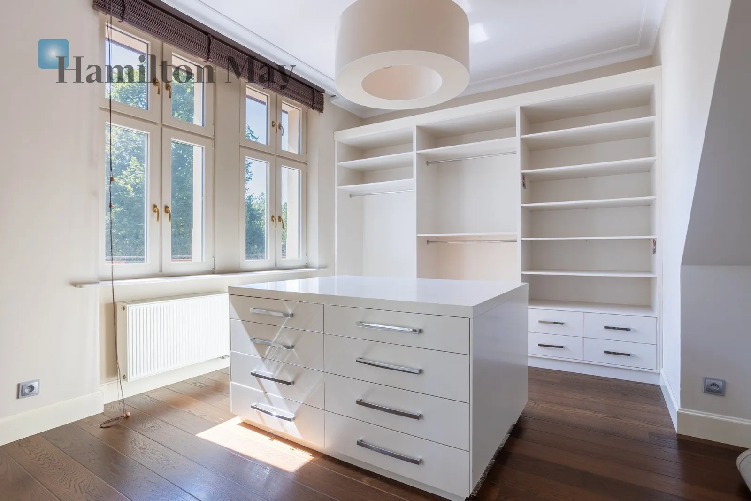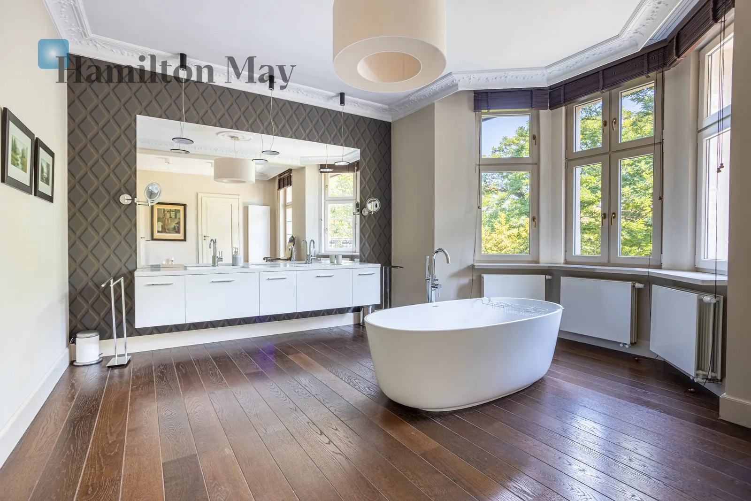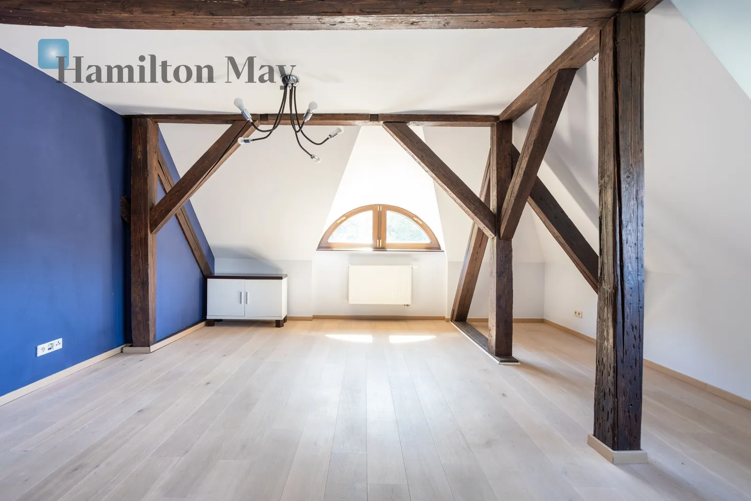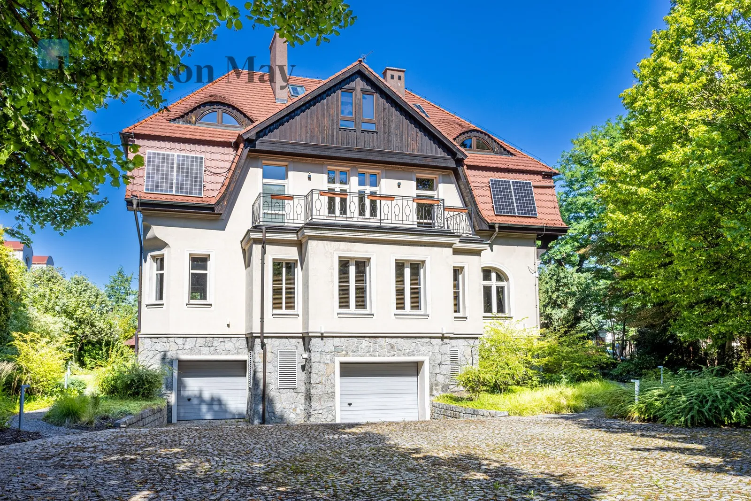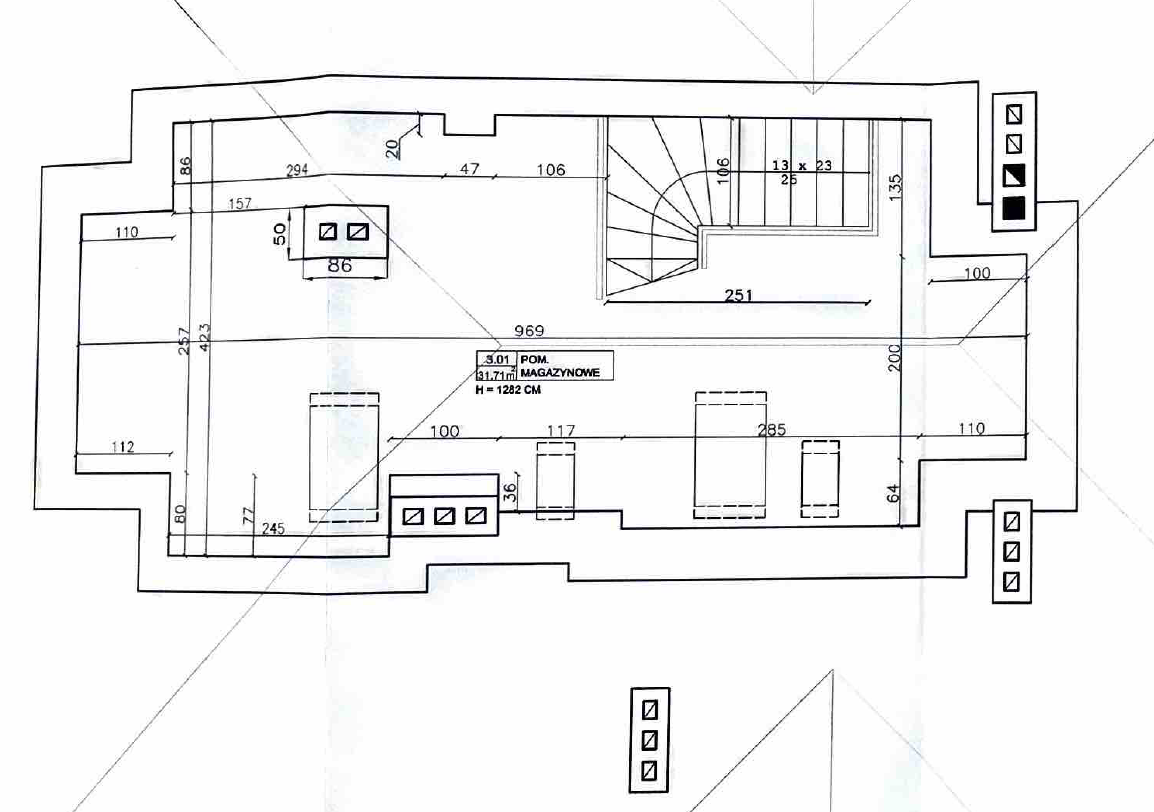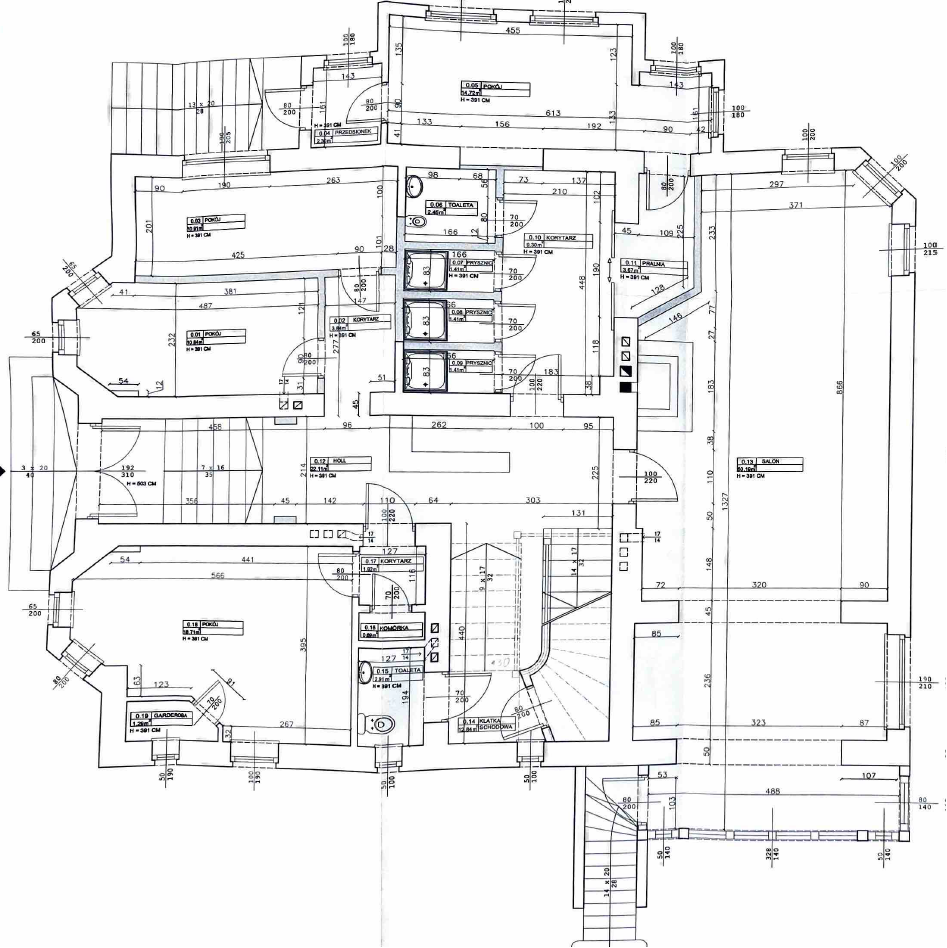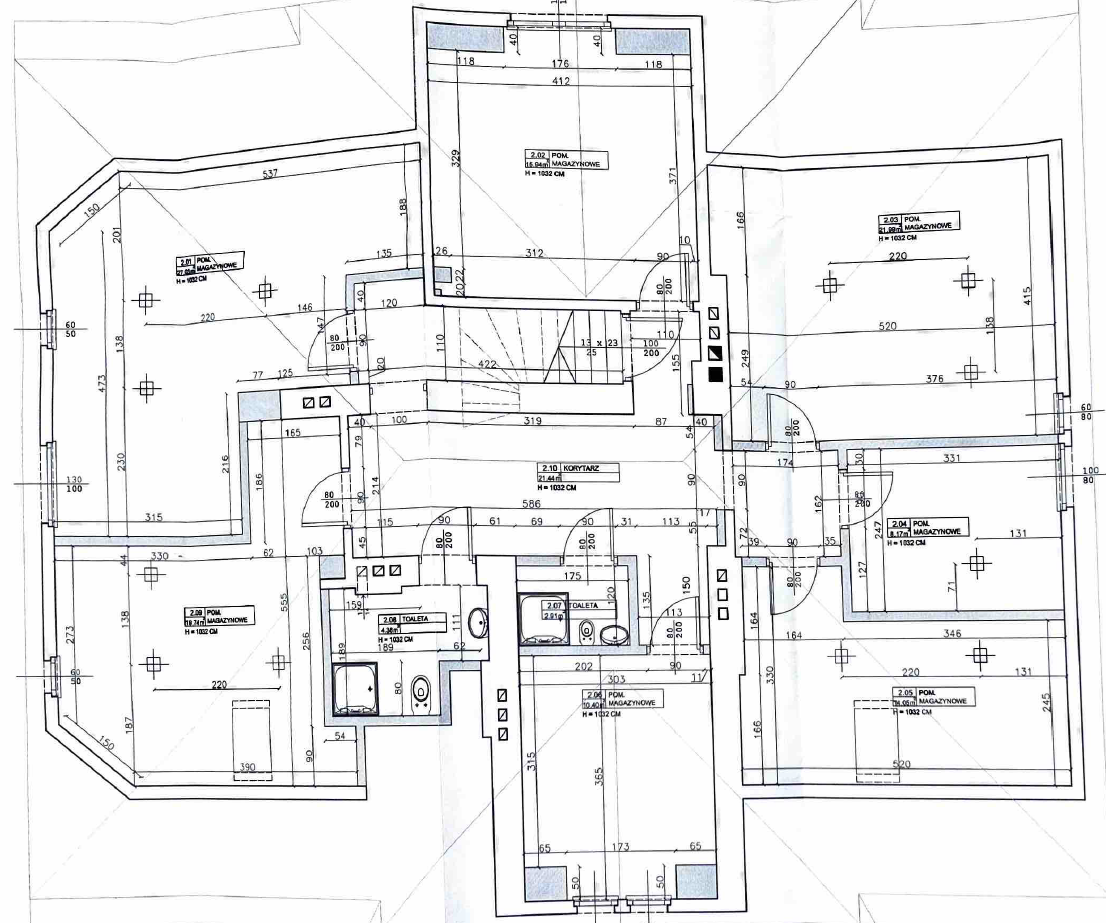
The residence offers approximately 700 m² of usable floor area and occupies a generous 1,661 m² plot.
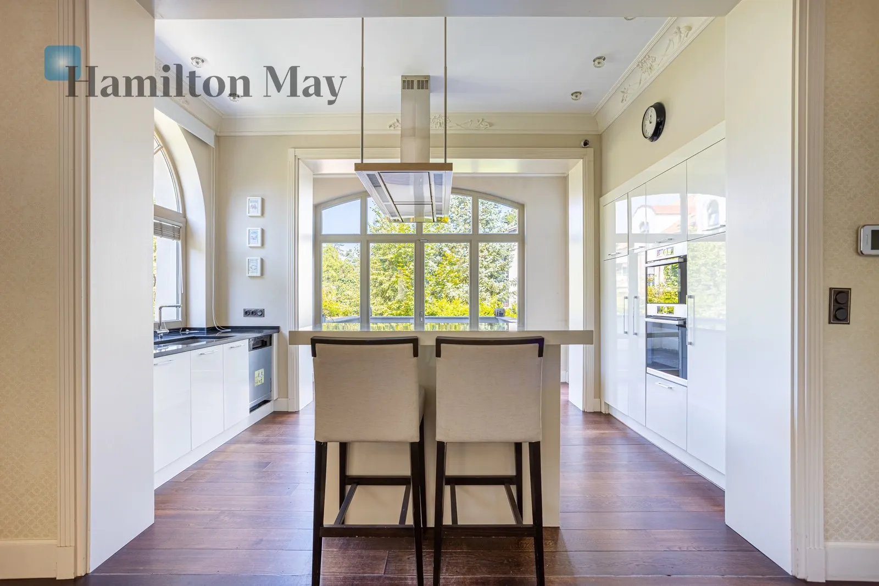
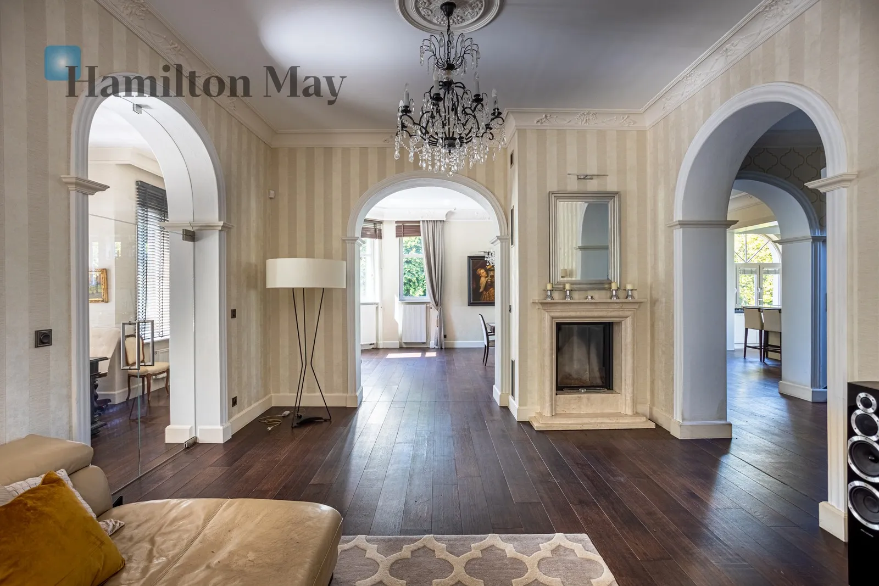
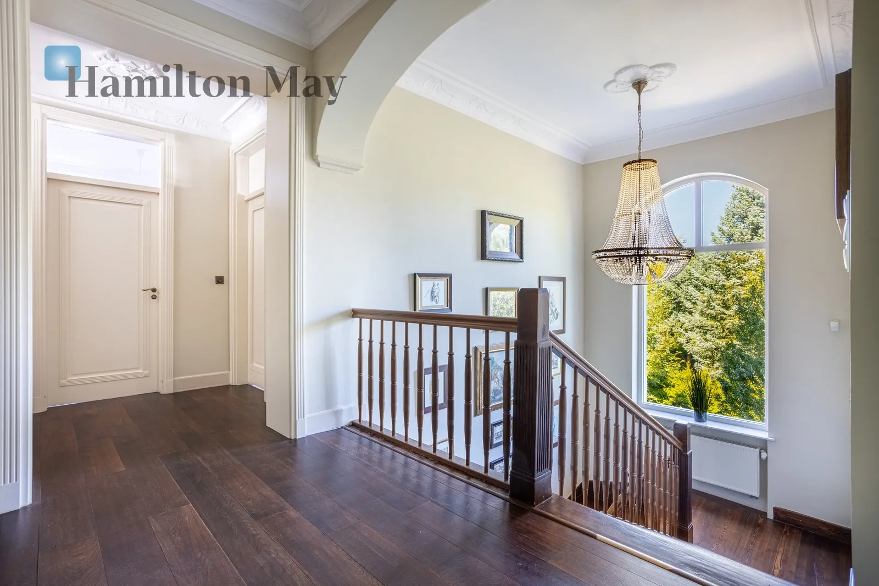
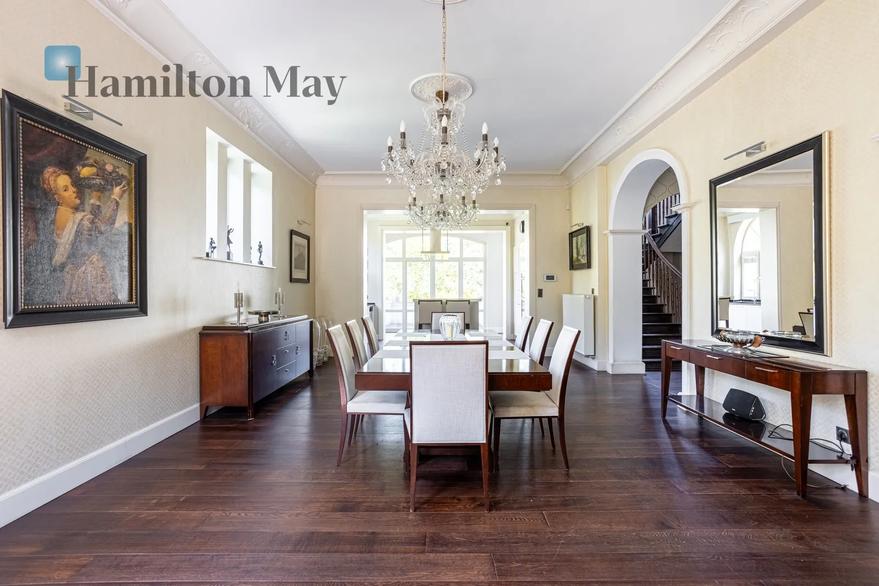
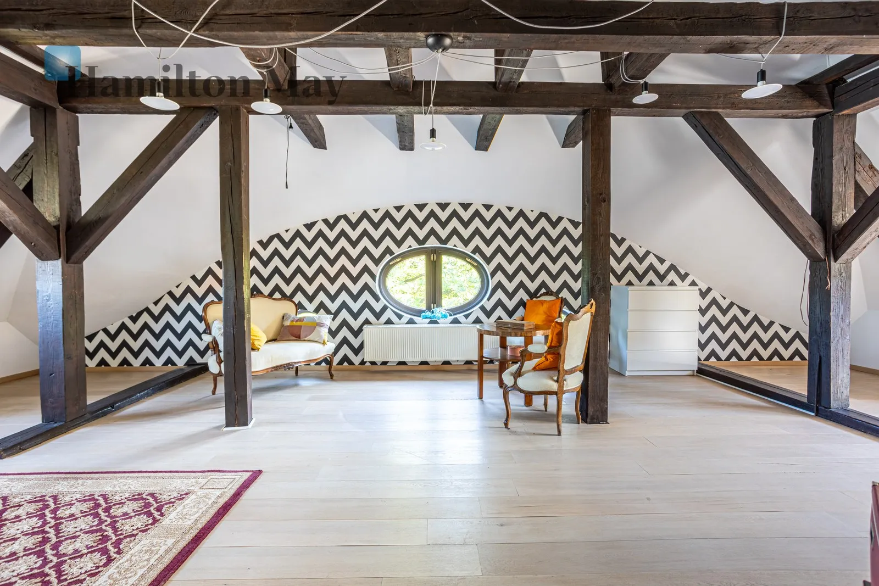
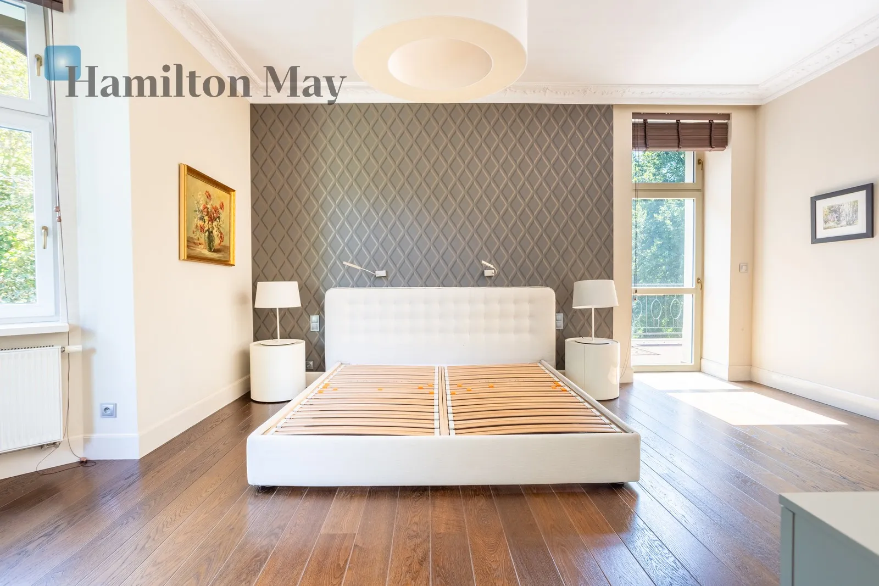
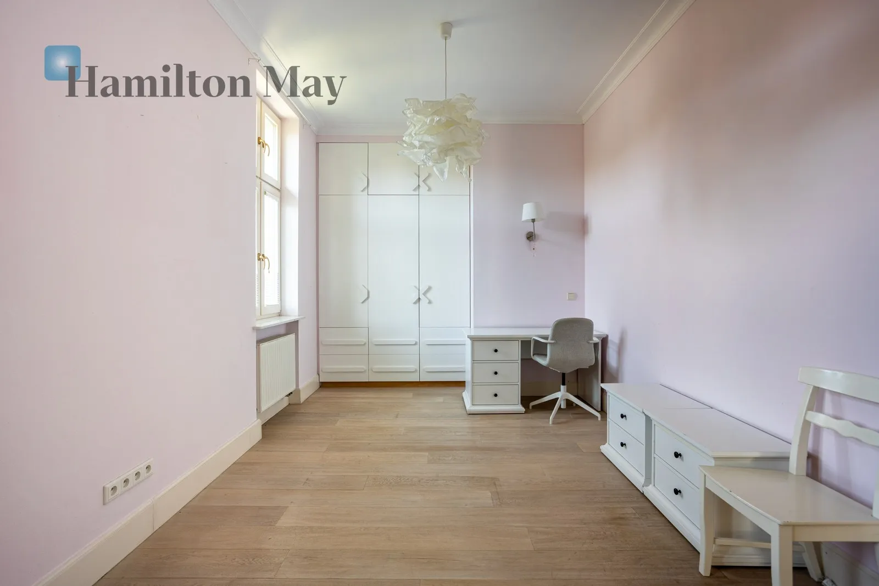
The interiors have been carefully designed to preserve and enhance the character of the historic villa. The 3.8-metre-high ceilings emphasise the impressive proportions of the rooms and give the residence a remarkable sense of space.
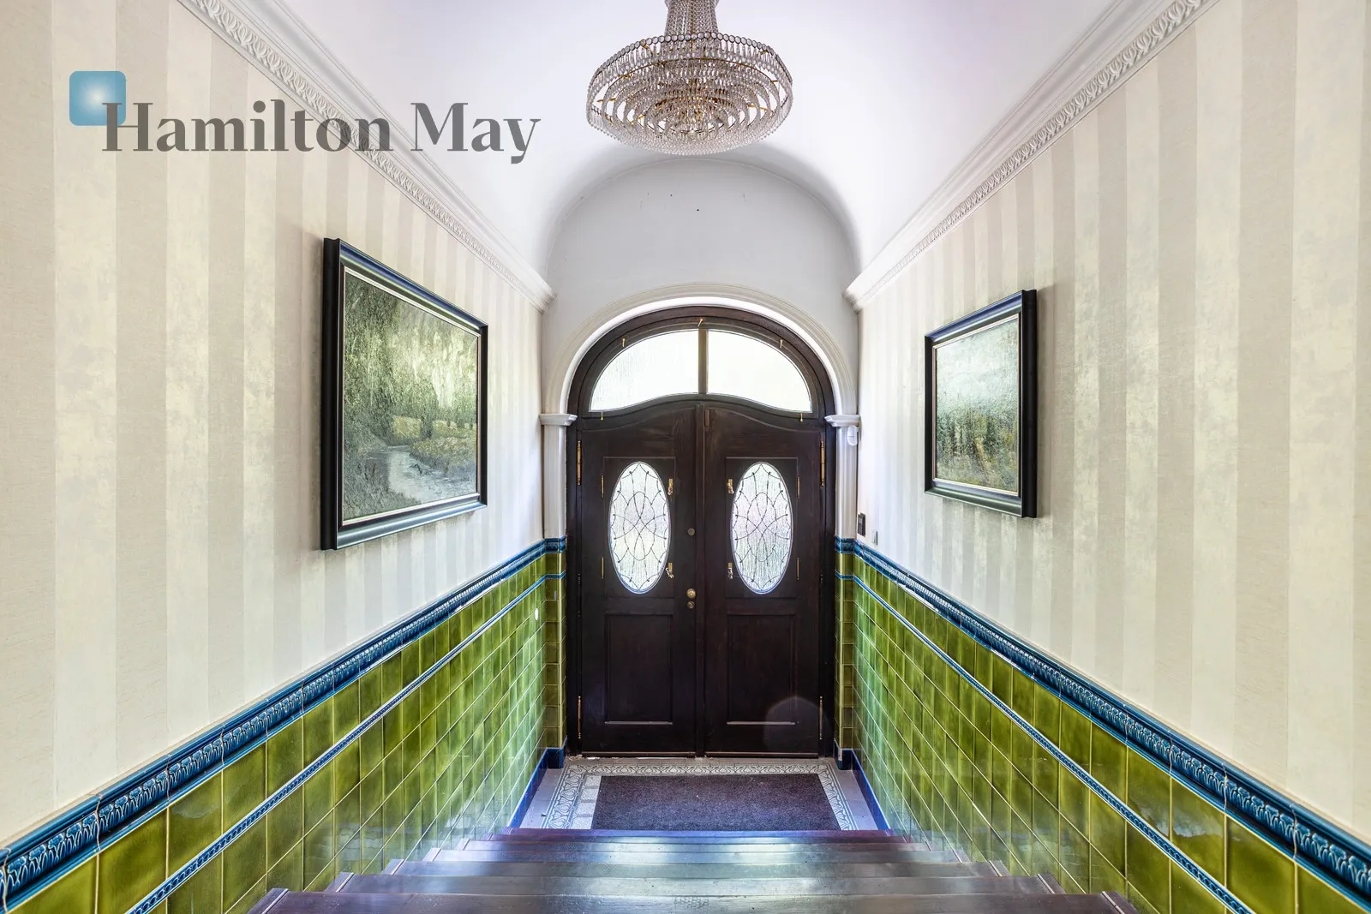
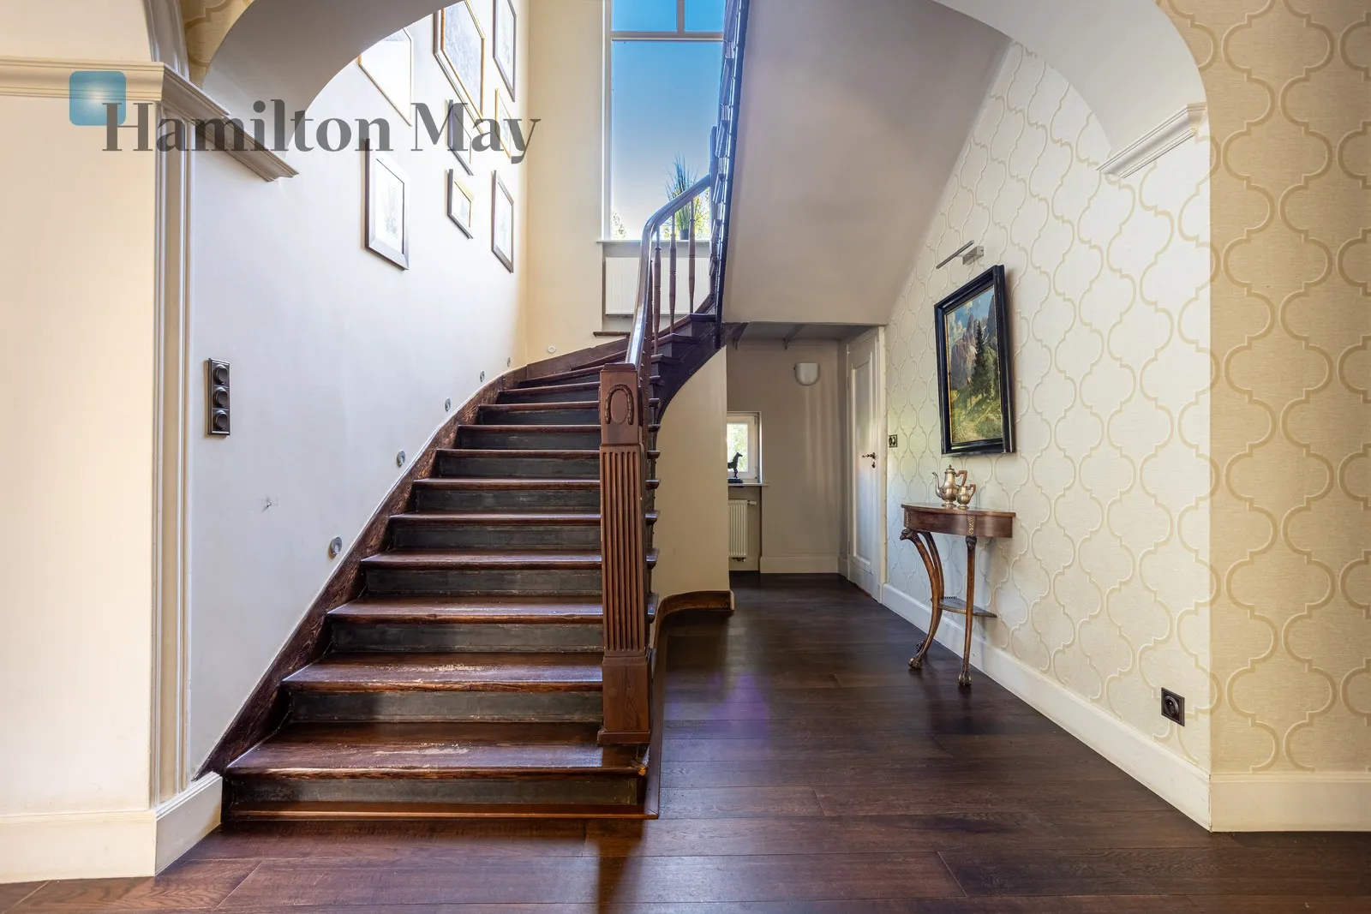
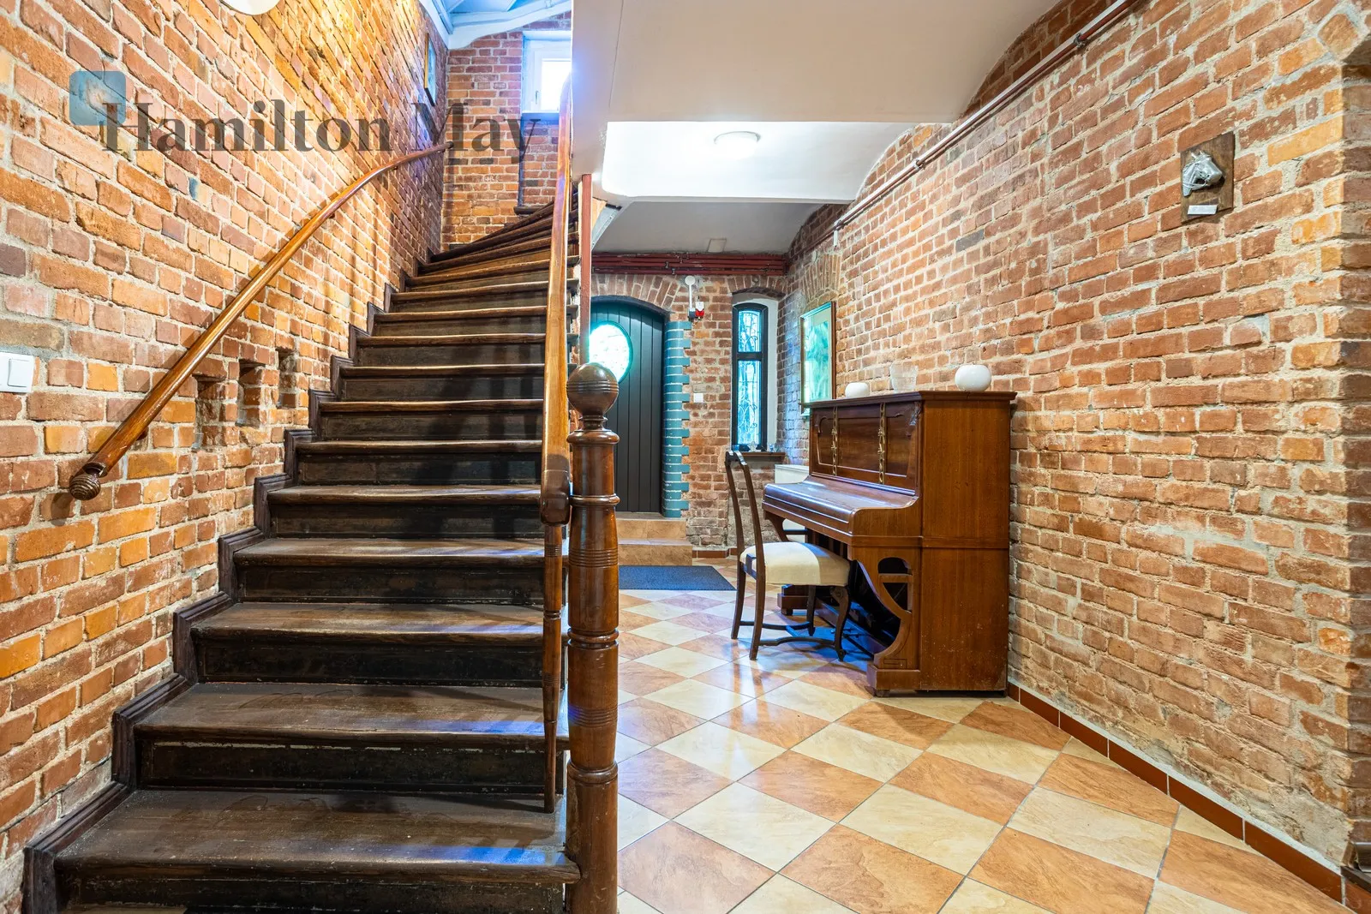
The interior design combines historic architectural details with high-quality contemporary finishes. Art Nouveau ornamentation, fine timber, natural stone, exposed brick, elegant wooden flooring and a richly decorated entrance portal create an atmosphere that would be difficult to reproduce in a newly built property.
A fireplace in the main living area further enhances the character of the residence.
The property offers:
-
10 spacious rooms
-
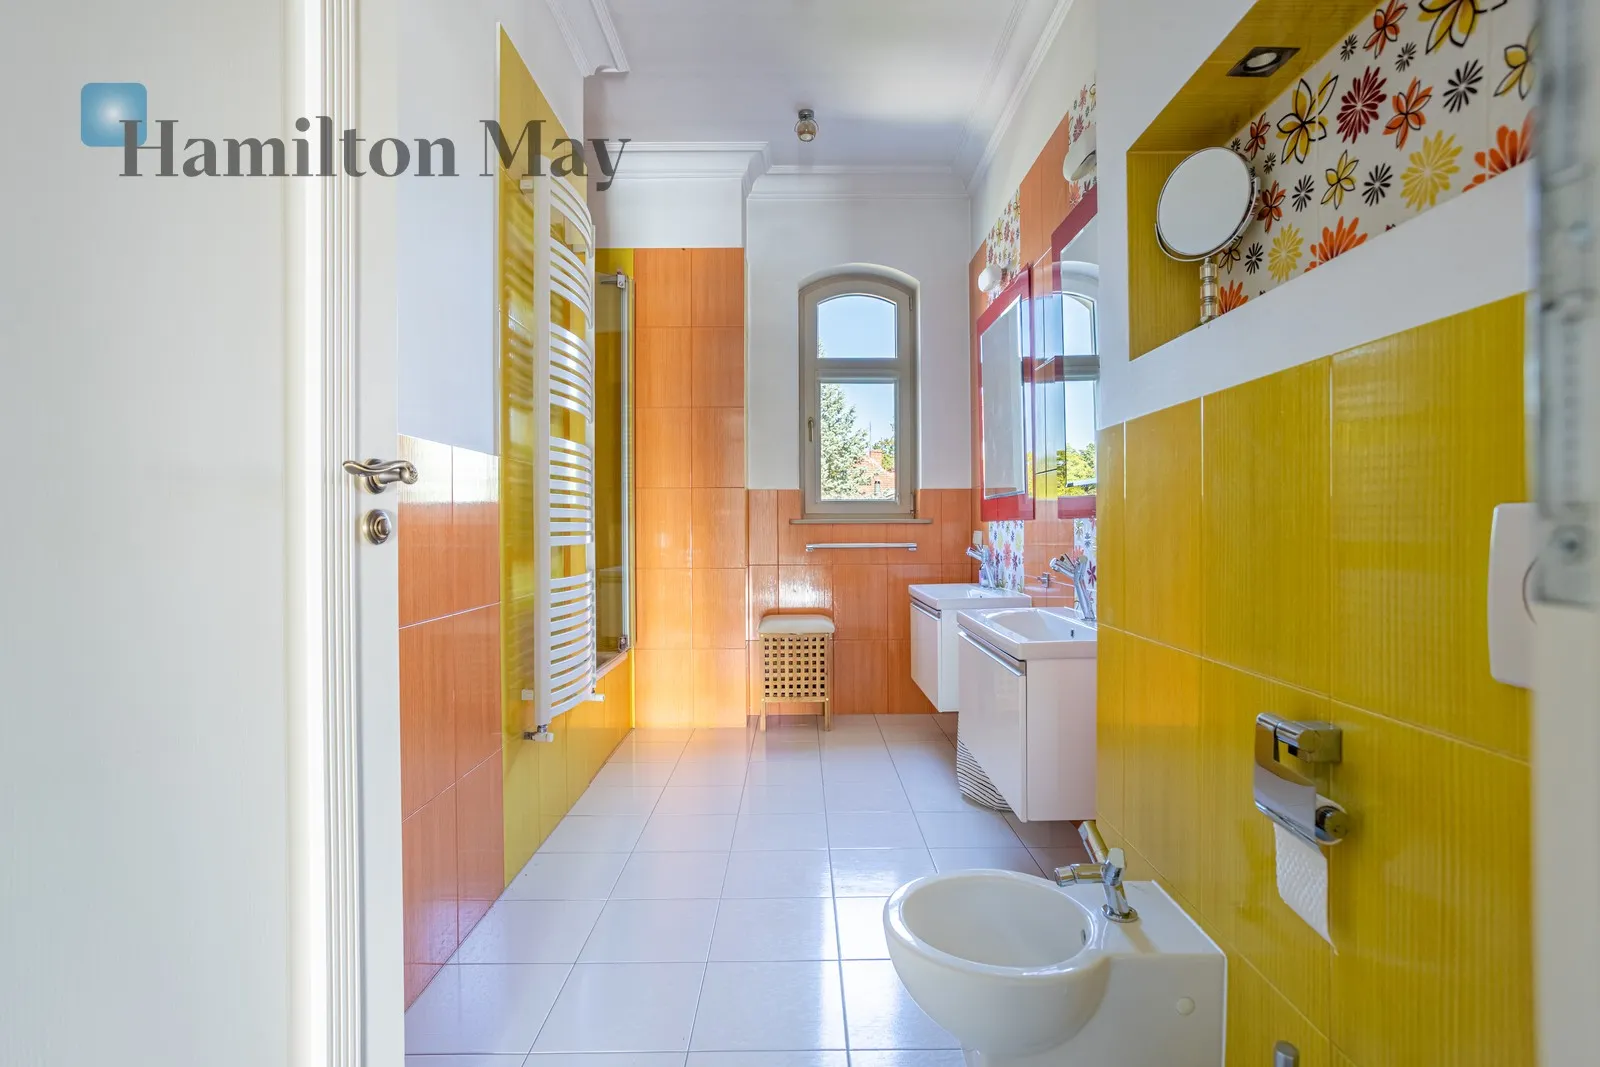
7 elegant bathrooms
-
generous reception and living areas
-
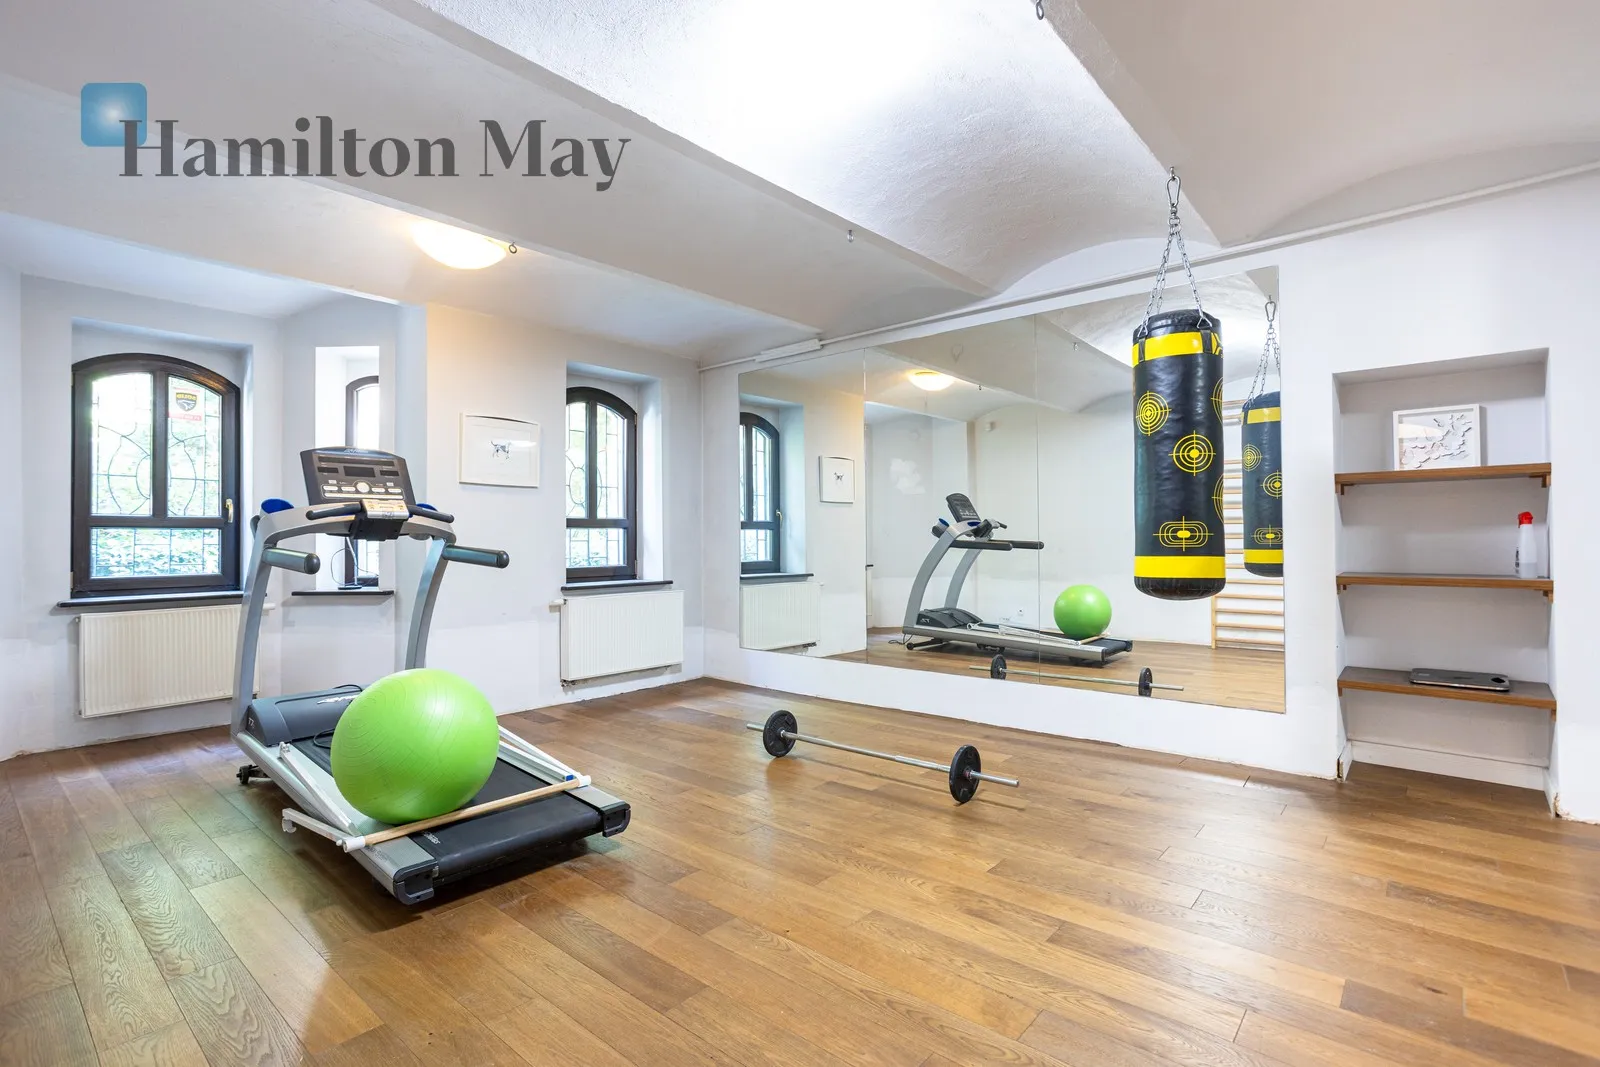
a private wellness area with sauna and gym
-
a functional basement
-
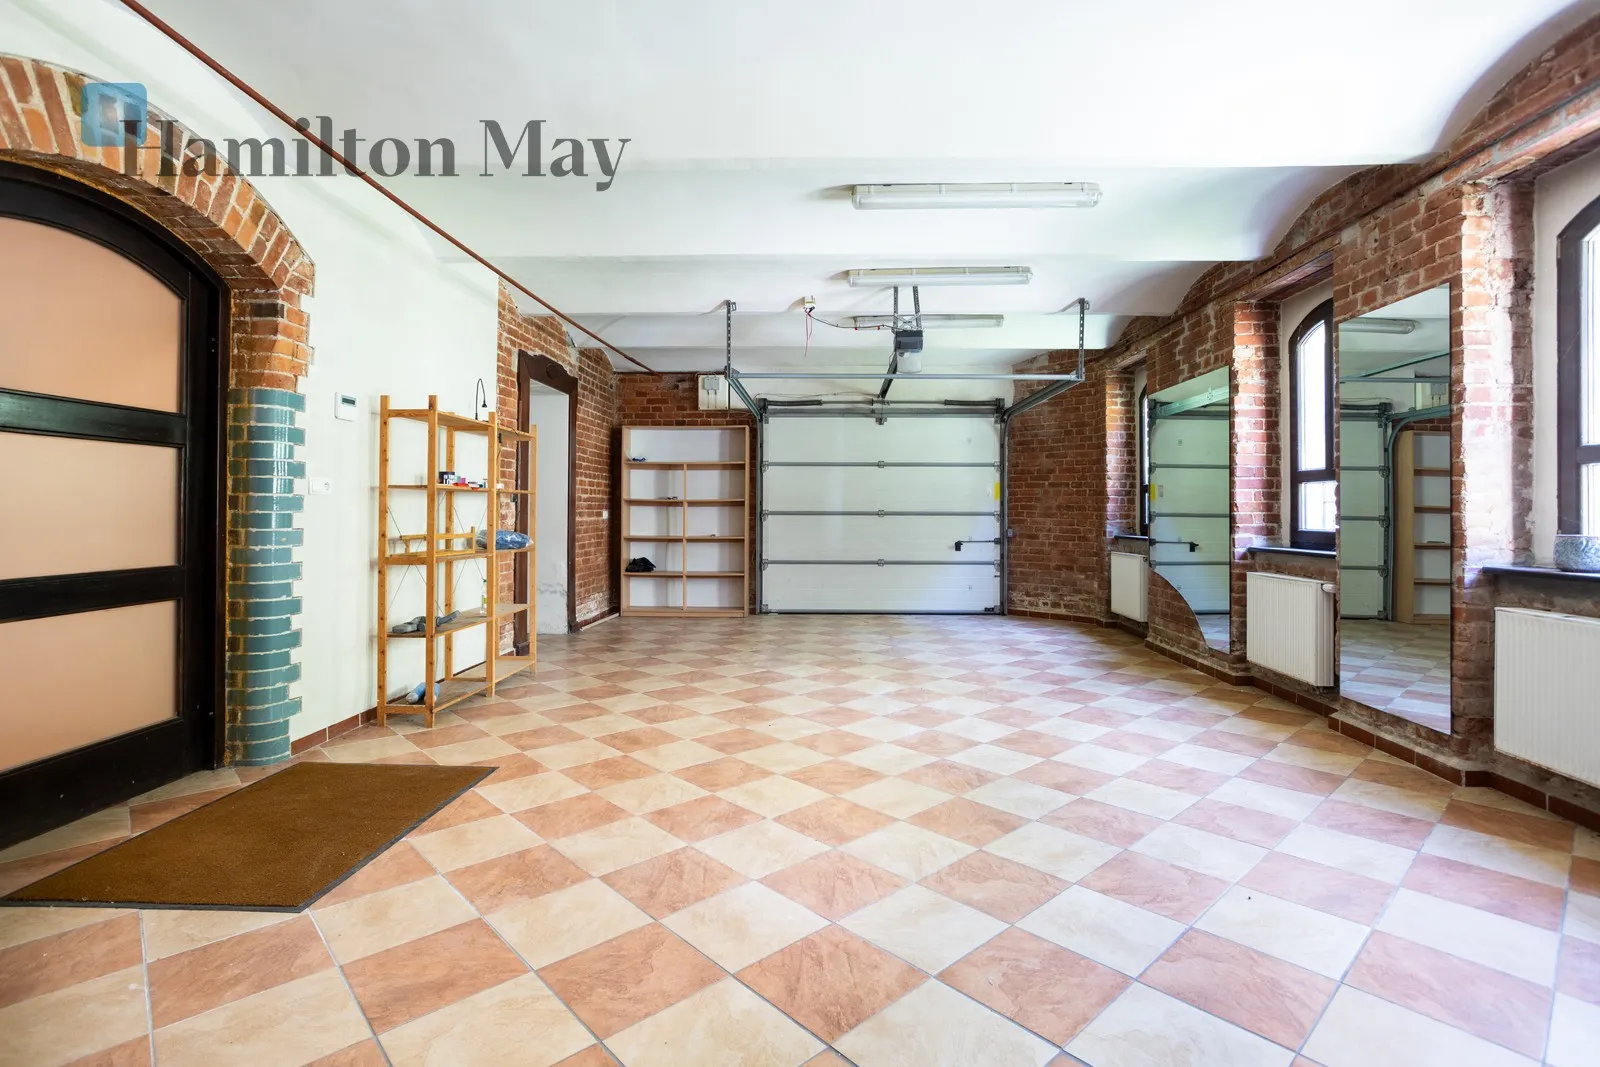
two independent garages for three cars
-
a mature, beautifully landscaped garden
The residence is offered fully furnished and equipped, including the furniture and designer lighting shown in the photographs.
The entire property is also fully air-conditioned.
The residence benefits from a modern hybrid heating system comprising two heat pumps and a modern gas boiler, supported by a photovoltaic installation.
Additional features include a security alarm system and intercom.
The villa was built in 1906 to a design by Paul Rother, a renowned architect associated with the development of Wrocław's prestigious villa districts.
The property is a distinctive example of early 20th-century residential architecture. In 2011, the residence underwent a comprehensive renovation, during which it was extensively modernised while retaining and restoring its architectural character.
The renovation included:
-
replacement of all installations
-
a new roof with ceramic roof tiles and copper gutters
-
new plasterwork and screeds
-
reconstruction of selected ceilings
-
comprehensive façade restoration with careful attention to architectural details
-
replacement of the windows with premium energy-efficient units
The result is a residence where historic architecture and contemporary comfort have been brought together without compromising the character of the original building.
The villa is also associated with an intriguing chapter in Wrocław's post-war history. For many years, the building was connected with the story of the 1945 surrender of Festung Breslau, and a commemorative plaque referring to the event was once placed on its façade. This remains one of the more intriguing elements of the property's history.
Zalesie is regarded as one of the most prestigious residential locations in Wrocław for very good reason. This exceptional part of the city combines elegant pre-war villa architecture with mature trees, extensive green areas and the unique recreational landscape of Szczytnicki Park.
It is precisely this combination of a prestigious residential character, greenery, privacy and proximity to the city centre that makes Zalesie so special. It is difficult to find another location in Wrocław offering a comparable sense of space and greenery while remaining so close to the heart of the city.
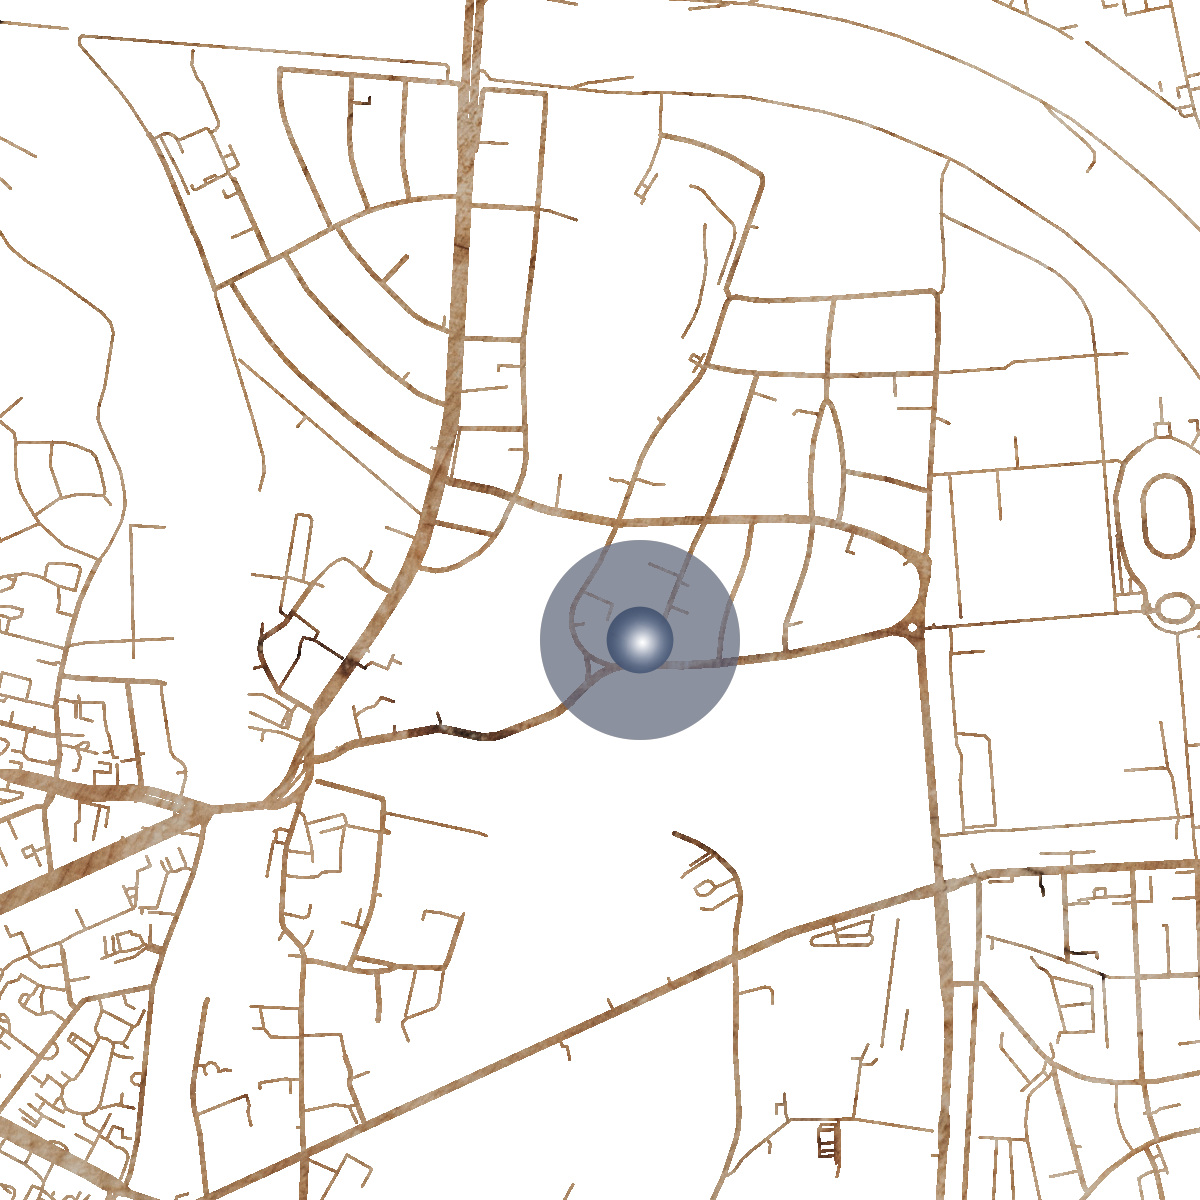
The residence on Szymanowskiego Street is situated directly adjacent to Szczytnicki Park, placing extensive walking and recreational areas practically on the doorstep. Beautiful tree-lined streets, mature greenery and elegant villa architecture create an atmosphere more reminiscent of a private residential enclave than a central urban location.
At the same time, the location is exceptionally convenient. Wrocław city centre is within easy reach, while nearby tram connections provide efficient access to other parts of the city.
The surrounding area also offers restaurants, cafés, shops, schools and a wide range of sports and recreational facilities.
This rare balance of tranquillity, mature greenery and residential prestige combined with proximity to the city centre makes Zalesie one of Wrocław's most sought-after residential locations.
Price 12,000,000 PLN including 2 garages (houses)
The residence on Szymanowskiego Street is one of those rare properties whose value cannot be measured simply by its price per square metre.
It is a unique combination of pre-war architecture, history, impressive scale, privacy and one of Wrocław's most prestigious locations, complemented by contemporary standards, a private wellness area and modern technical systems.
Contact Hamilton May for further information and to arrange a private viewing of this exceptional residence.