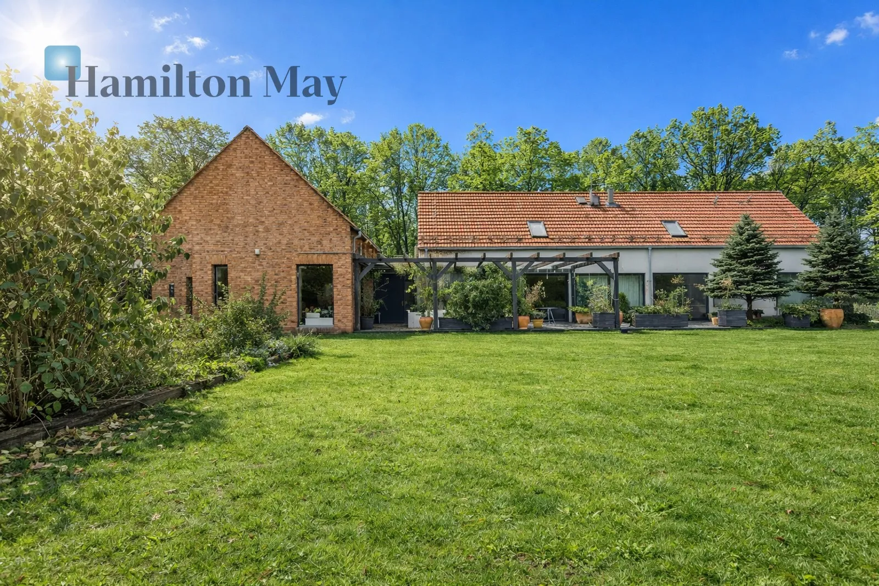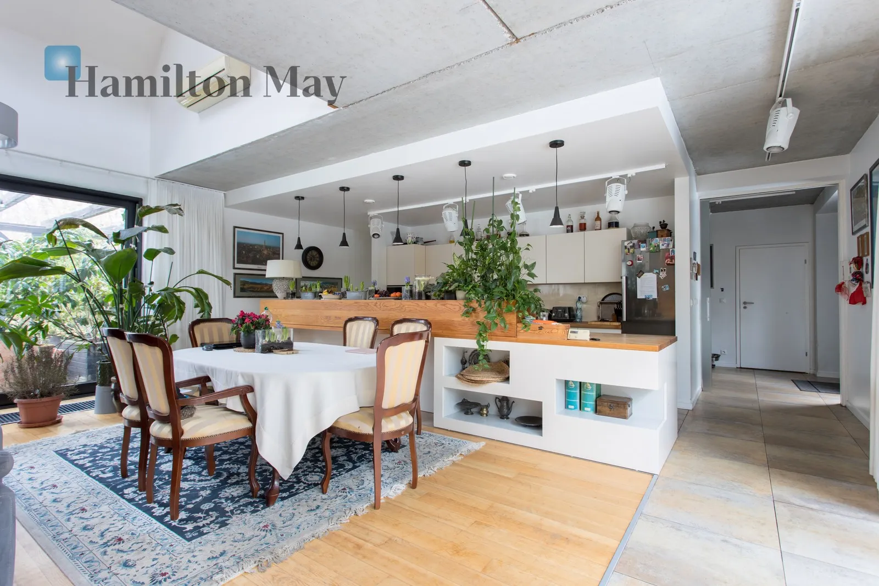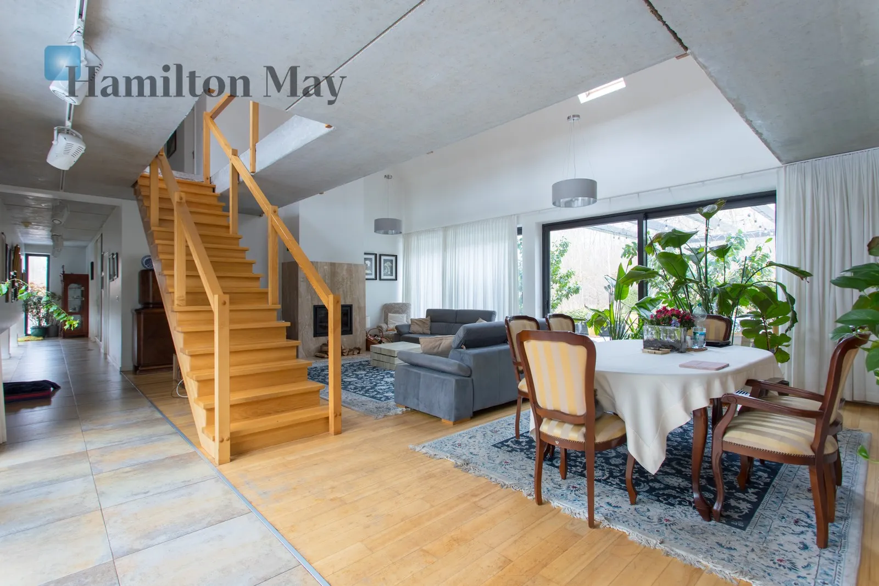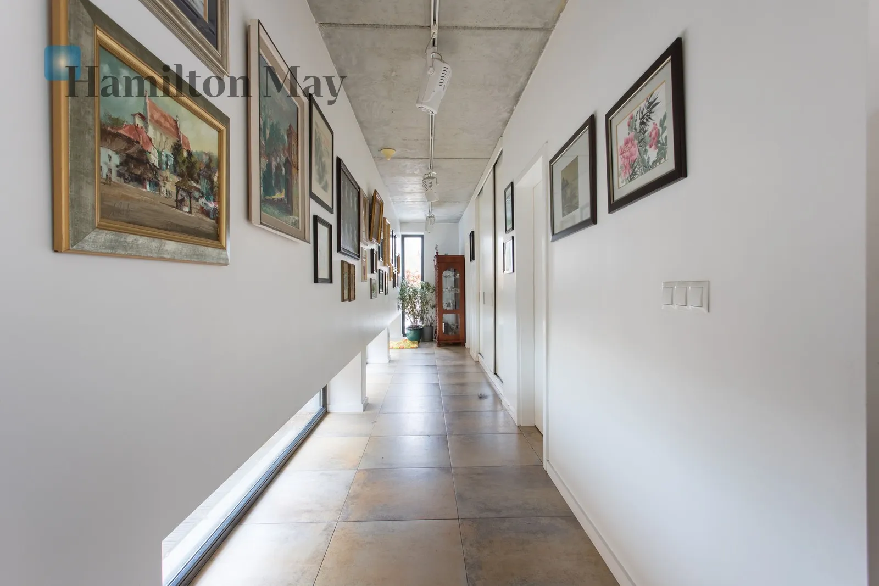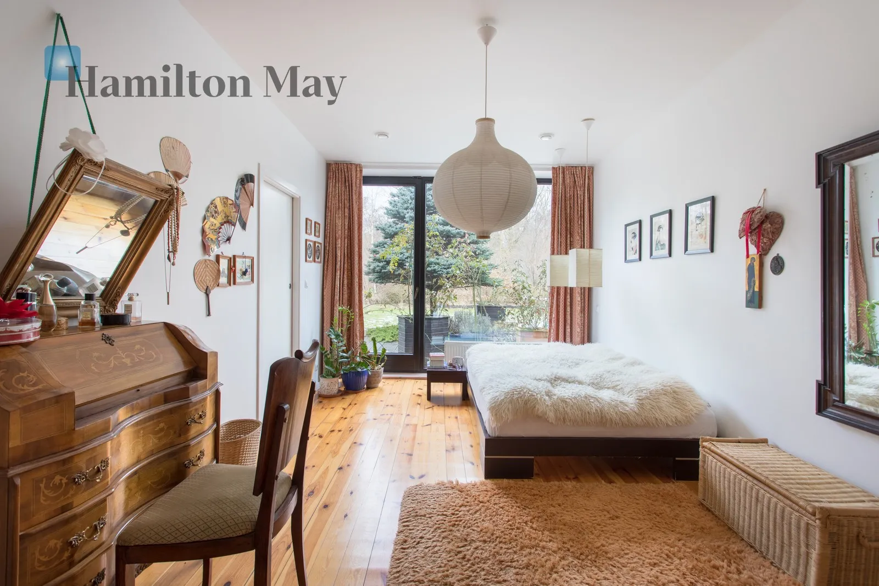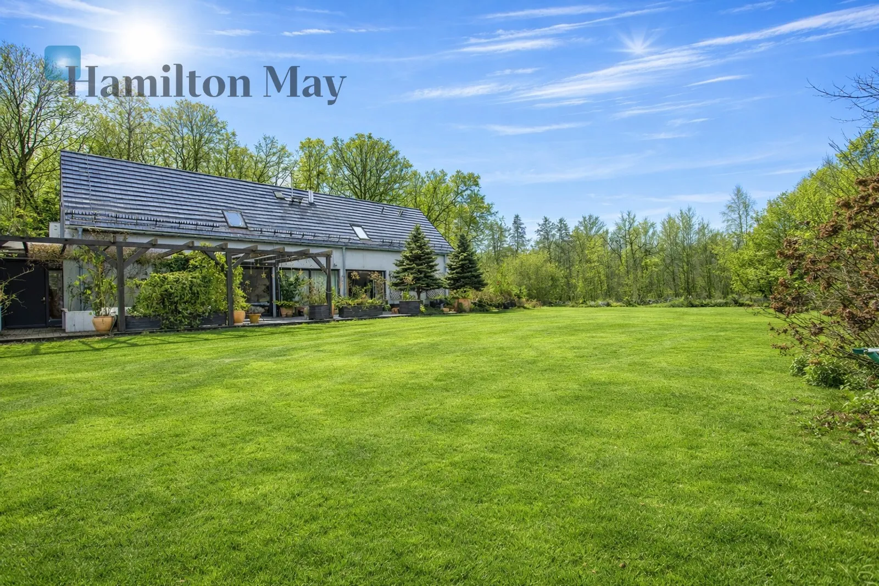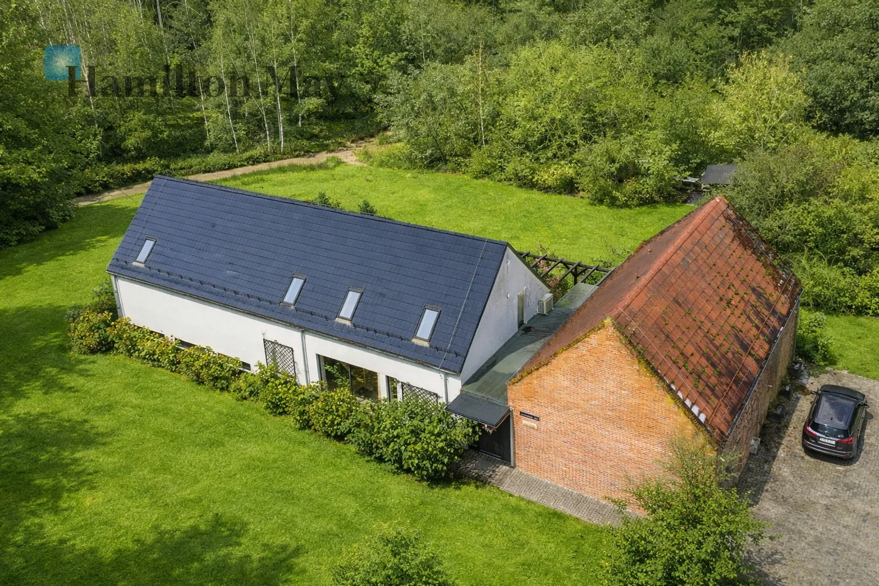
A modern, detached residential building ( Sudetic house type) with an area of approx. 300 m², designed from scratch by an architect with functionality, light and views of greenery in mind.
On the ground floor there are:
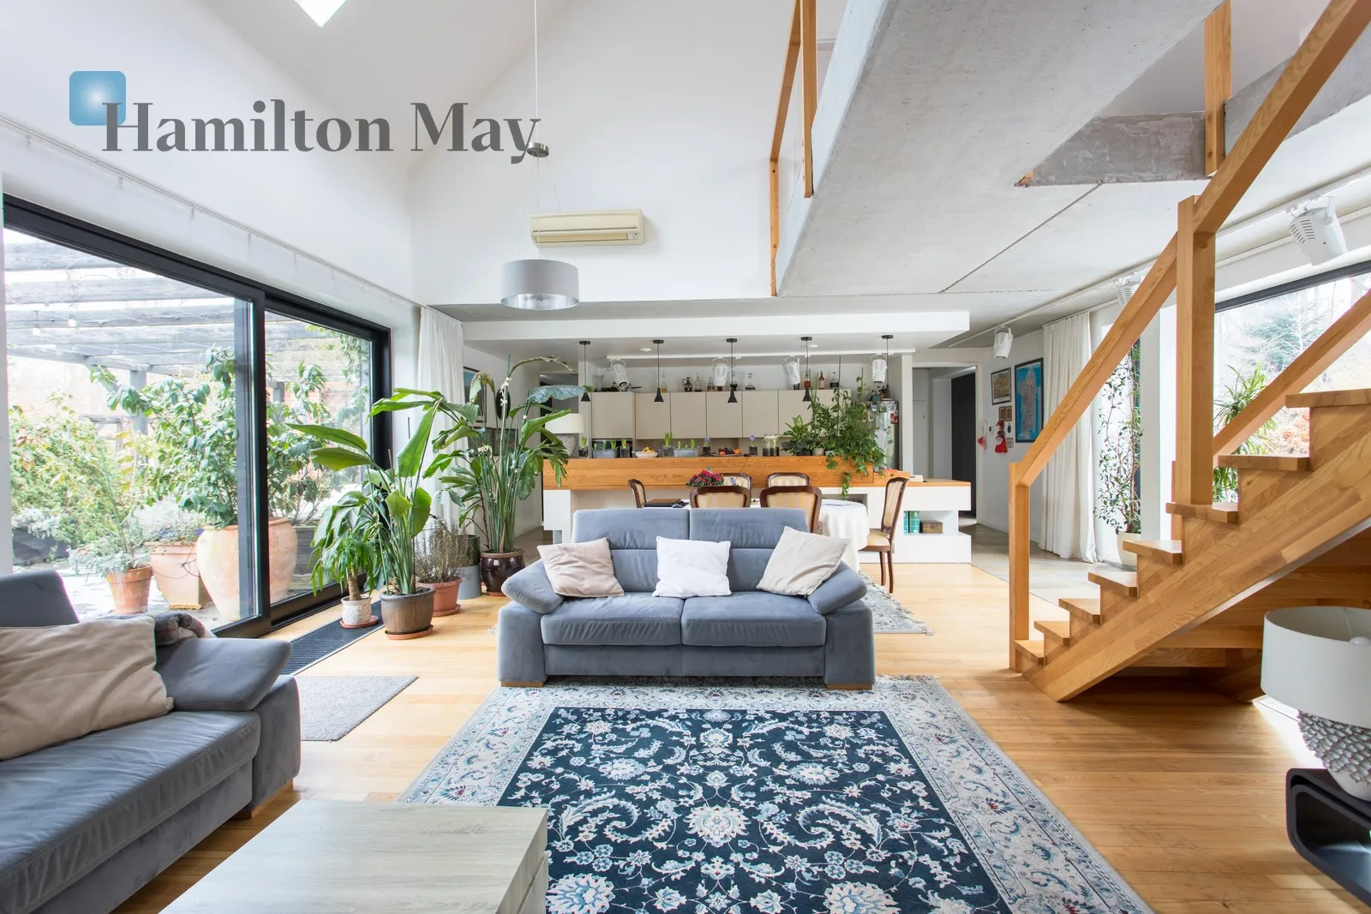

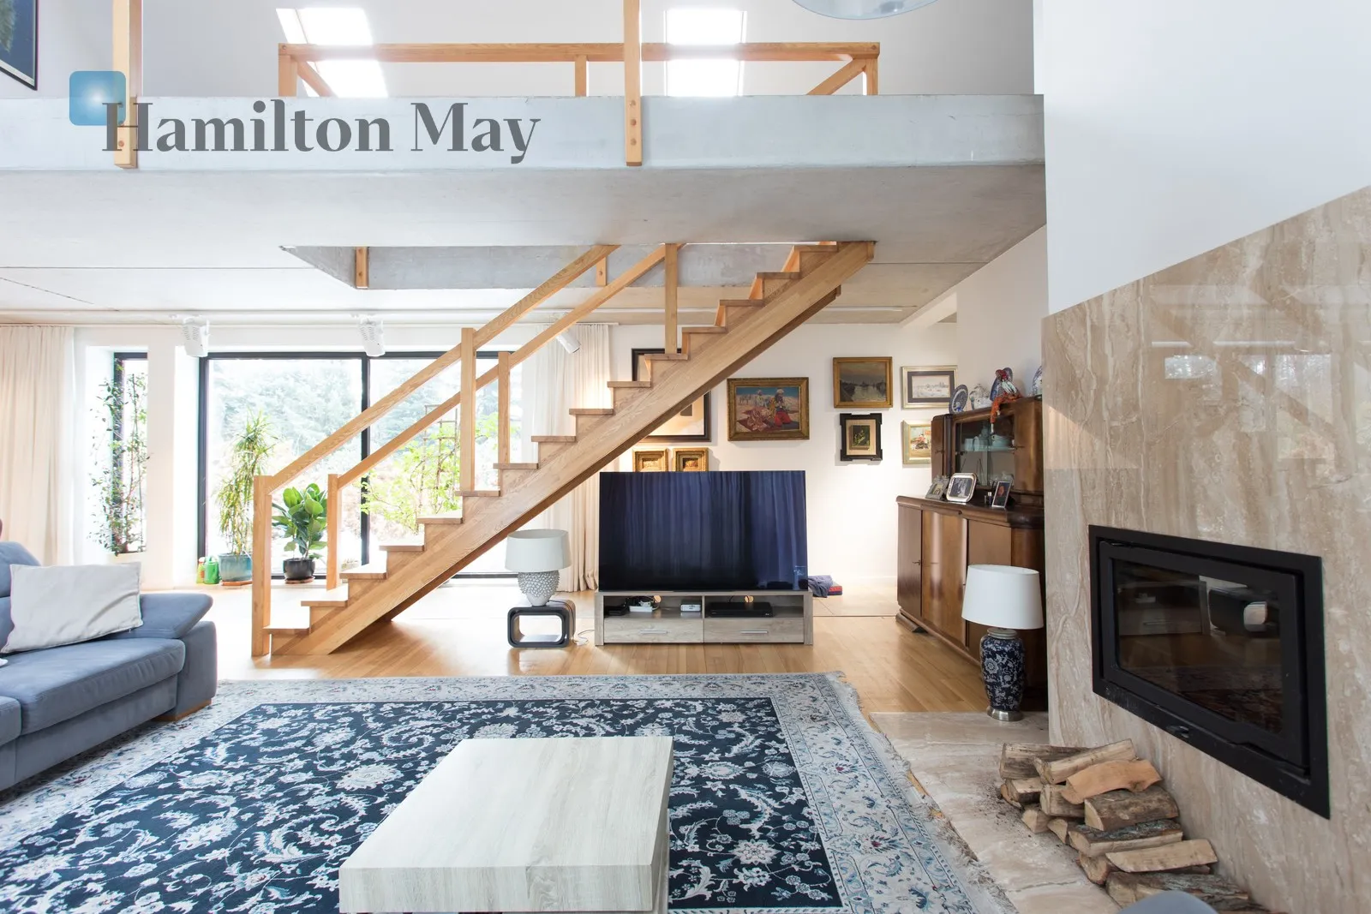
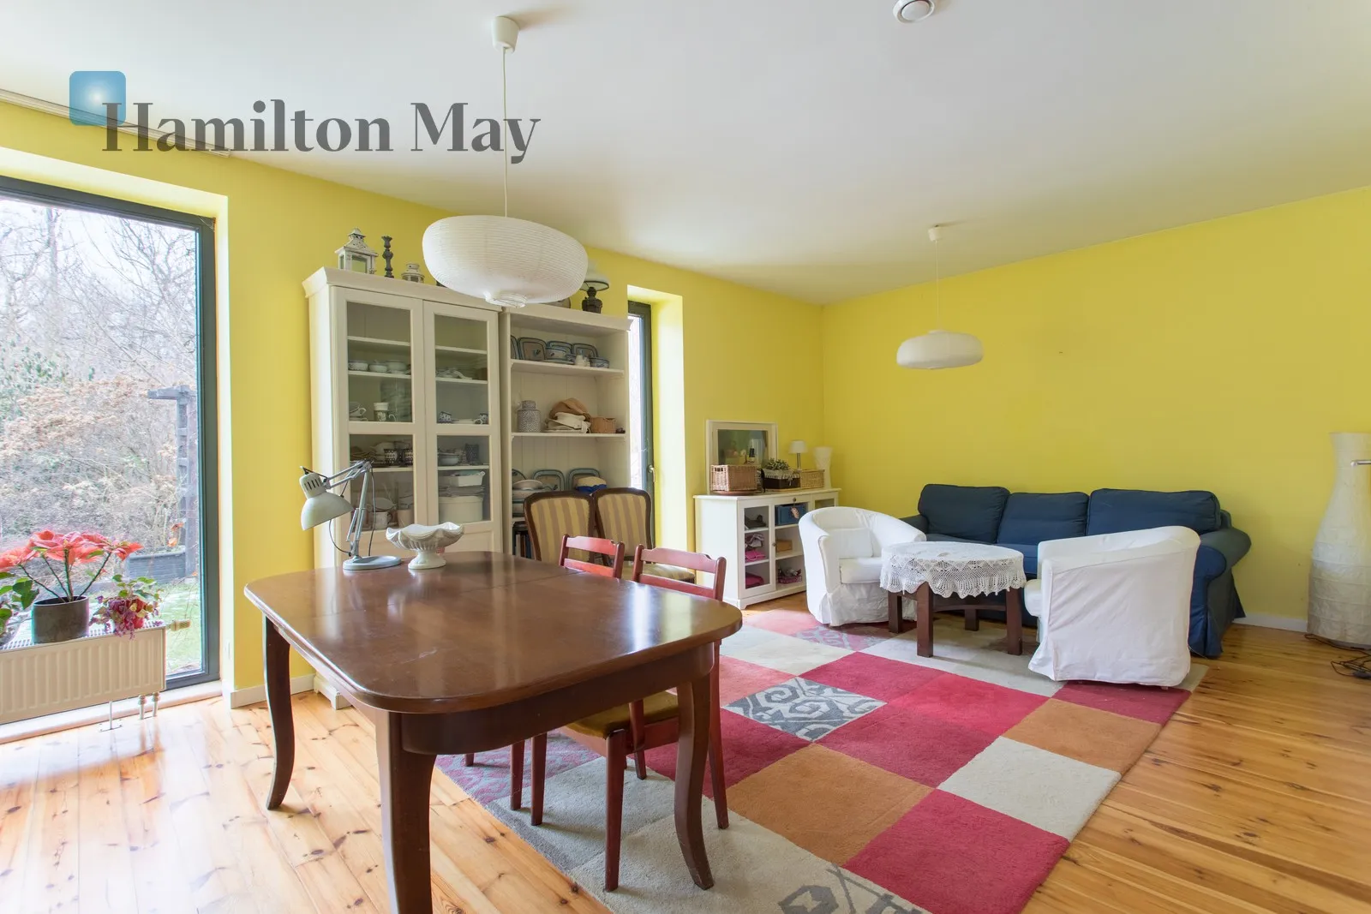
- spacious living room with panoramic glazing and access to the terrace, open kitchen,
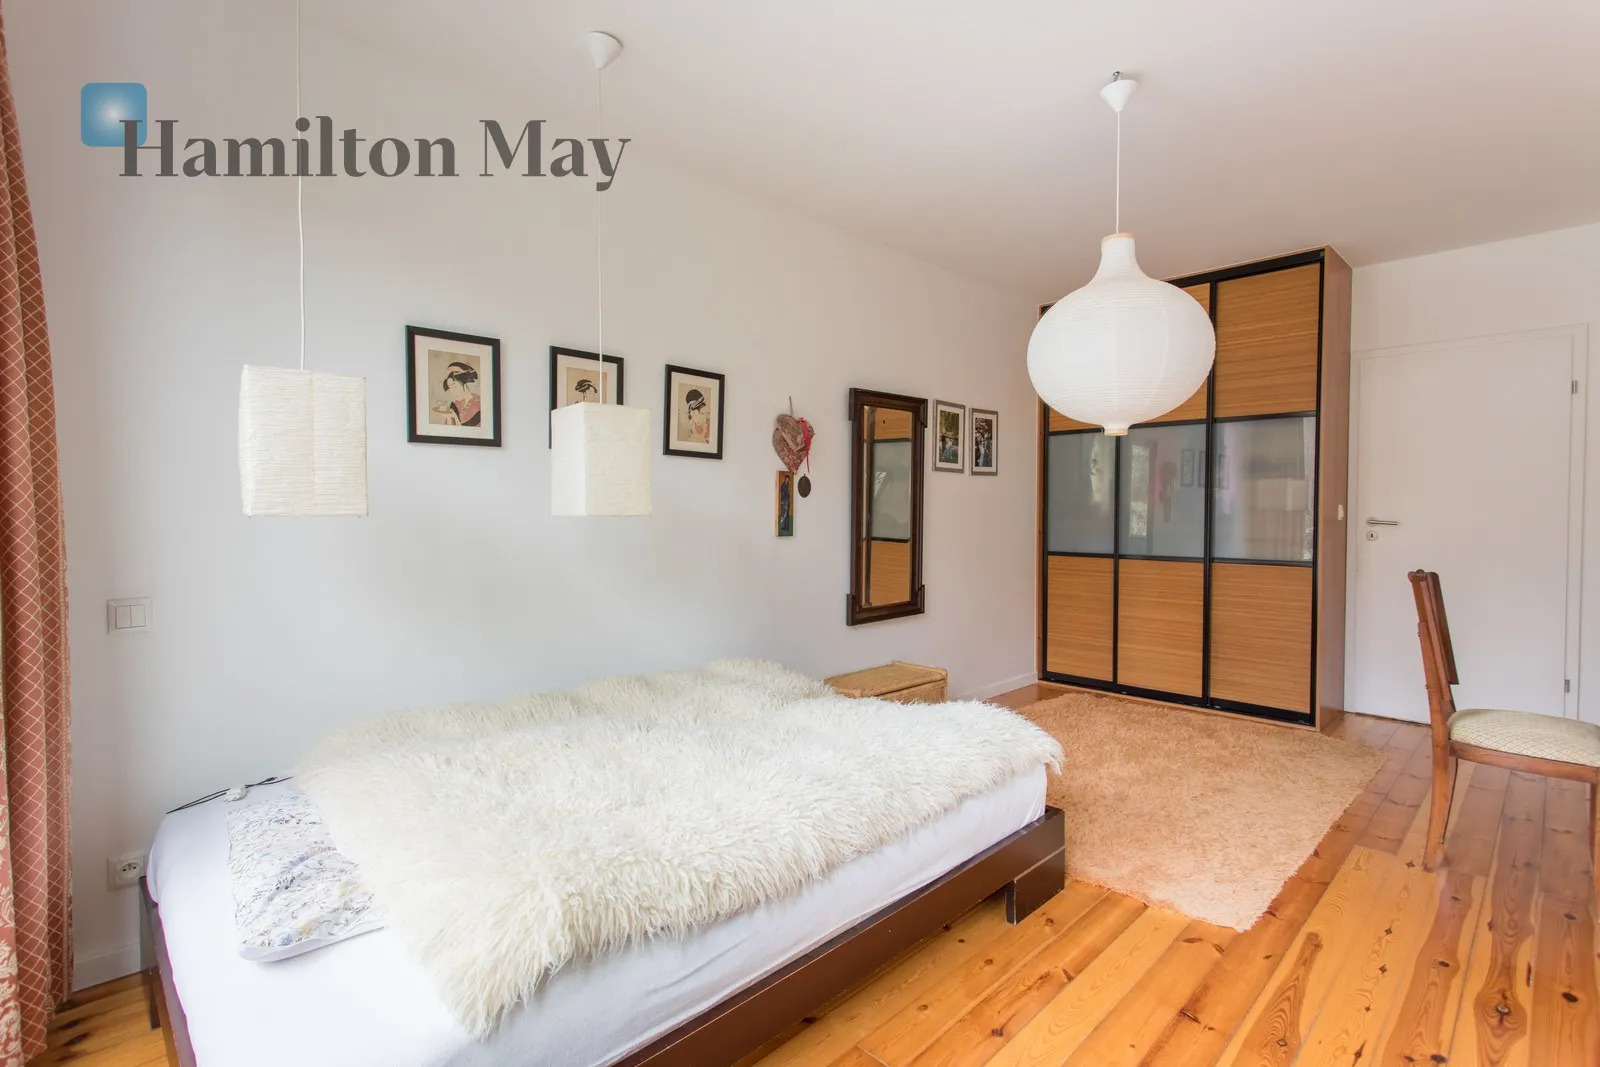
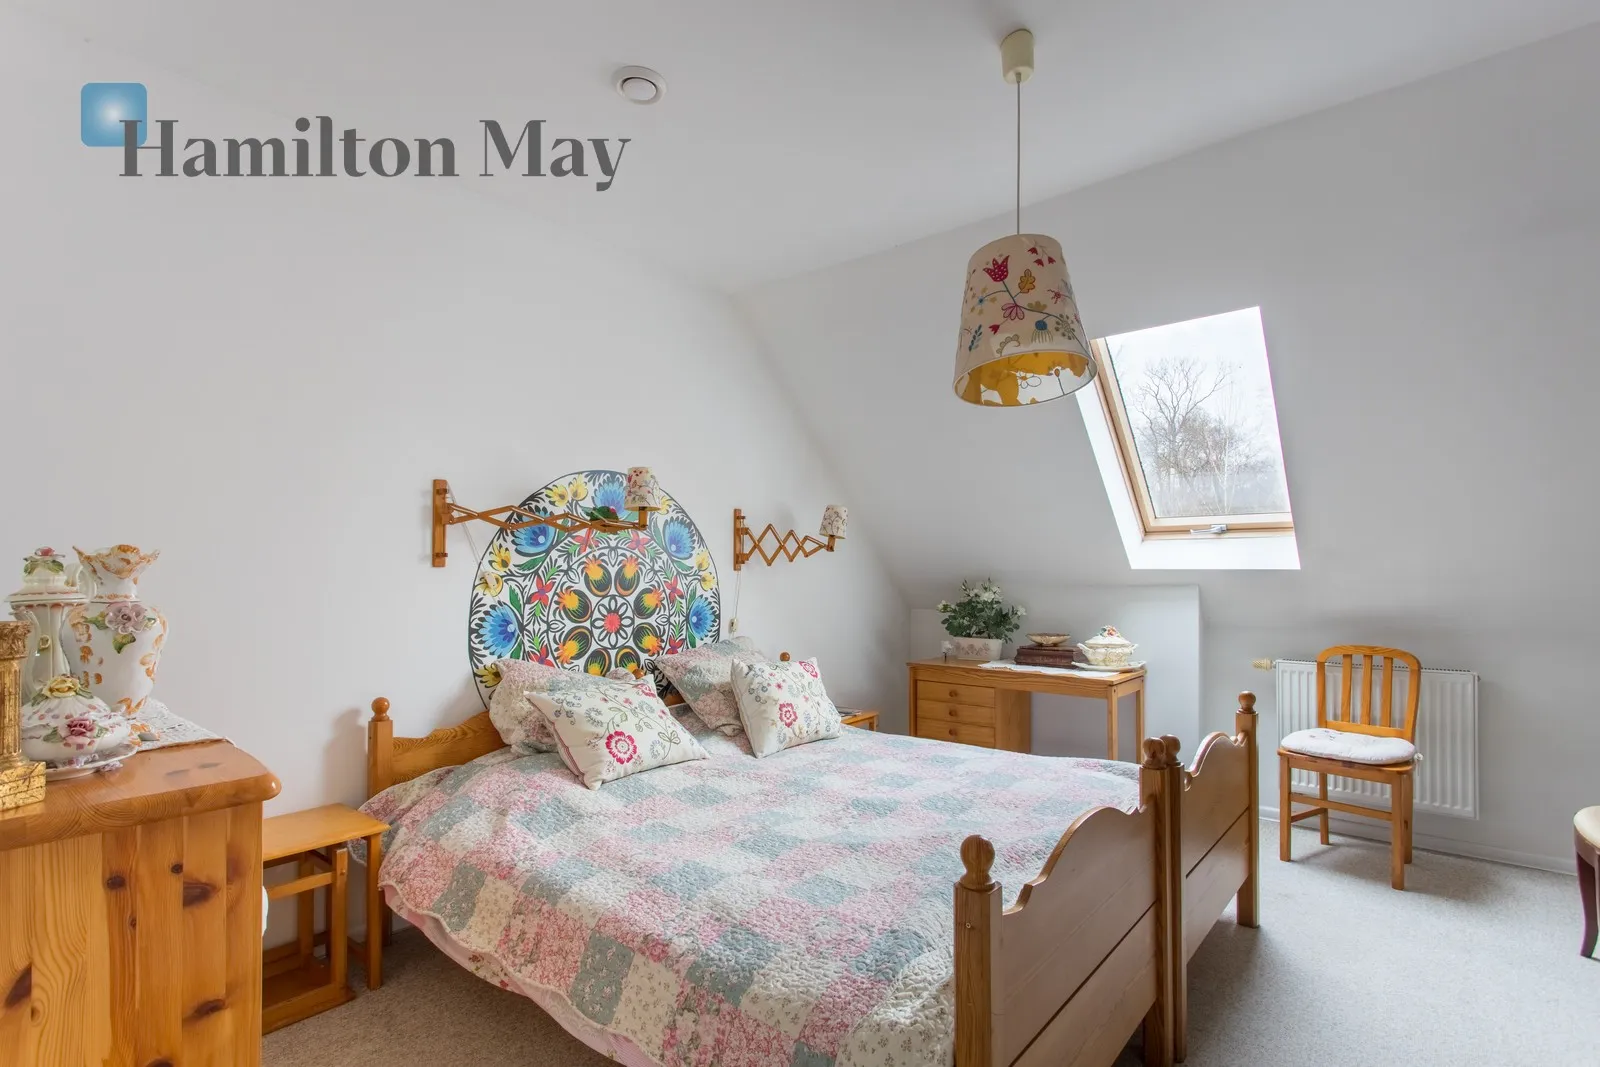
- several bedrooms
- a completely independent guest room/apartment with an area of approximately 35 sq m, with its own kitchenette, bathroom and separate exit to the terrace
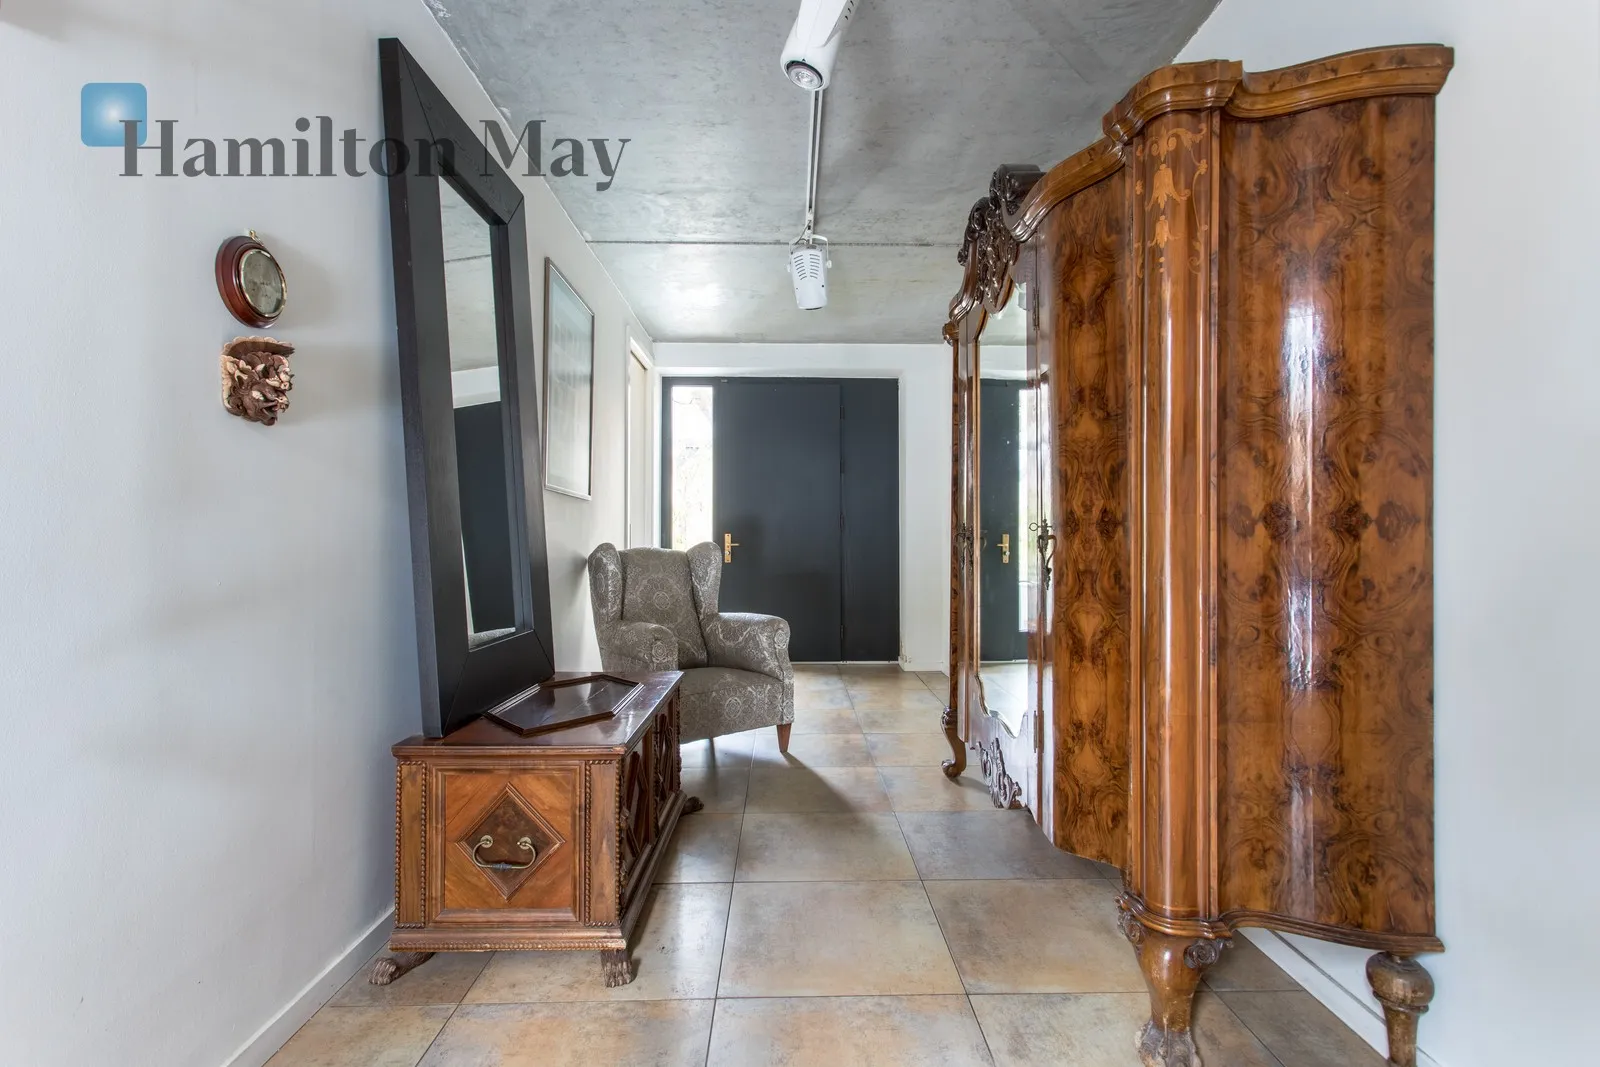
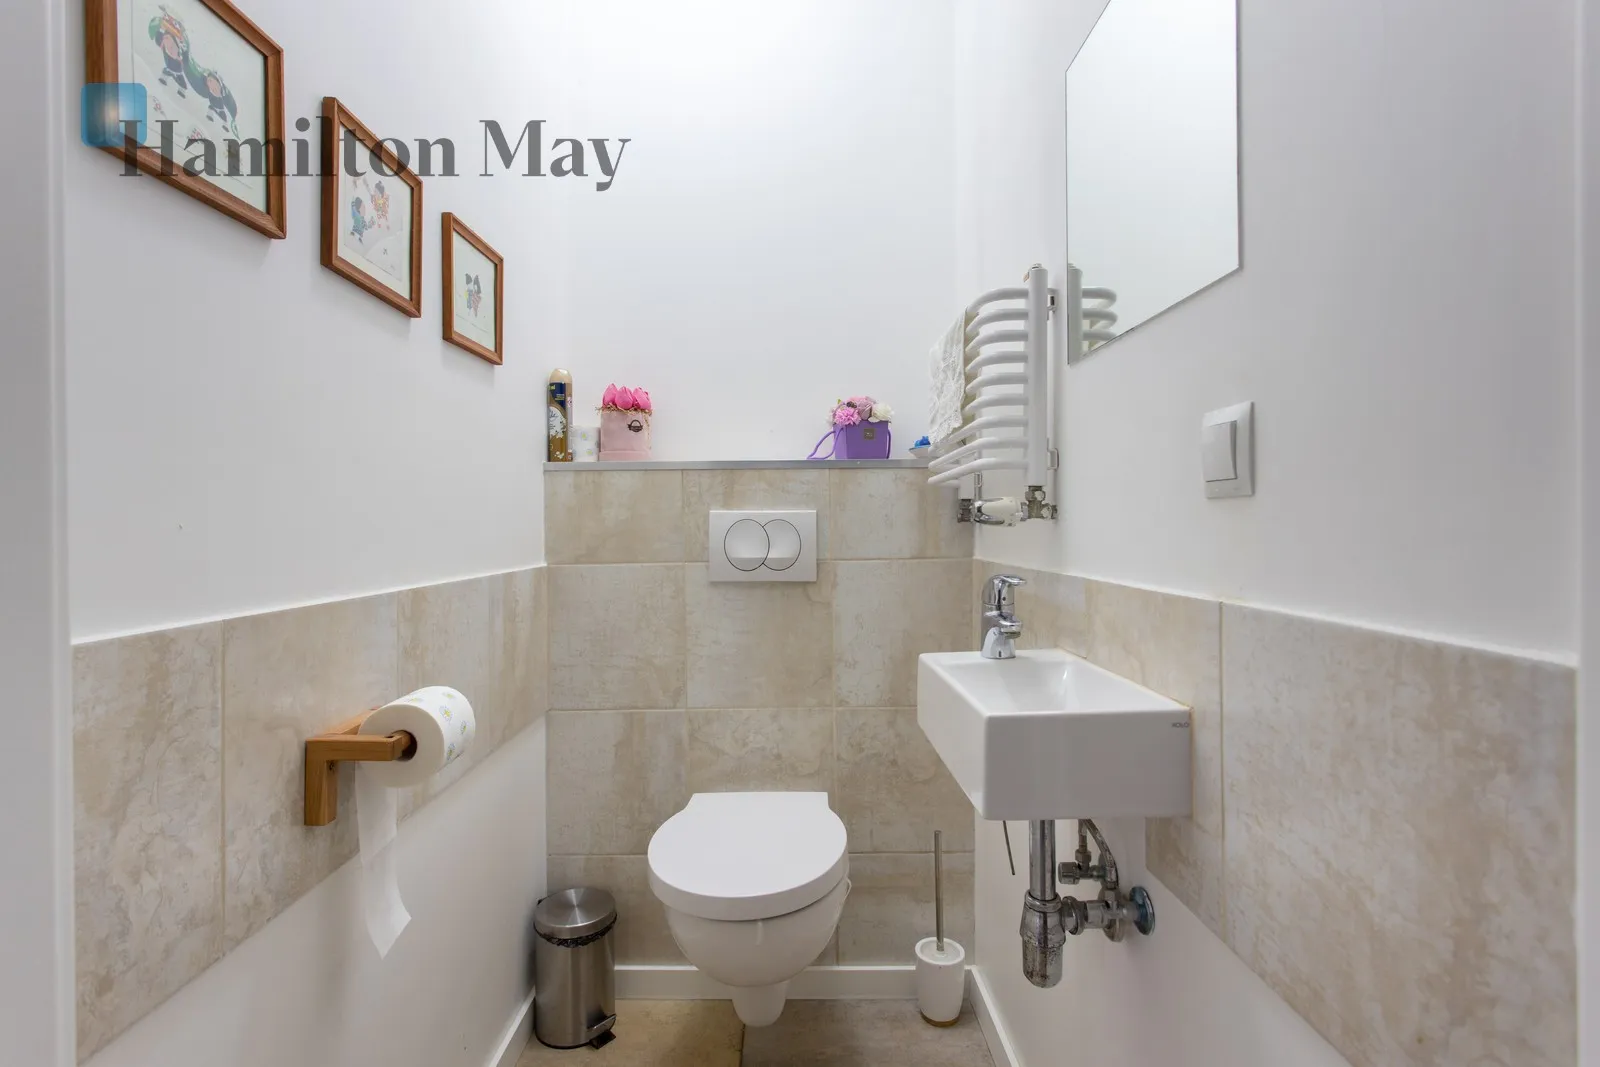
- utility rooms
- garage
- large glazing connecting the interior with nature
On the first floor there is:
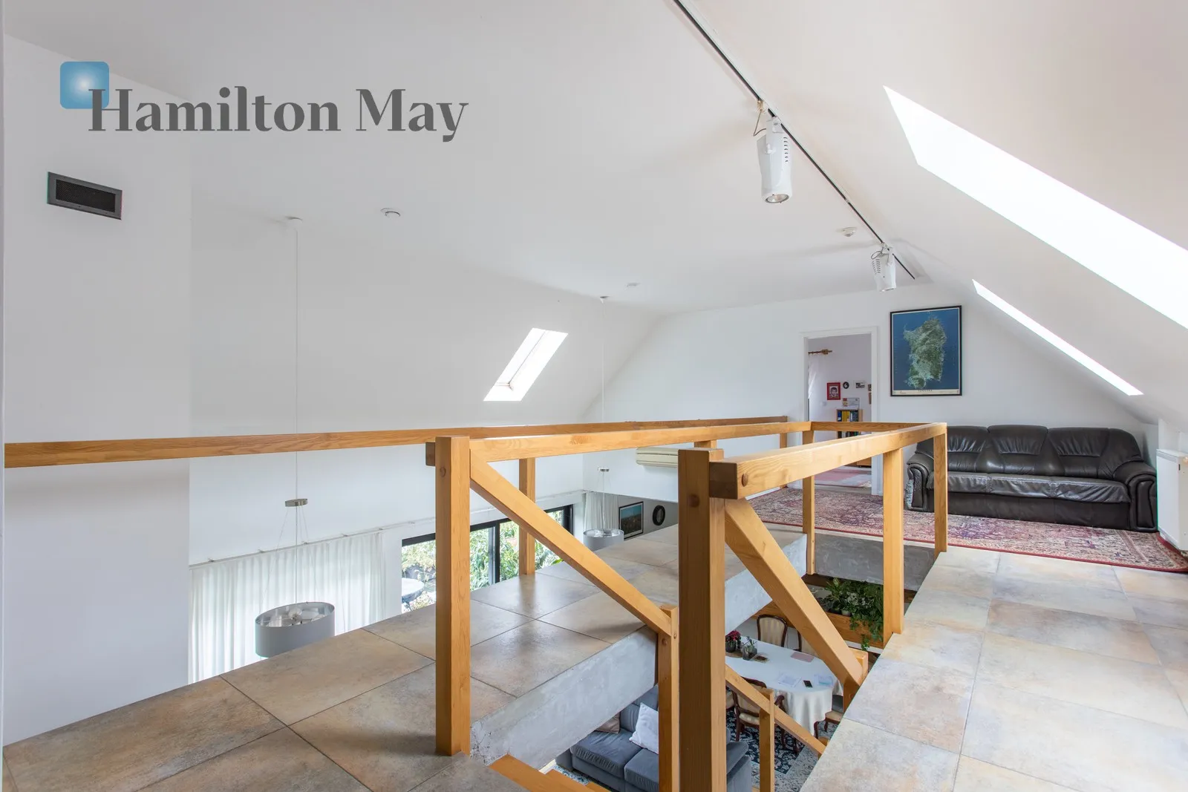
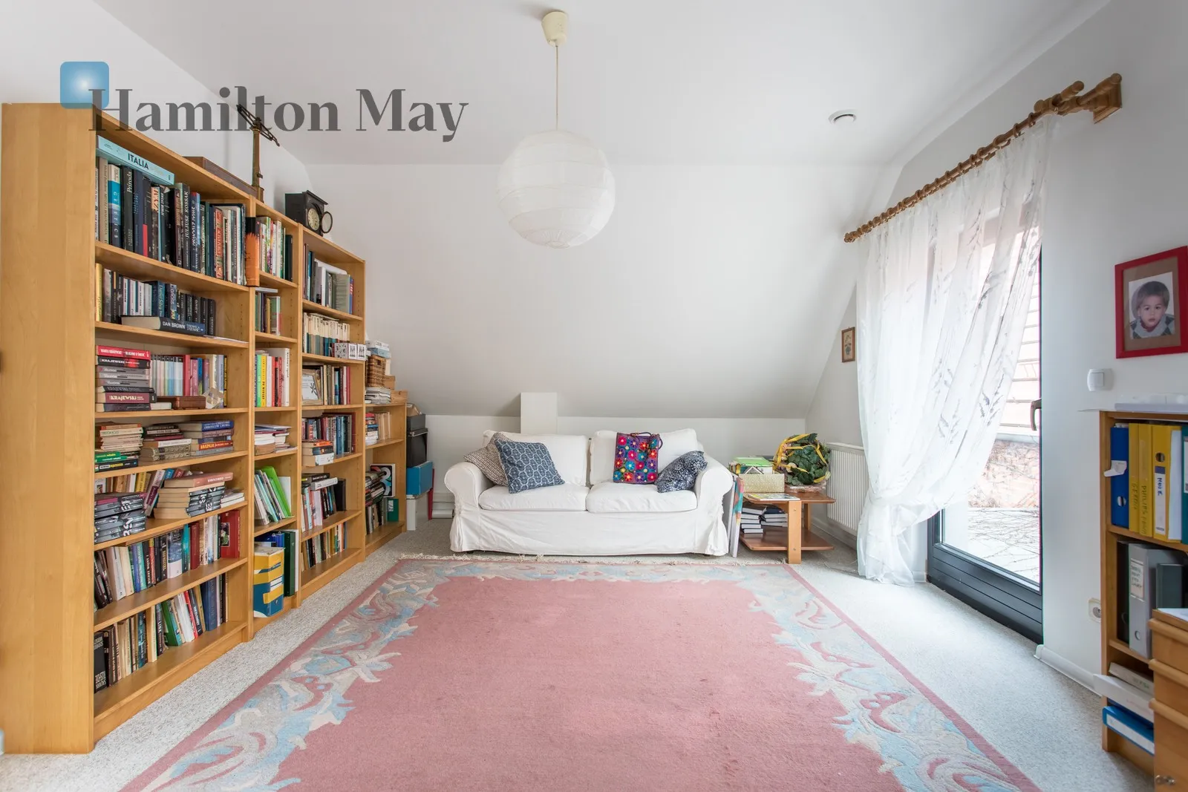
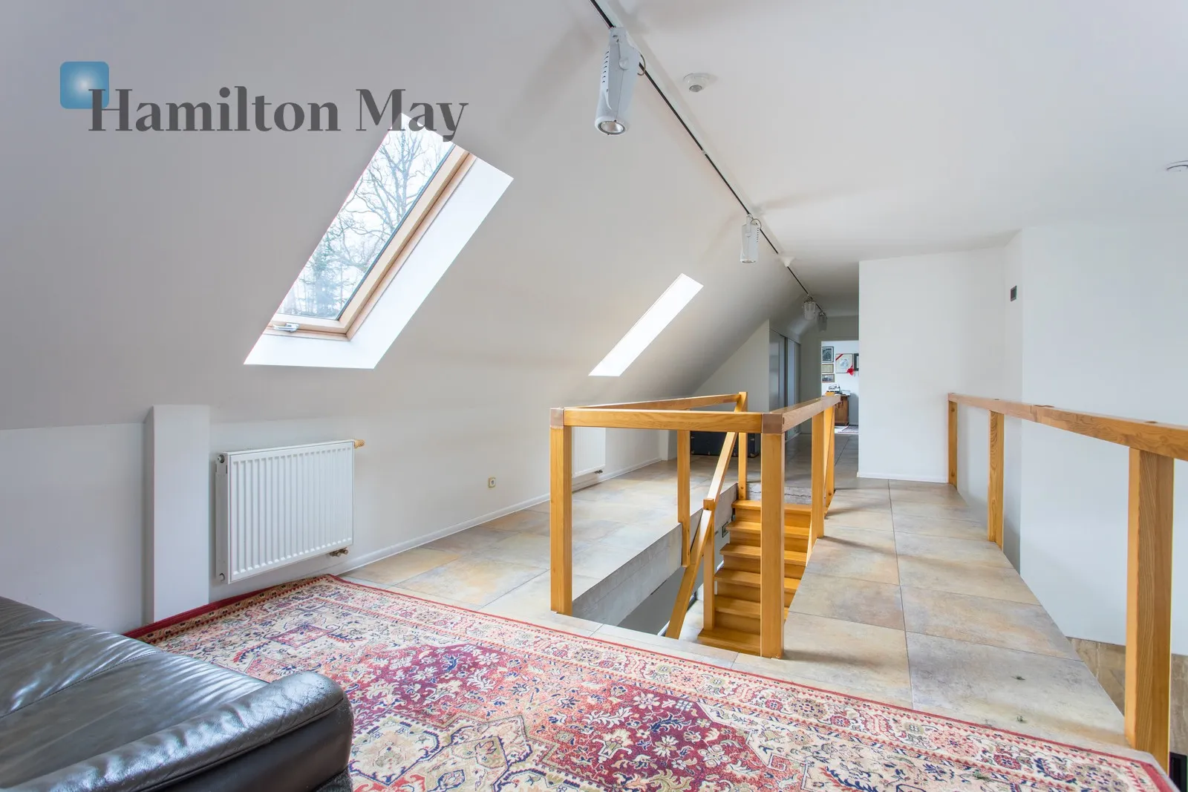
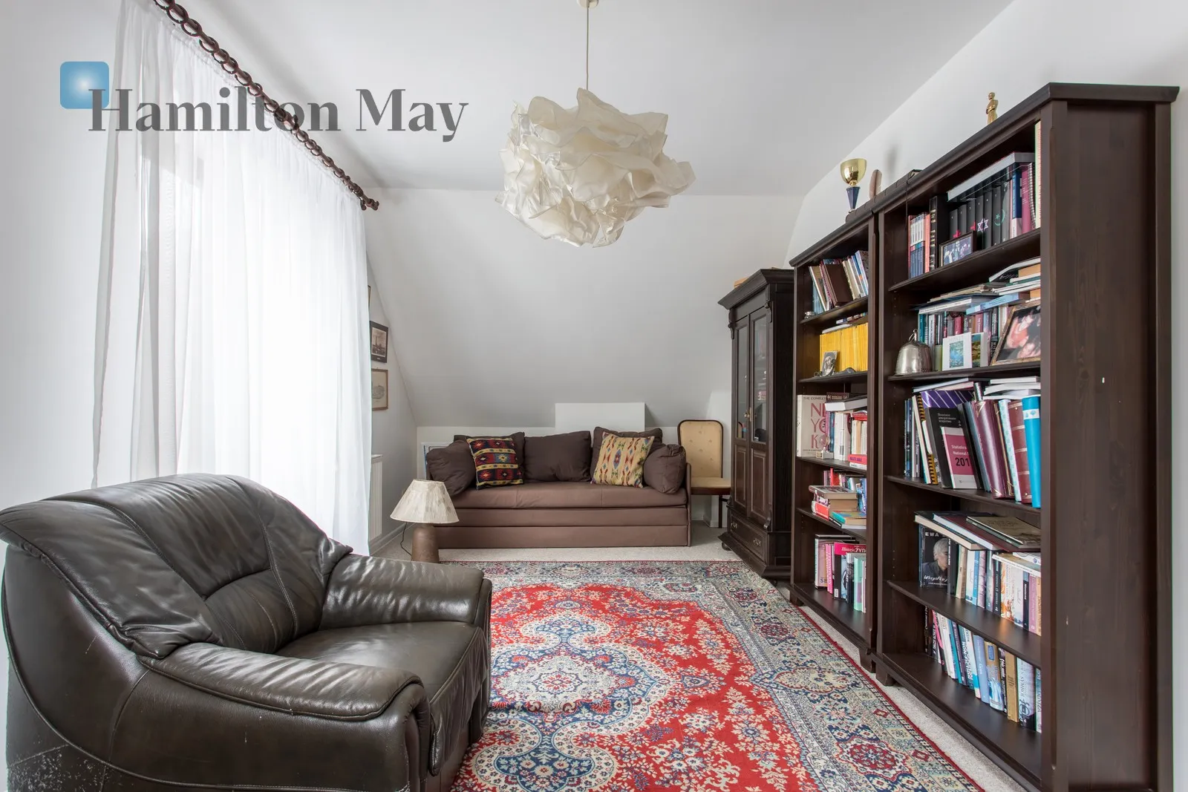
- office zone with work spaces (2 independent offices on opposite sides of the building ensure that remote work of 2 people does not interfere with each other)
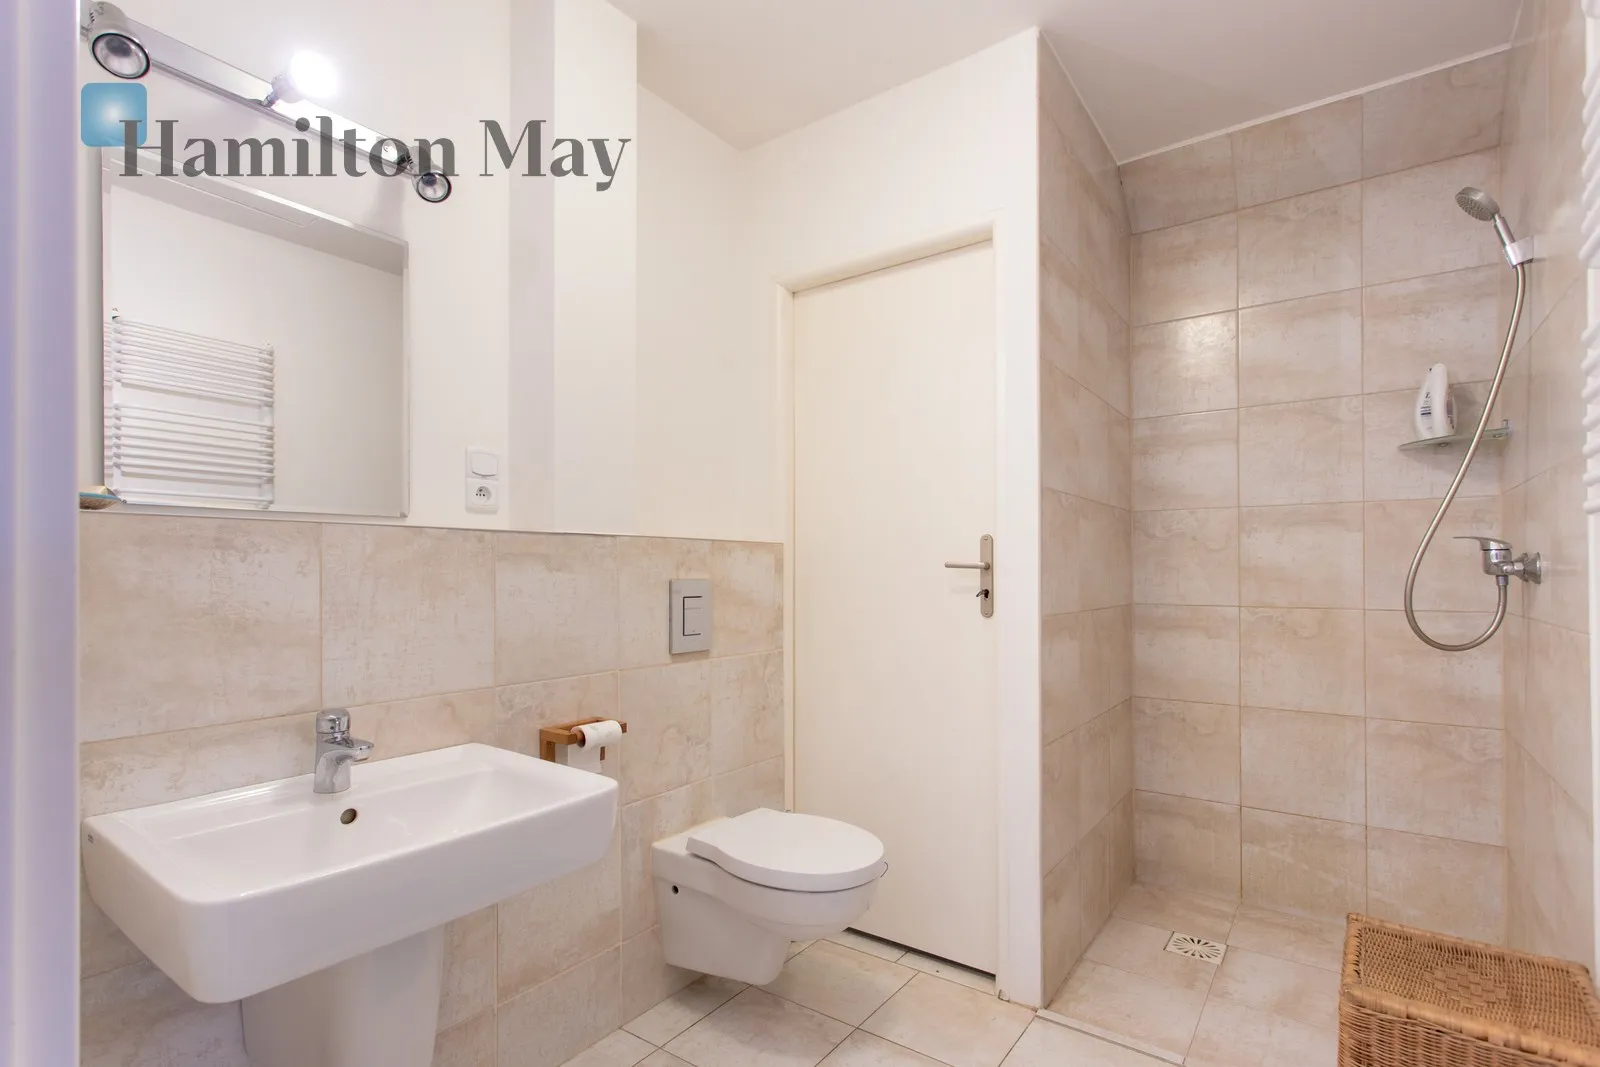
- bathroom
- exit to the balcony/terrace
The house was designed from scratch and constructed from the highest quality building materials and tastefully finished in wood and stone .
The Sudeten house is a traditional type of residential building characteristic of the Sudetes (Lower Silesia, bordering Poland, the Czech Republic, and Germany). This architecture grew out of the mountain climate, craftsmanship, and agricultural life—very functional, yet also incredibly atmospheric.
It is a mountain house with a half-timbered structure, combining residential and economic functions, with a characteristic wooden supporting structure and a large roof – one of the most recognizable types of traditional Lower Silesian architecture .
The visual style of the Sudety house is associated with:
- wood + whitewashed fields of half-timbered walls
- dark beams
- stone foundation
- the climate of a "mountain habitat"
Contemporary interpretations, modern "Sudeten style" houses often have:
- a large, simple block
- gable roof
- visible structural timber
- large glazing (which was not the case historically)
The house meets all the requirements to be called a modern interpretation of a Sudeten house. It combines tradition and atmosphere with a modern form, surrounded by forest.
The house fits perfectly into the character of the settlement - it gives a sense of space, silence and freedom .
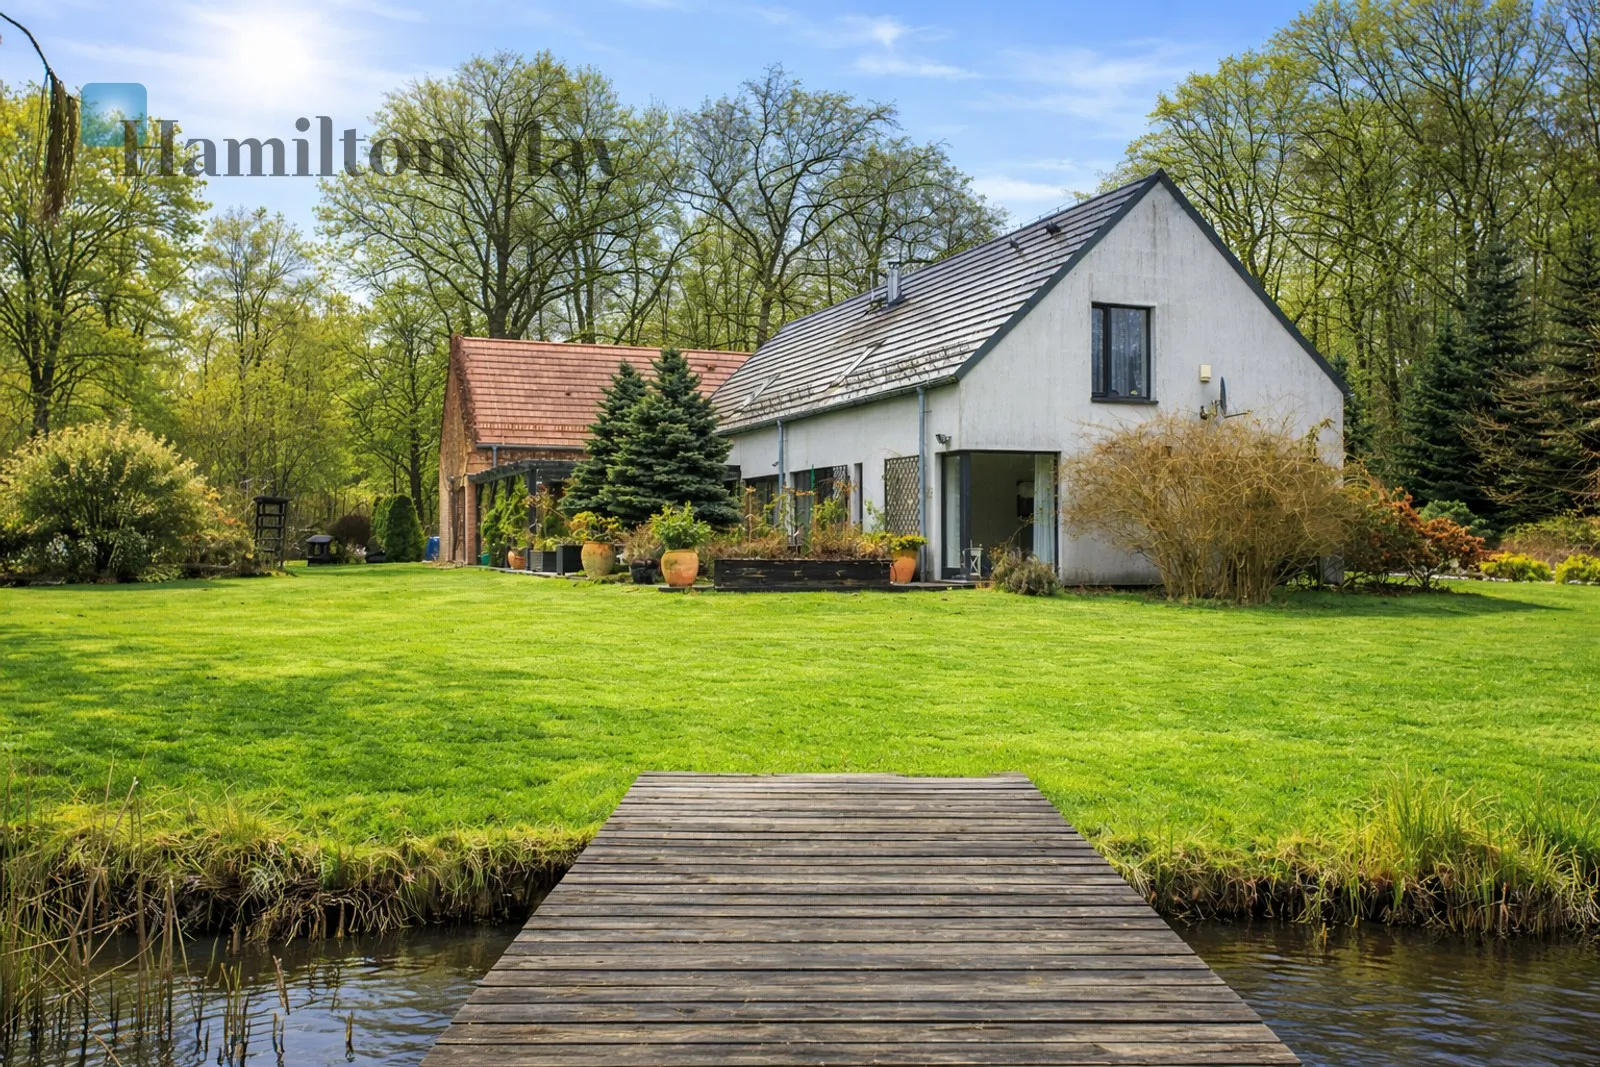
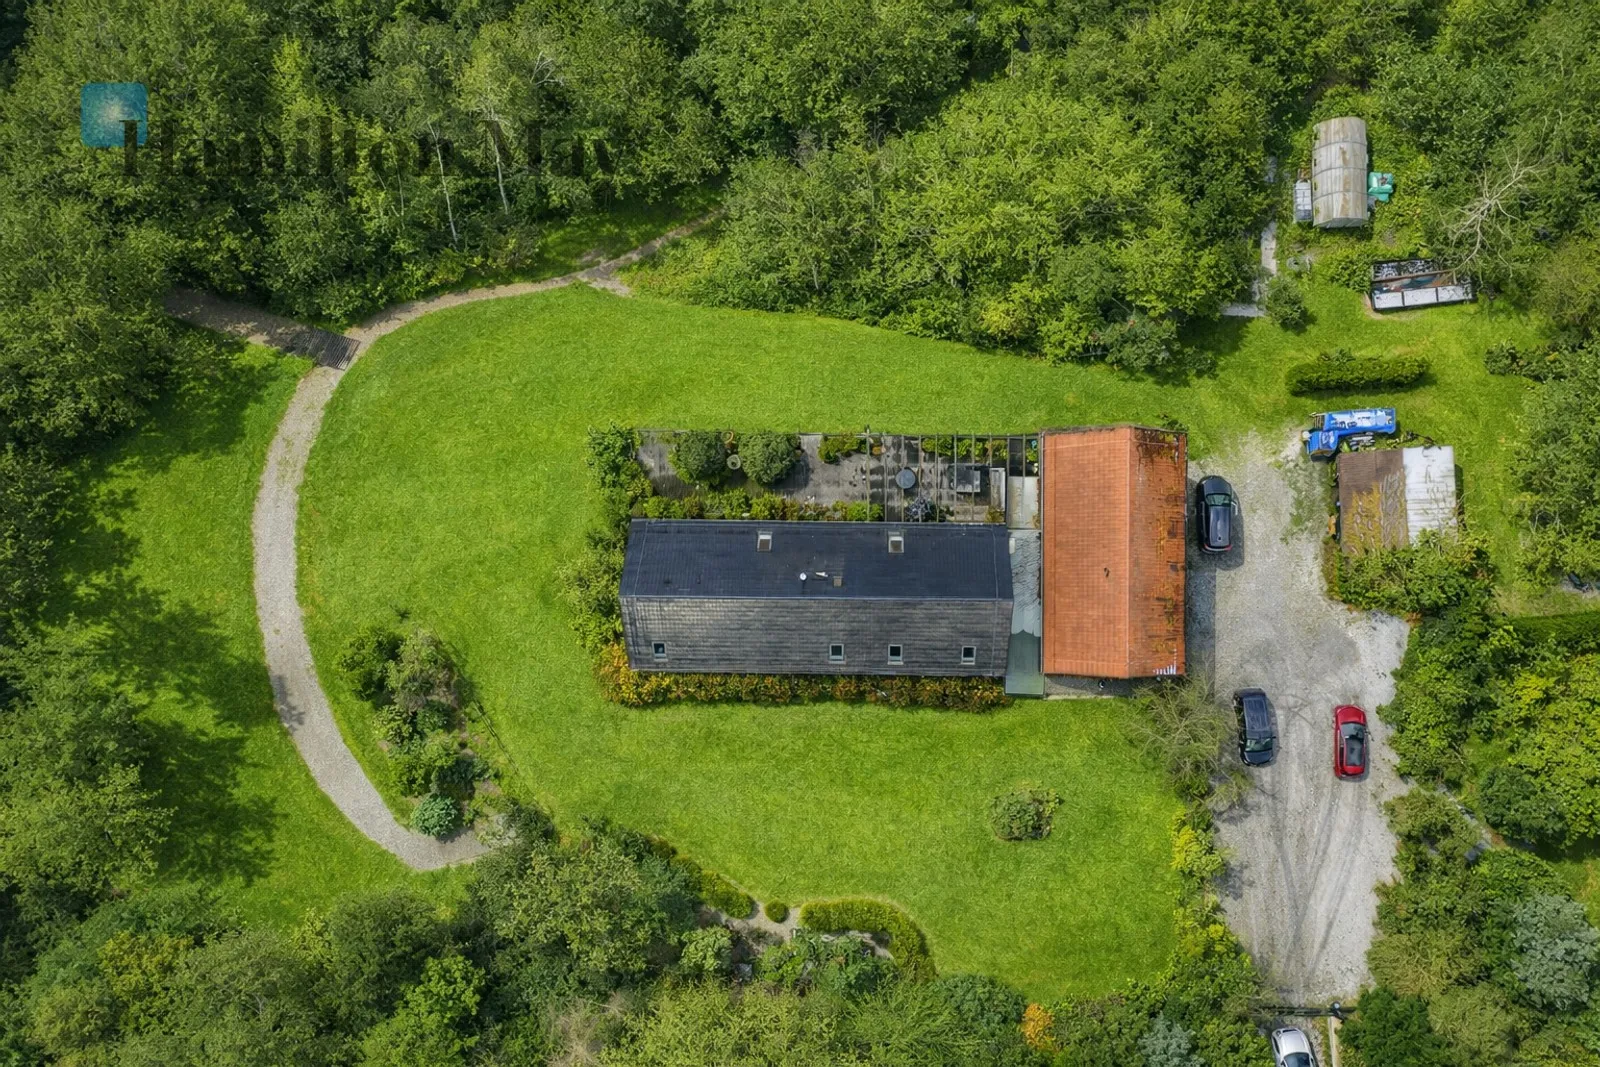
The impressive 8,600 m² wooded plot creates a private, green retreat;
Own pond , creating a unique microclimate and landscape values;
The area is partly wooded, with natural vegetation and plenty of open space for development (garden, orchard, recreation);
The last property before entering the forest – no further development – this place guarantees intimacy, silence and constant contact with nature .
Price PLN 2,899,000 including garage
If you're interested in seeing this unique property for yourself, please contact the office to schedule an appointment. This listing is exclusive to Hamilton May and won't be available anywhere else.