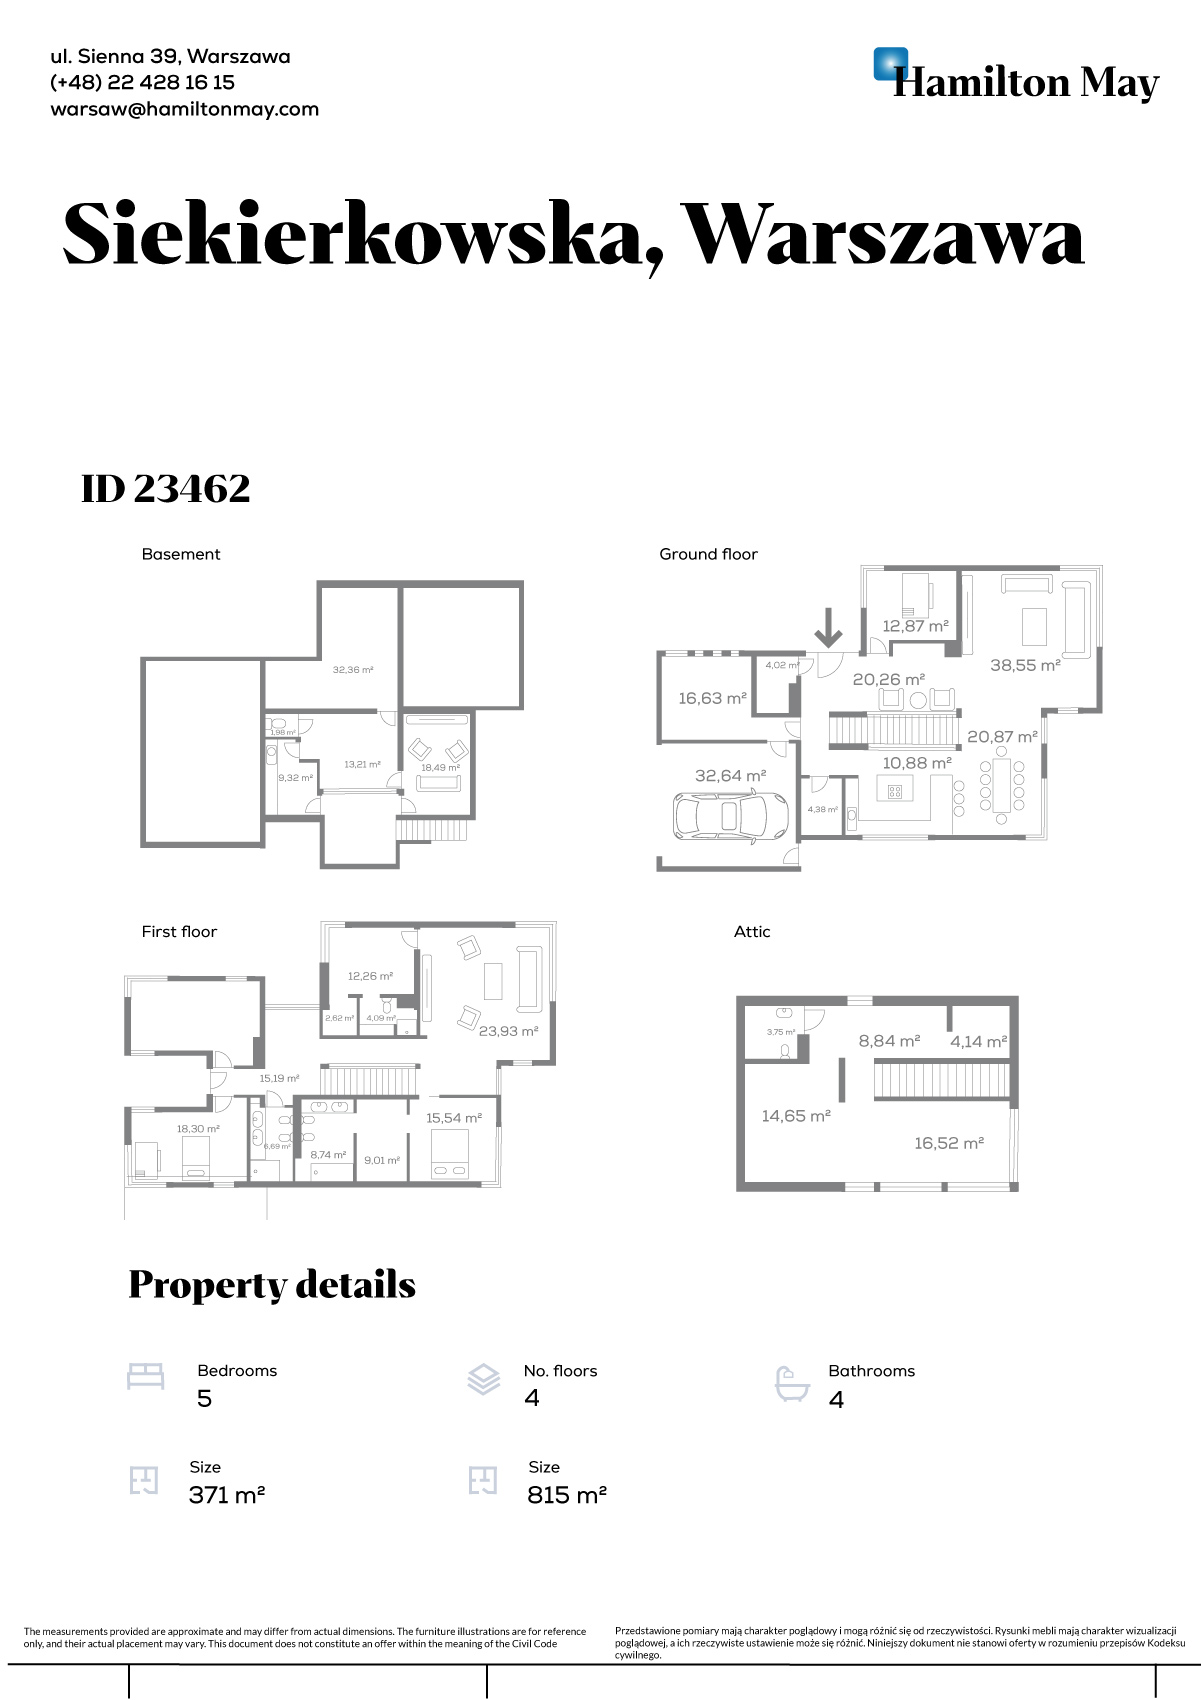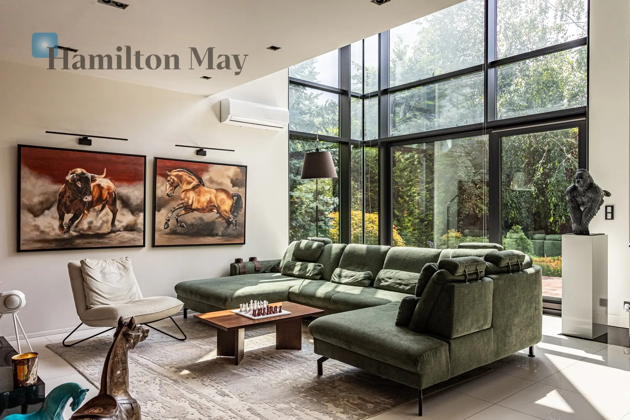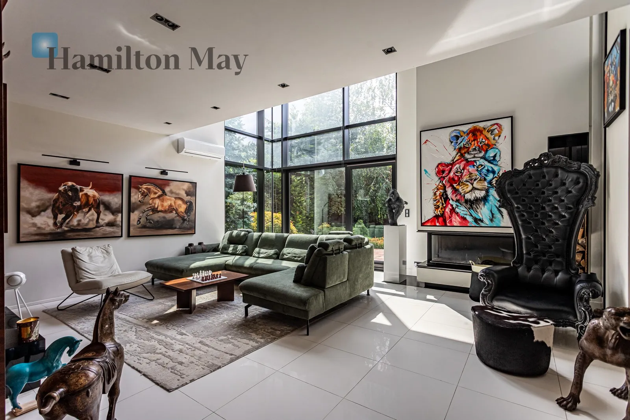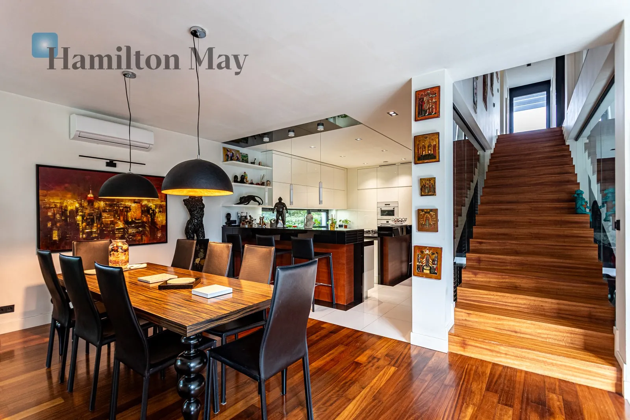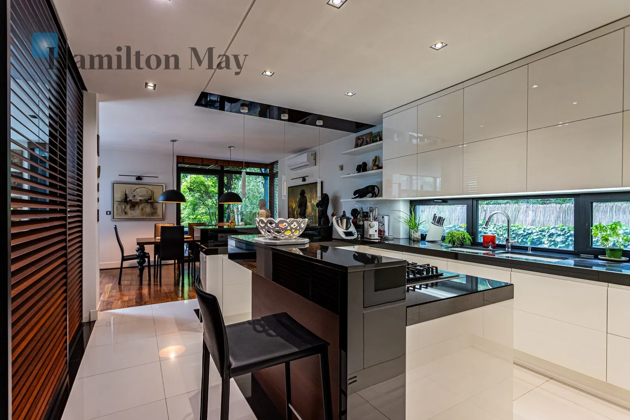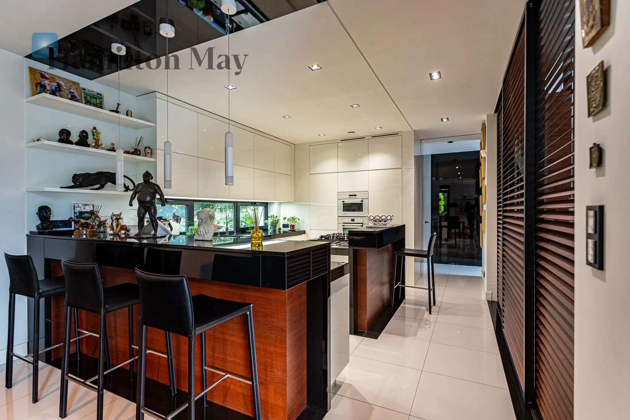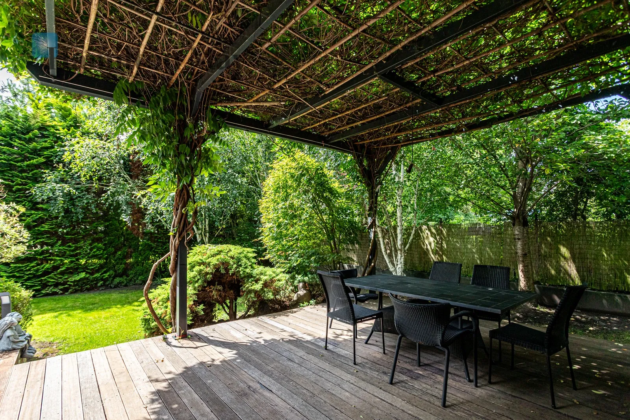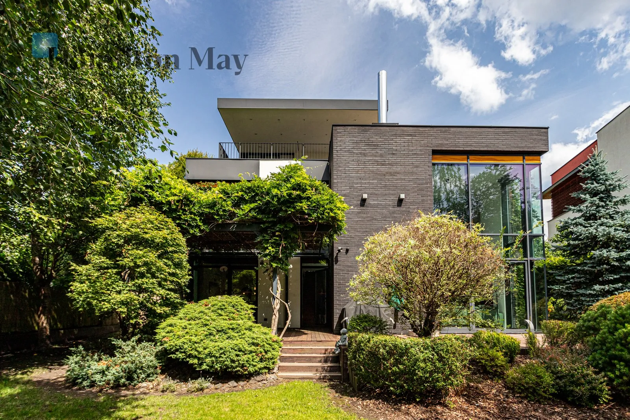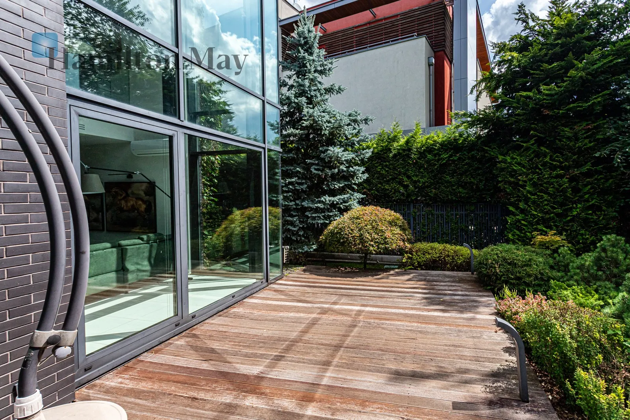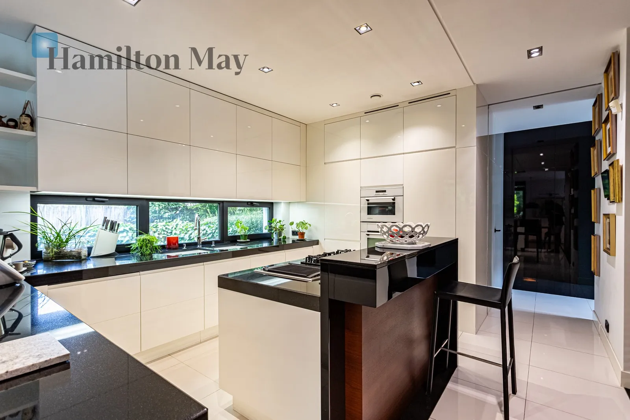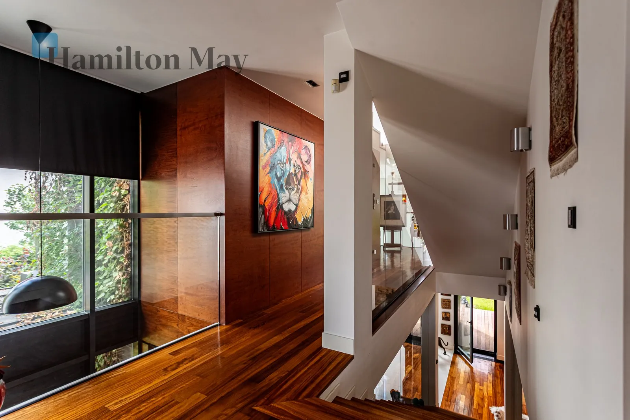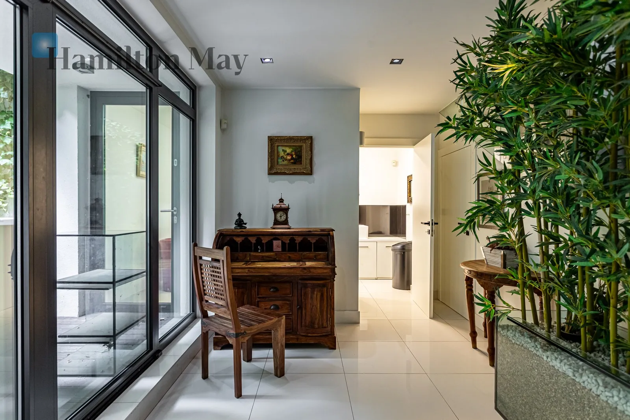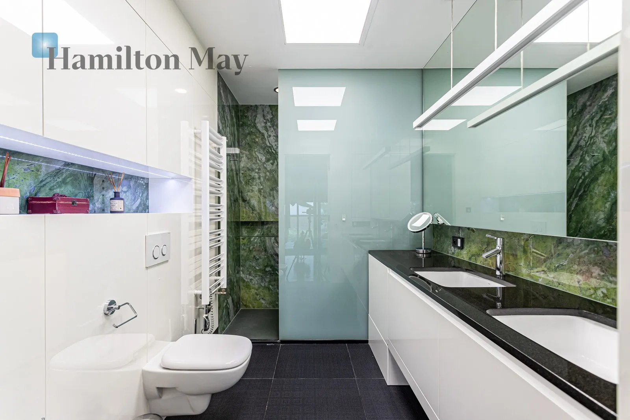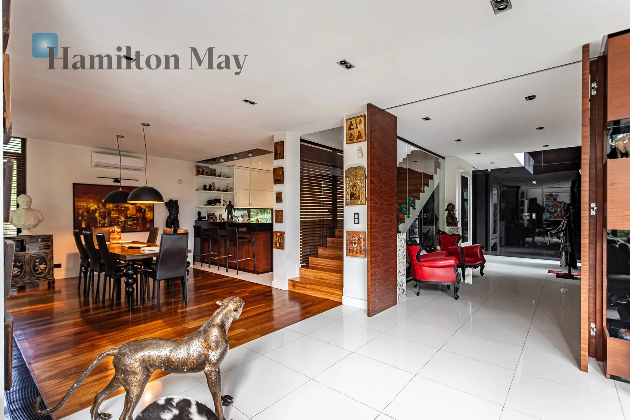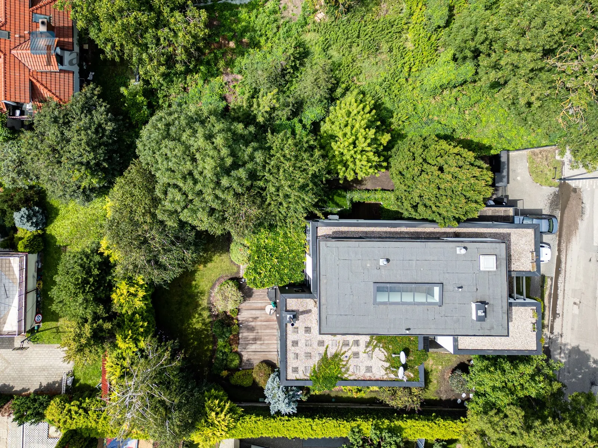
The heart of the residence is an impressive living area, featuring a spectacular double-height living room with striking corner glazing, opening the interiors onto the garden and filling the space with natural light. An elegant, designer kitchen with a black countertop and generous island flows seamlessly into the dining area. A pantry and guest bathroom complete this level. The floor-to-ceiling glazing provides direct access from the living room to a spacious, partially covered terrace, creating a natural extension of the interior. Beyond it lies a low-maintenance private garden, offering an ideal setting for outdoor relaxation and entertaining.
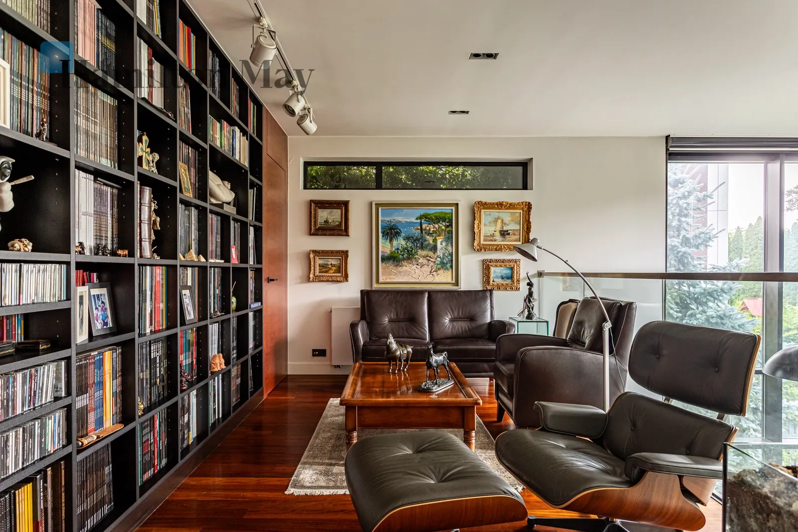
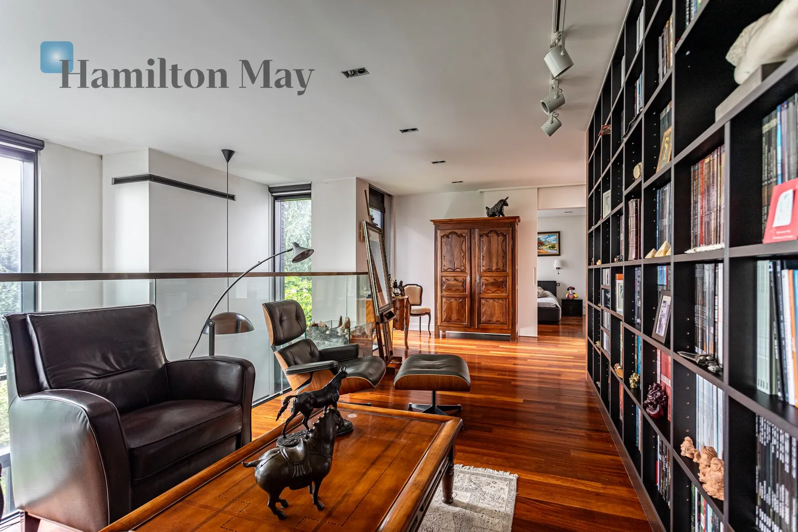
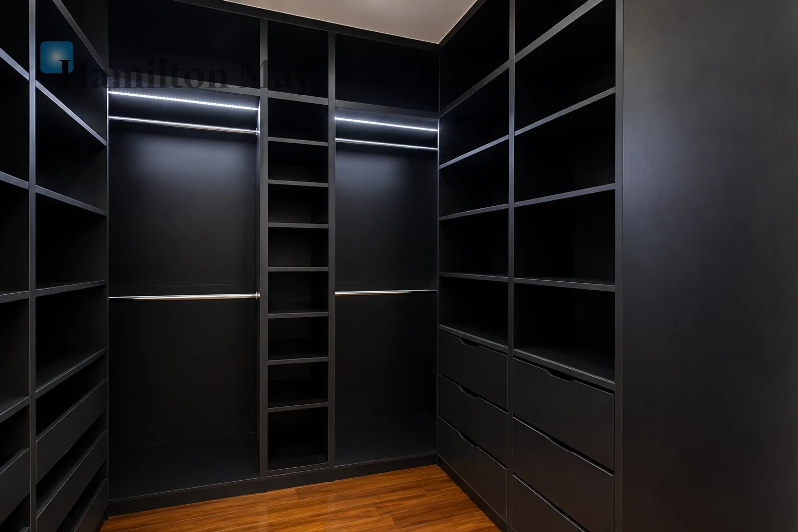
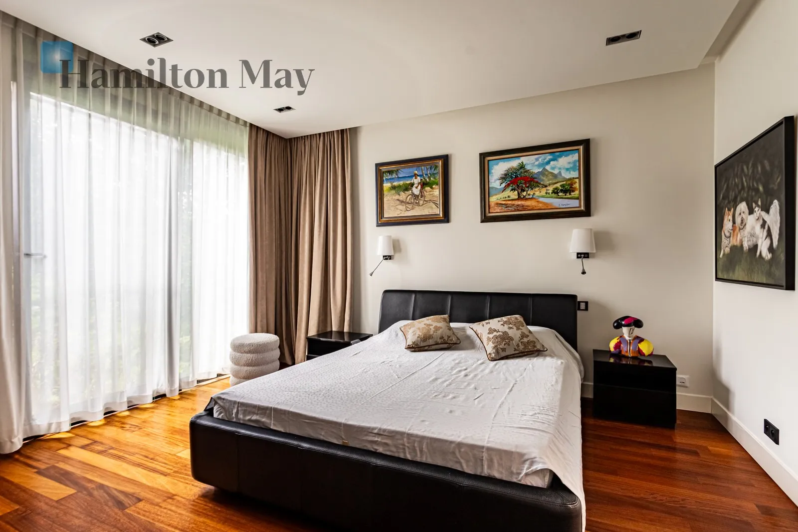
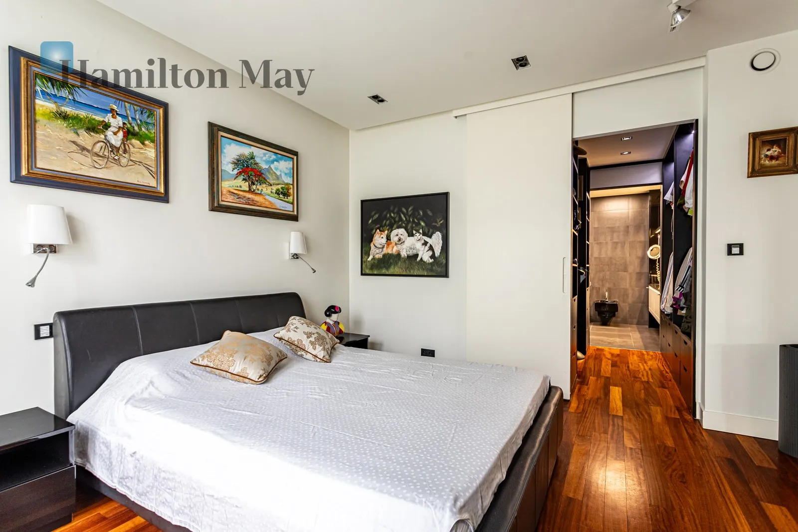
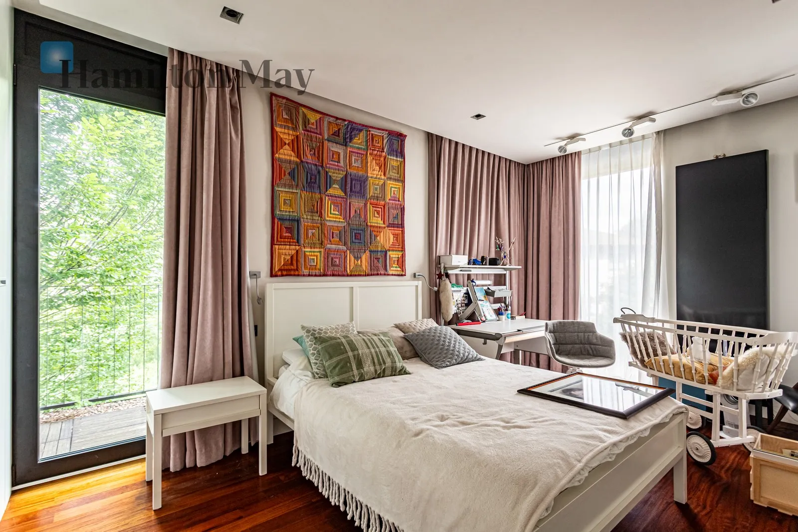
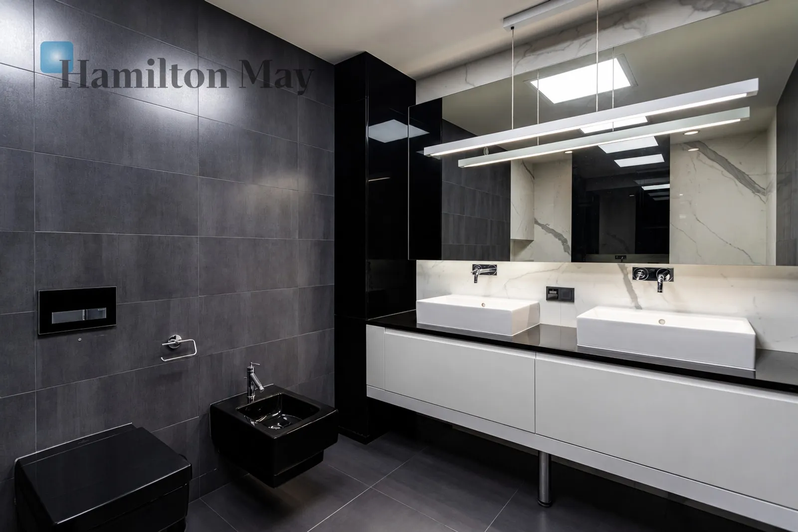
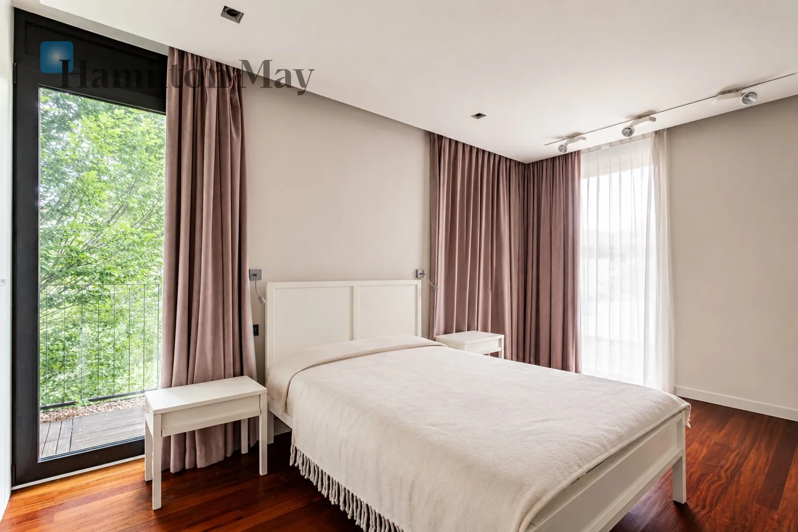
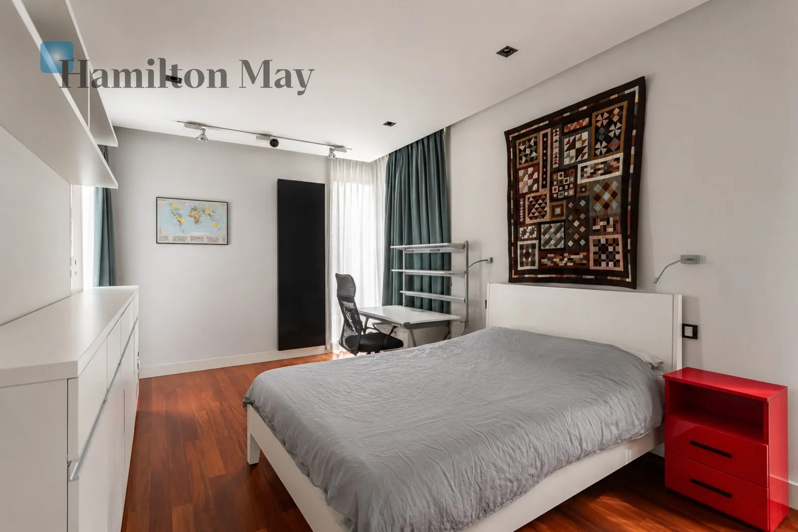
The second floor has been designed as a private sleeping and relaxation area. It features two luxurious master bedrooms, each with its own en-suite bathroom and walk-in wardrobe, as well as two additional bedrooms sharing a bathroom located in the hallway. The layout provides both comfort and a high degree of privacy for the residents.
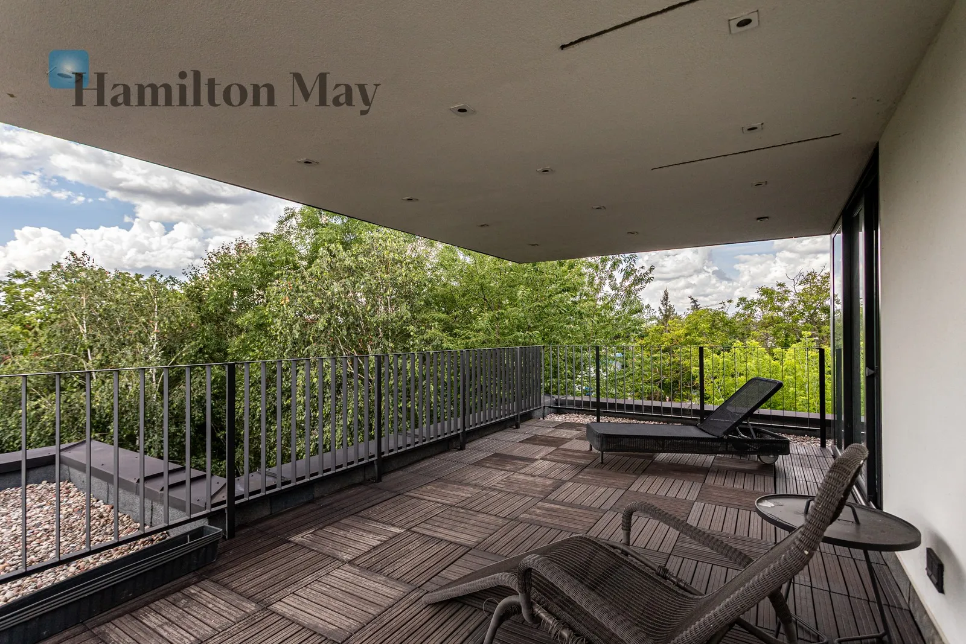
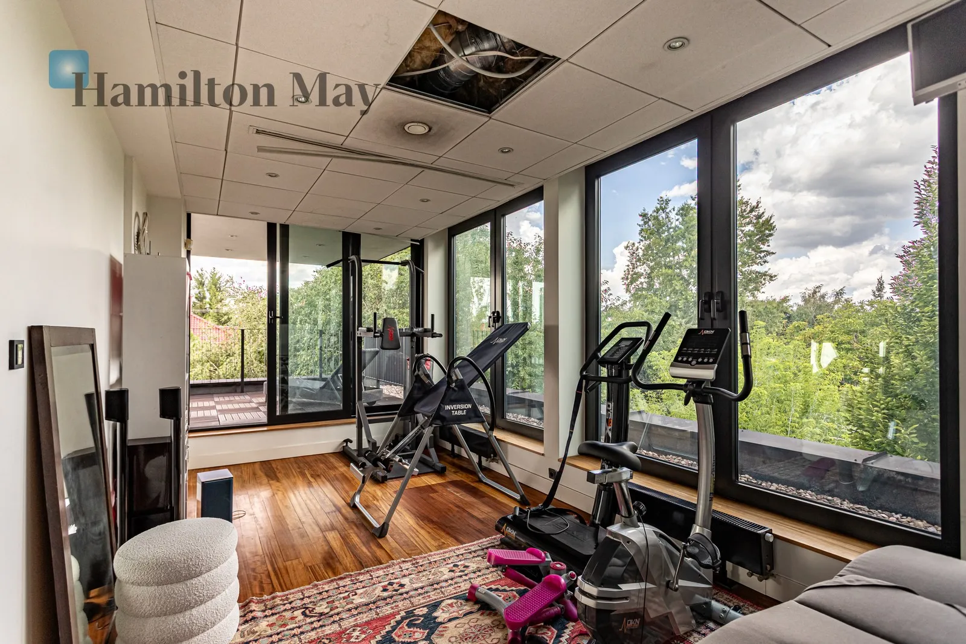
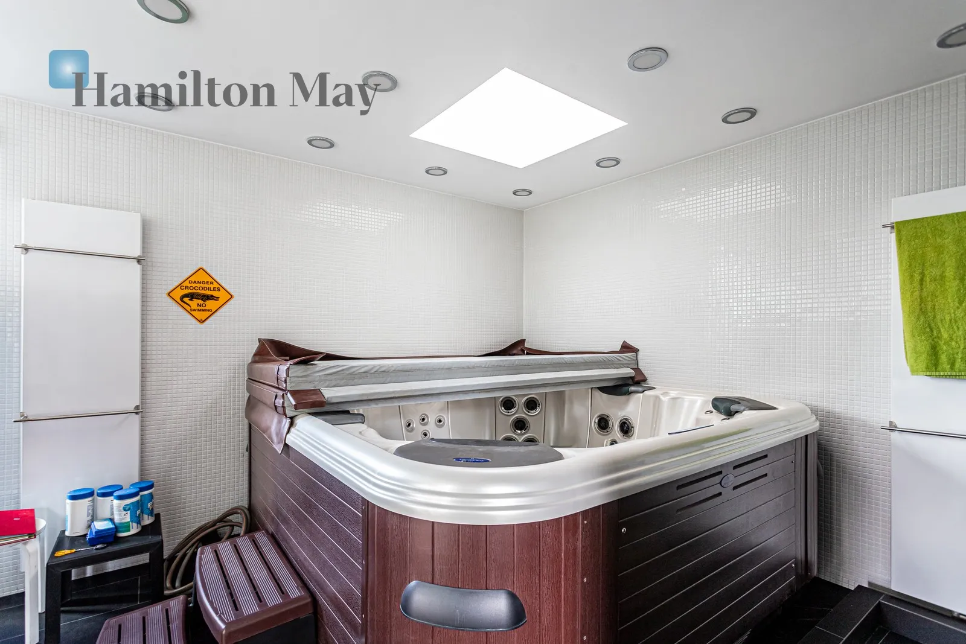
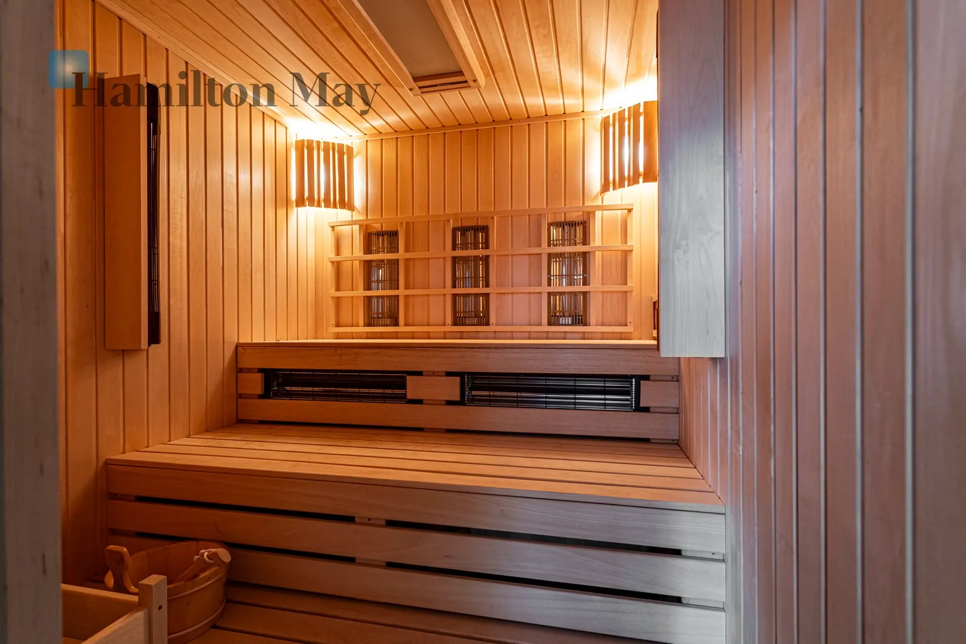
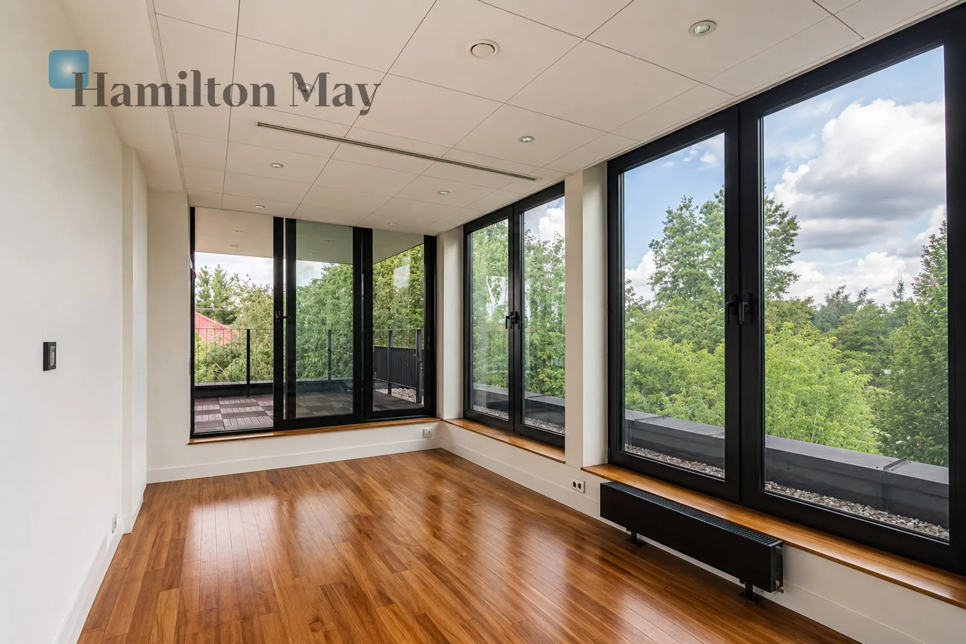
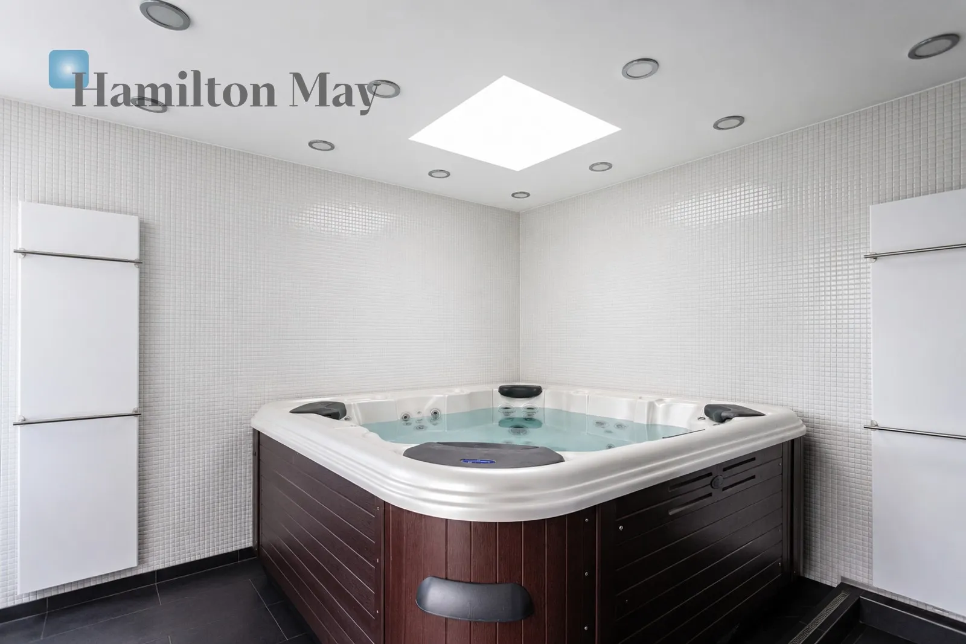
The top floor is dedicated to a sophisticated private wellness and relaxation area. A jacuzzi, sauna and gym create a dedicated space for wellbeing, regeneration and active leisure. The level is complemented by a bathroom and a private viewing terrace, offering the perfect place to unwind and enjoy the surroundings away from the rhythm of everyday life.
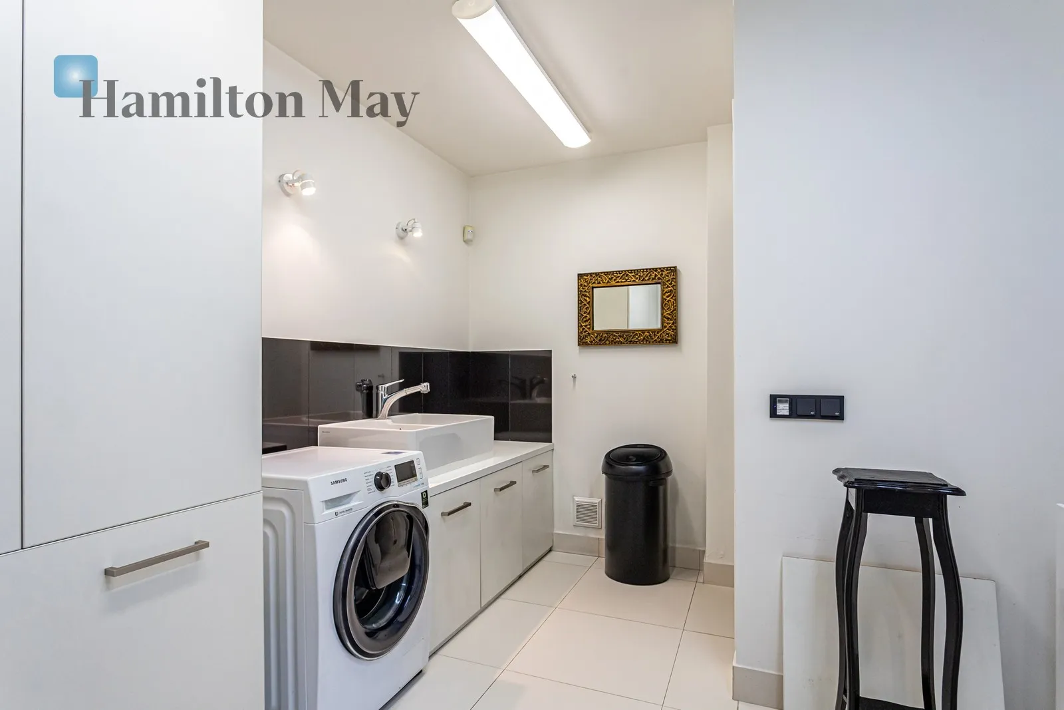
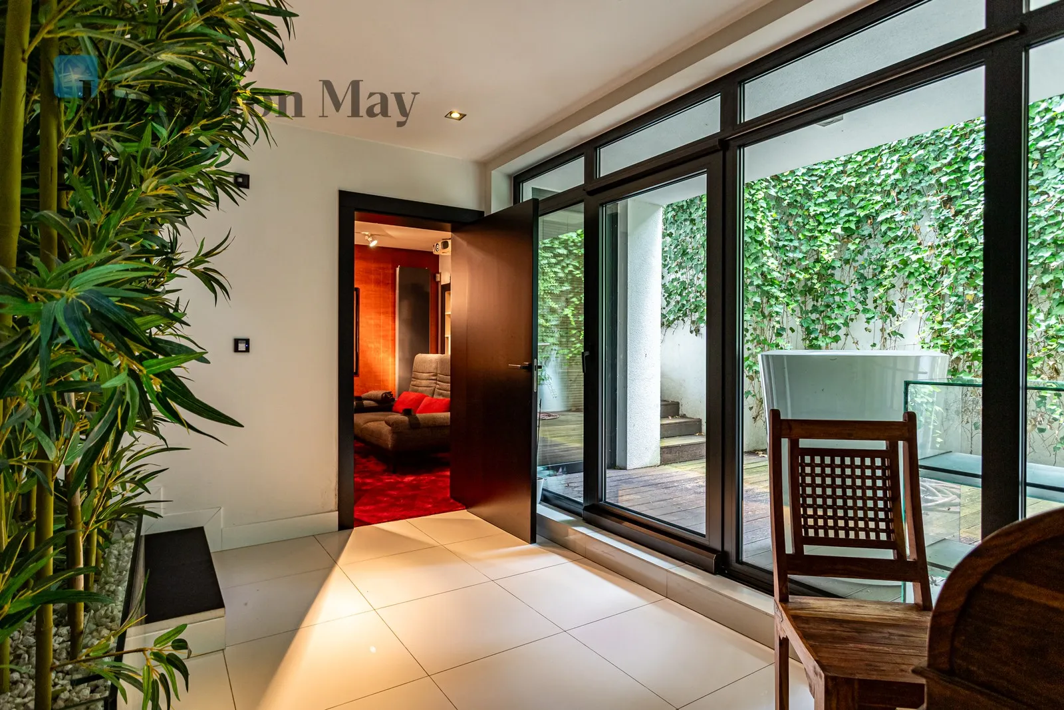
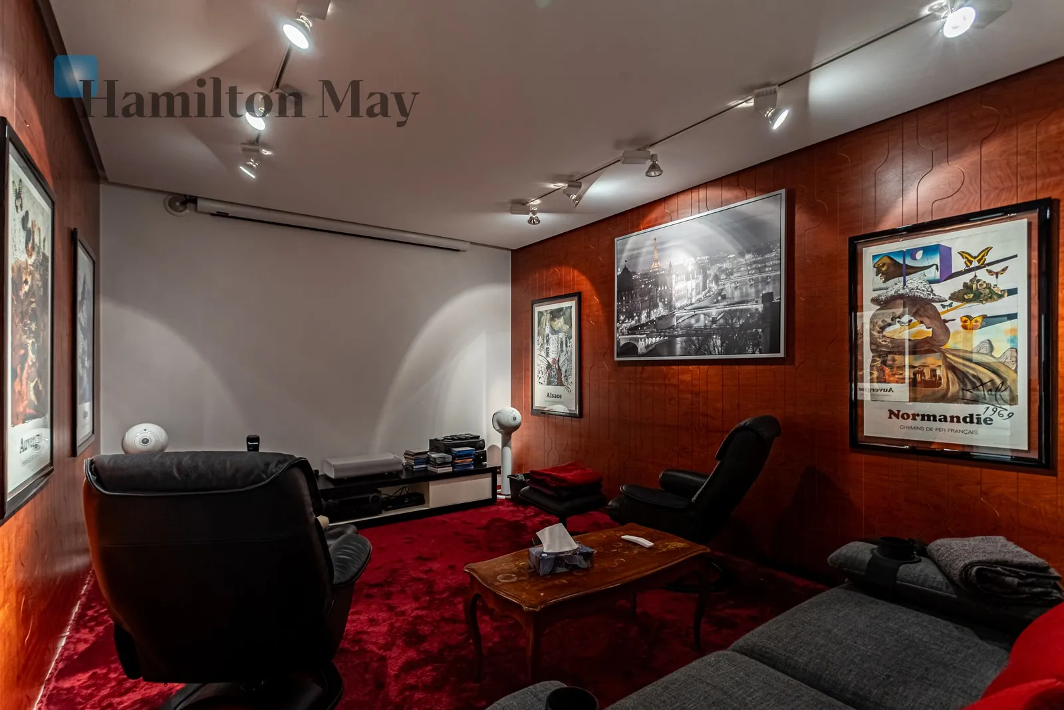
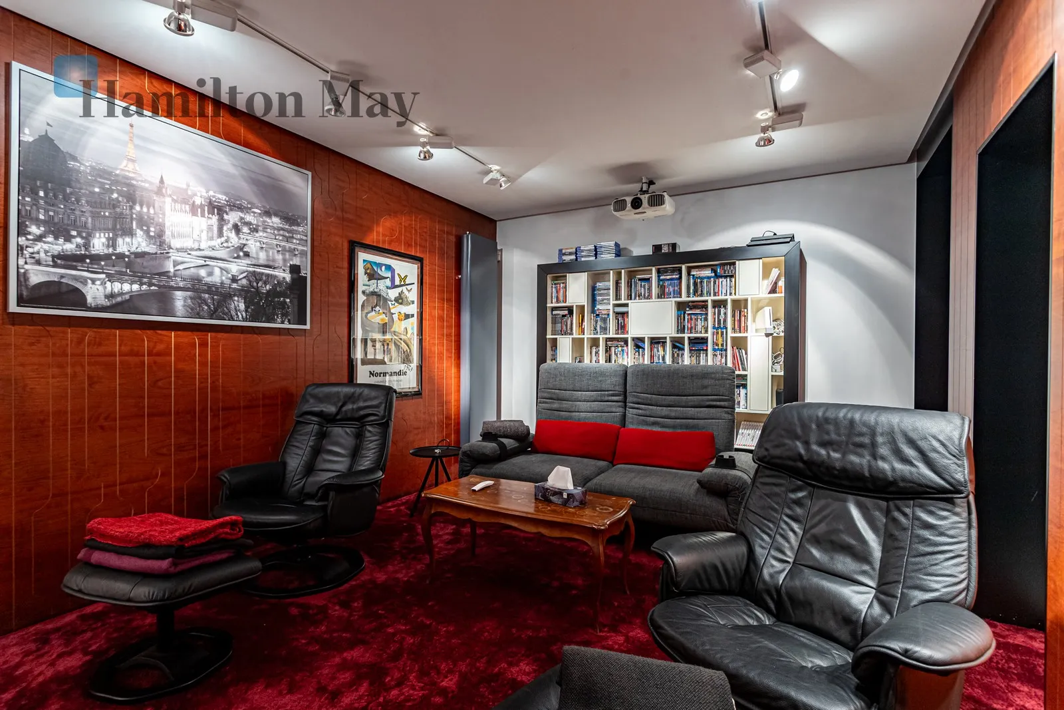
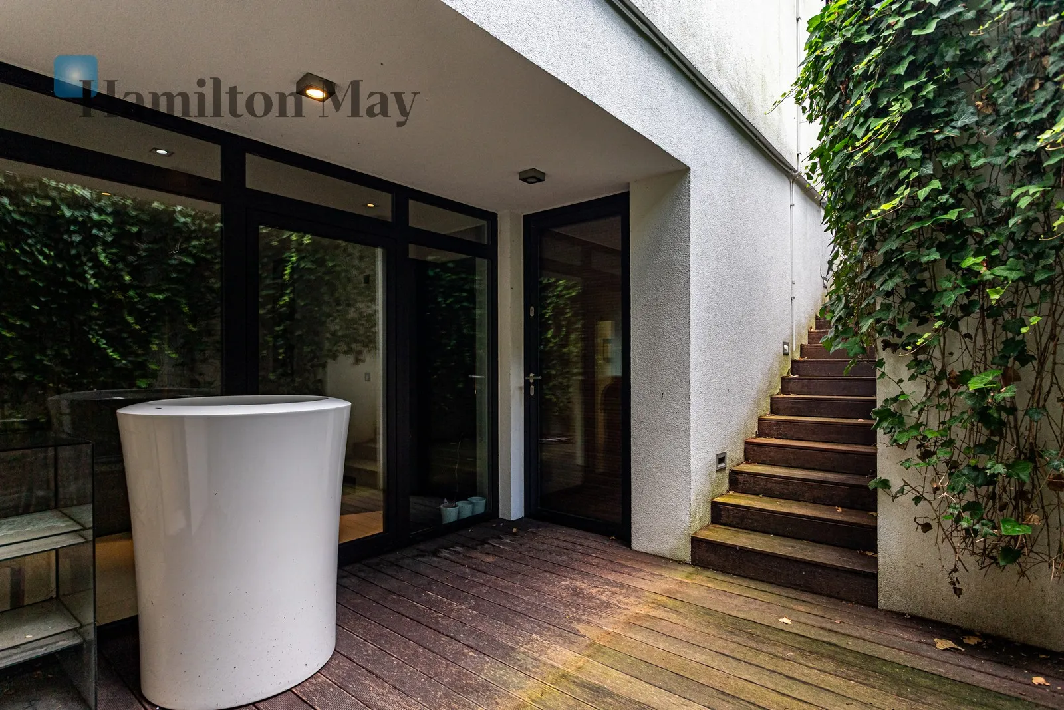
An additional advantage of the residence is level -0.5, designed as a versatile supplementary space. It includes a practical laundry room, a stylish wine cellar, private home cinema, guest toilet and an additional terrace with direct access to the garden.
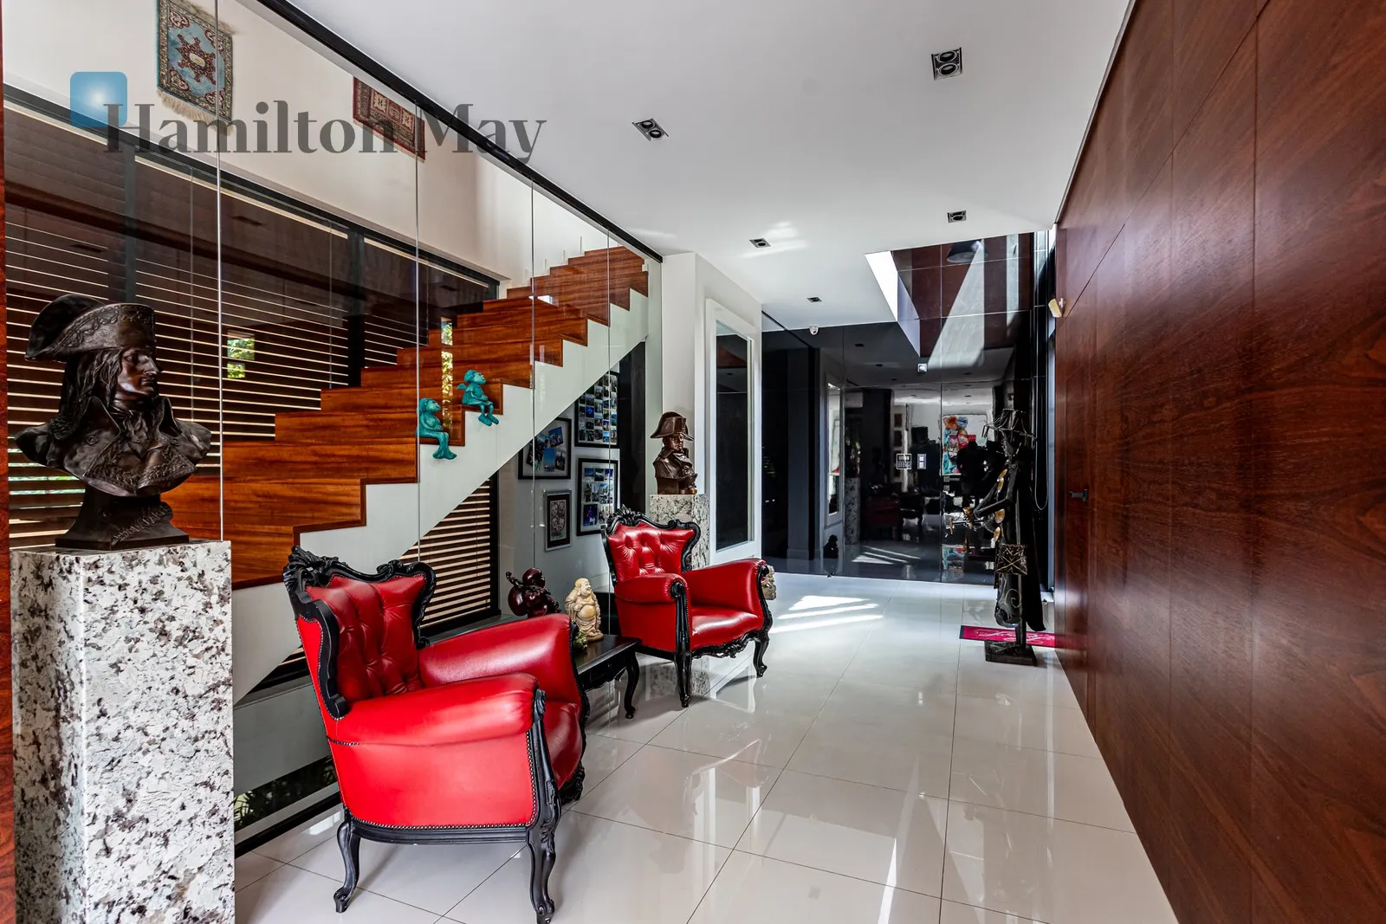
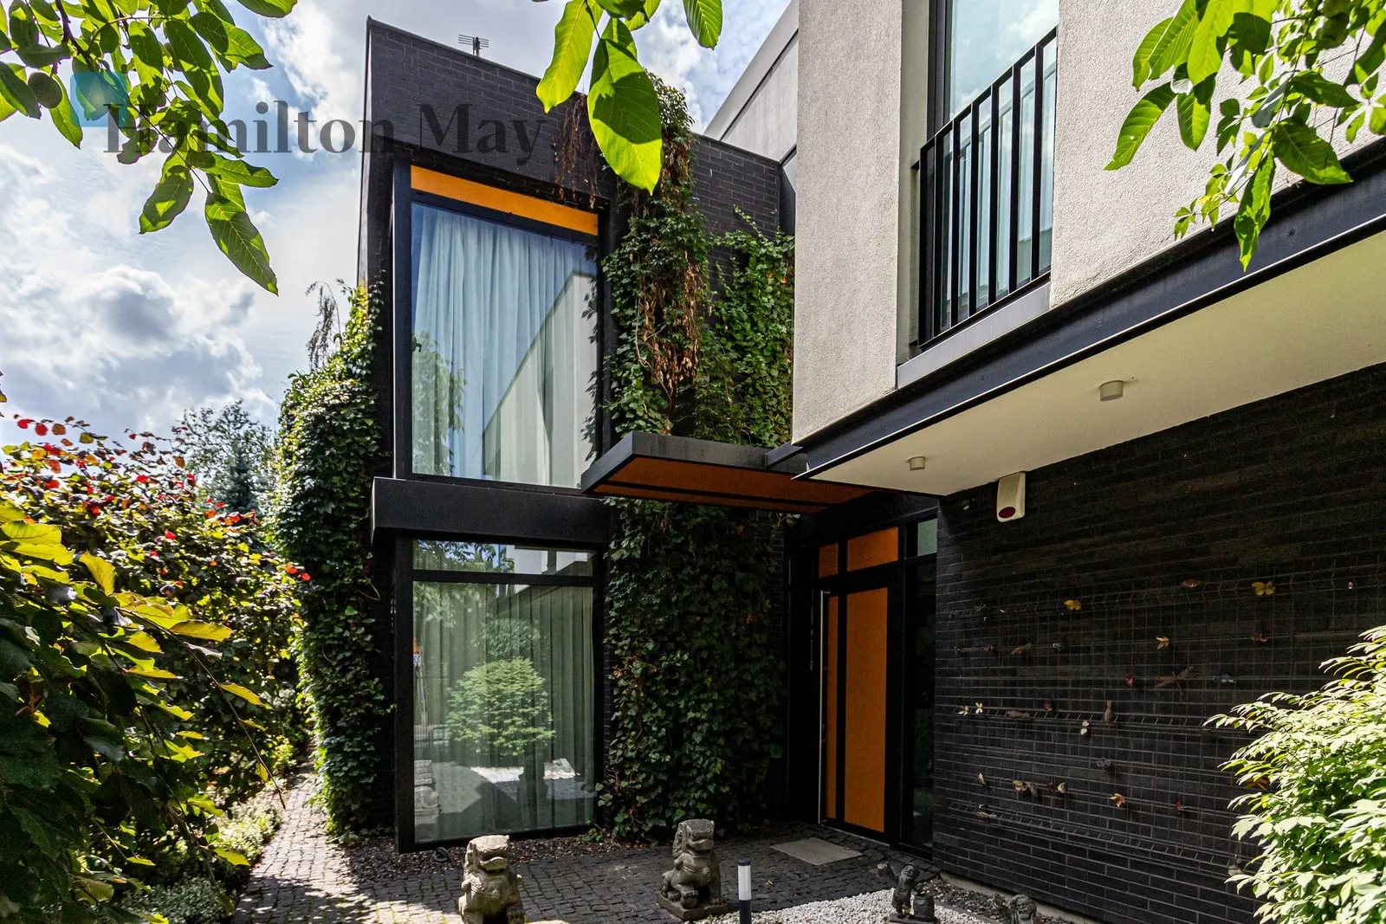
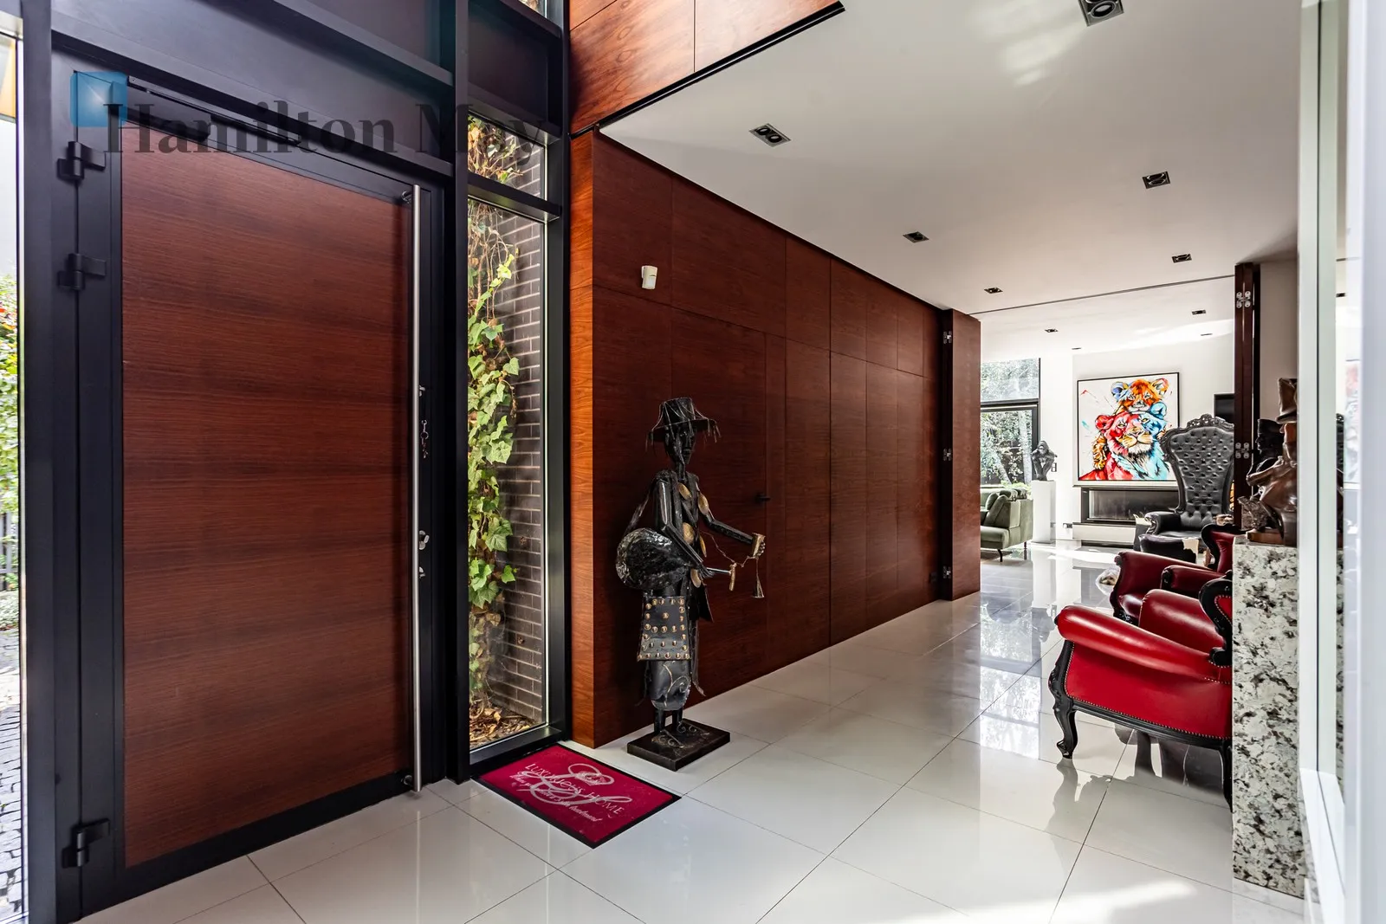
The interior architecture is defined by a timeless combination of natural stone and wood, creating an elegant, warm and sophisticated backdrop for contemporary living. This exceptional residence combines striking architecture, privacy and functionality with the level of comfort expected of a truly prestigious home.
A generous living area, four bedrooms, a private wellness zone, home cinema, wine cellar and multiple terraces create a residence designed not simply for living, but for an exceptional quality of life.
The building features modern engineering, dual flow AHU for lower and upper sectors, gas boiler with hot water tank and summer electric coil, rainwater harvesting supplying service WCs and garden sprinklers, distributed electrical panels per level, comprehensive CCTV and presence detection, all integrated into a dedicated home automation platform for effortless control.
- Technical highlights, AHU double flow across levels, rainwater tank and zoned electrical panels.
- Comfort systems include underfloor heating, climate control in salon and dining, and programmable electric blinds.
- Security and automation, multi camera external coverage, interior camera, alarm and presence detectors.
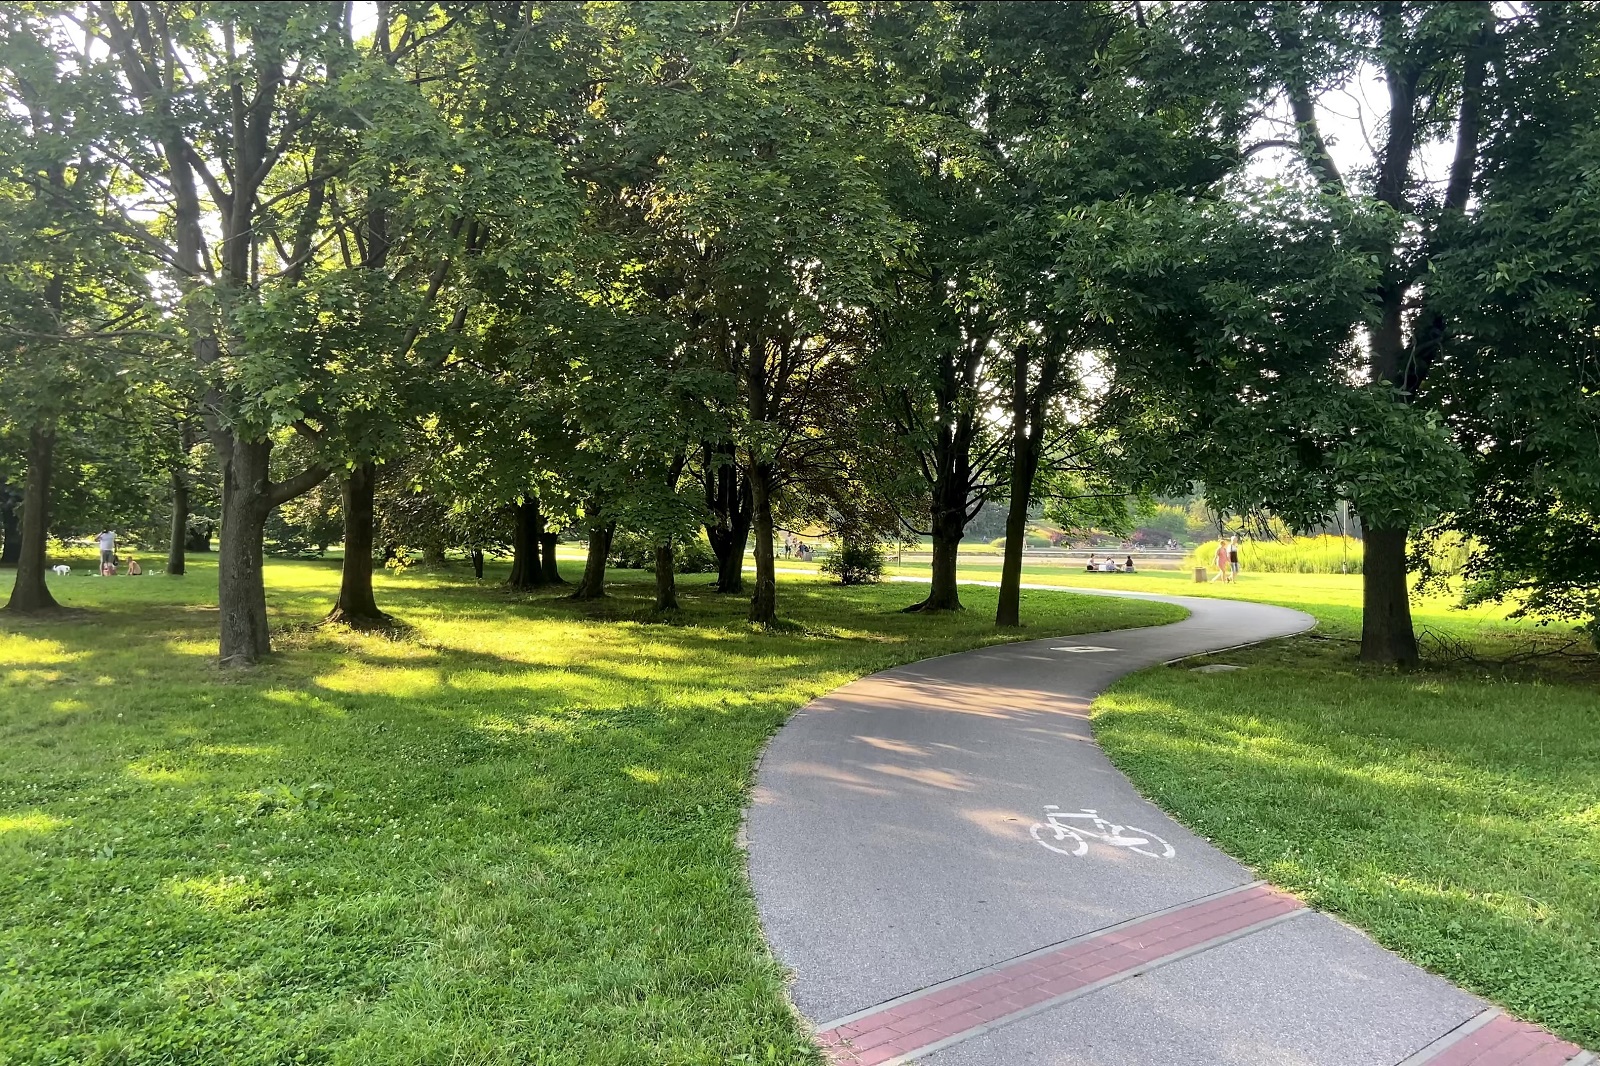
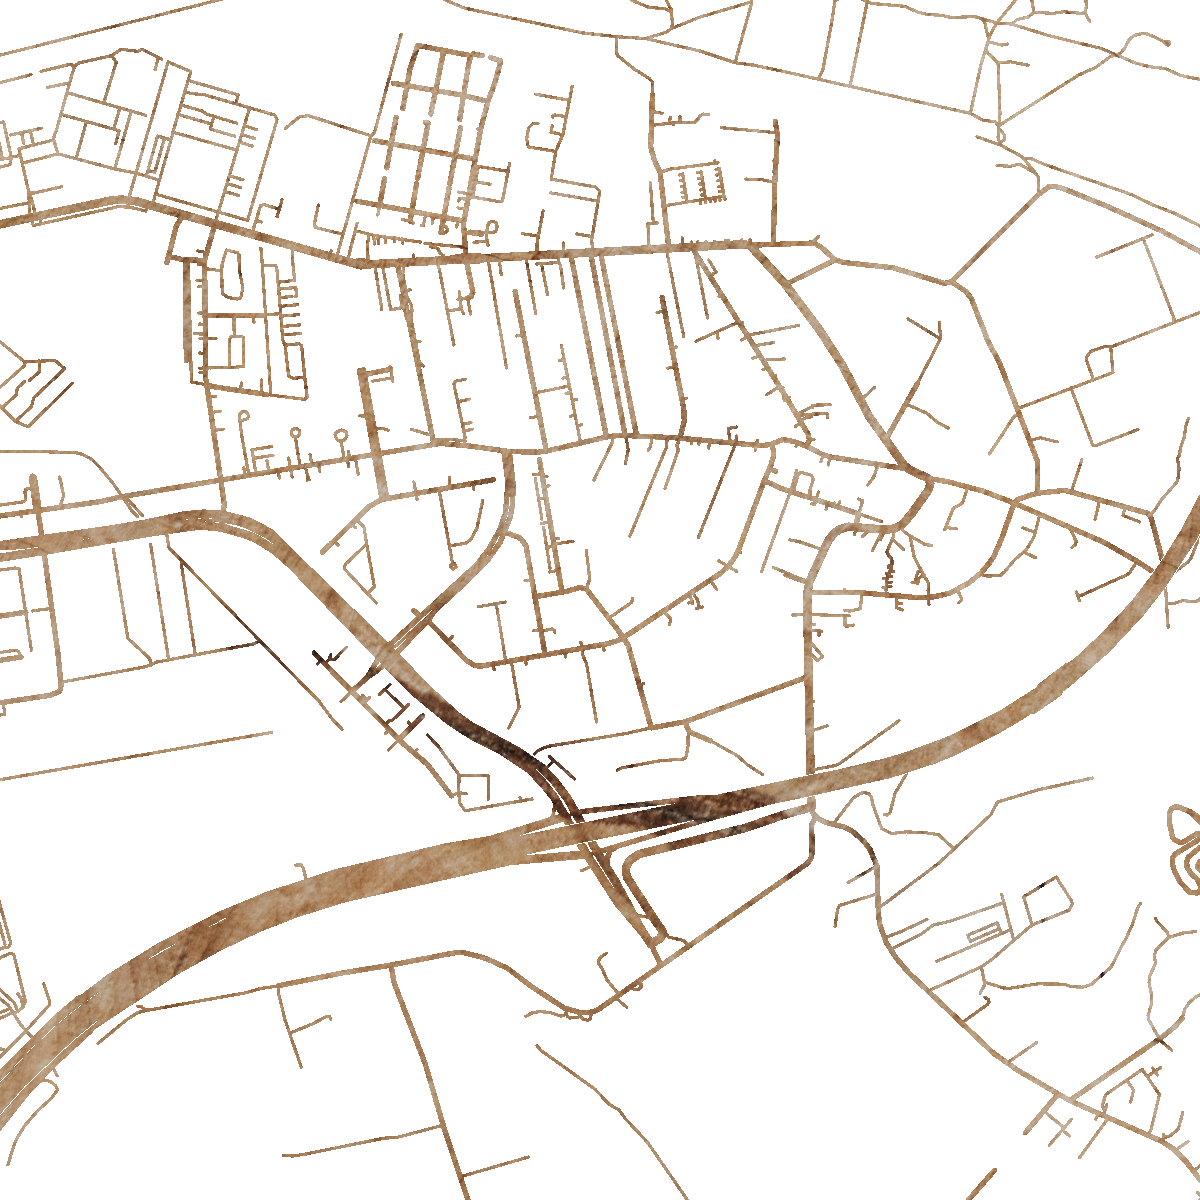
The location offers easy access to the city centre and convenient bus connections, while at the same time providing the peace and greenery of a private garden. This makes the property an ideal choice for discerning buyers seeking the perfect balance between urban convenience and privacy, with nature and essential amenities close at hand.
Price 9,500,000 PLN including 2 garages (houses)
Organise a viewing today, contact us via our enquiry forms or by phone.