A THOUGHTFUL LAYOUT AND ABOVE-STANDARD SPACE
GROUND FLOOR:

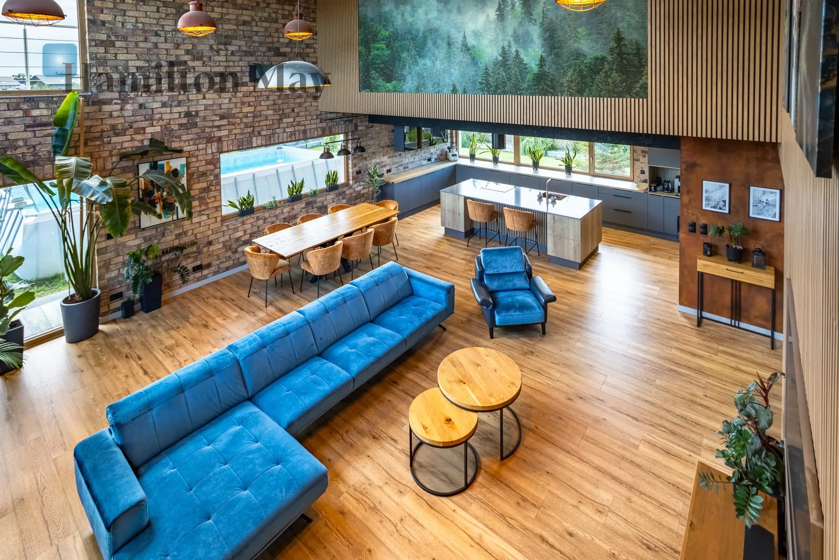
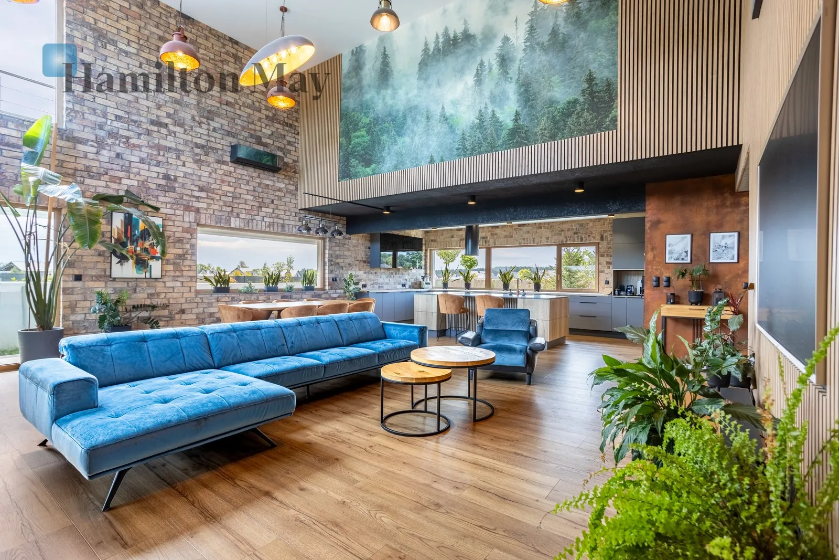
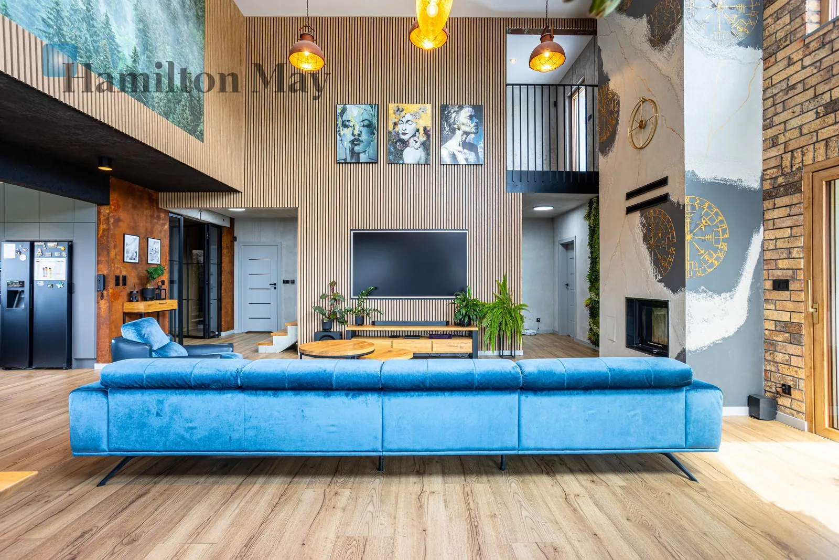
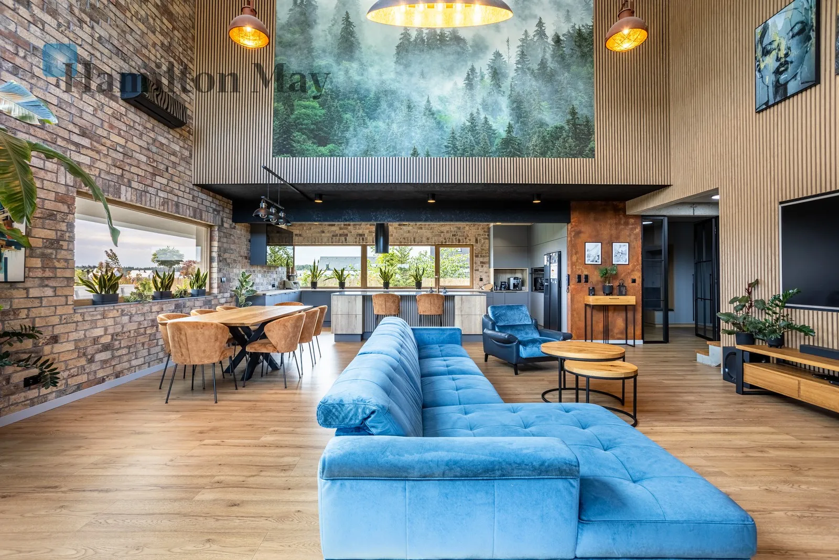
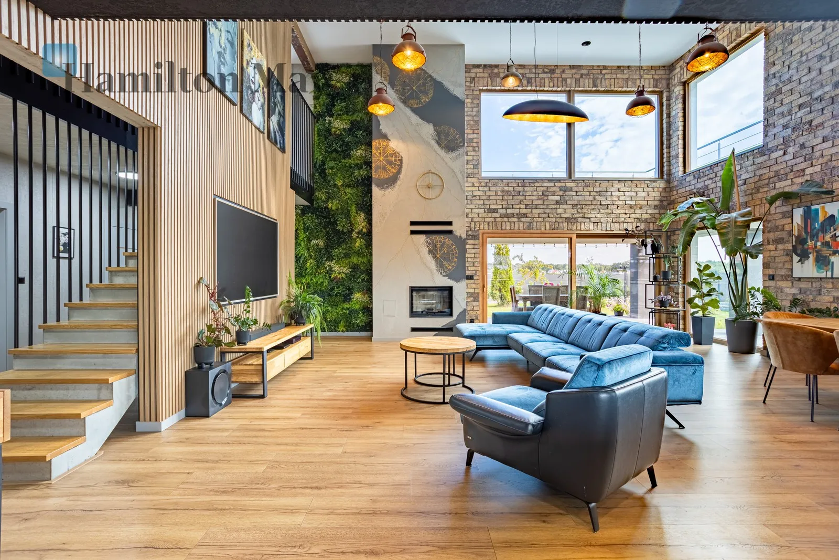
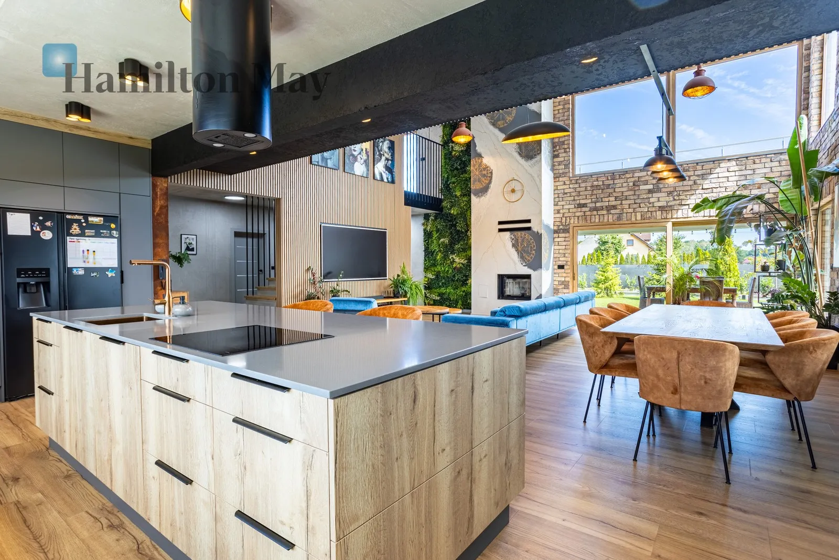
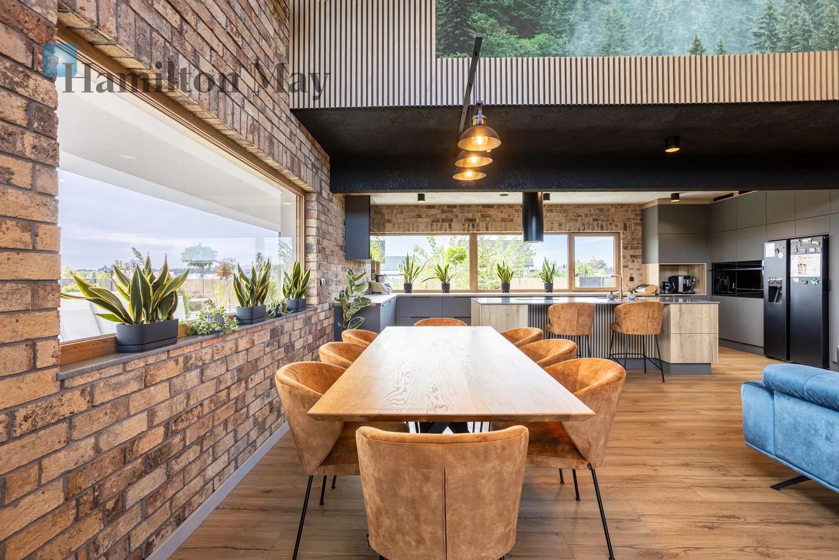
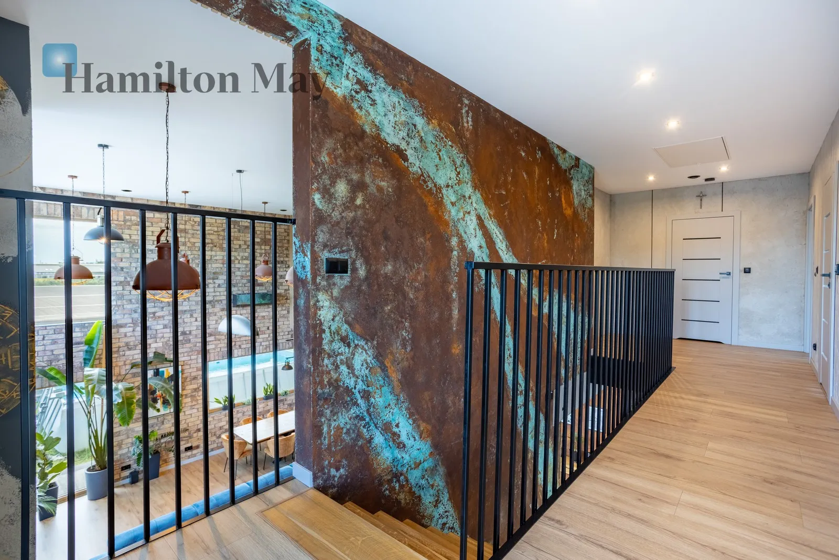
- The heart of the house is the spectacular living room and dining room, measuring approximately 60 square meters. The interior's height, over 6 meters, gives the space the character of a representative residence, and the extensive glazing provides excellent lighting. The focal point of the living area is an elegant fireplace, which adds a cozy atmosphere and balances the modern character of the design.
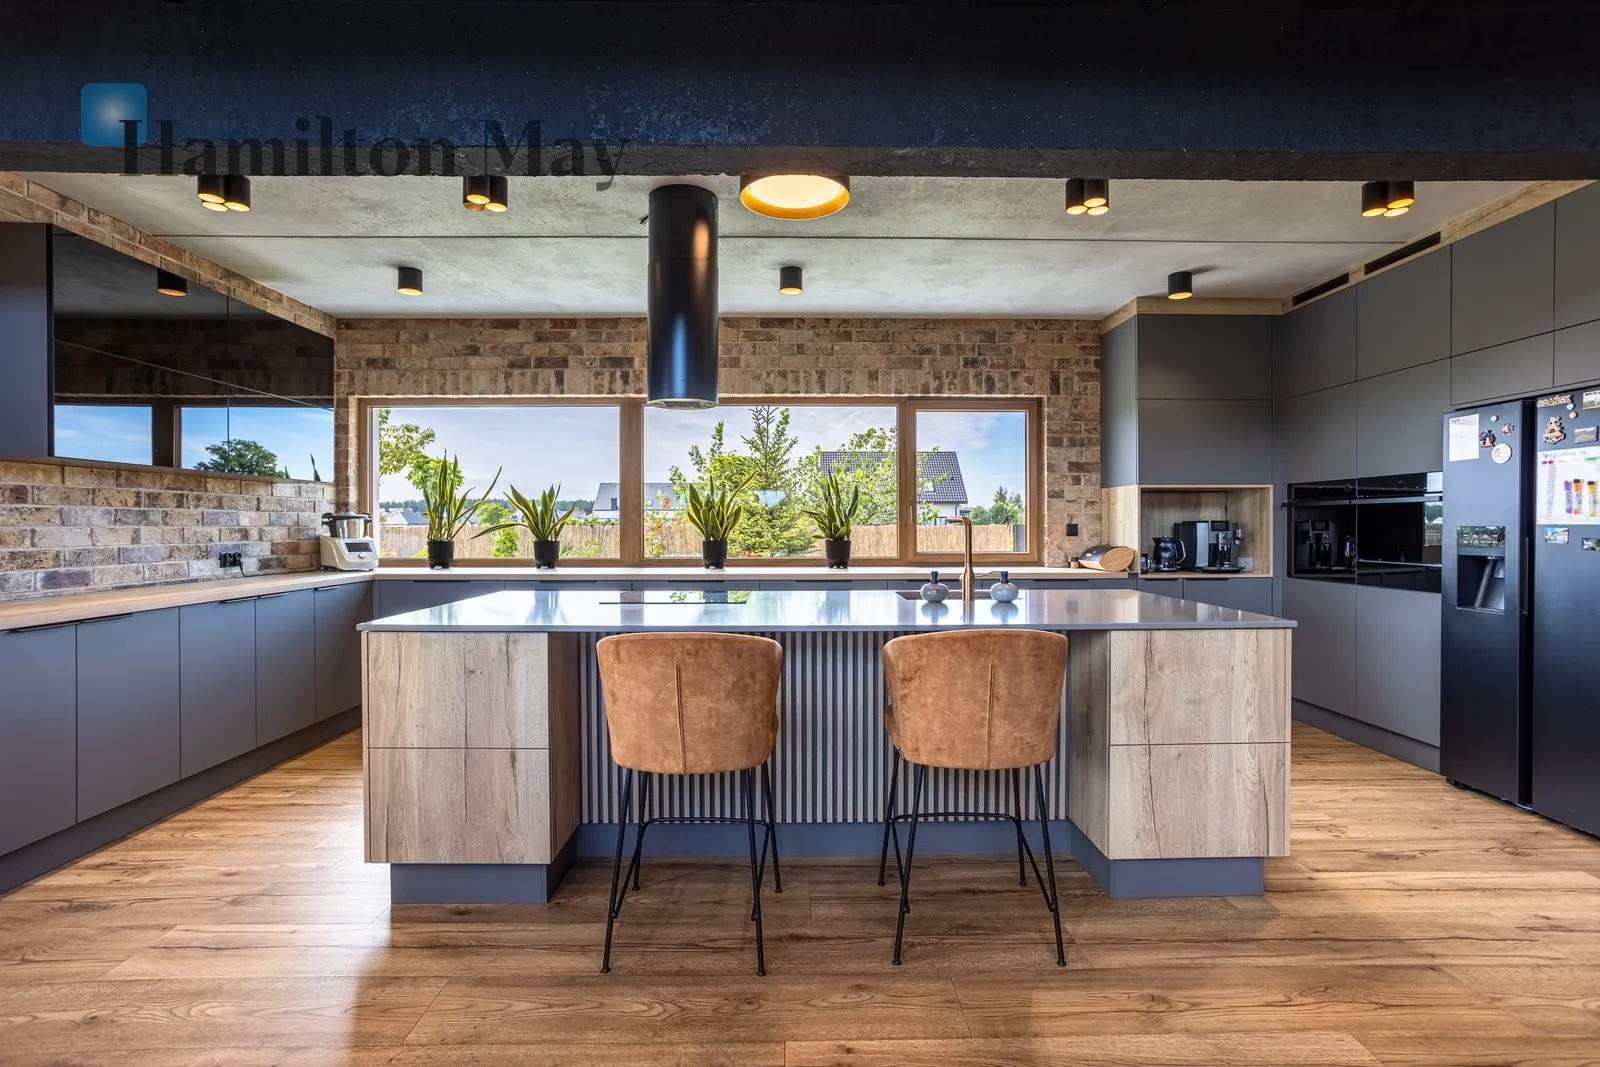
- A spacious, 22-meter kitchen with a window is connected directly to the living room.
On the ground floor there are also:
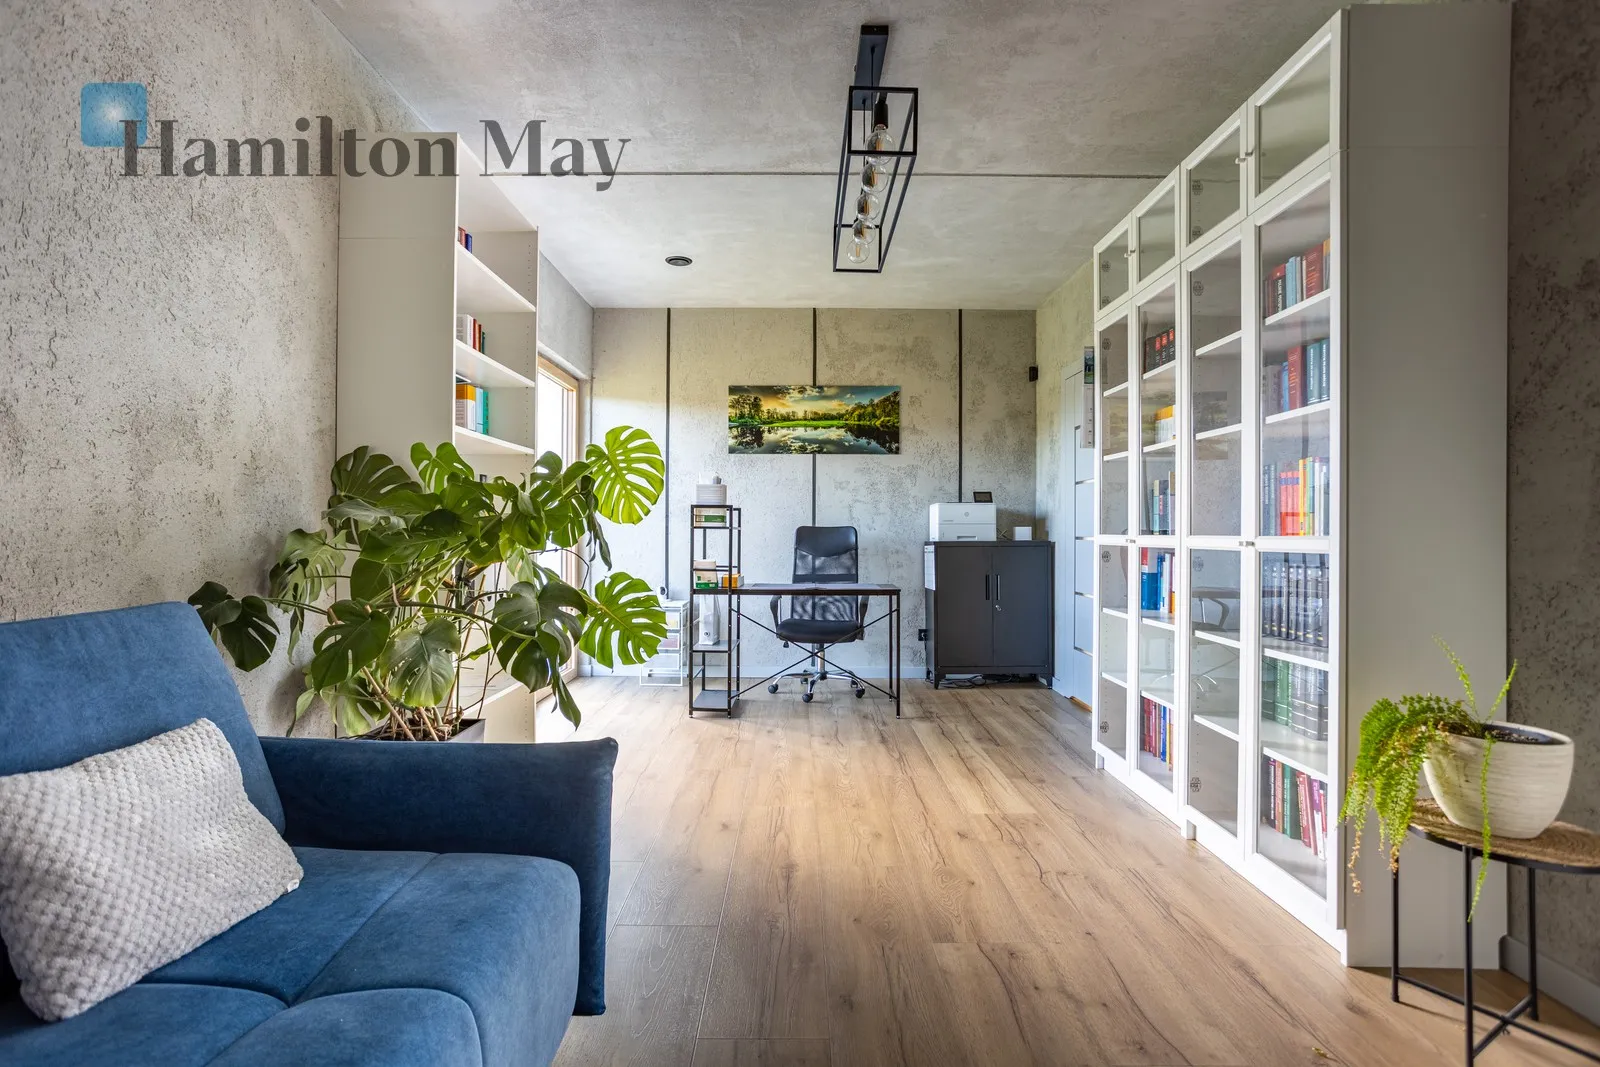
- office – 20 m²
- guest room 13.5 m²
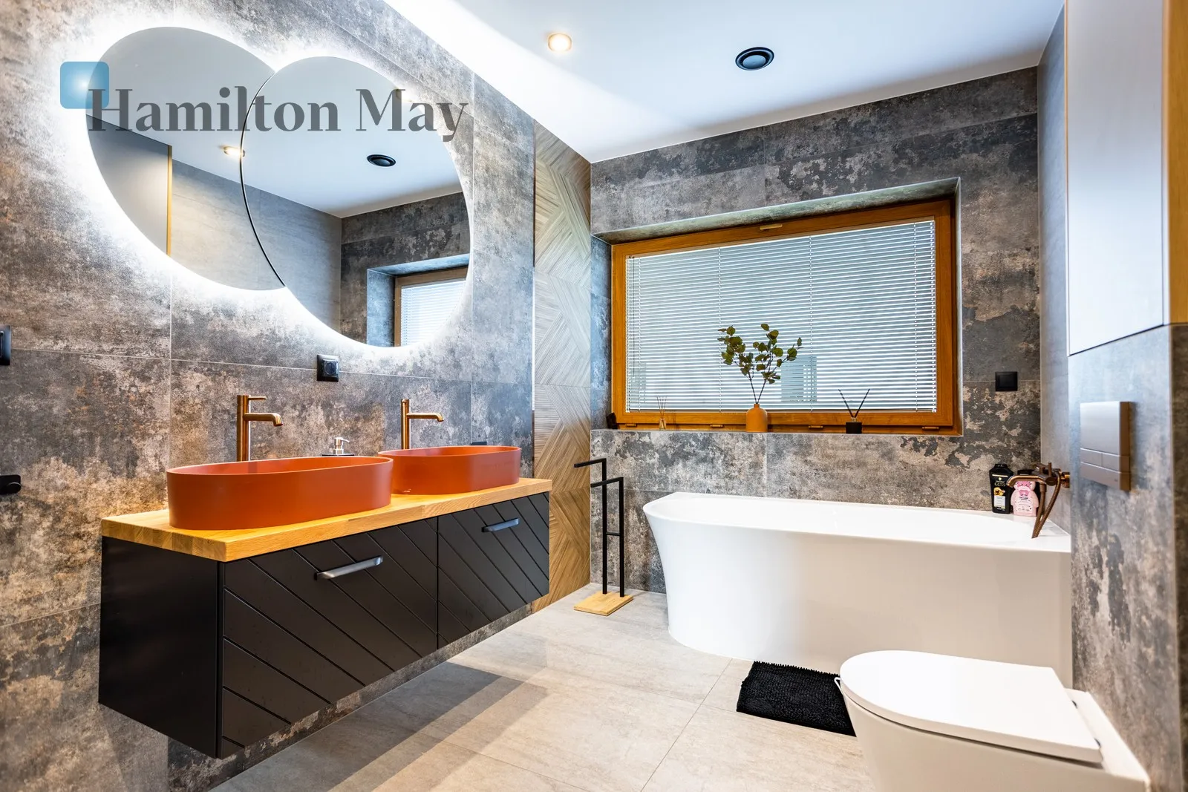
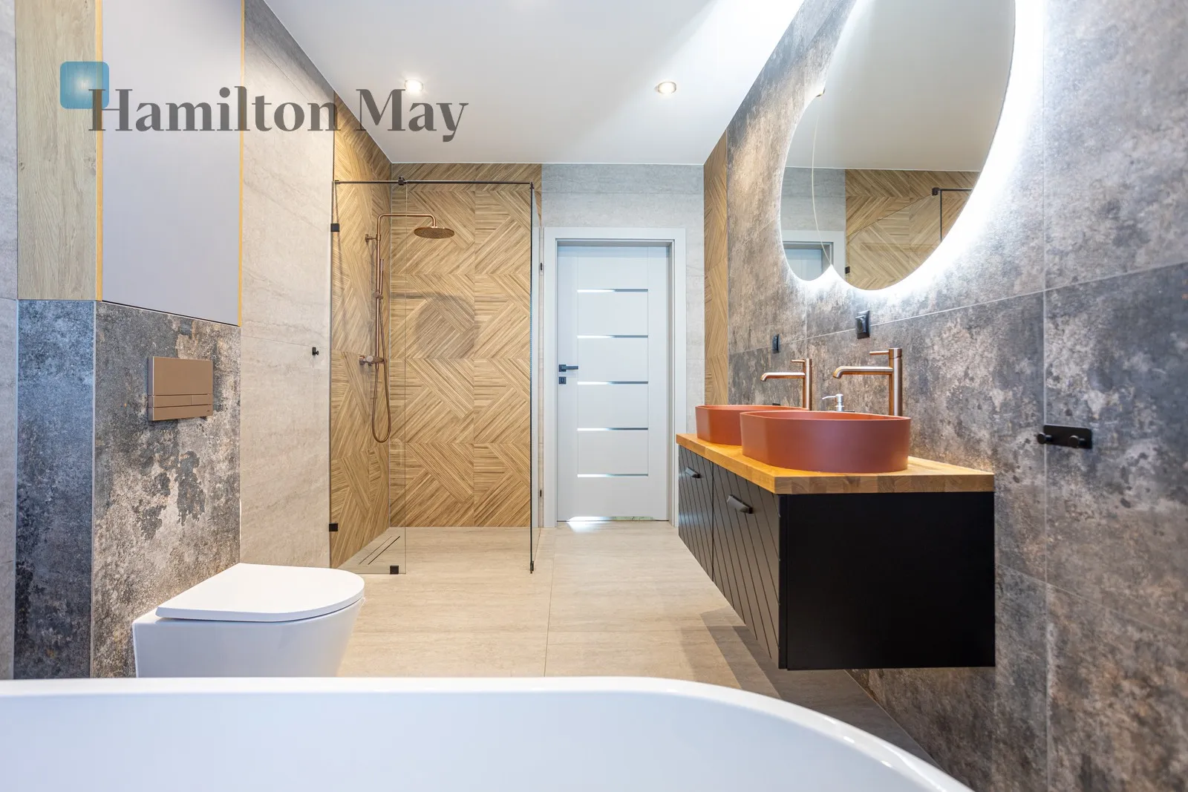
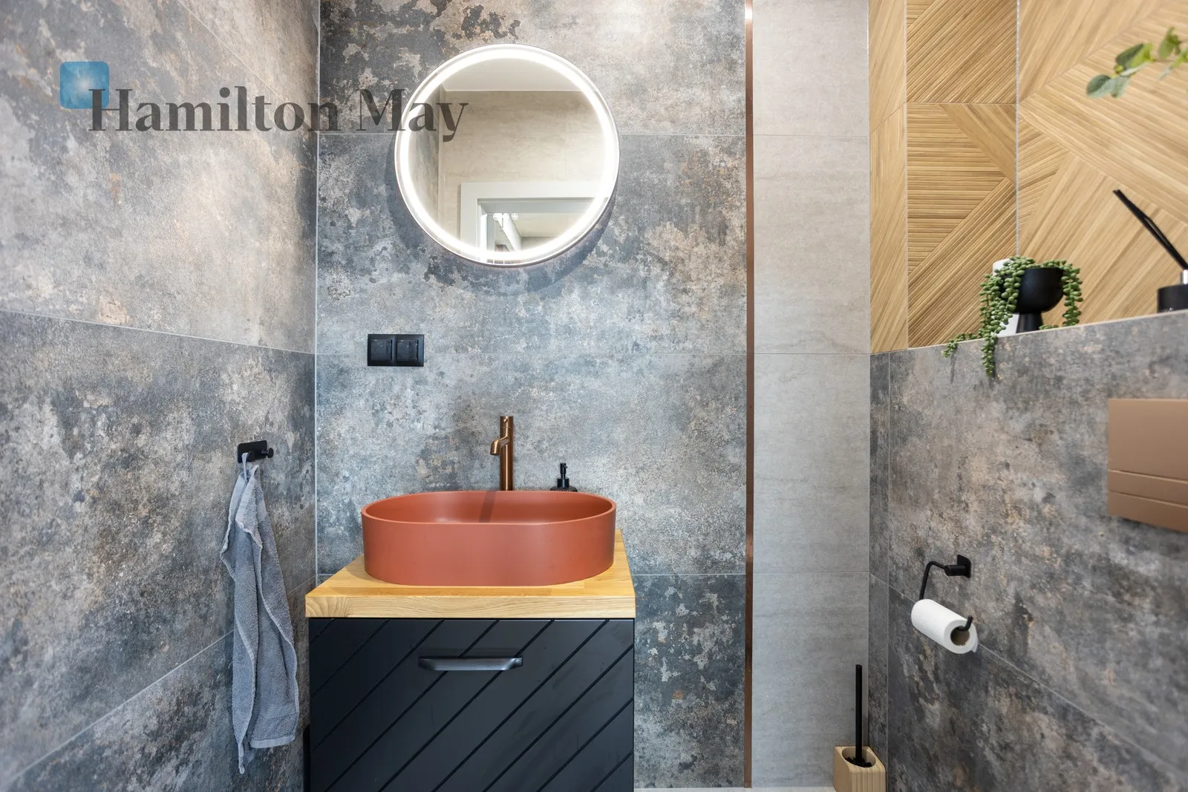
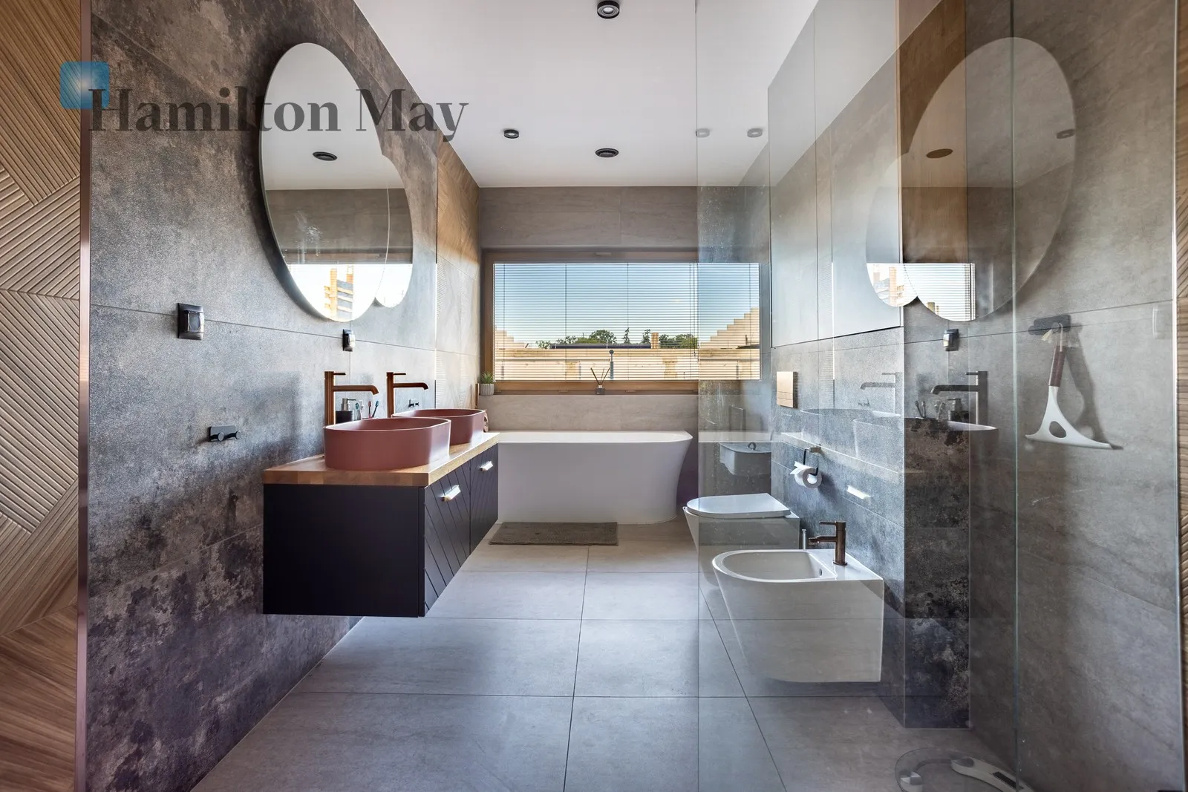
- bathroom – 9 m²
- Toilet – 2.5 m²
- vestibule – 12 m²
- utility room – 9.5 m²
- garage – 35 m²
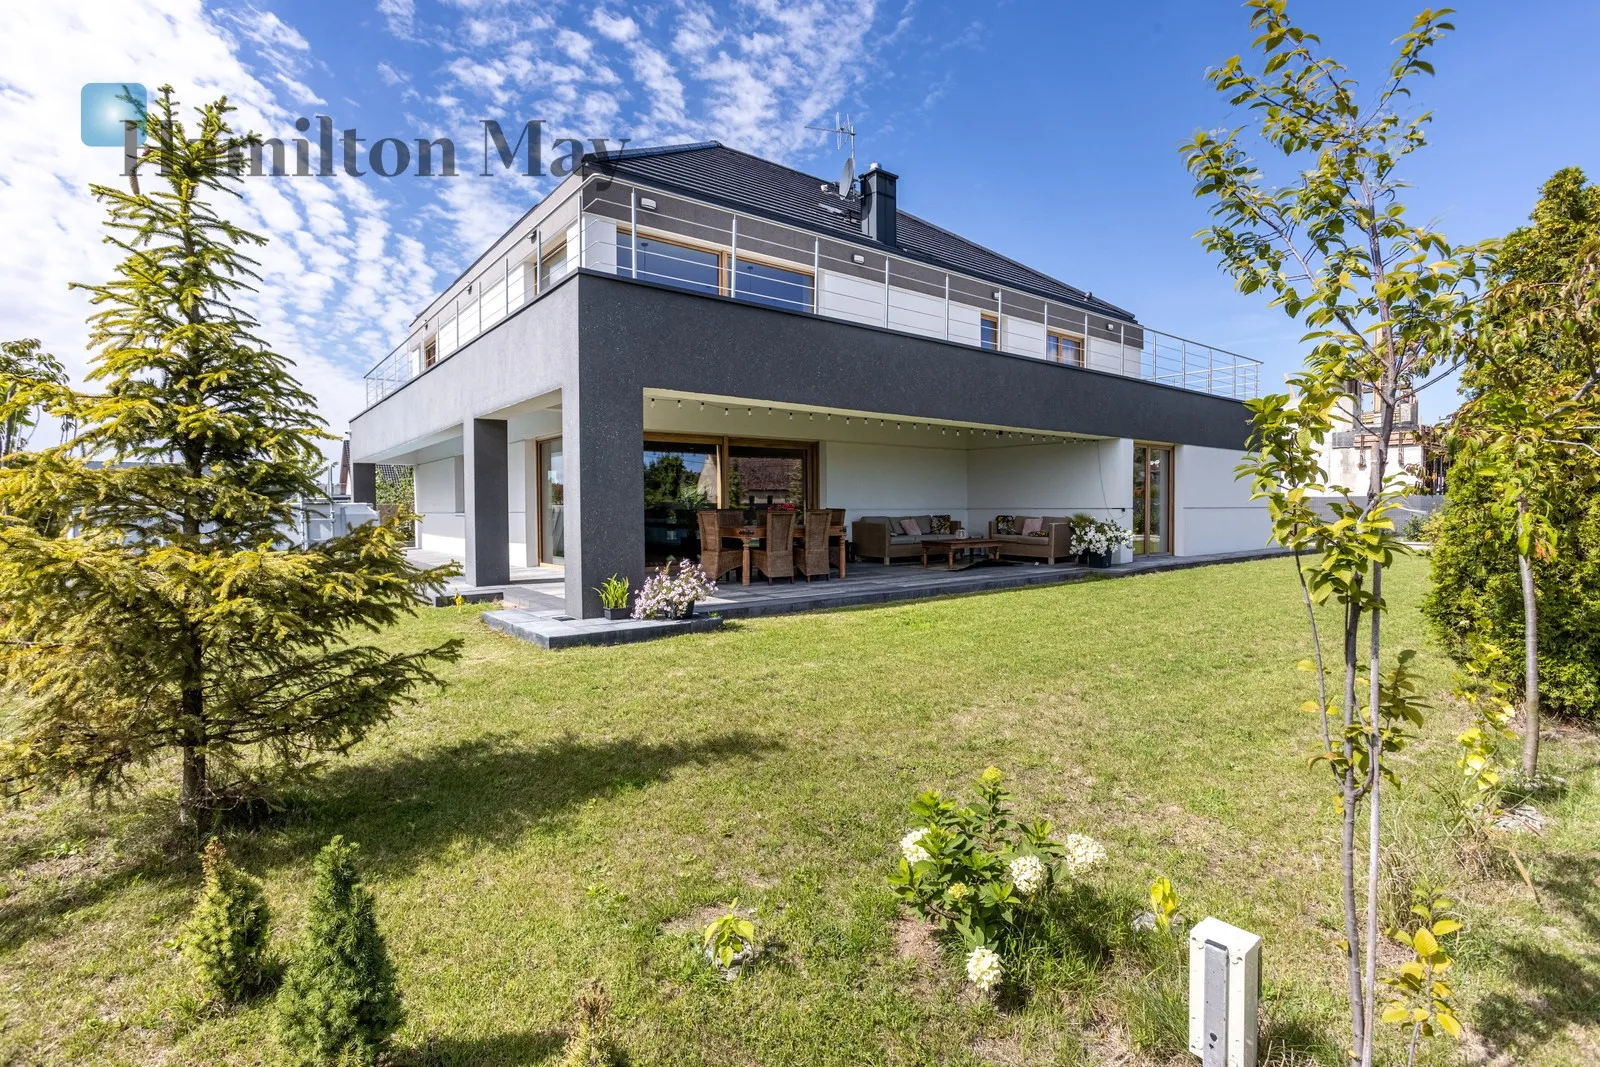
The well-thought-out layout allows you to conveniently separate the representative living area from the rooms intended for work, relaxation or receiving guests.
FLOOR:
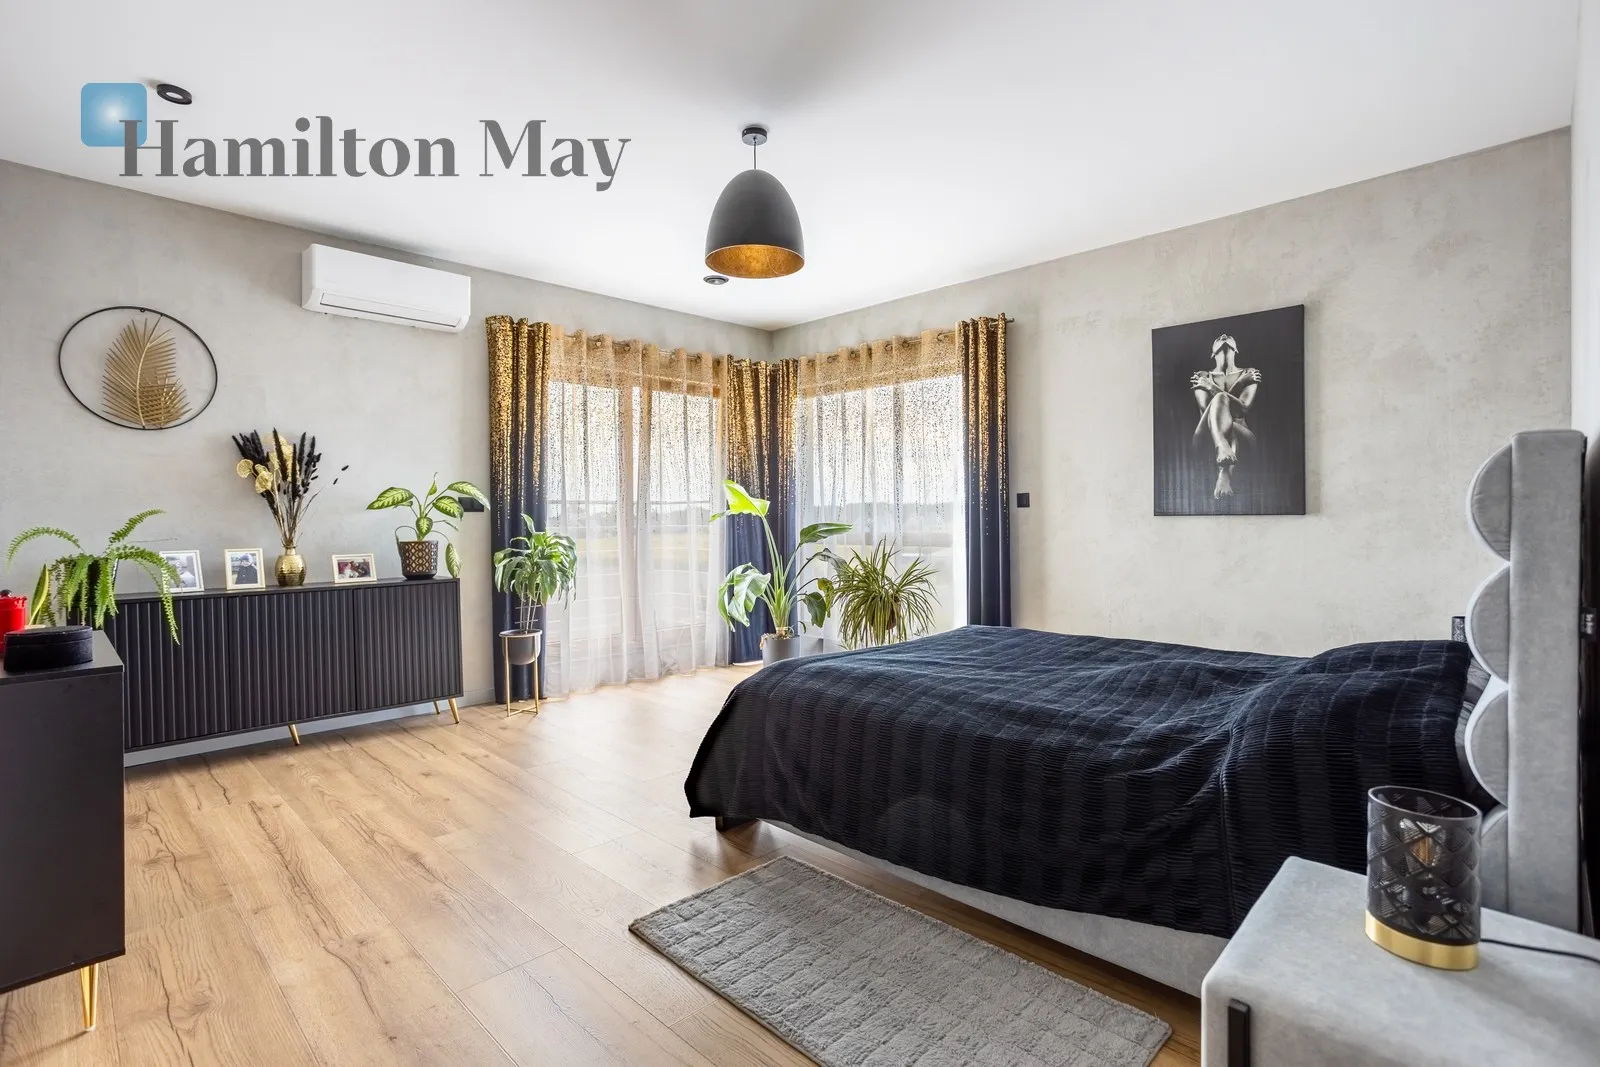

The private part of the house consists of three bedrooms and an extensive master zone.
- The master bedroom, with an area of approximately 23 m², is complemented by a 7.5-meter wardrobe.
- The residents also have at their disposal: bedroom 2 – 20 m² • bedroom 3 – 17.5 m²
- bathroom – 10 m²
- laundry room – 5.5 m²
This arrangement provides comfort for both the family and those who need additional space for work or entertaining guests.
FINISHING STANDARD – MATERIALS AND SOLUTIONS
The house was finished using high-quality materials, with particular emphasis on durability, aesthetics and consistency of the entire arrangement.
FLOORS – PERGO The rooms feature high-quality Pergo panels – valued for their durability, aesthetics and resistance to intensive use.
INTERIOR DOORS – DRE. DR E interior doors are used throughout the house, featuring magnetic locks, concealed hinges, and a modern, minimalist design. This solution allows for the clean, elegant architectural lines of the interiors to be maintained.
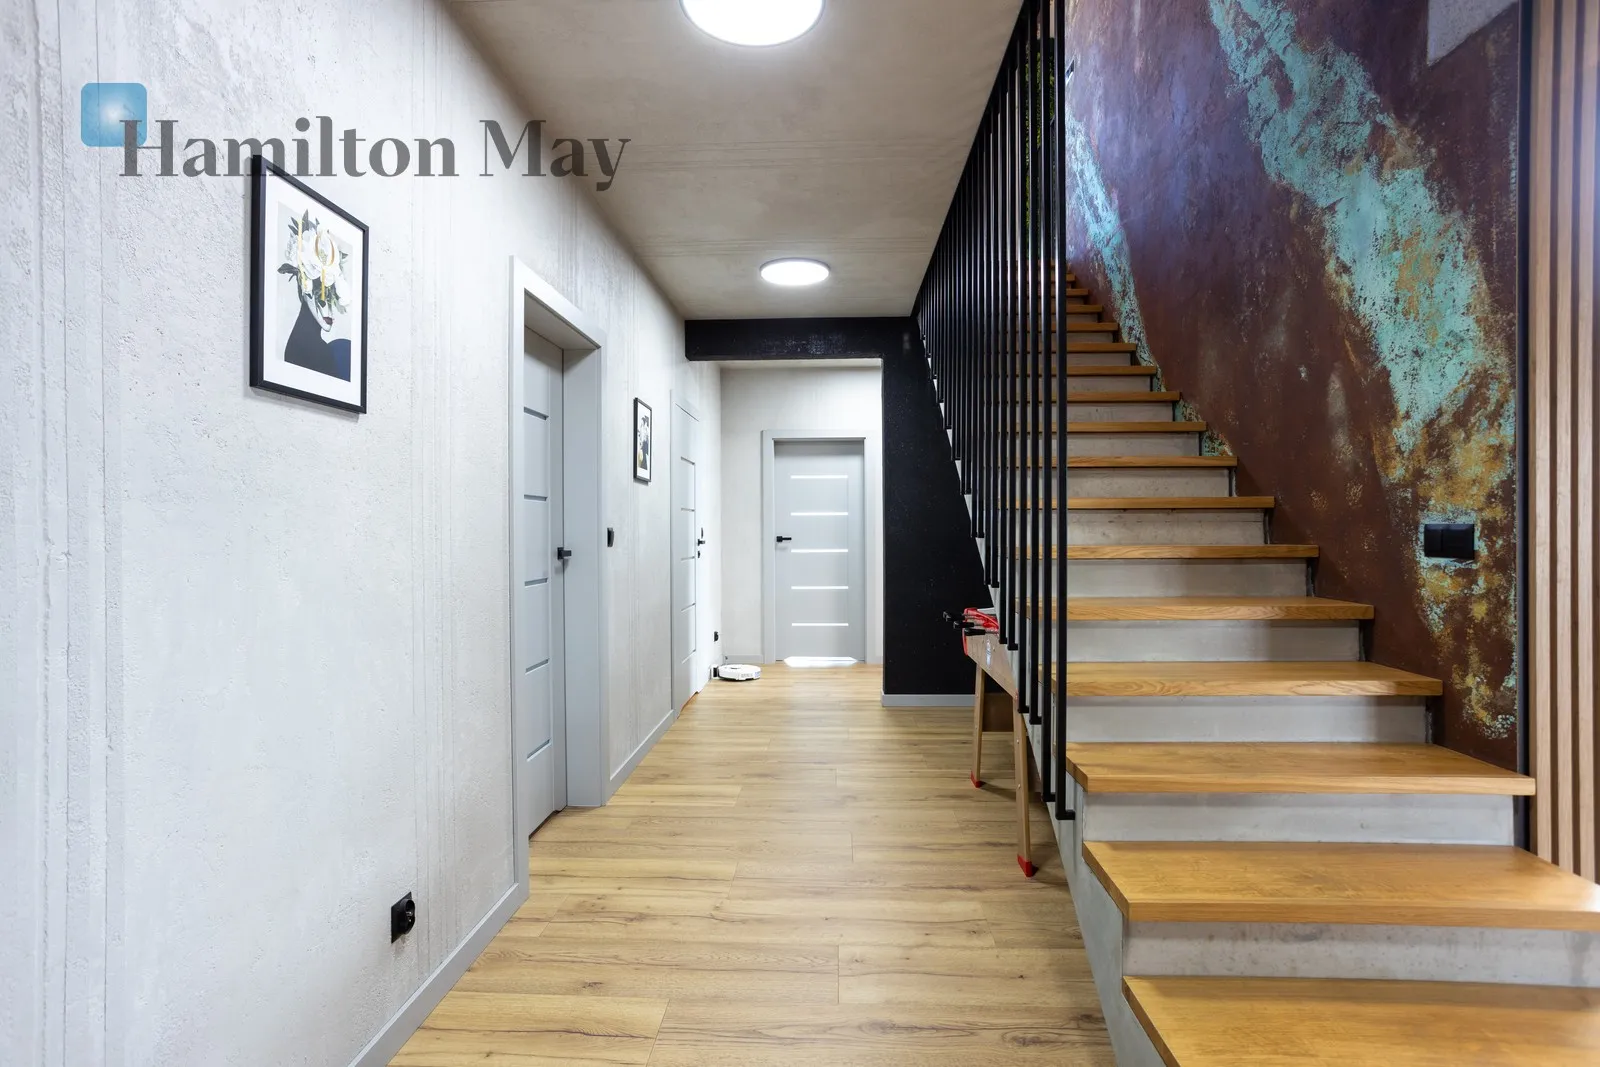
ARCHITECTURAL CONCRETE The design utilizes architectural concrete, juxtaposed with wood and brick. This gives the interior a distinct, modern character without sacrificing coziness.
DECORATIVE BRICK Decorative brick elements add structure to the interior and a reference to a more industrial style.
WOODEN SLATS Wooden wall slats were used in selected spaces, which warm the interior and emphasize its architectural character.
GREEN WALL One of the most distinctive features of the house is the green wall in the living room. This unusual design element provides a natural counterpoint to the concrete, wood, and large glass surfaces.
FIREPLACE The representative living area features a fireplace, which is both a functional and decorative element of the interior.
MODERN TECHNOLOGIES
The house has been equipped with solutions that ensure high comfort of use and reduce operating costs.
HEAT PUMP A modern, energy-saving heating source.
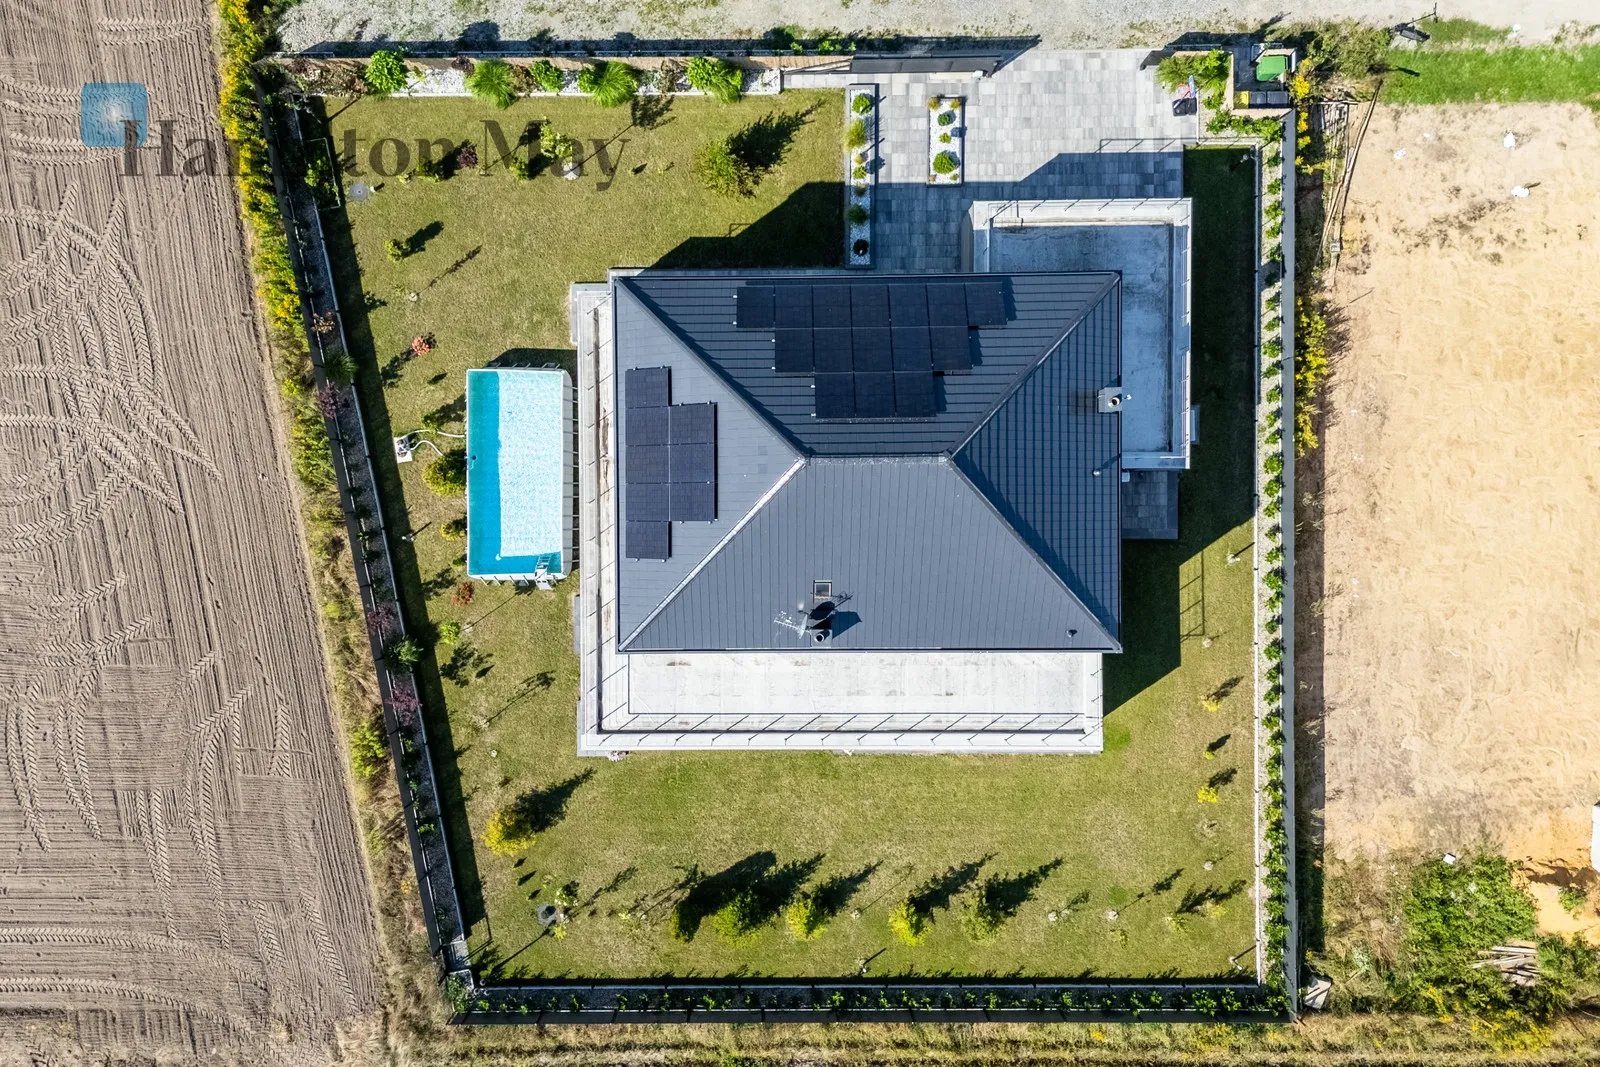
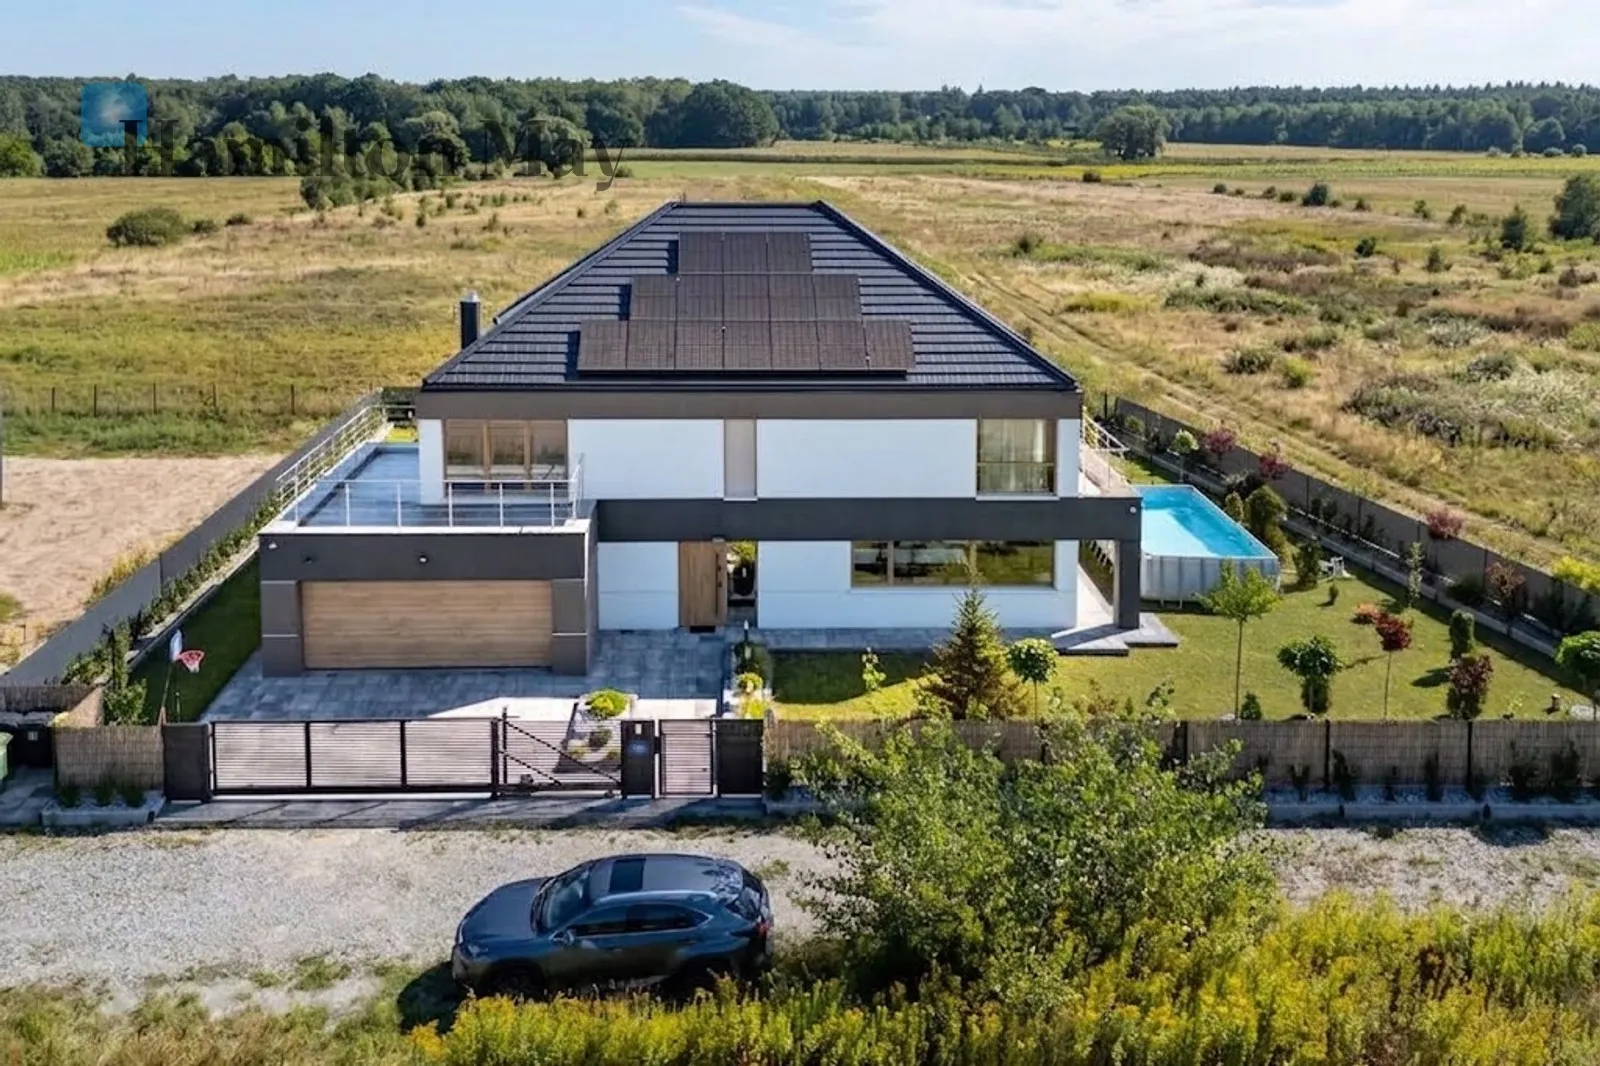
PHOTOVOLTAICS Photovoltaic installation supporting the energy independence of the property.
RECUPERATION Mechanical ventilation with heat recovery ensuring constant air exchange while limiting energy losses.
AIR CONDITIONING Thermal comfort also in summer.
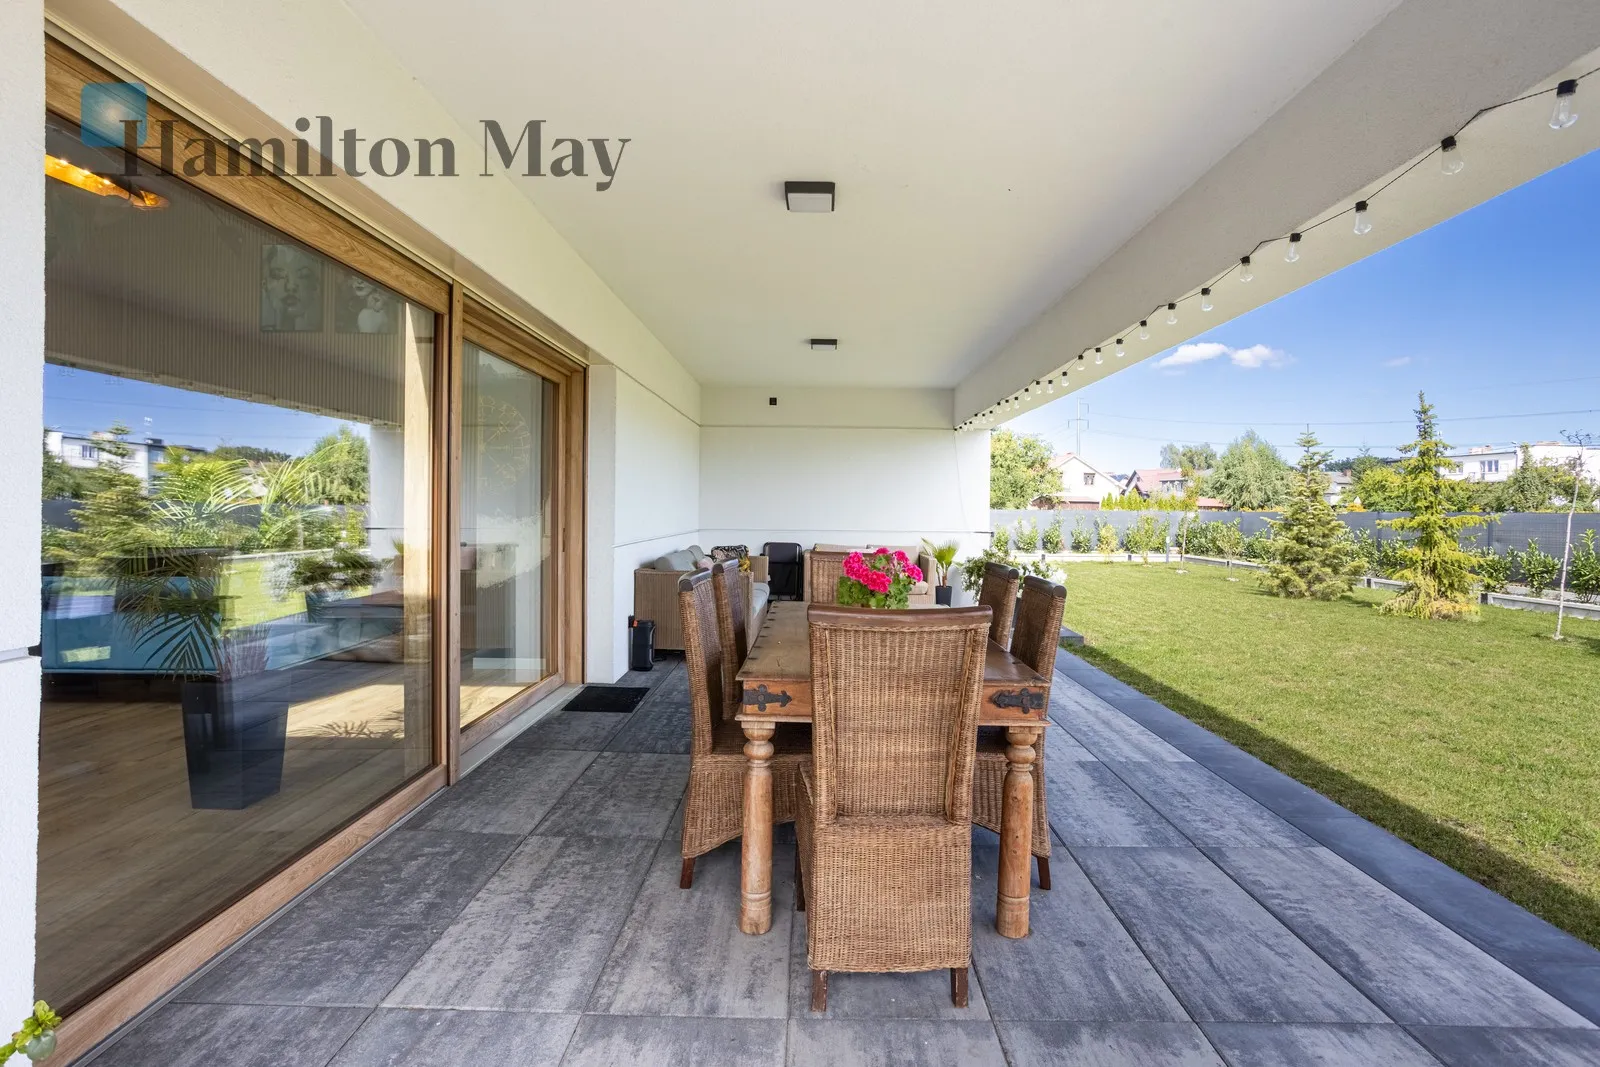
TRIPLE-GLAZING High-quality glazing ensures good interior lighting and supports the thermal insulation parameters of the building.
LOCATION – CLOSE TO WROCŁAW, AWAY FROM THE CITY BUSINESS
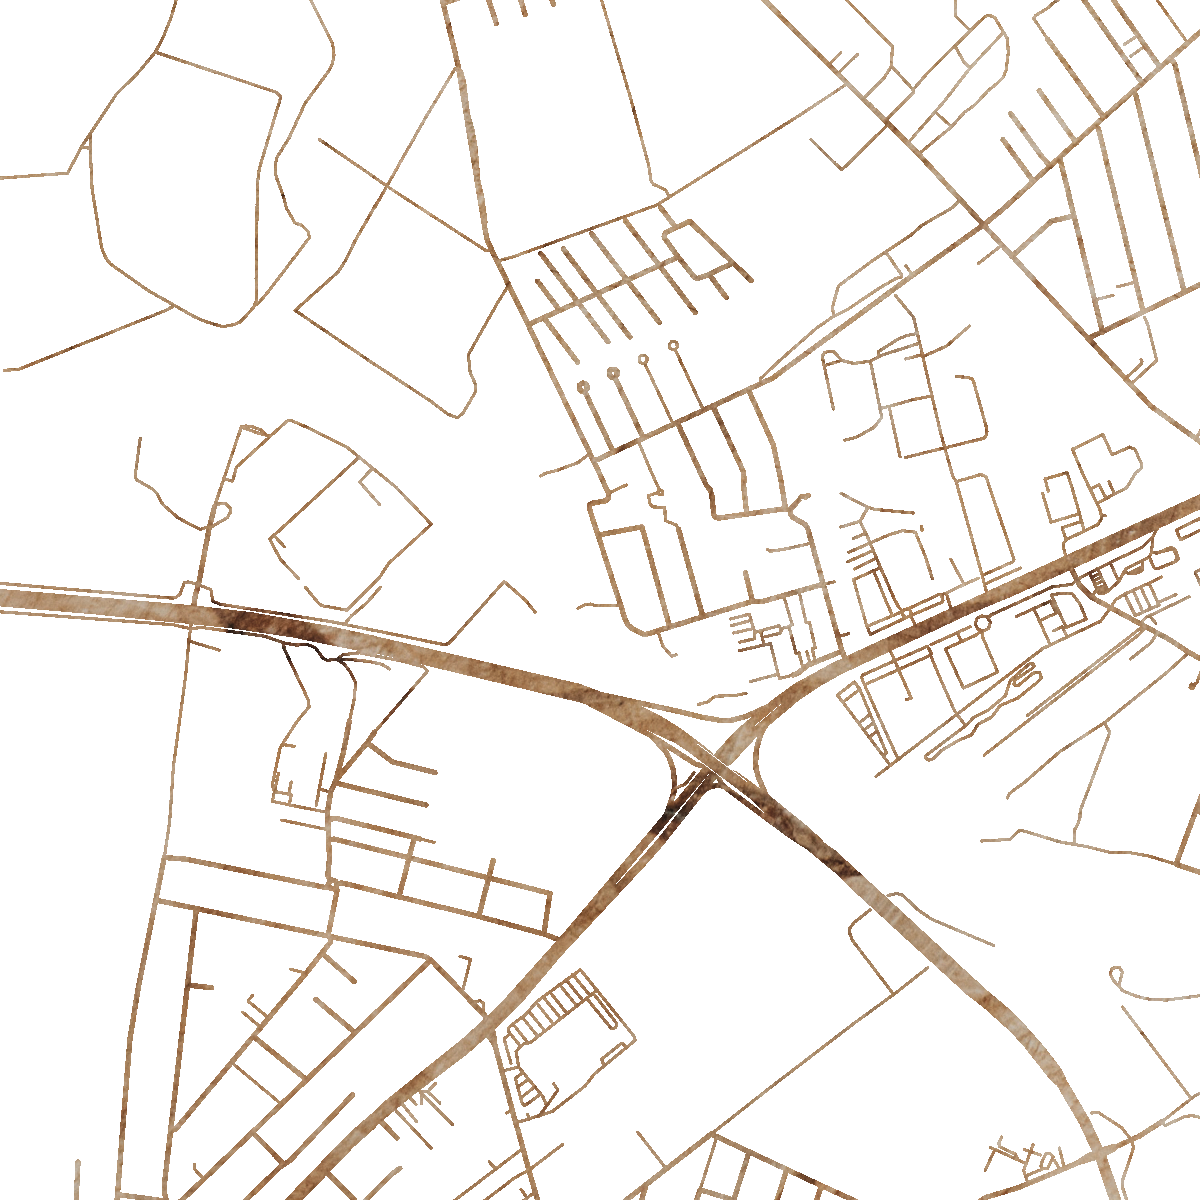
One of the greatest advantages of the property is its location – only about 2 km from the border of Wrocław.
This location is perfect for those who want to take advantage of the infrastructure and amenities of a large city (three suburban bus lines from Galeria Dominikańska allow easy access to the Market Square, even for those without a car) , while also enjoying a more peaceful setting. Nearby are green spaces, forests, walking paths, cycling routes, and areas conducive to active recreation.
The daily commute to Wrocław is quick and convenient , and at the same time, when you return home, you can enjoy the space, privacy and peace typical of suburban development.
Price PLN 4,199,000 including two garages
The owner allows for an exchange for an apartment or commercial premises in the Center
I invite you to a presentation of this unique house, come, see and live,