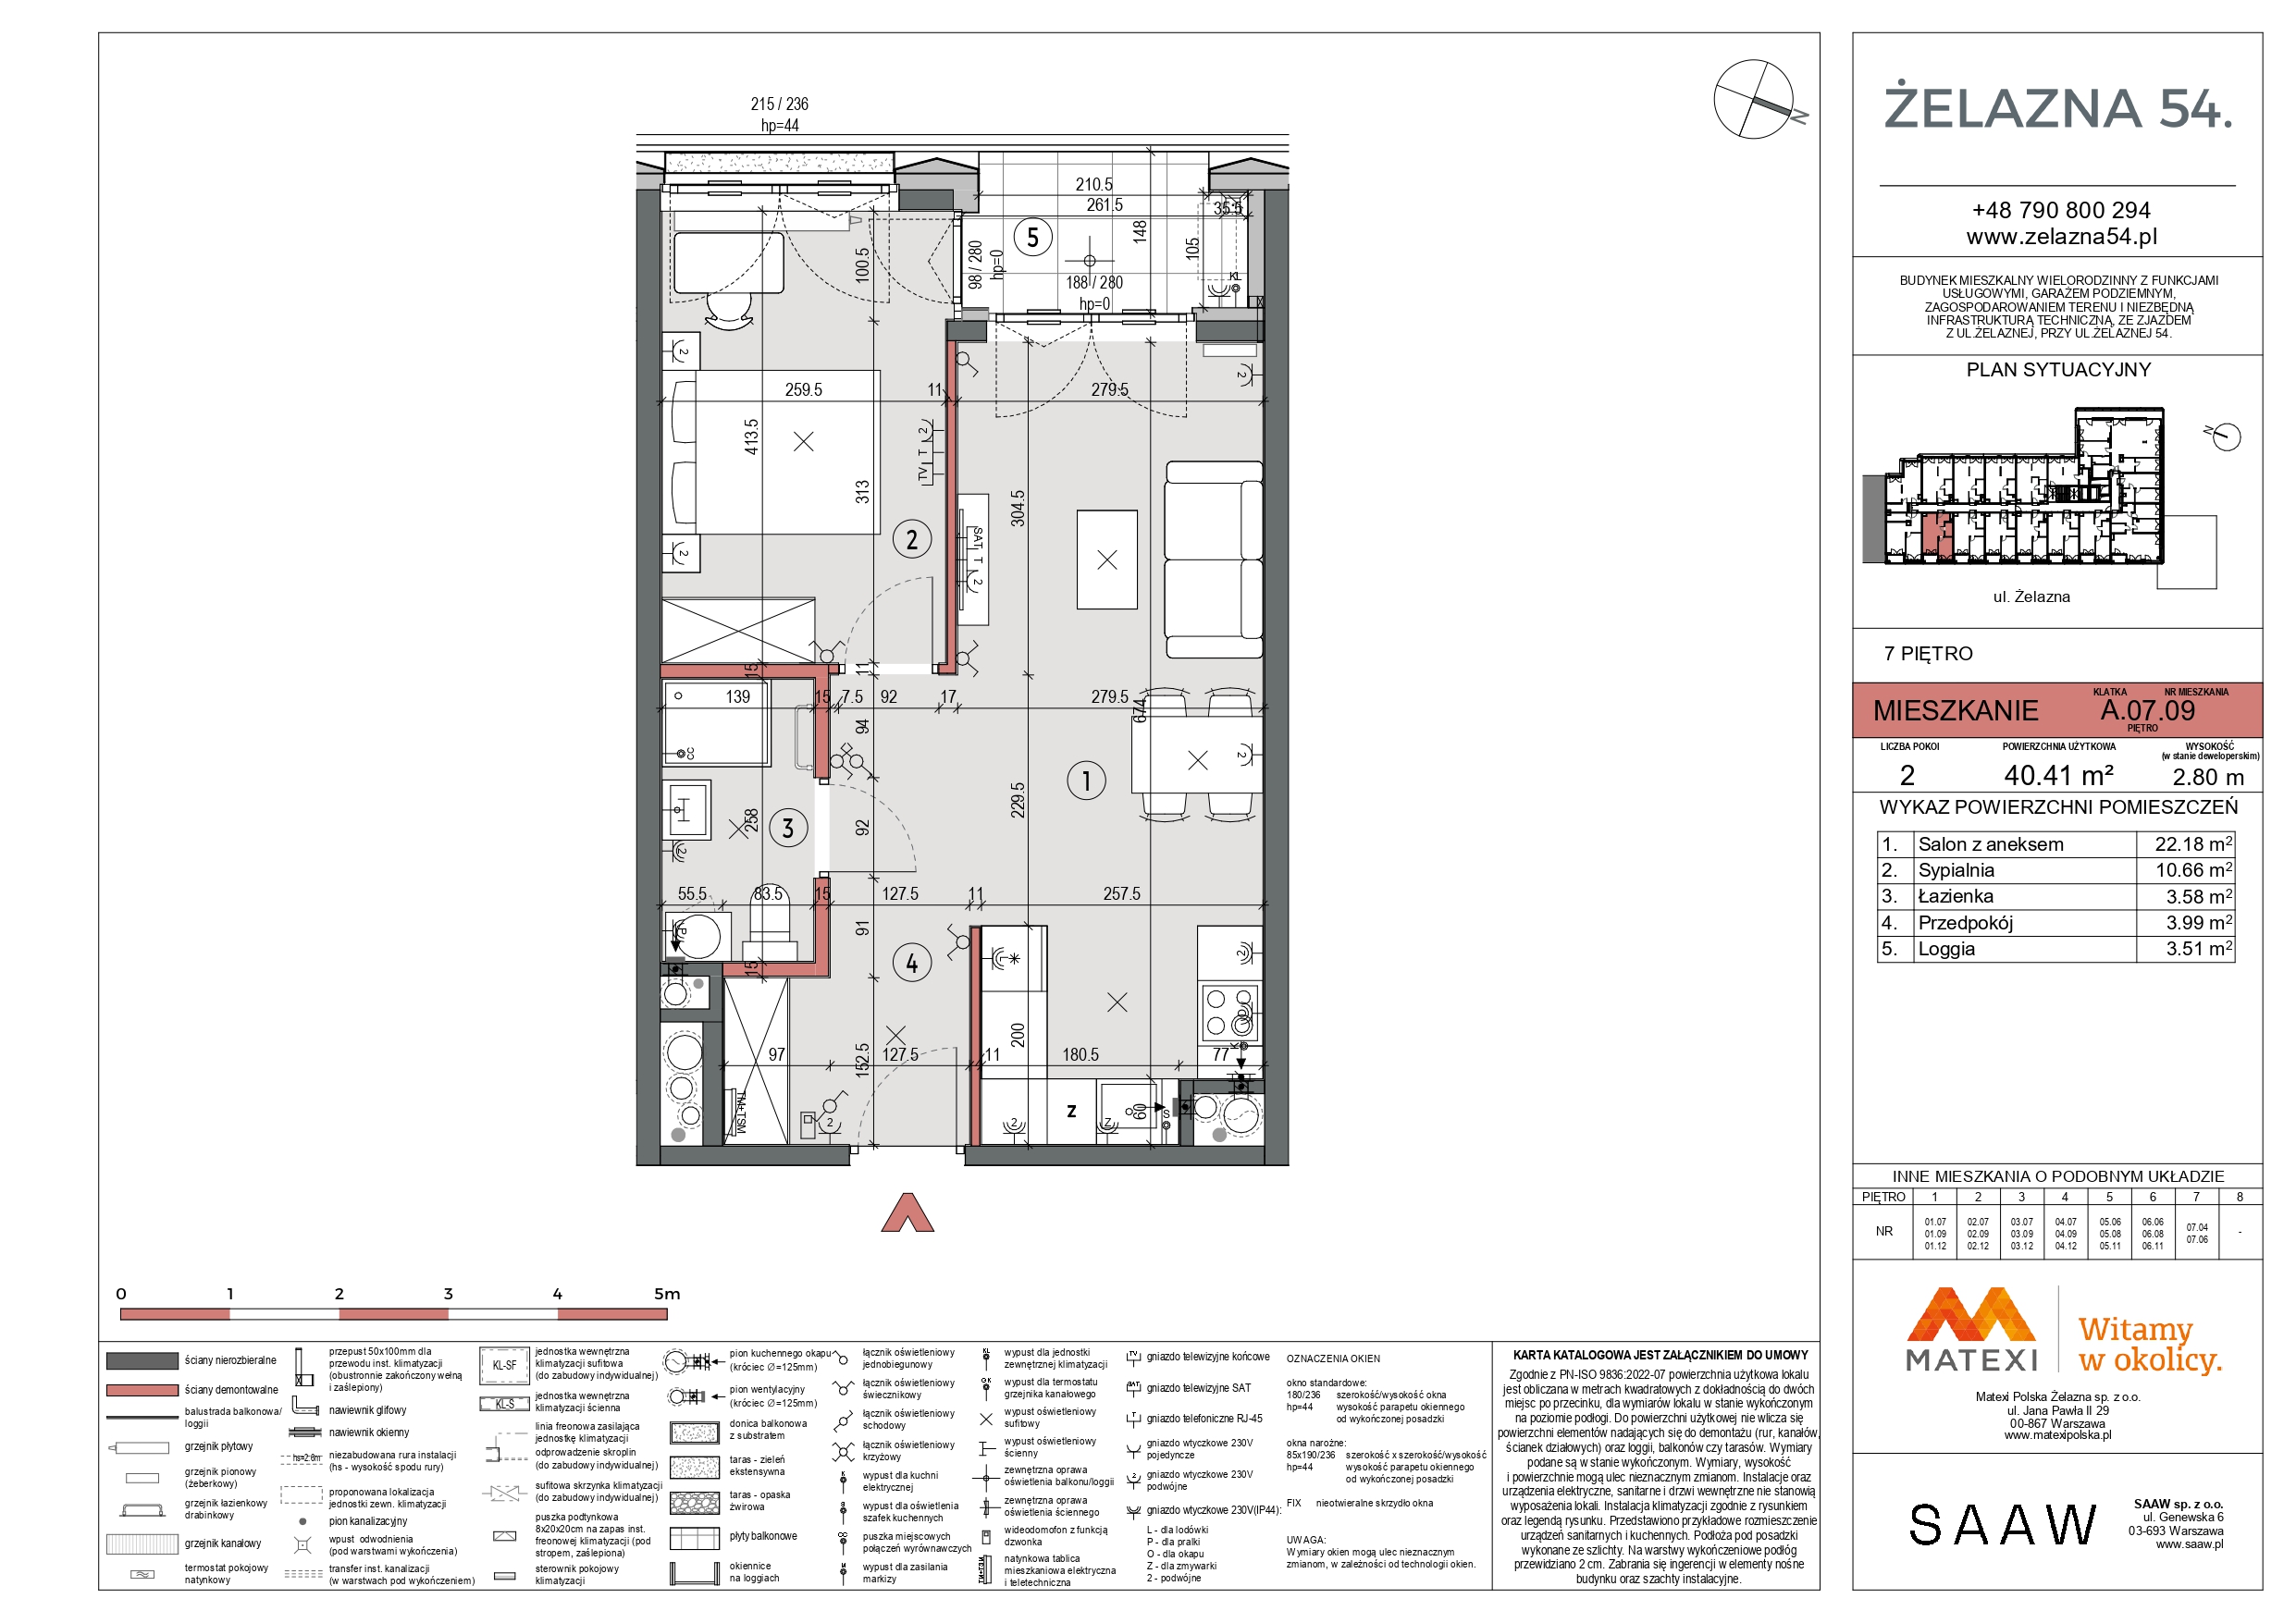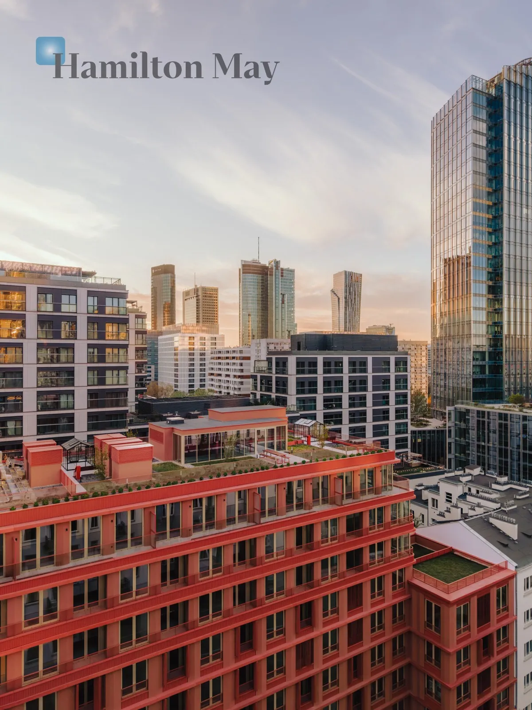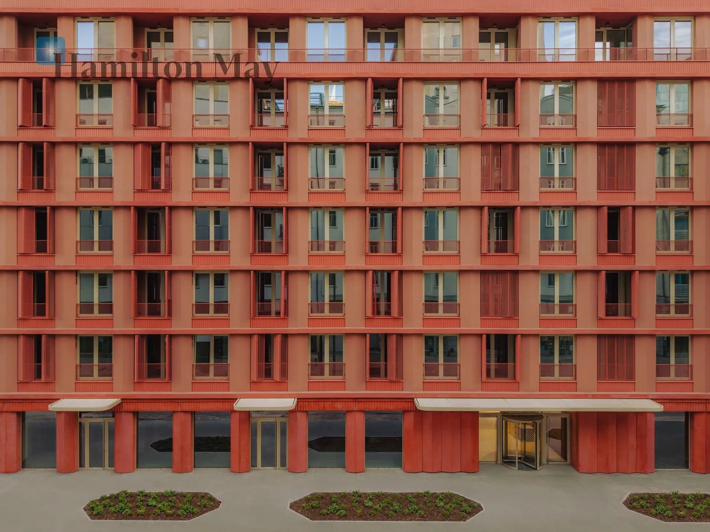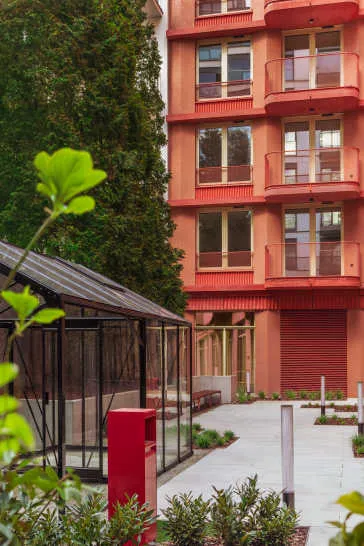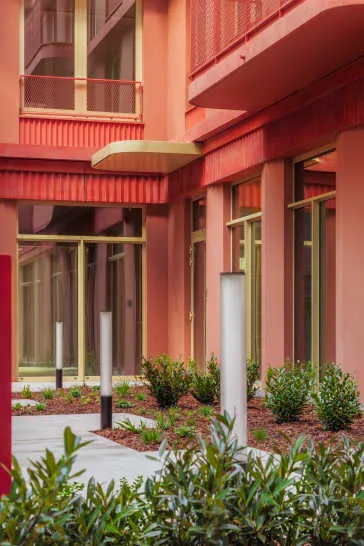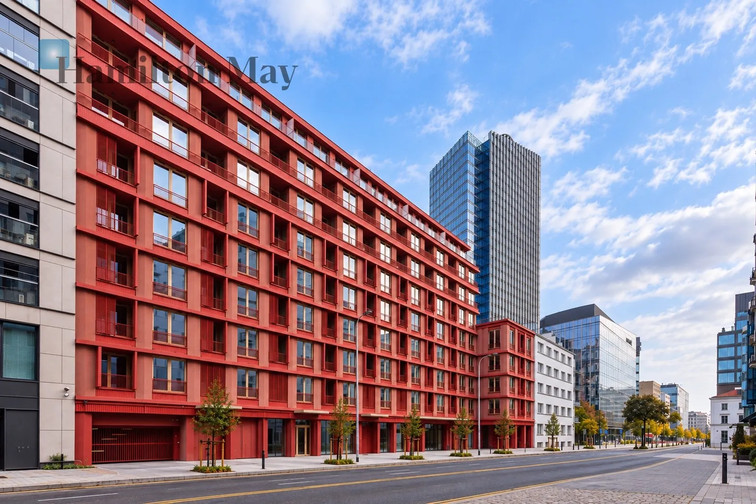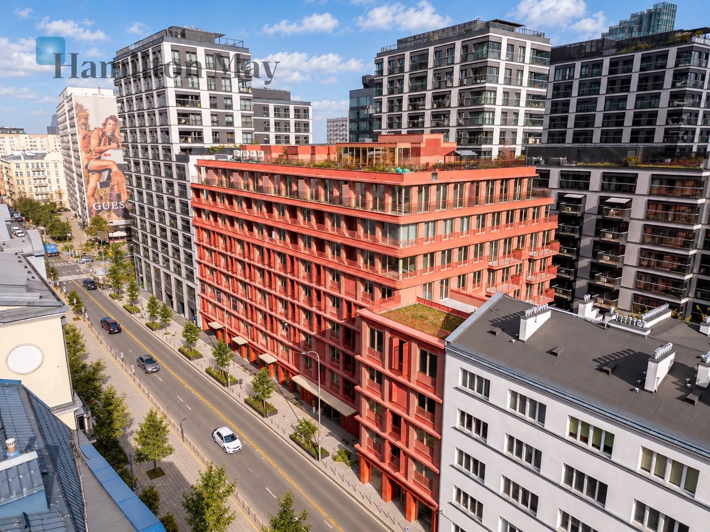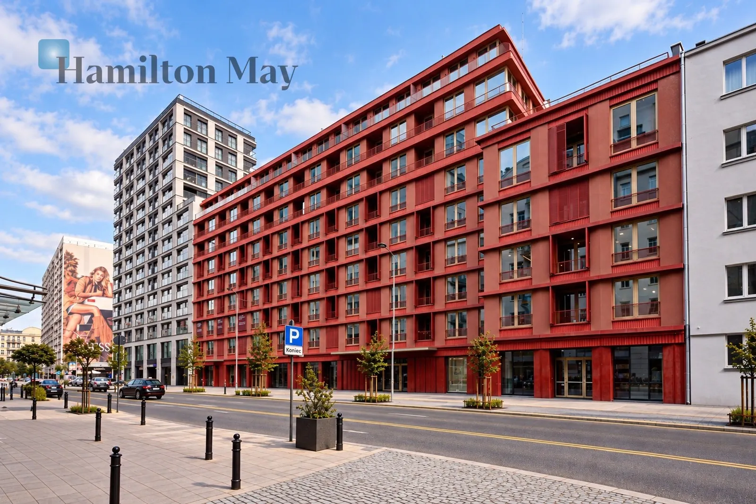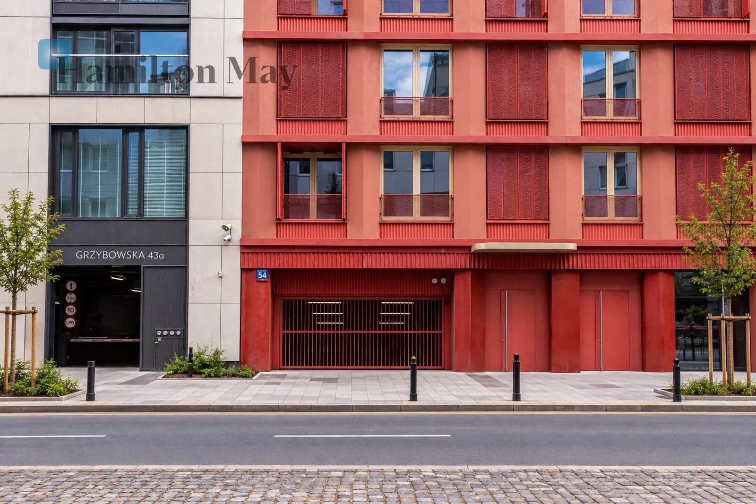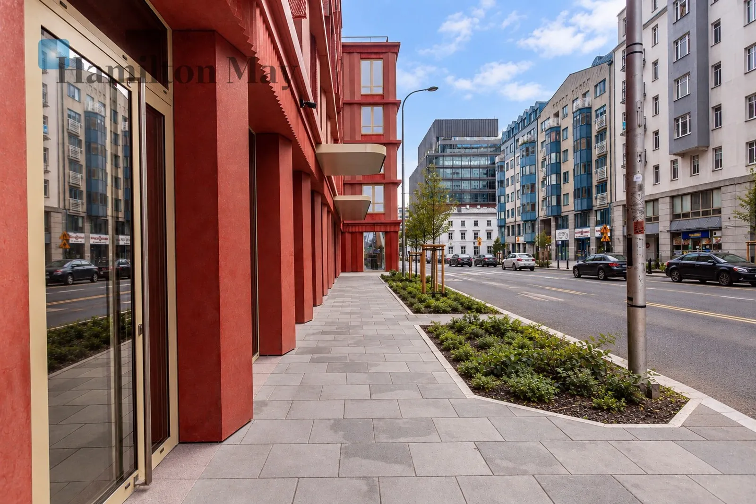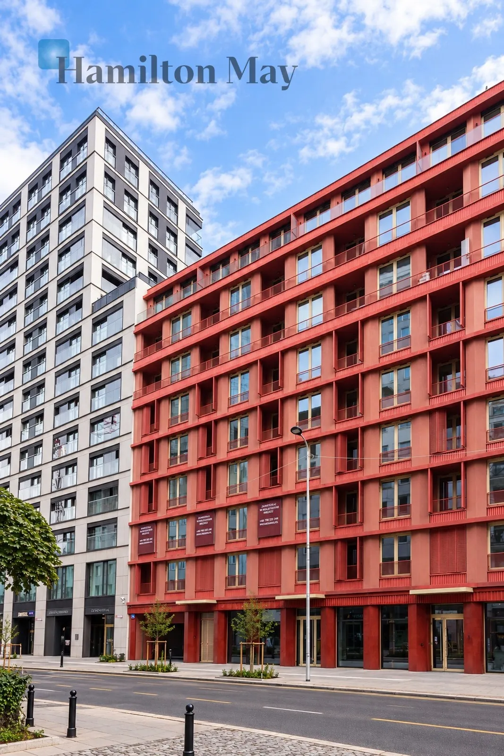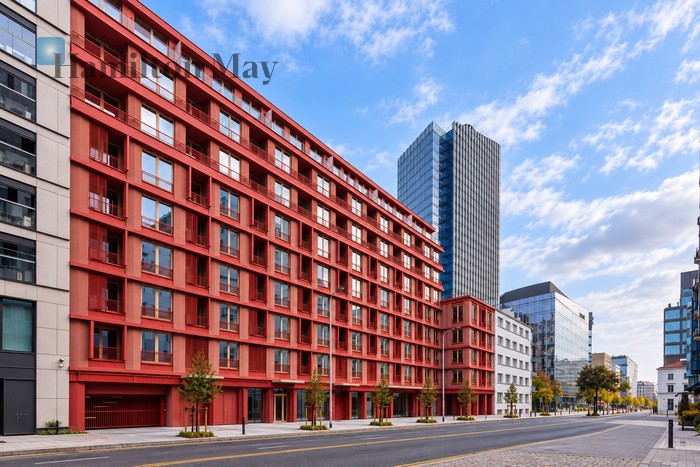
A functional, two-room apartment with an area of 40.41 m², located on the seventh floor of the modern Żelazna 54 investment. The property is distinguished by a well-thought-out layout of the rooms, a comfortable living space and access to a private loggia.
The apartment layout consists of:
- a bright living room with a kitchenette, with the possibility of separating a comfortable lounge area, a dining area and a functional kitchen,
- a well-arranged bedroom , providing space for a double bed, a wardrobe and additional equipment,
- a bathroom , enabling the arrangement of a comfortable space with a shower cabin and the necessary sanitary equipment,
- hall , with the possibility of creating a practical storage unit,
- a loggia with an area of 3.51 m², which is a pleasant addition to the living space and an ideal place for morning coffee or a moment of relaxation in the fresh air.
The apartment is offered in developer's condition , giving future owners the freedom to design the interior according to their individual needs and preferences. The functional layout and optimal square footage make the property an attractive option for both residential and rental investment.
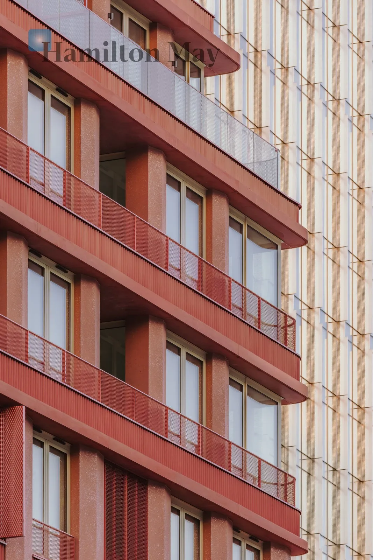
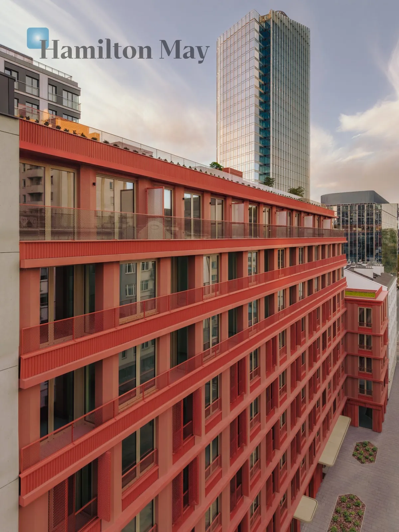
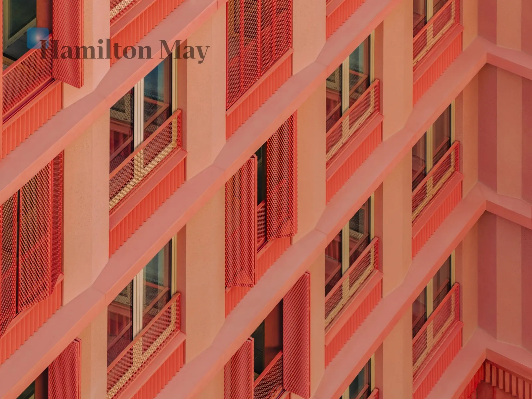
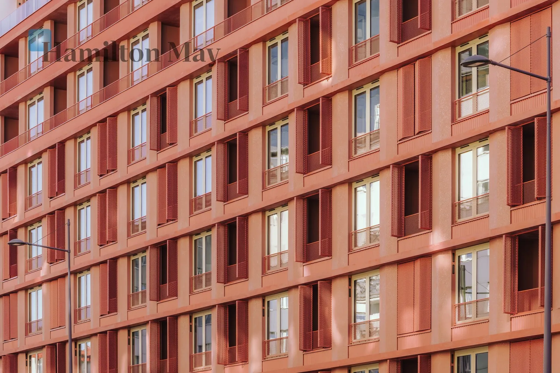
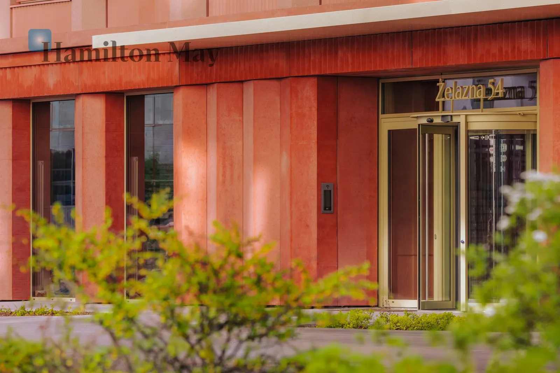
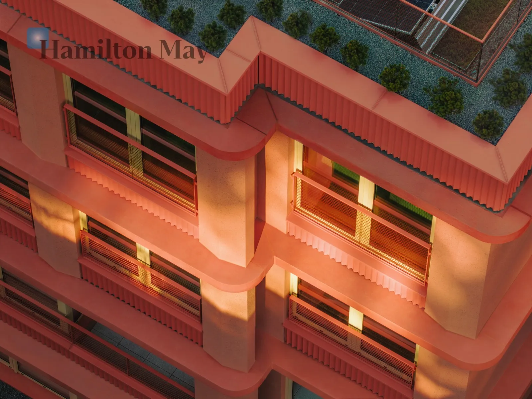
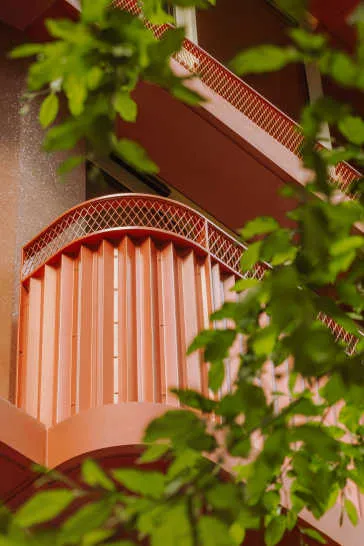
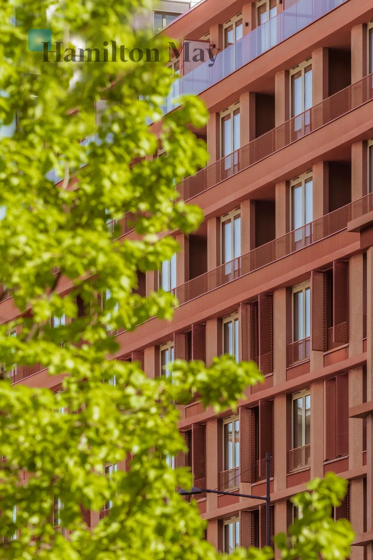
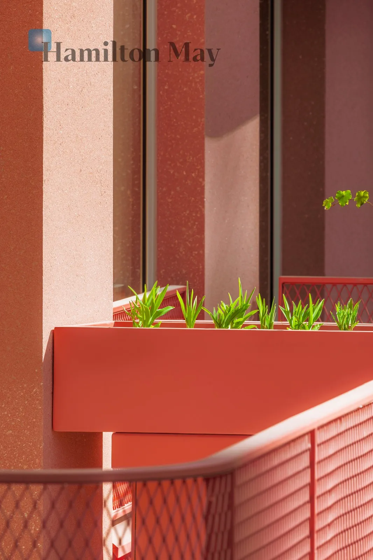
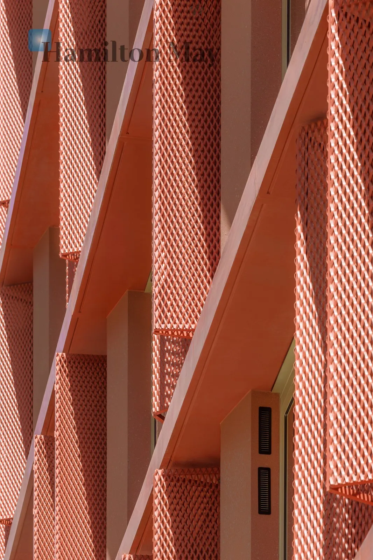
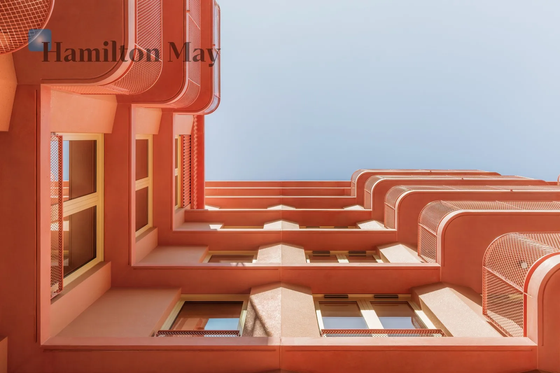
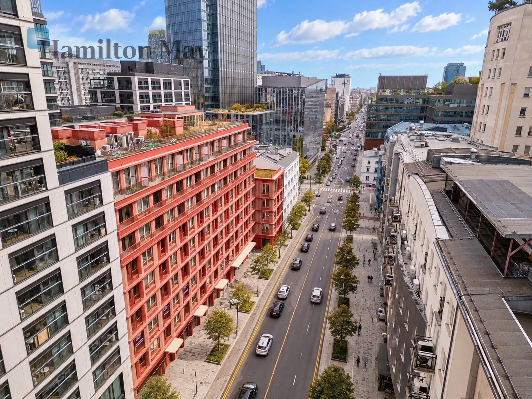
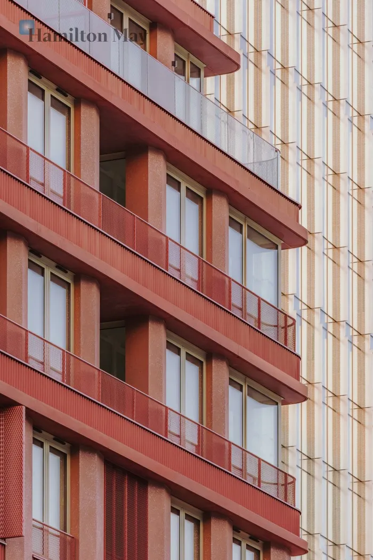
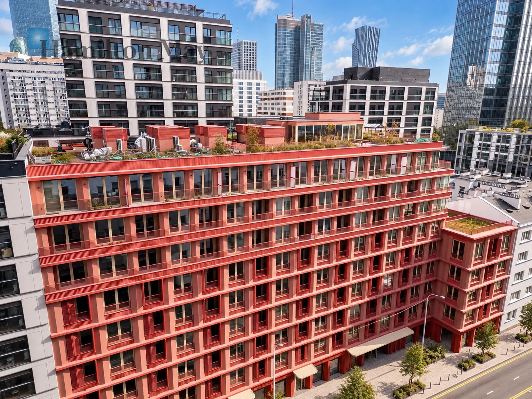
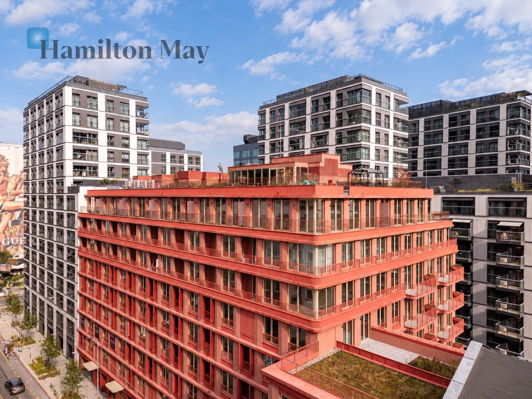
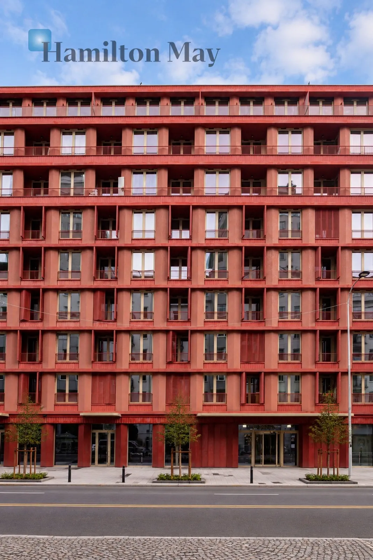
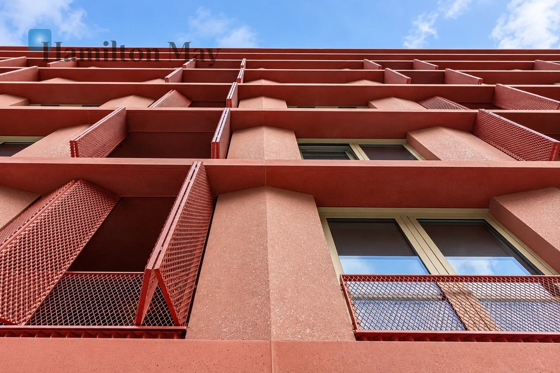
The Żelazna 54 investment has 8 floors , and is scheduled for completion in 2026. It is distinguished by its modern architecture, elegant facade and carefully designed façade, which gives the investment a unique character.
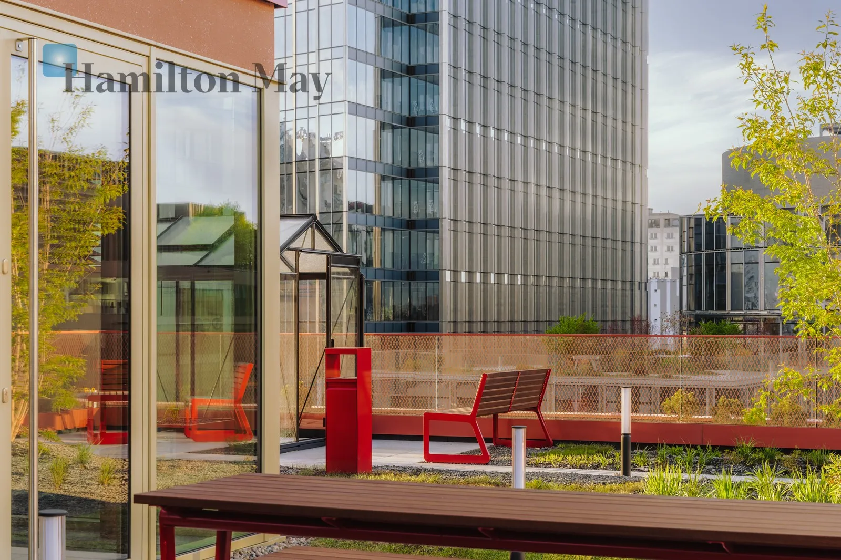
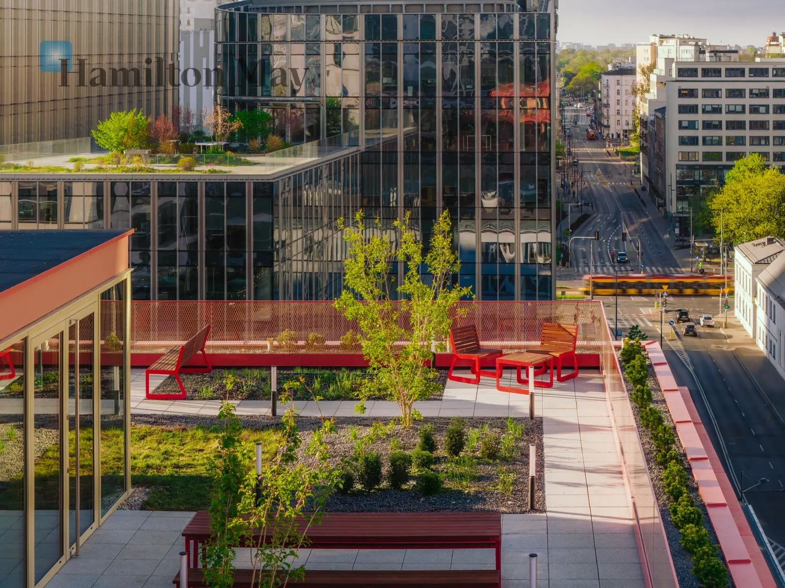
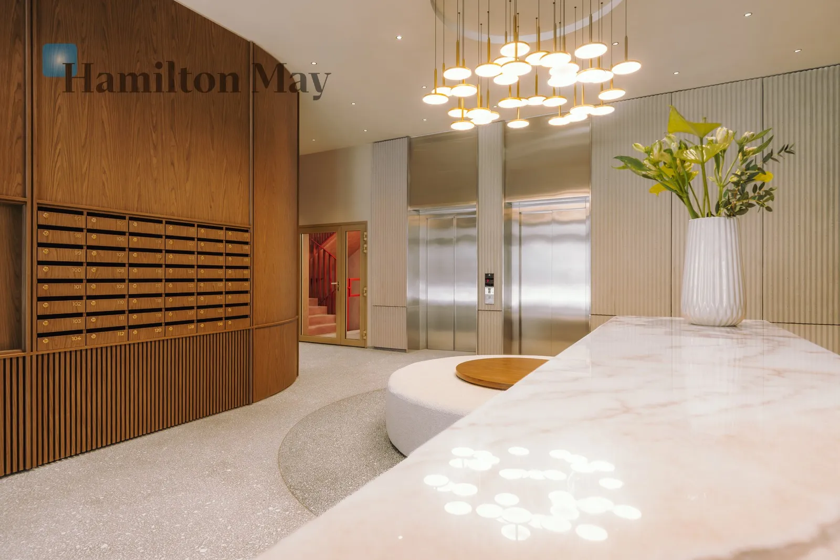
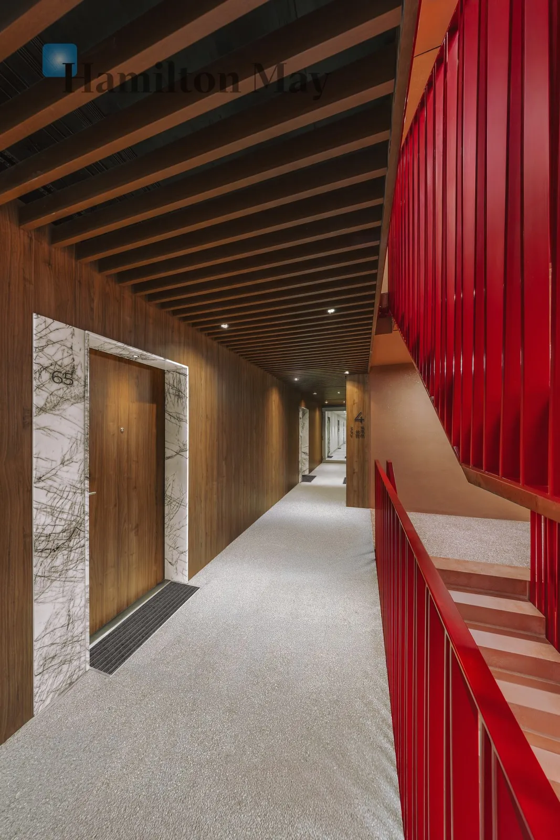
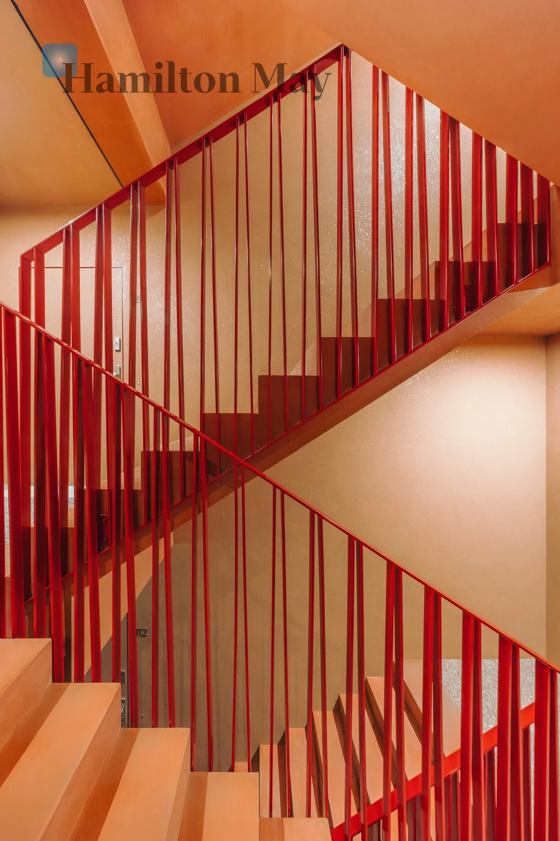
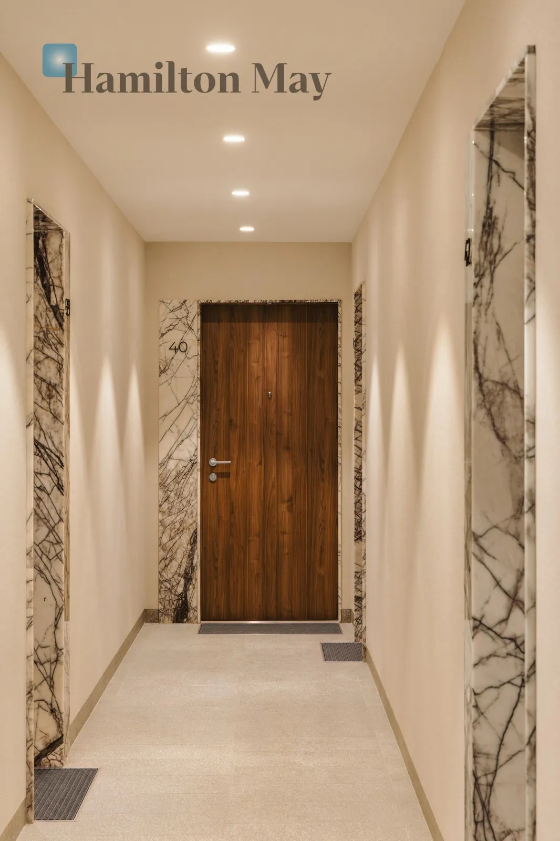
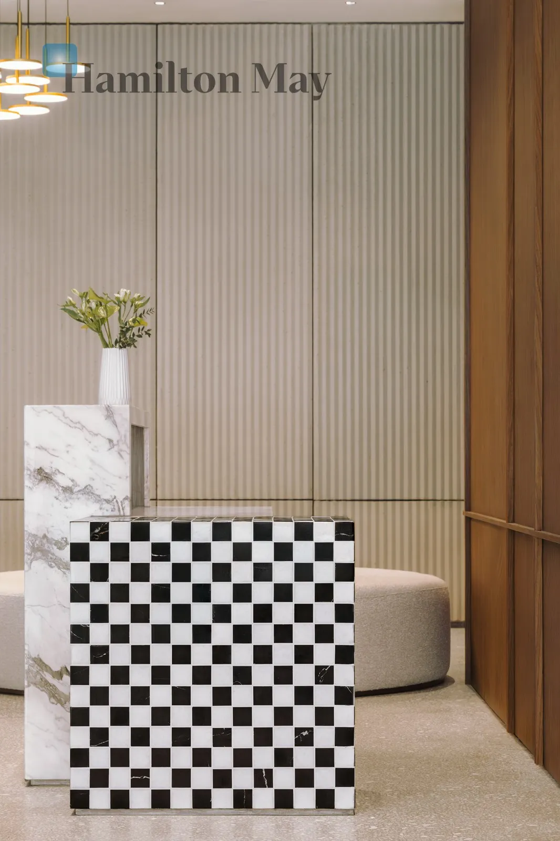
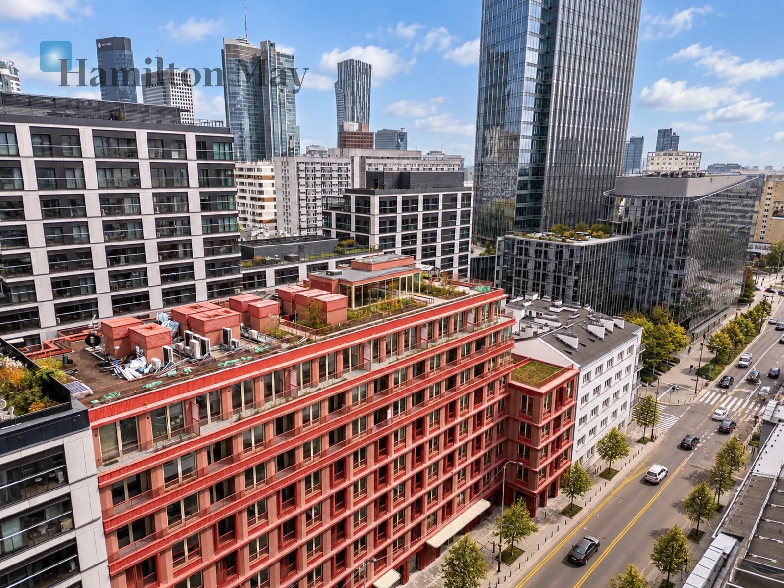
The common areas have been finished with meticulous attention to detail, using high-quality materials to create an aesthetically pleasing and comfortable space for residents. Apartments are offered in developer's finish , allowing future owners to customize their interiors. Residents will have access to underground parking, which is additionally equipped with bicycle racks, and a shared rooftop terrace with greenhouses, creating a unique space for relaxation and socializing.
The property is owned by Matexi Polska – a development company belonging to the Belgian Matexi Group, specializing in residential investments and the creation of modern, functional living spaces. The developer focuses on high-quality architecture, carefully selected locations, and solutions that meet the needs of modern residents. Matexi's investments combine aesthetics, functionality, and attention to the surroundings, creating comfortable living spaces.
Hamilton May is the official partner of Matexi Polska in the field of real estate sales.
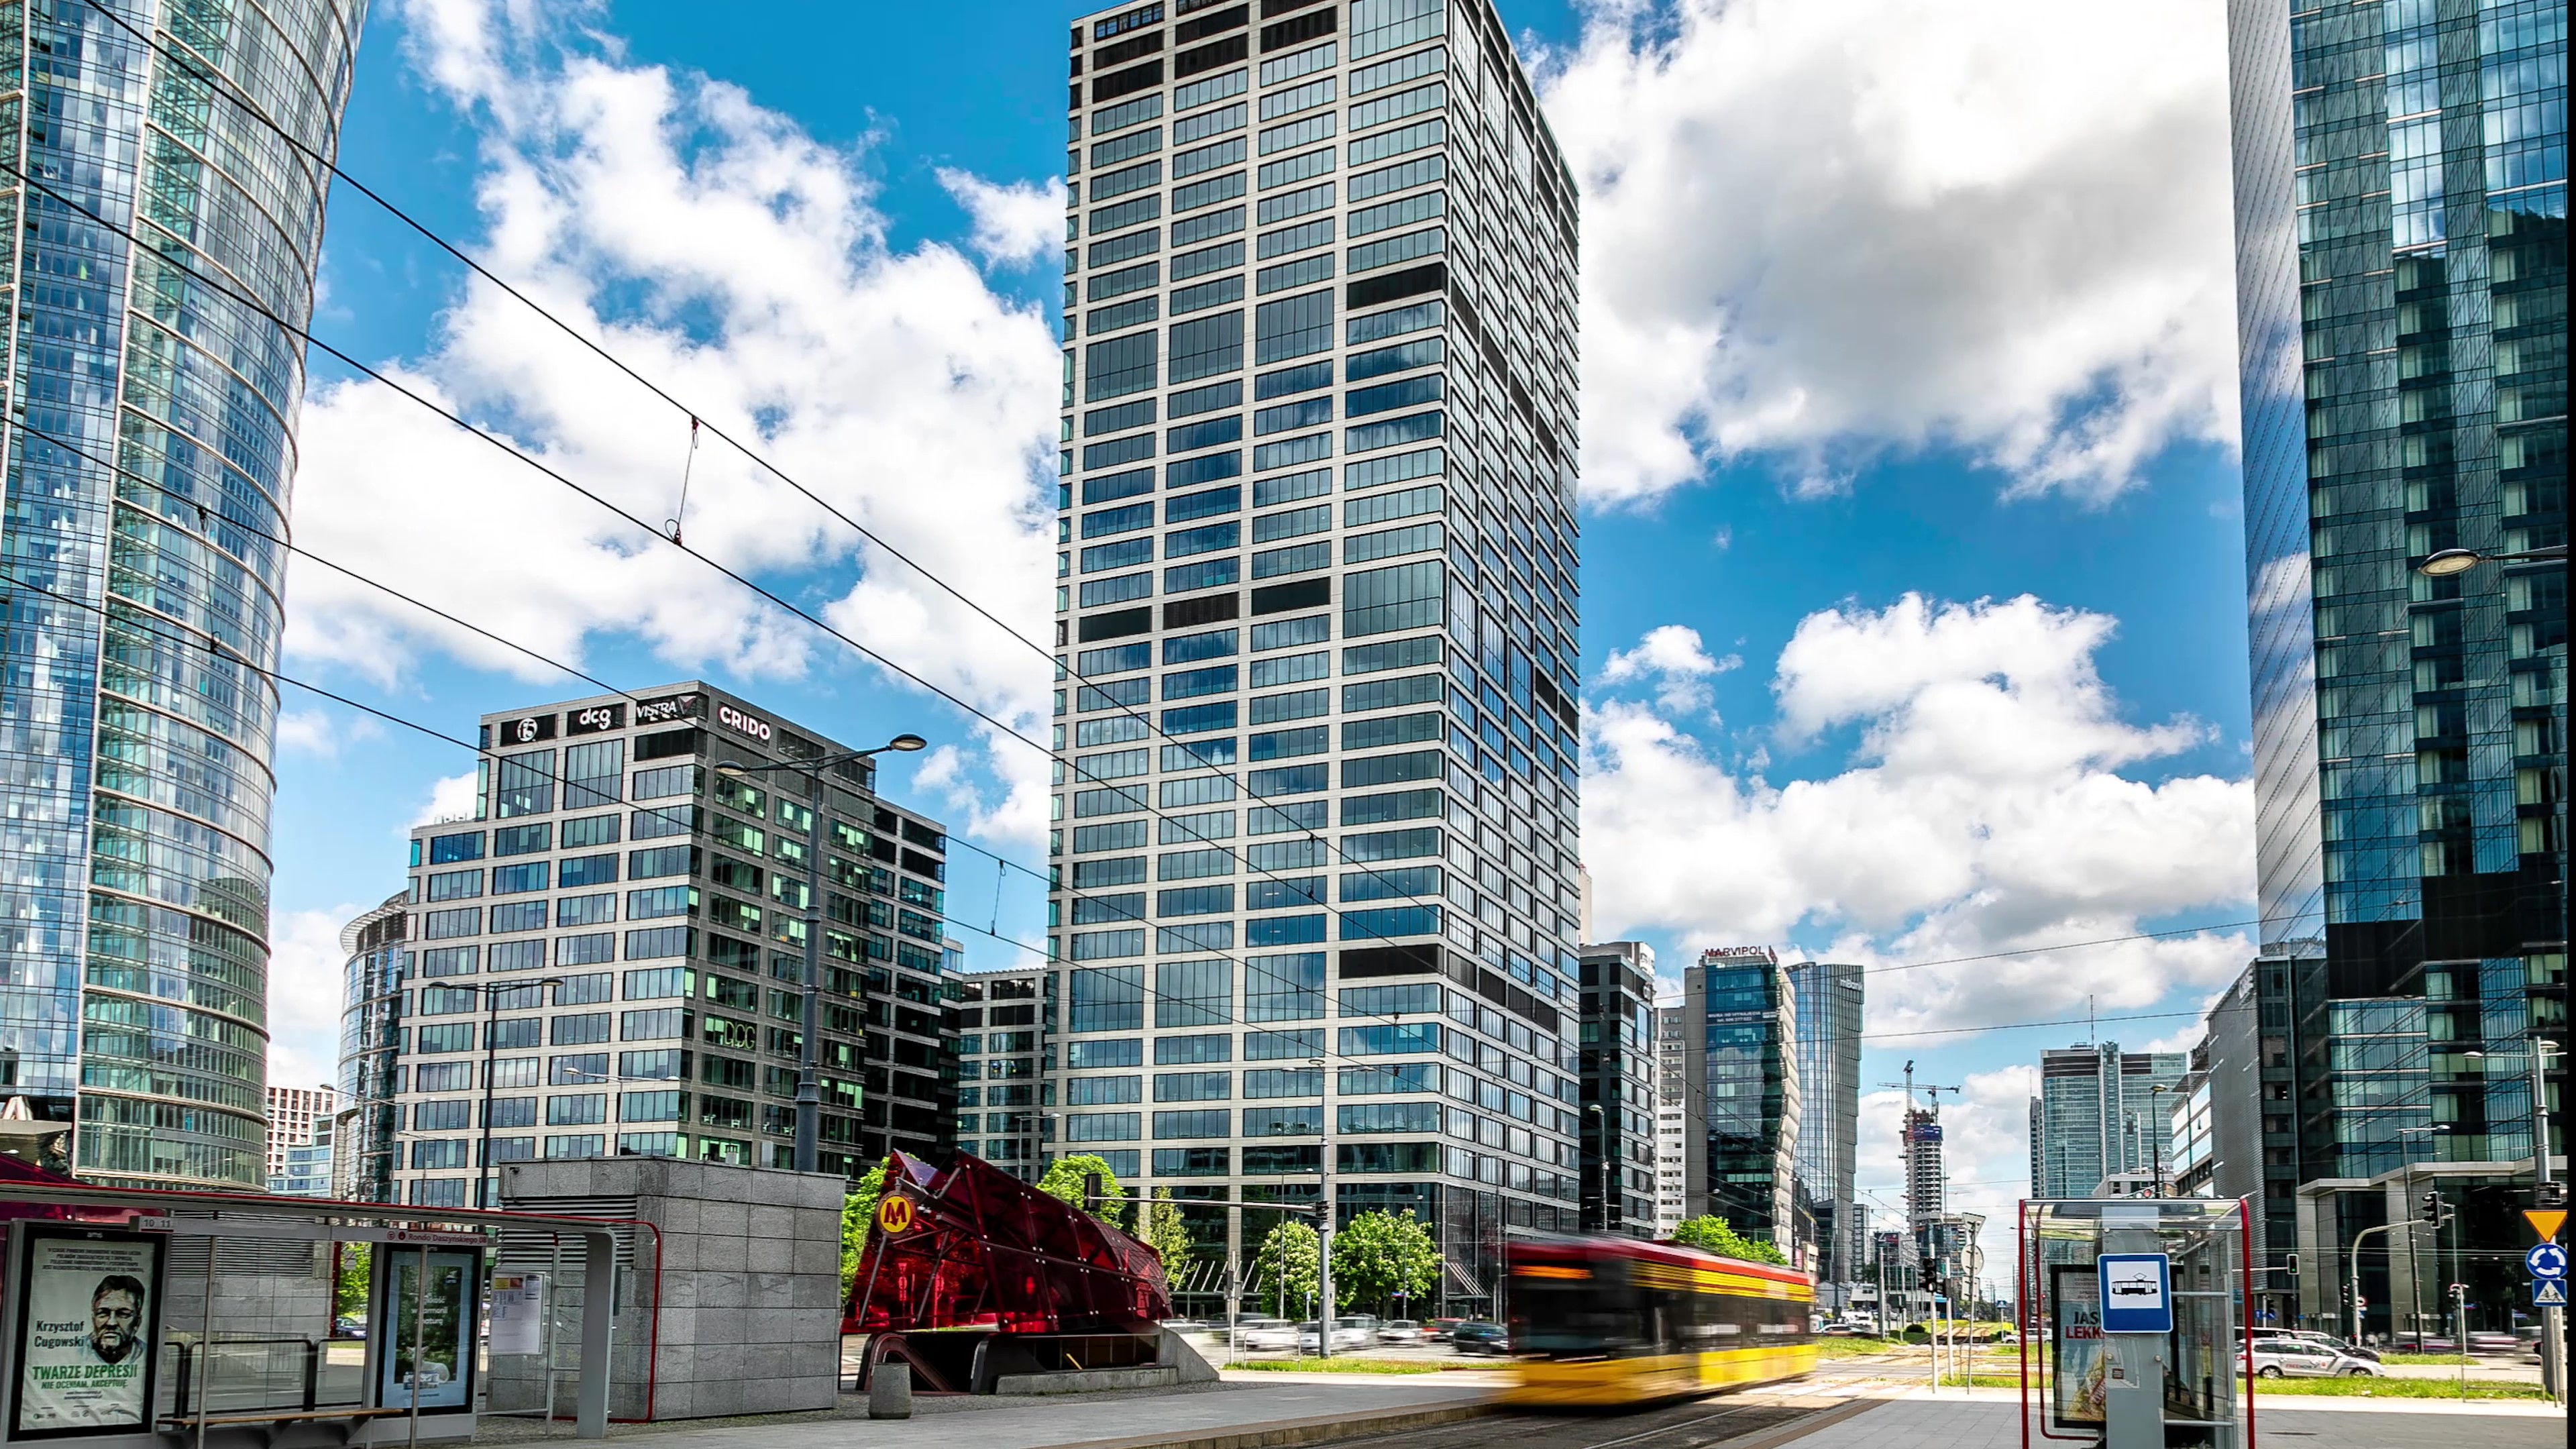
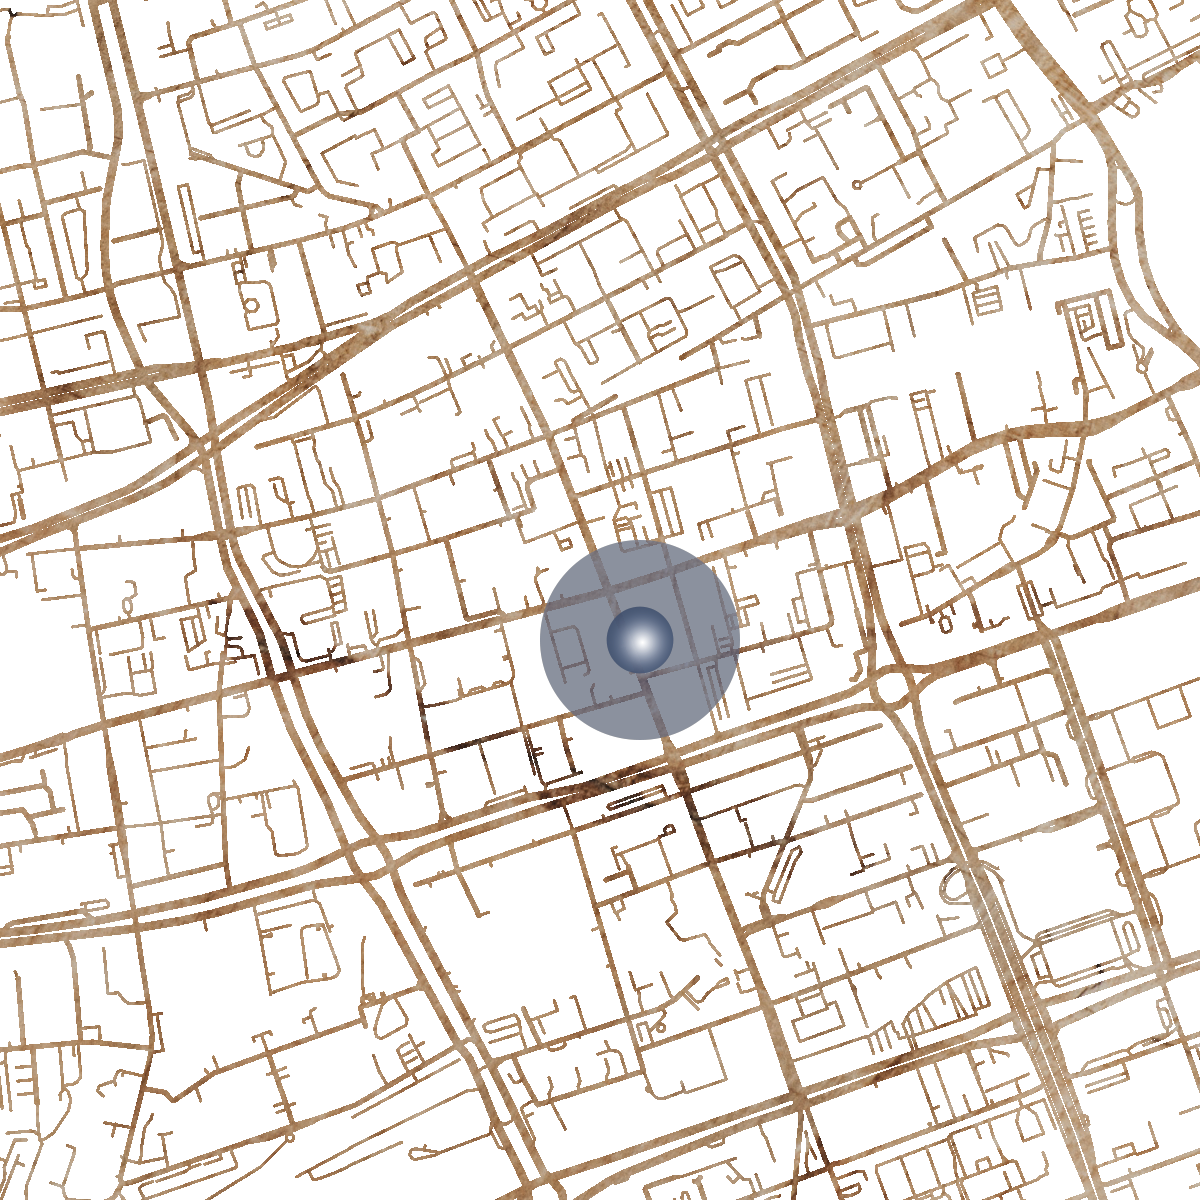
The investment is located in one of the most attractive and dynamically developing parts of Warsaw's Wola district , combining the modern character of the capital's business center with the comfort of urban living. This location provides residents with access to a rich retail, service, dining, and cultural infrastructure, while also being an attractive choice for both residence and investment.
The immediate vicinity offers numerous restaurants, atmospheric cafes, shops, and services that facilitate daily life. The unique character of the area is enhanced by popular urban spaces such as the Warsaw Brewery and the Norblin Factory , offering a wide selection of restaurants, cultural events, and meeting places. The development's surroundings are distinguished by a combination of modern development, restored post-industrial architecture, and well-developed urban infrastructure.
A major advantage of the development is its excellent connections to other parts of Warsaw. Numerous tram and bus connections are available nearby, as well as Rondo Daszyńskiego and Rondo ONZ metro line 2 stations . An extensive public transport network allows for efficient travel to both the city center and other districts of the capital.
Price 1,394,145 PLN
For further information on this offer, please contact the Hamilton May office.
The announcement does not constitute an offer within the meaning of Article 66 of the Civil Code.