Loading...
Hamilton May Logo Hamilton May

Prestigious 110.5 m² Apartment with Panoramic Views by Saski Garden

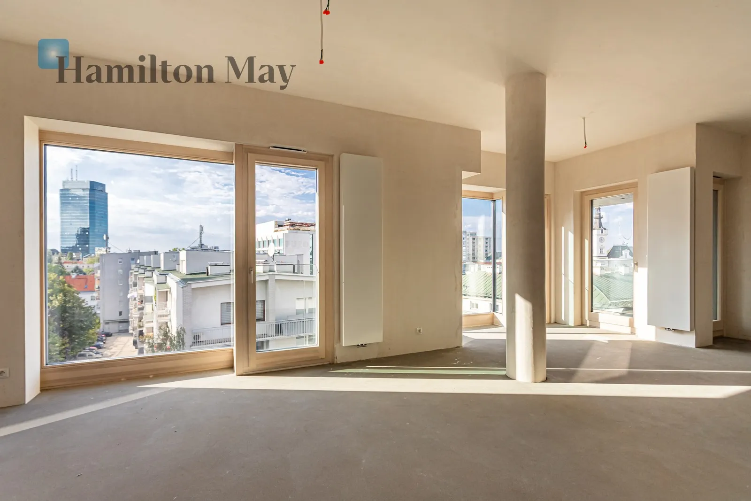
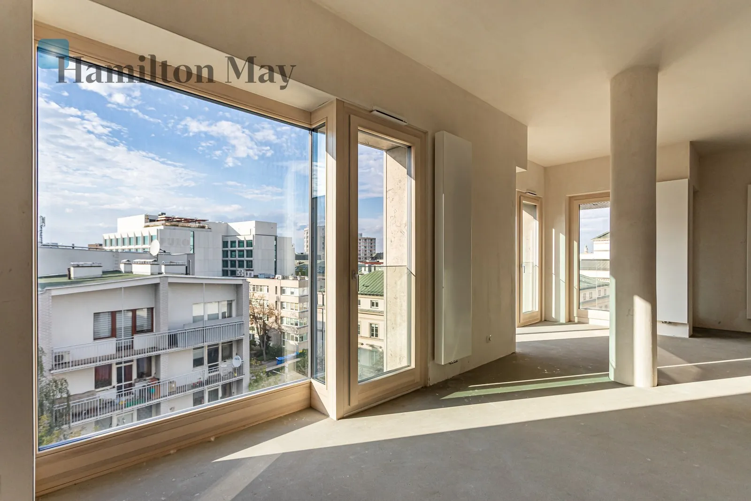
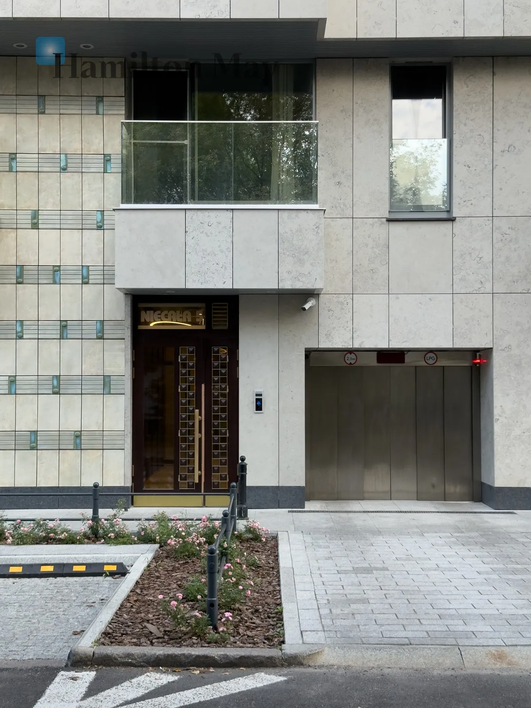
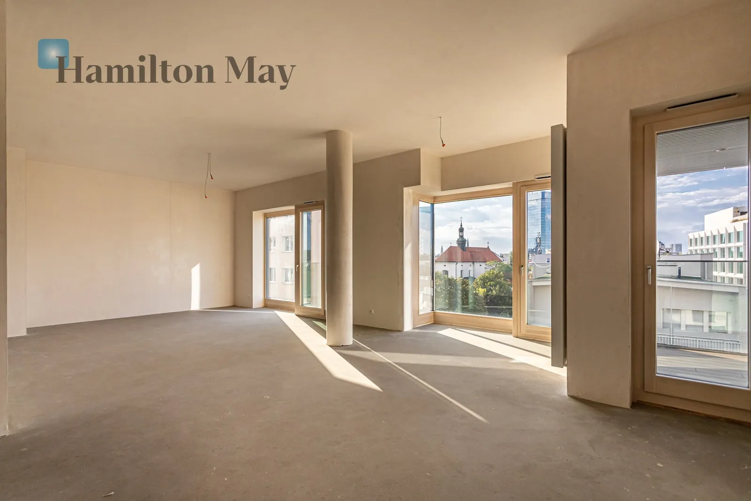
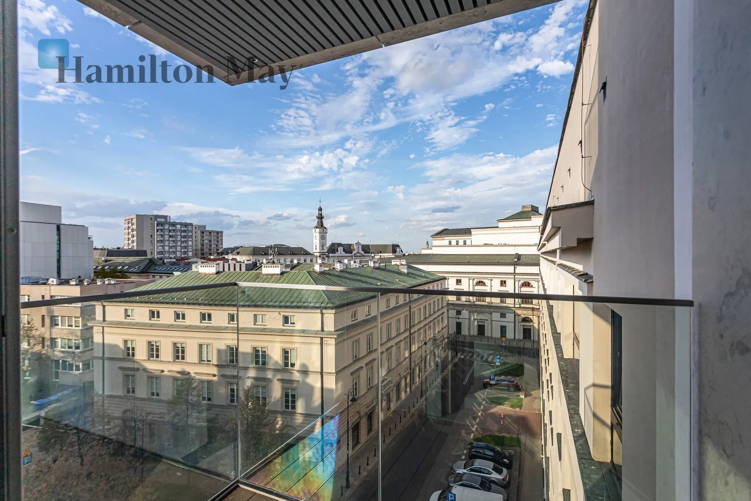
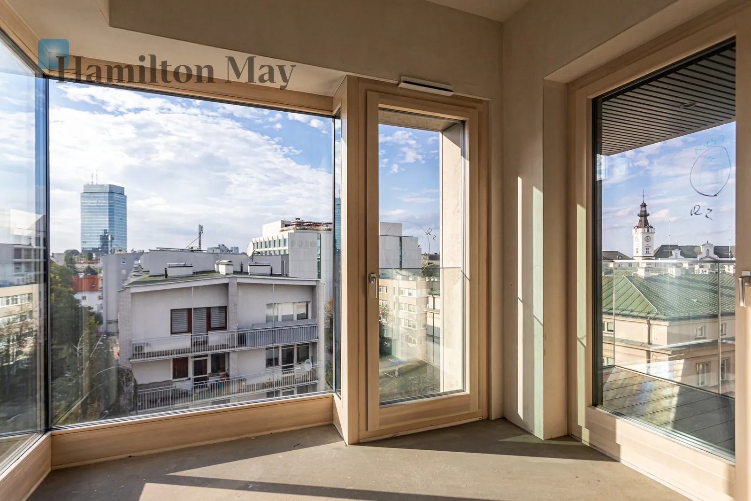
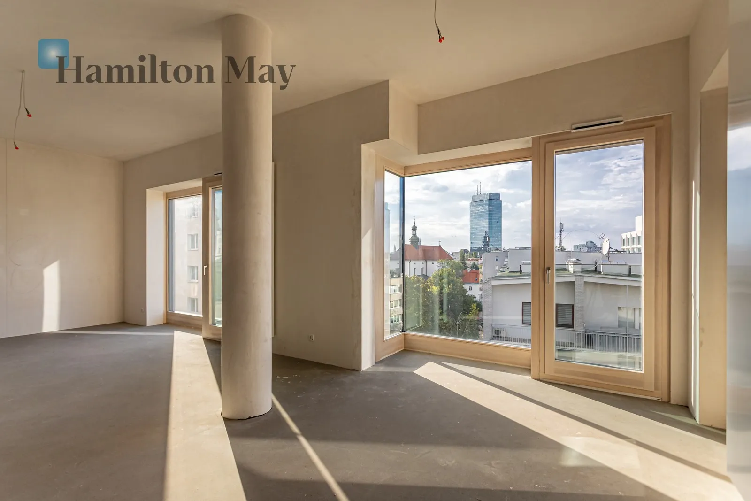
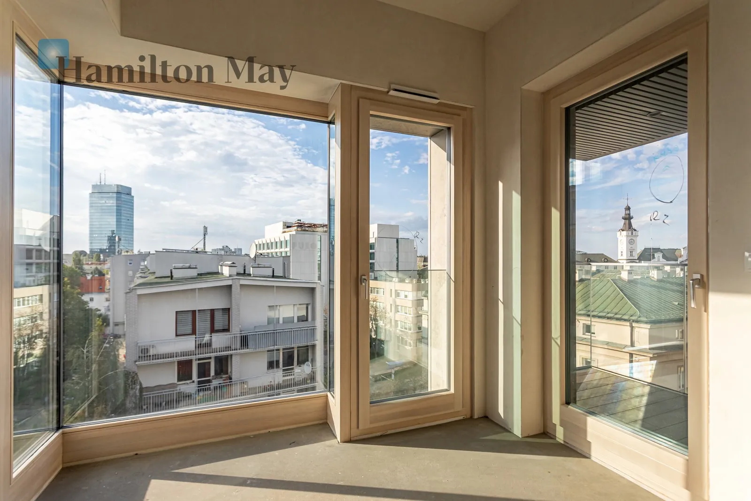
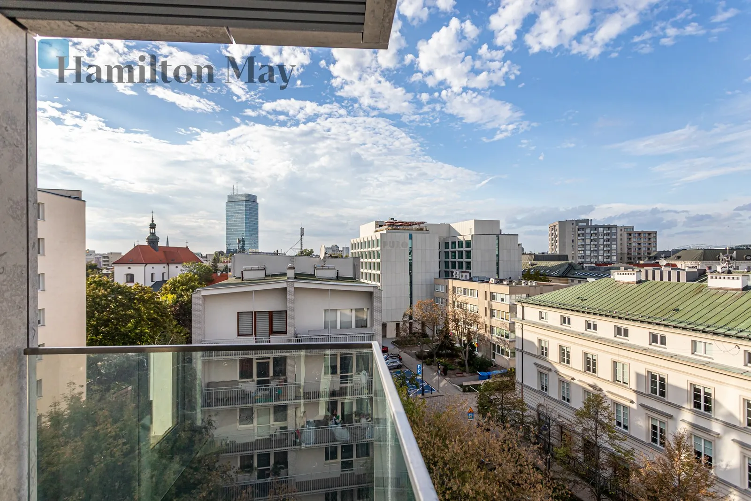
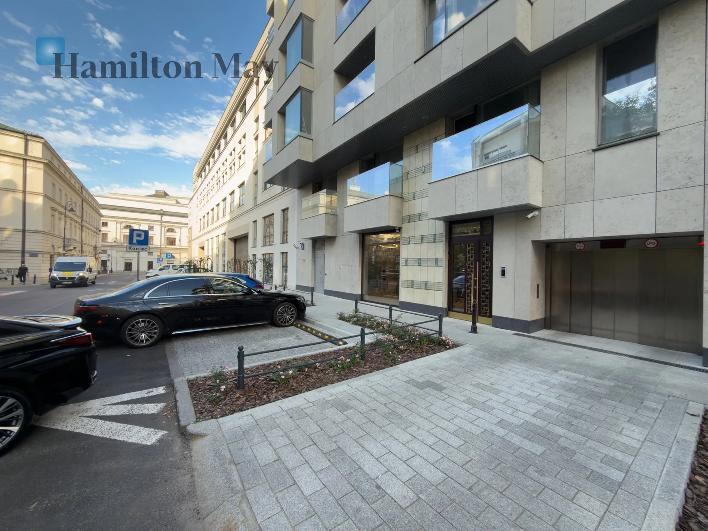
An apartment measuring 110.5 m², located on the 5th floor of the boutique Niecała 5 development, directly adjacent to Saski Garden. Its dual-aspect layout, two balconies and panoramic views over central Warsaw give the property the character of a distinguished city residence in one of the capital's most prestigious locations. The building was completed in 2026, offering a contemporary standard in line with modern expectations.

Property description

The apartment has been thoughtfully designed with a clear separation between the living and private areas, allowing the space to function equally well as a comfortable home for everyday living and an elegant setting for entertaining.

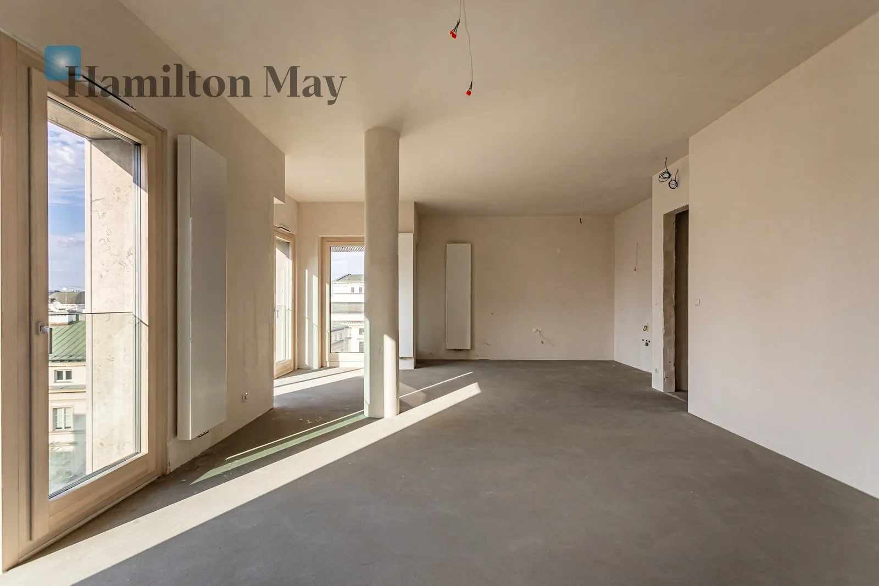
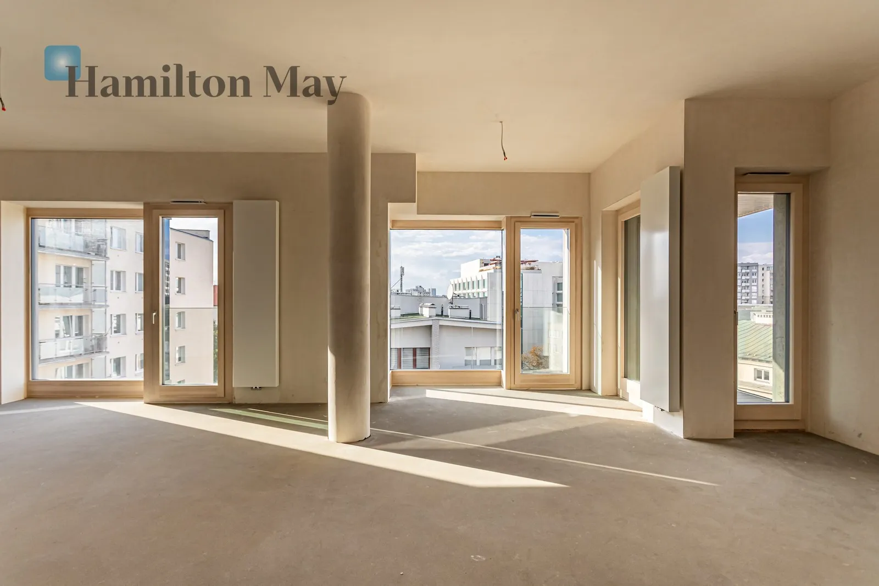
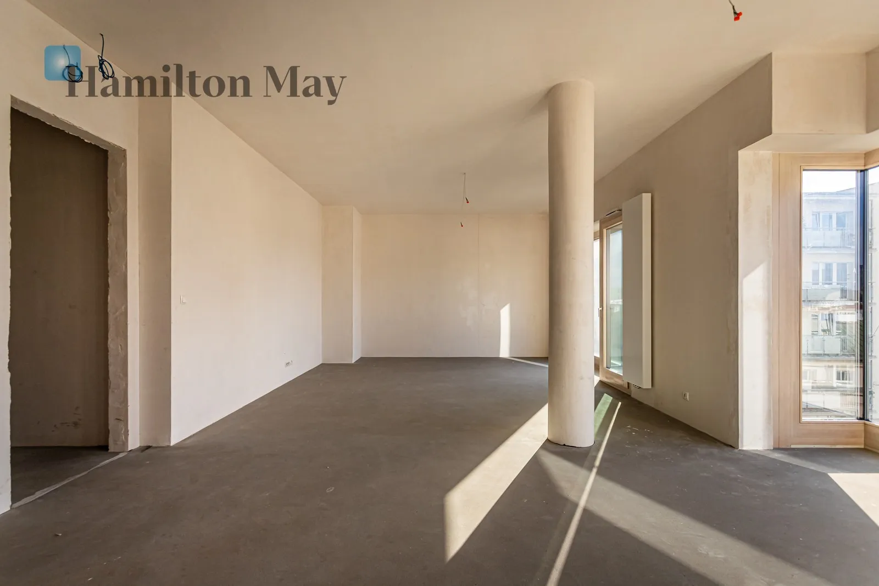
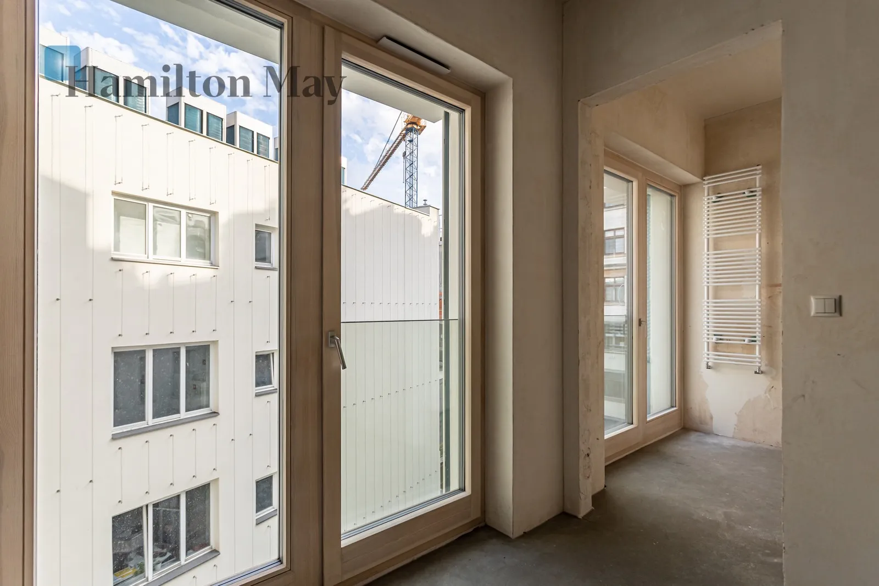
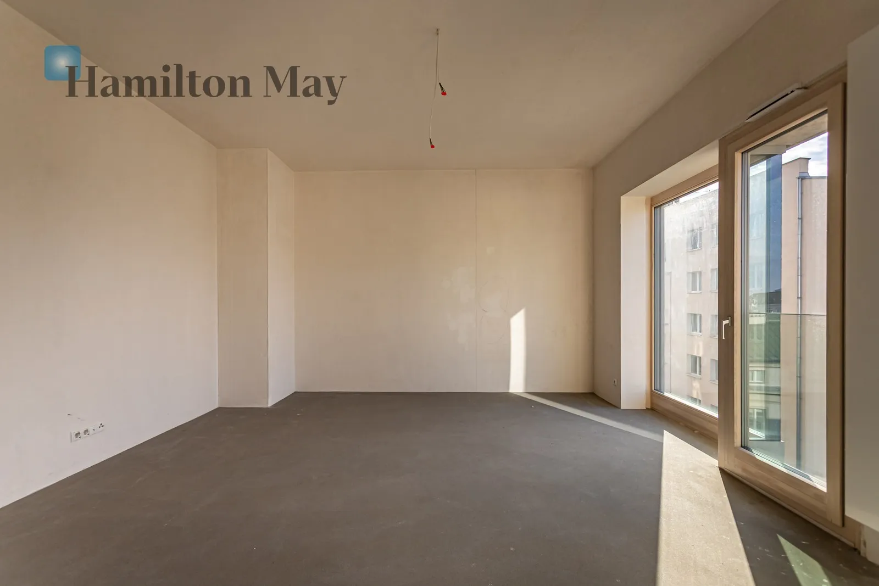
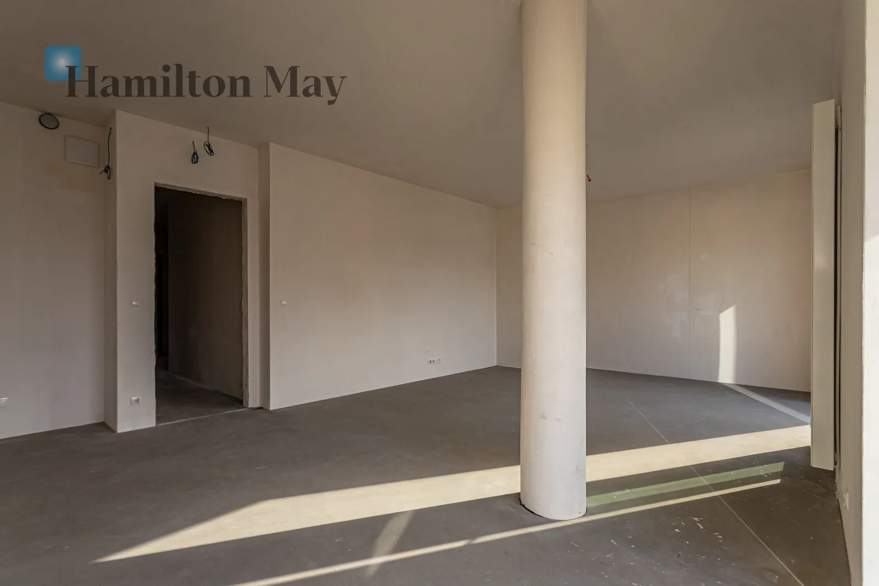
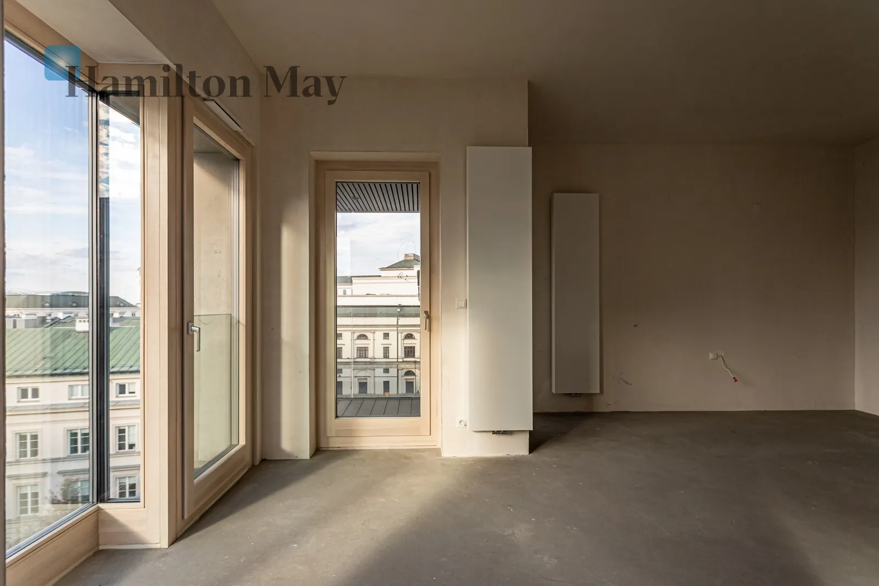
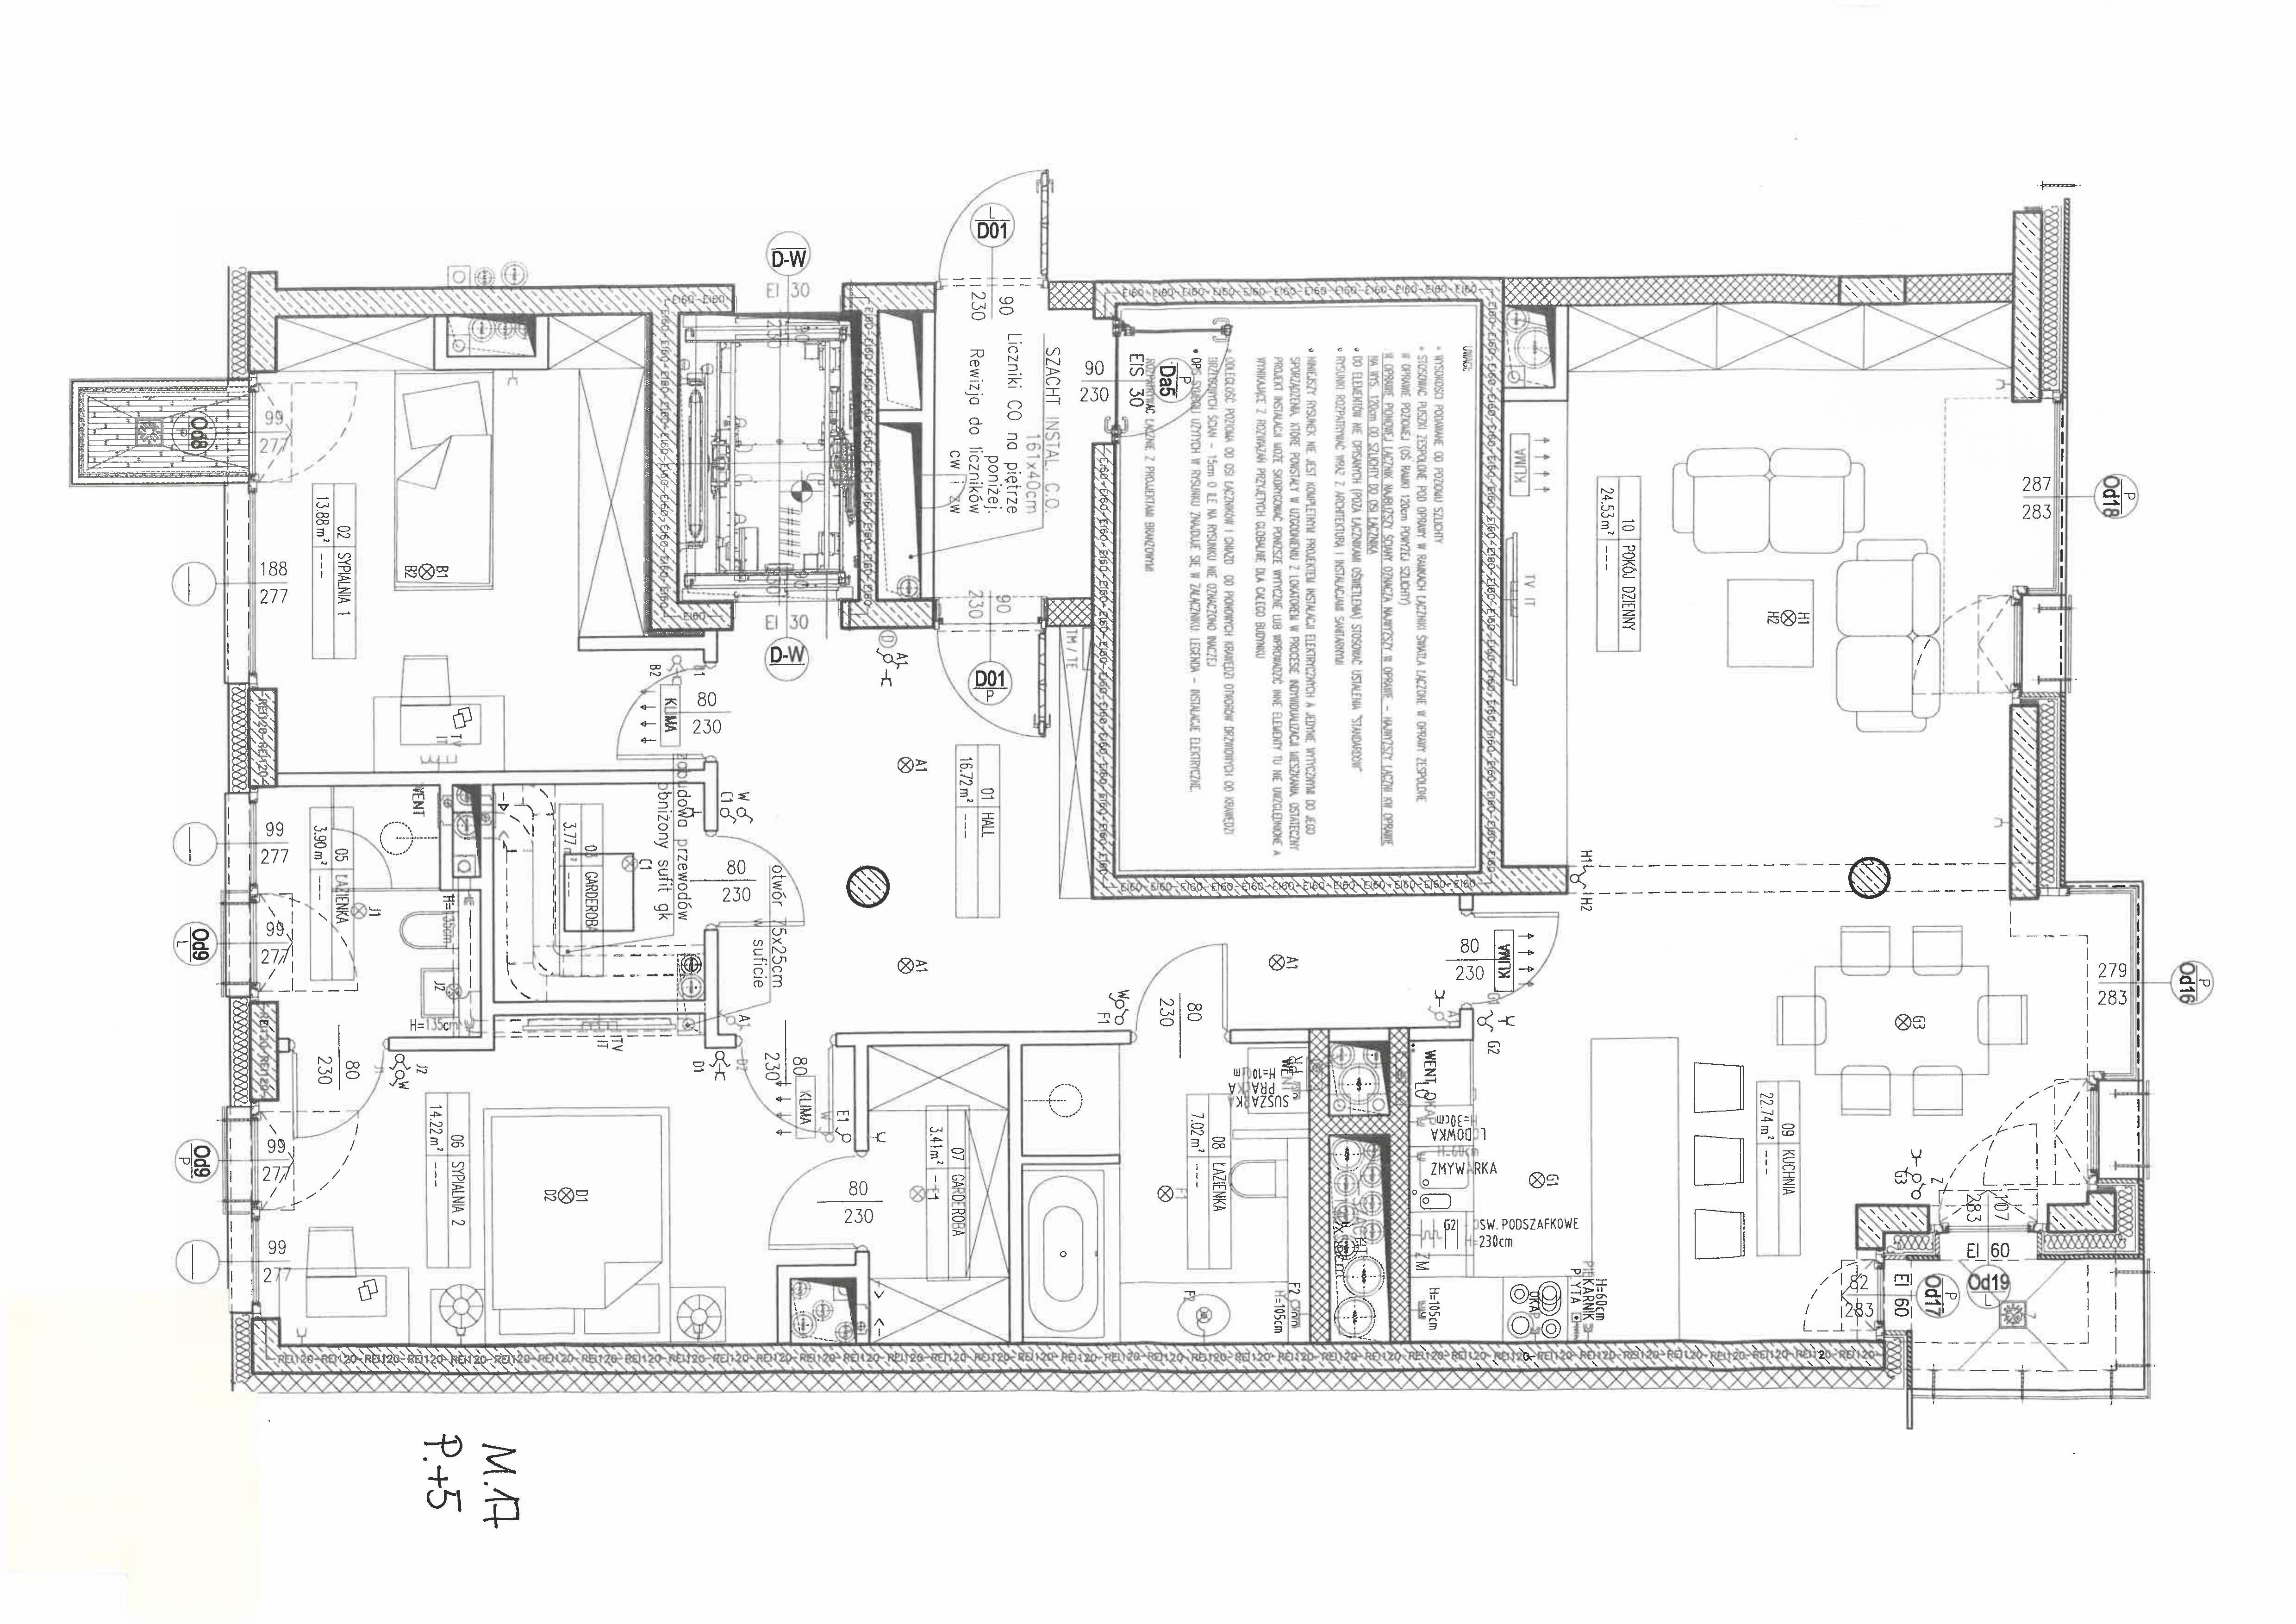
  • The living room forms the main living area of the apartment. Its spacious, separate layout allows for an elegant lounge area as well as a dedicated dining space. The panoramic view of Warsaw can become a natural focal point of the interior.
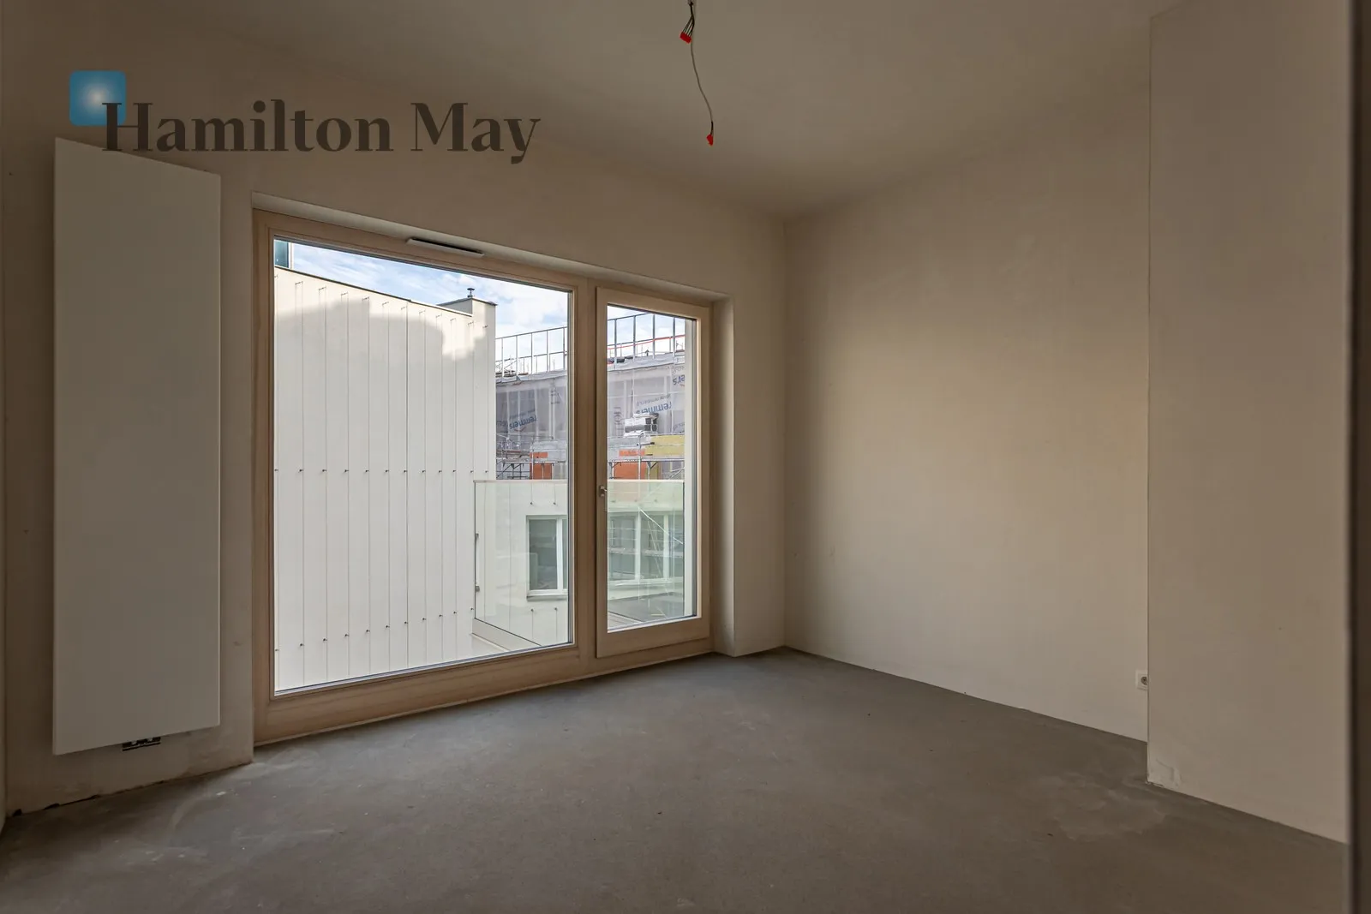
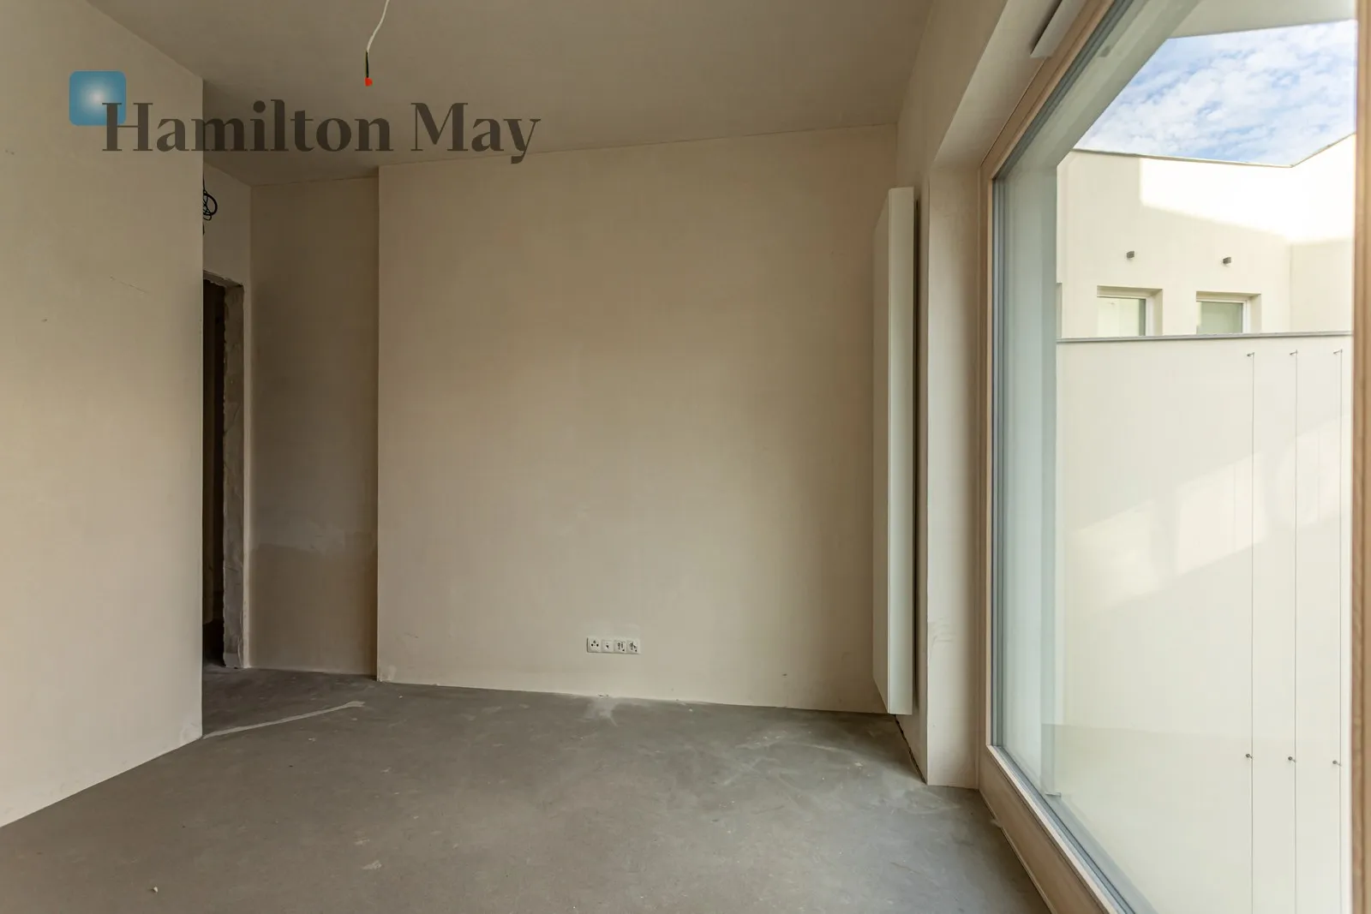
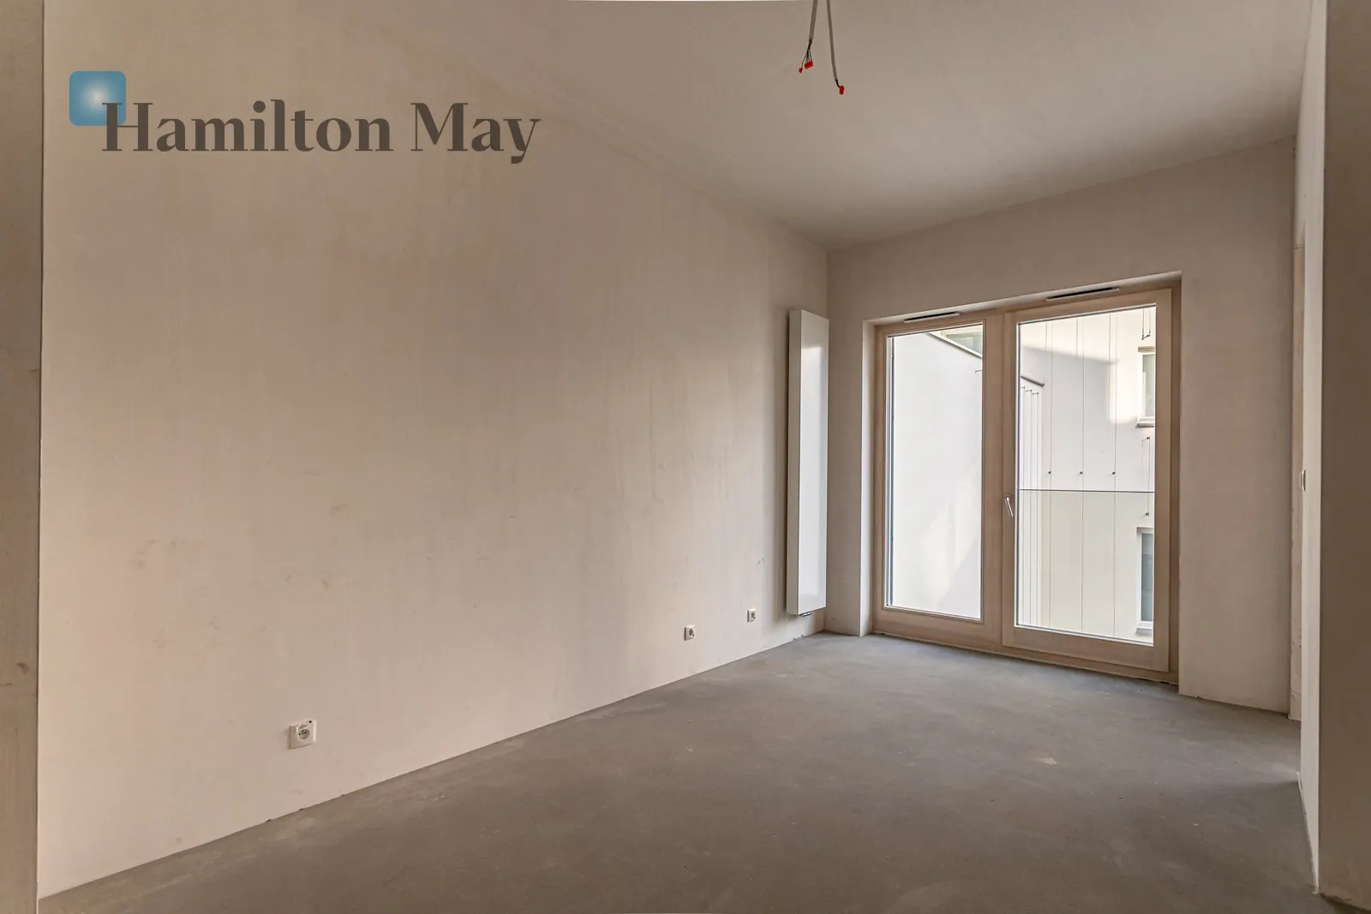
  • The first bedroom can serve as the master bedroom, with ample space for a large bed and generous built-in wardrobes. It can be designed as a calm and private retreat.
  • The second bedroom offers greater flexibility in terms of use and can serve as a children's room, guest bedroom, or a comfortable home office.
  • The two bathrooms allow for a convenient separation between the private and guest areas.
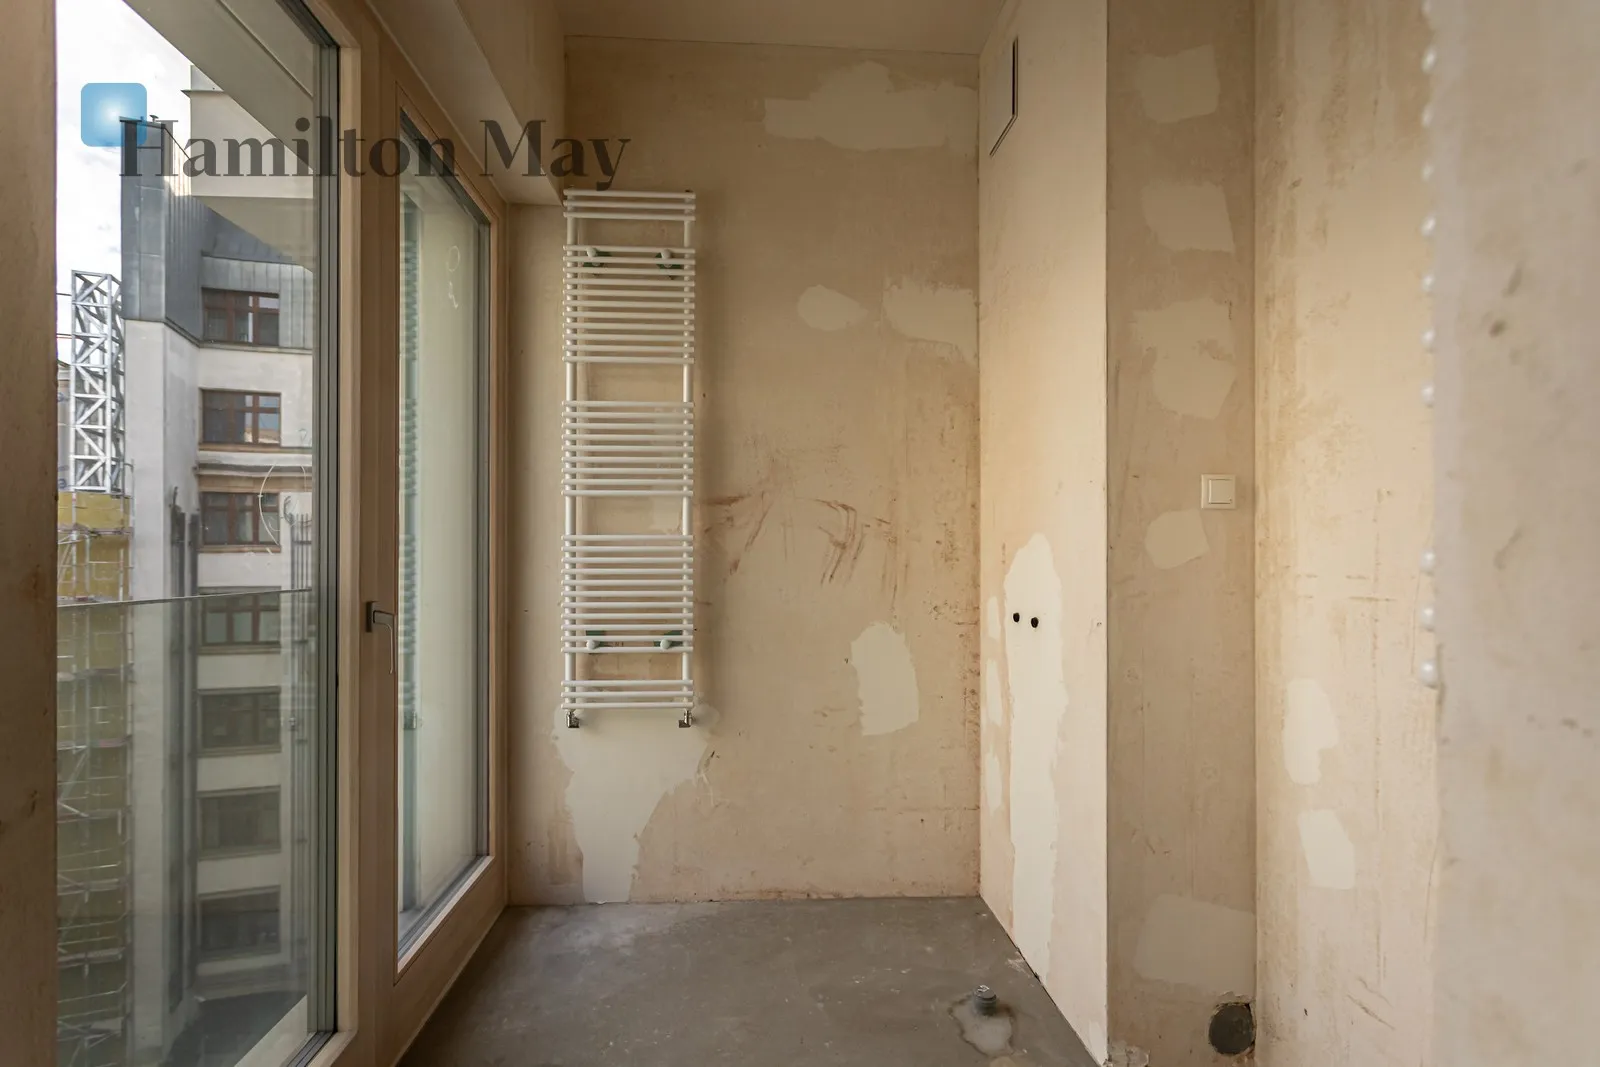
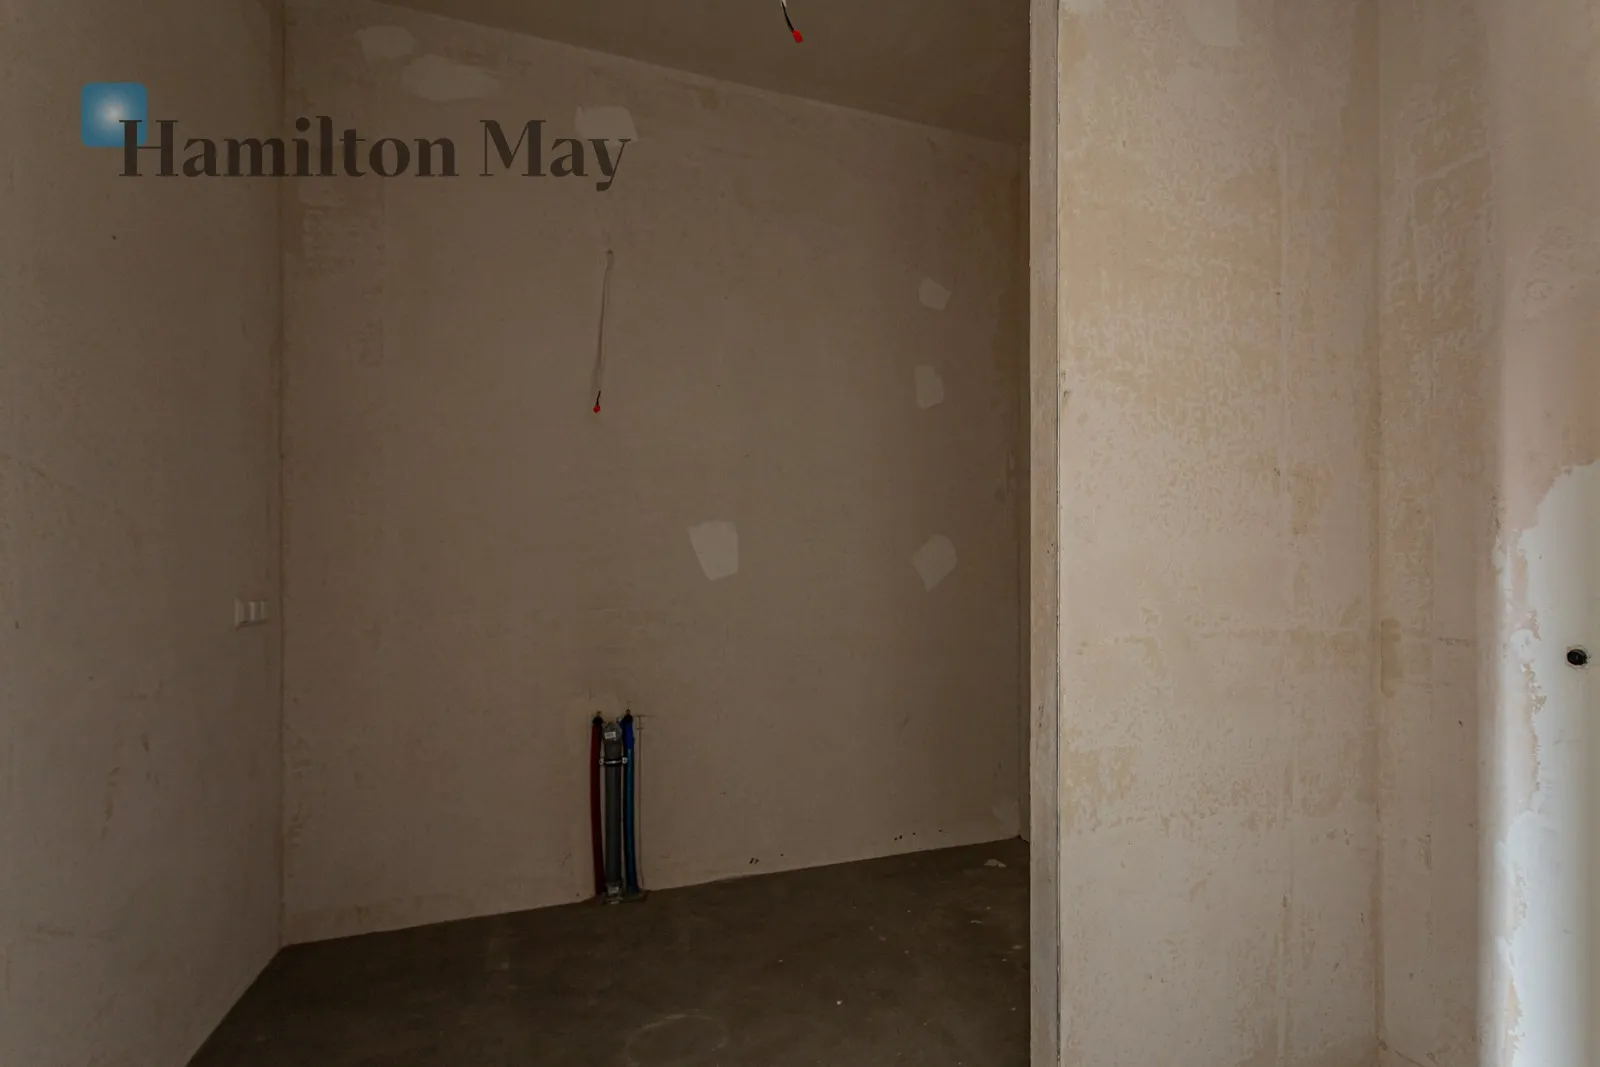
  • The developer-standard finish provides complete freedom to design both bathrooms according to the owner's individual preferences and desired standard.
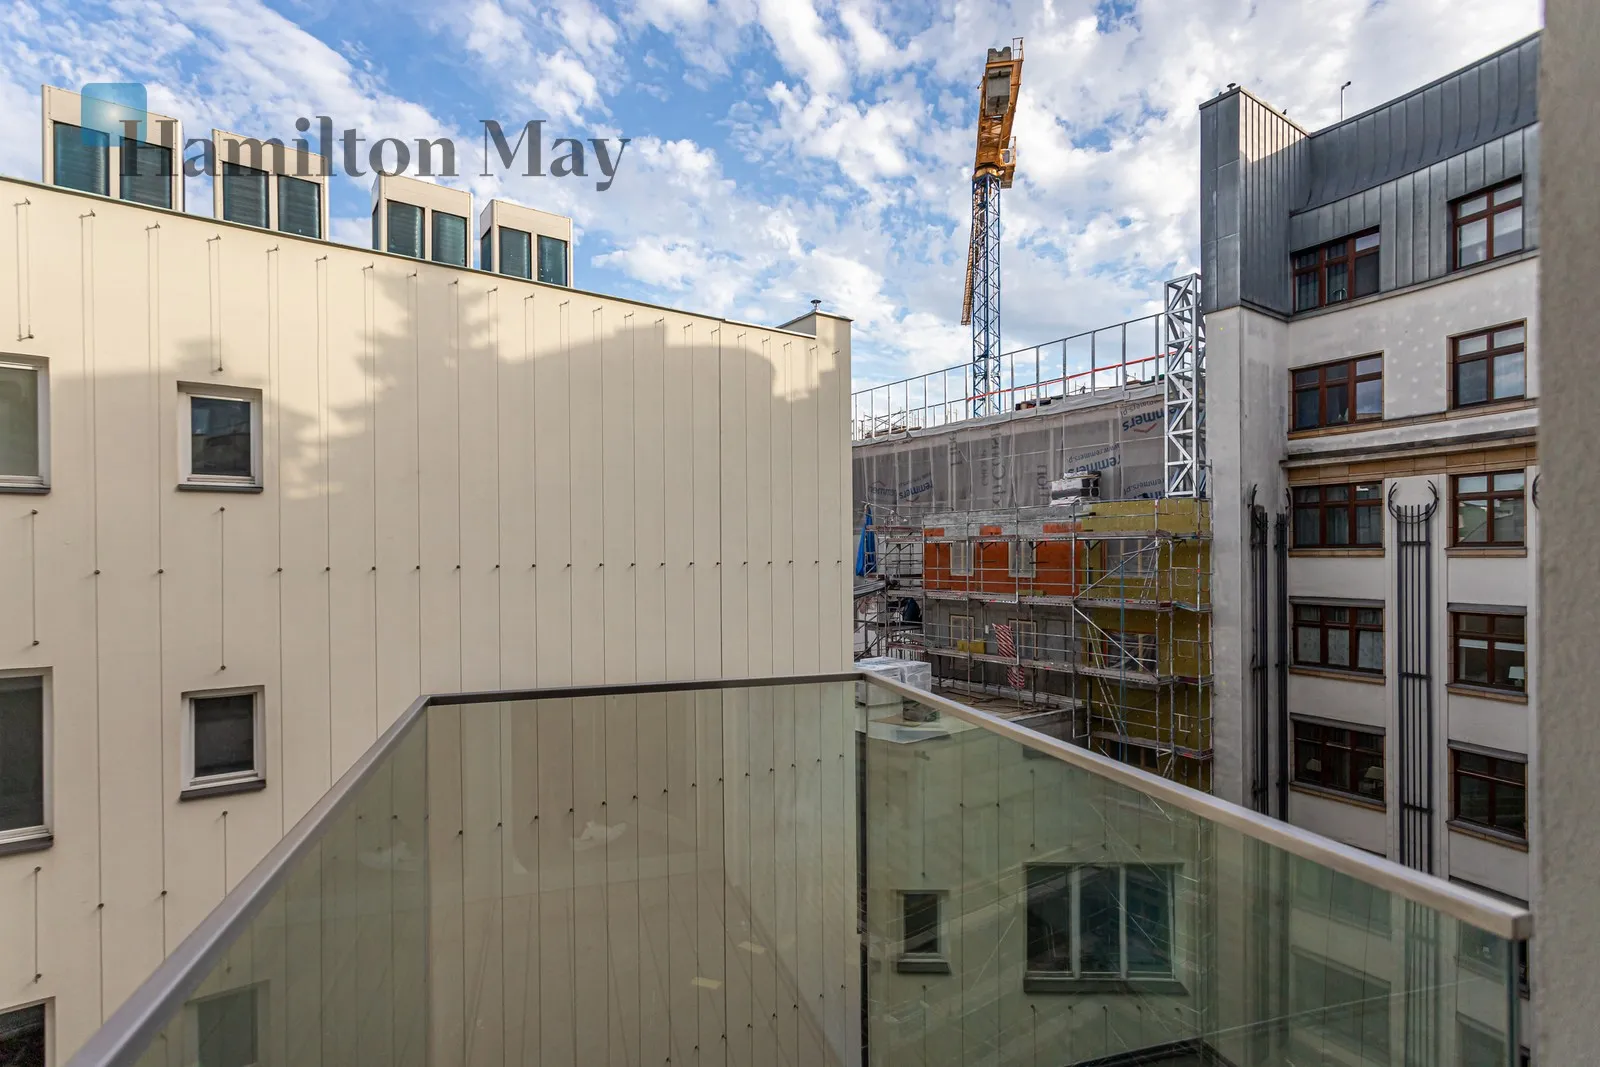
  • The two balconies enhance the functionality of the apartment and provide access to outdoor space from different areas of the property.
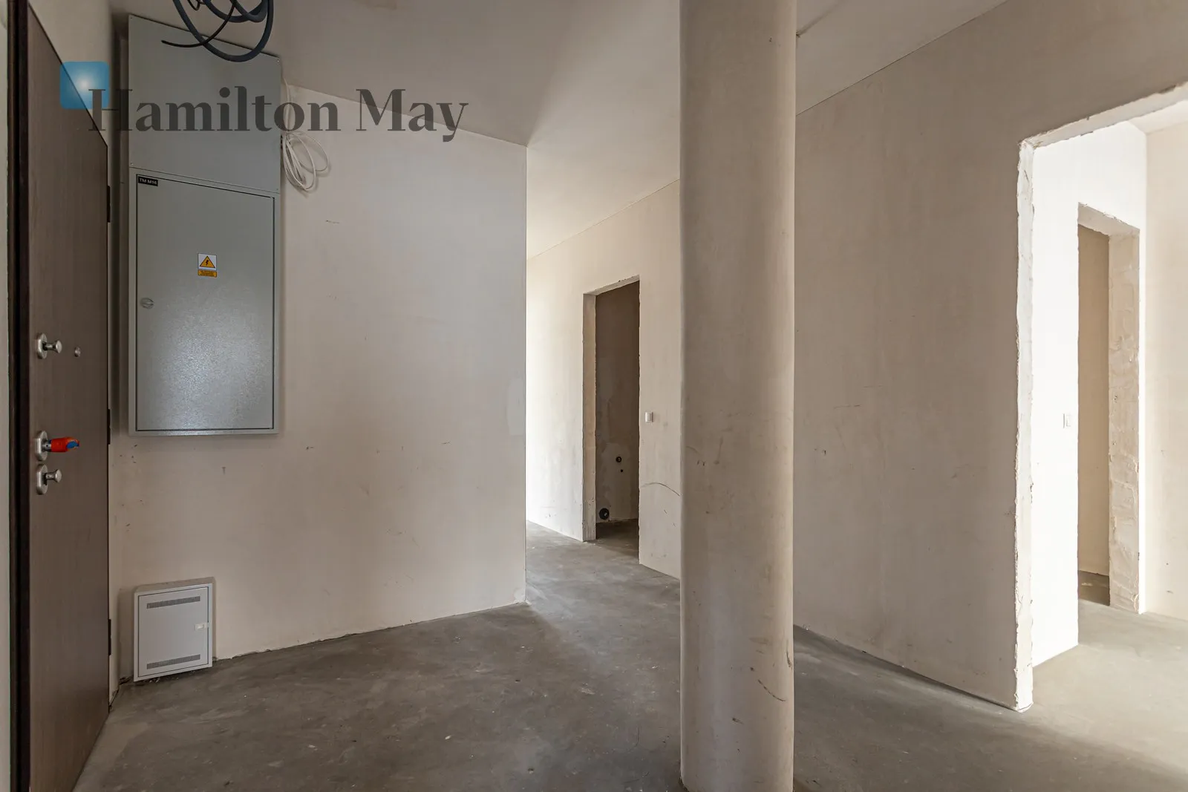
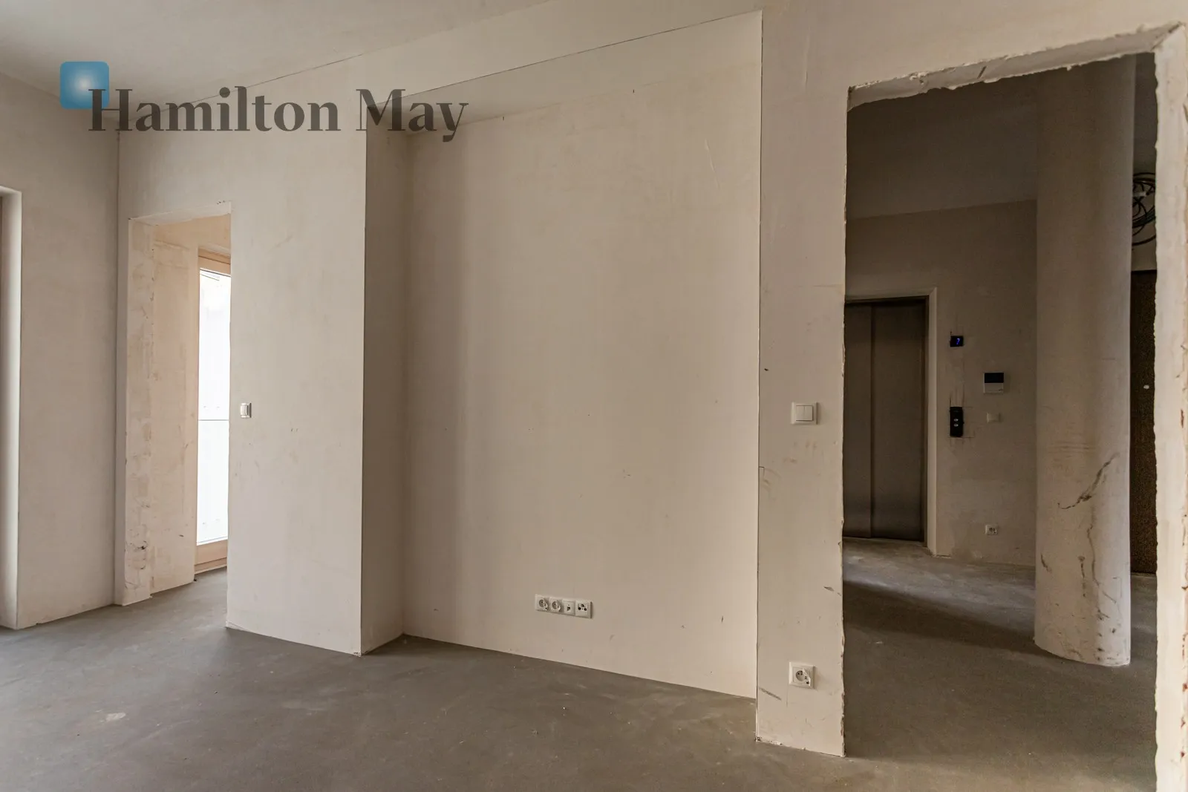
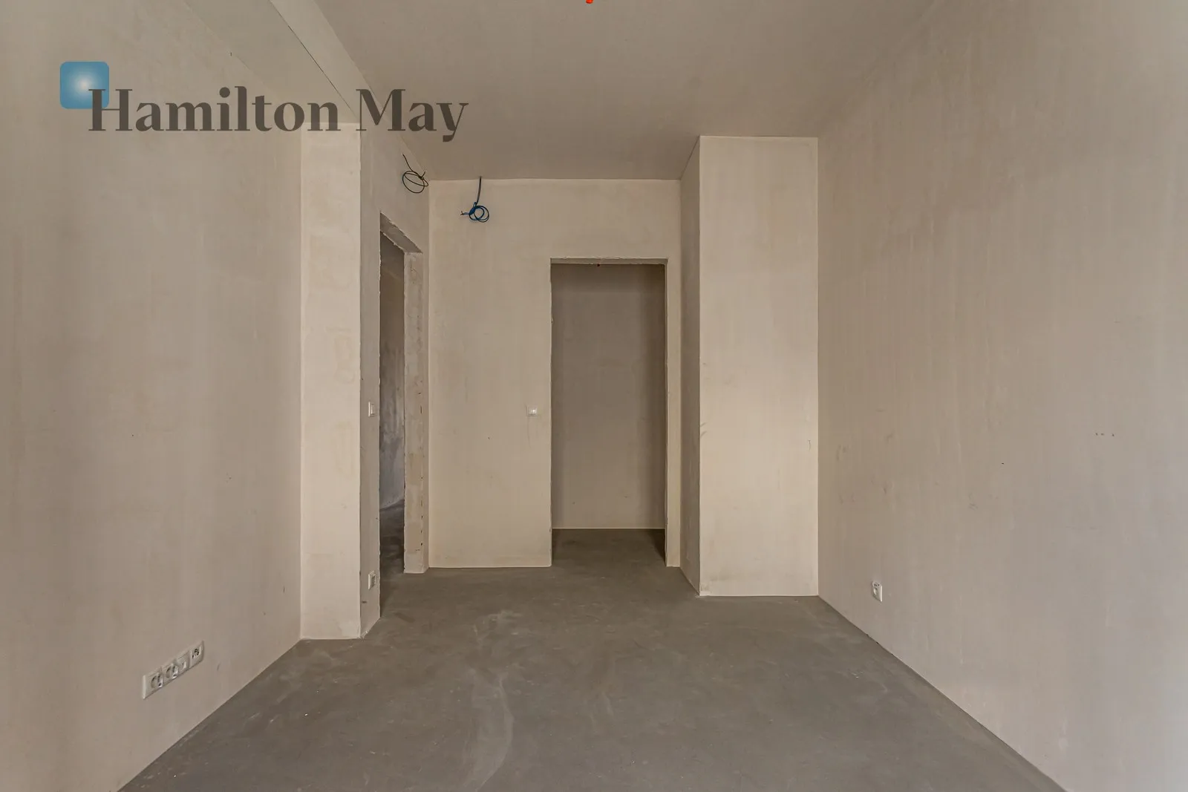
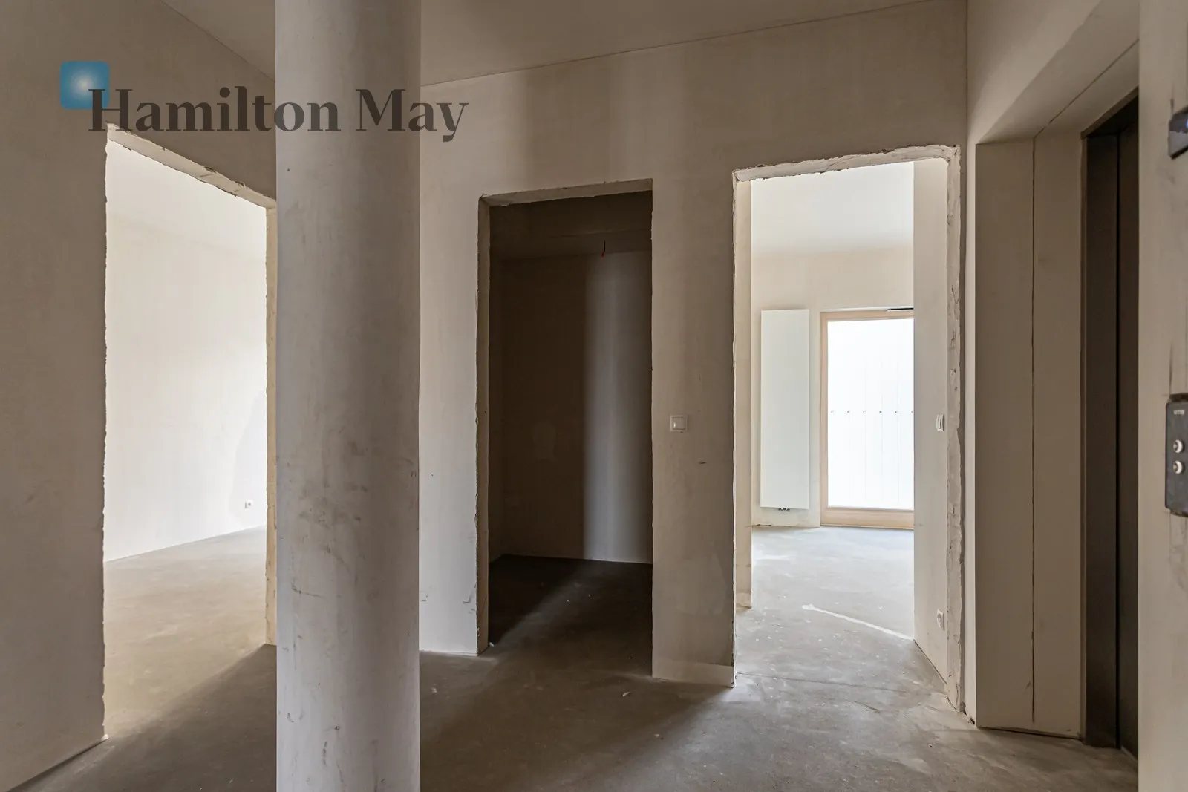
  • The circulation area has been carefully planned to clearly separate the living and private zones, while also allowing for bespoke built-in storage solutions.

The apartment is offered in developer standard, giving the future owner the opportunity to design the interior from the ground up, without having to adapt to an existing finish or layout. The generous 110.5 m² floor area and well-considered layout offer considerable scope for creating a cohesive, high-end interior tailored to individual needs.

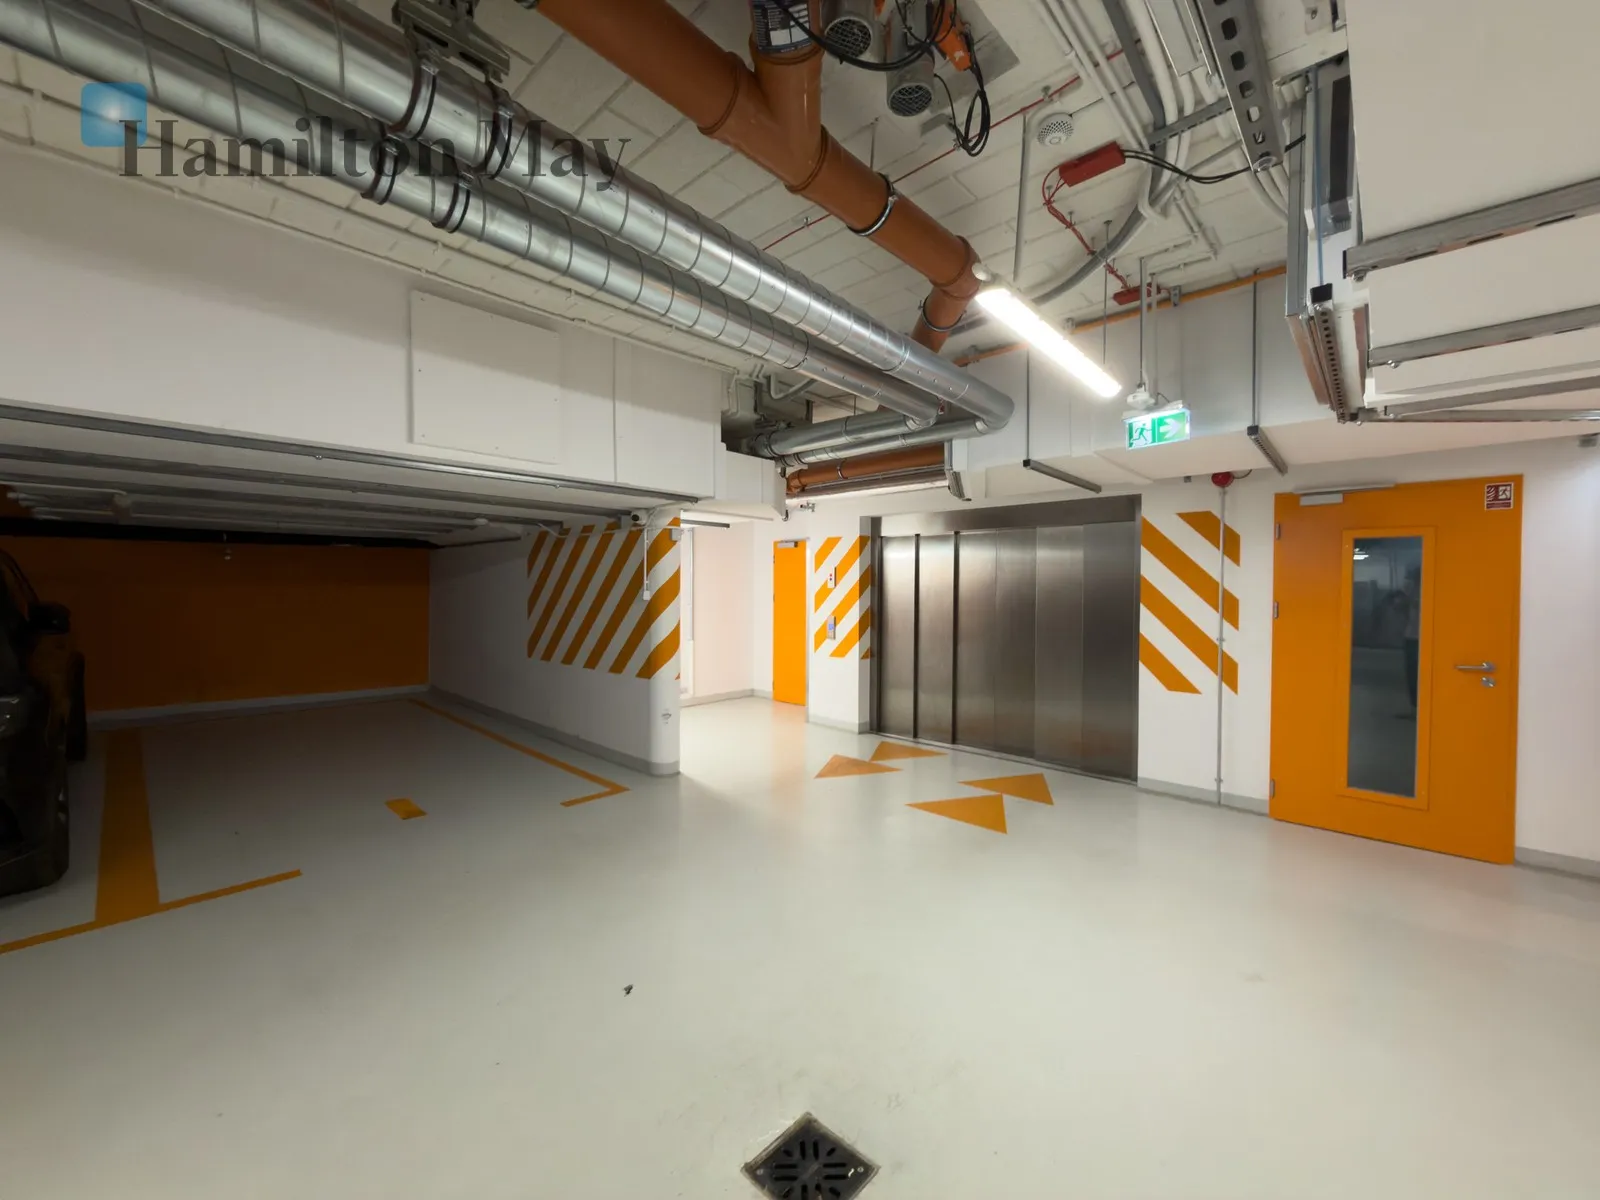
The property is further complemented by direct lift access to the apartment, providing an additional level of privacy and comfort. The apartment also includes a parking space in the underground garage and a storage unit

Building

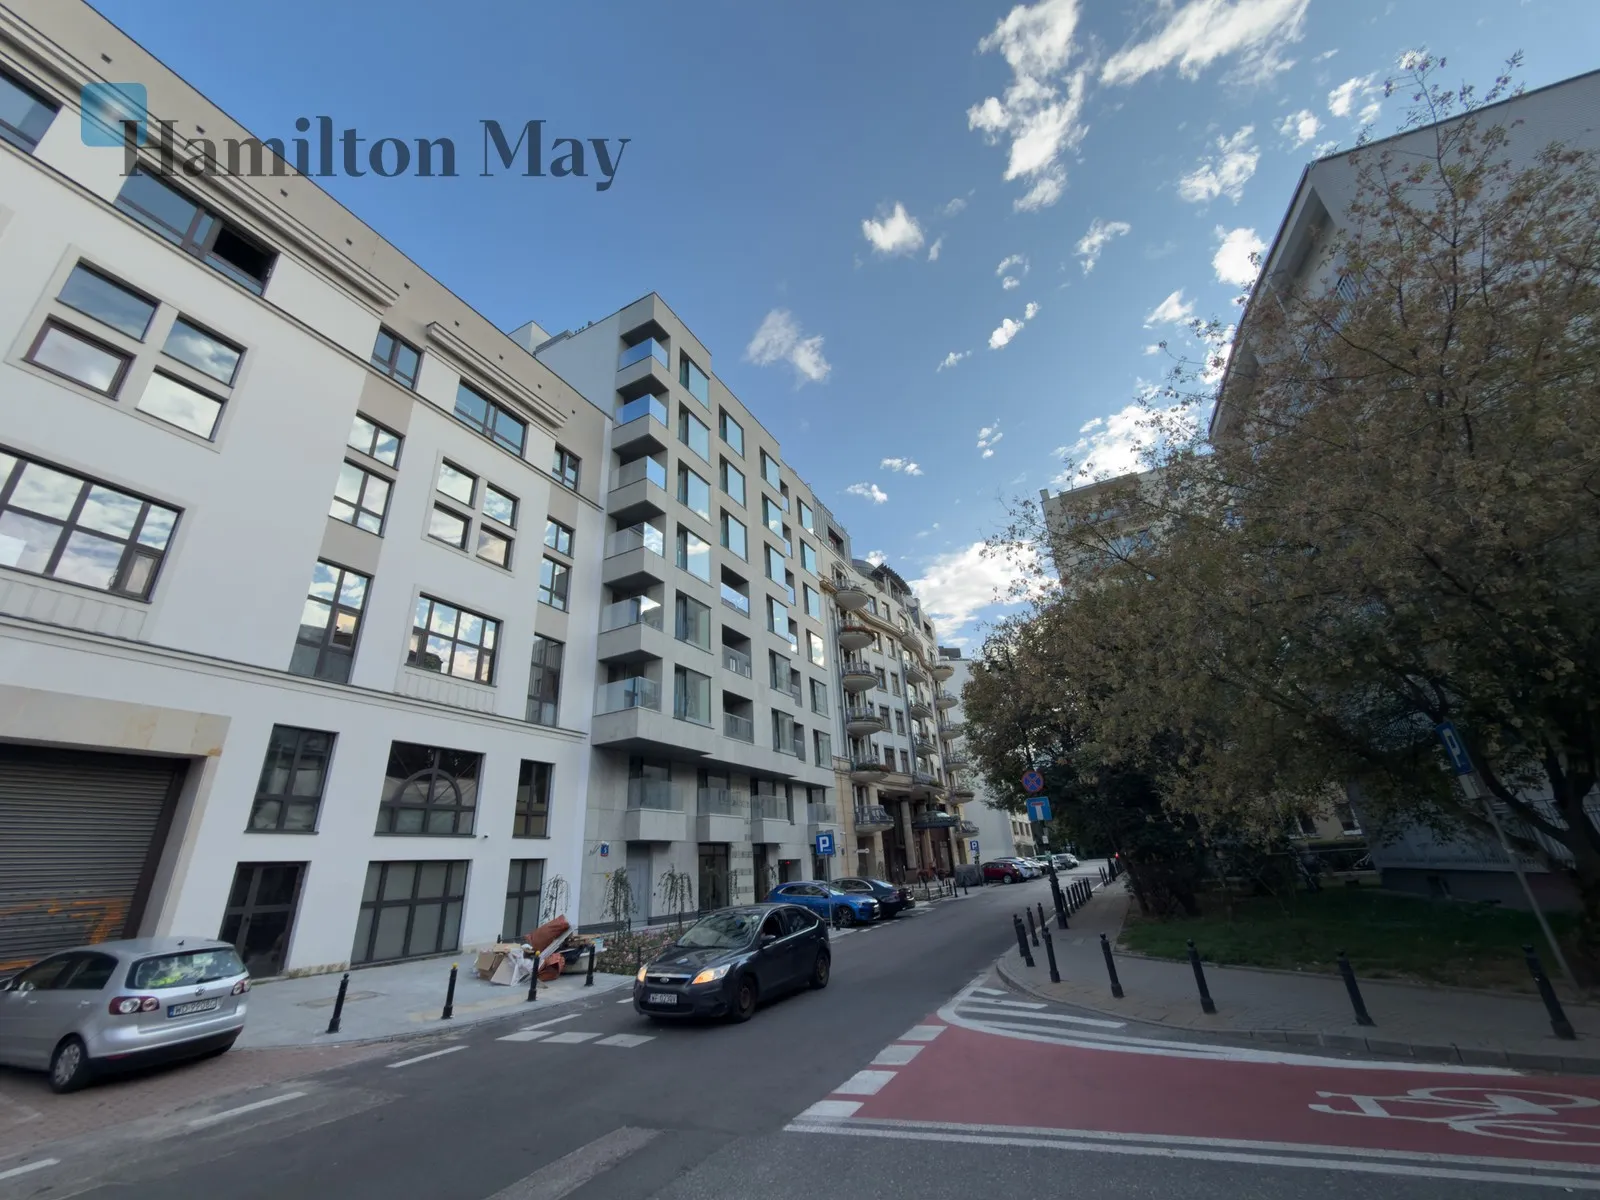
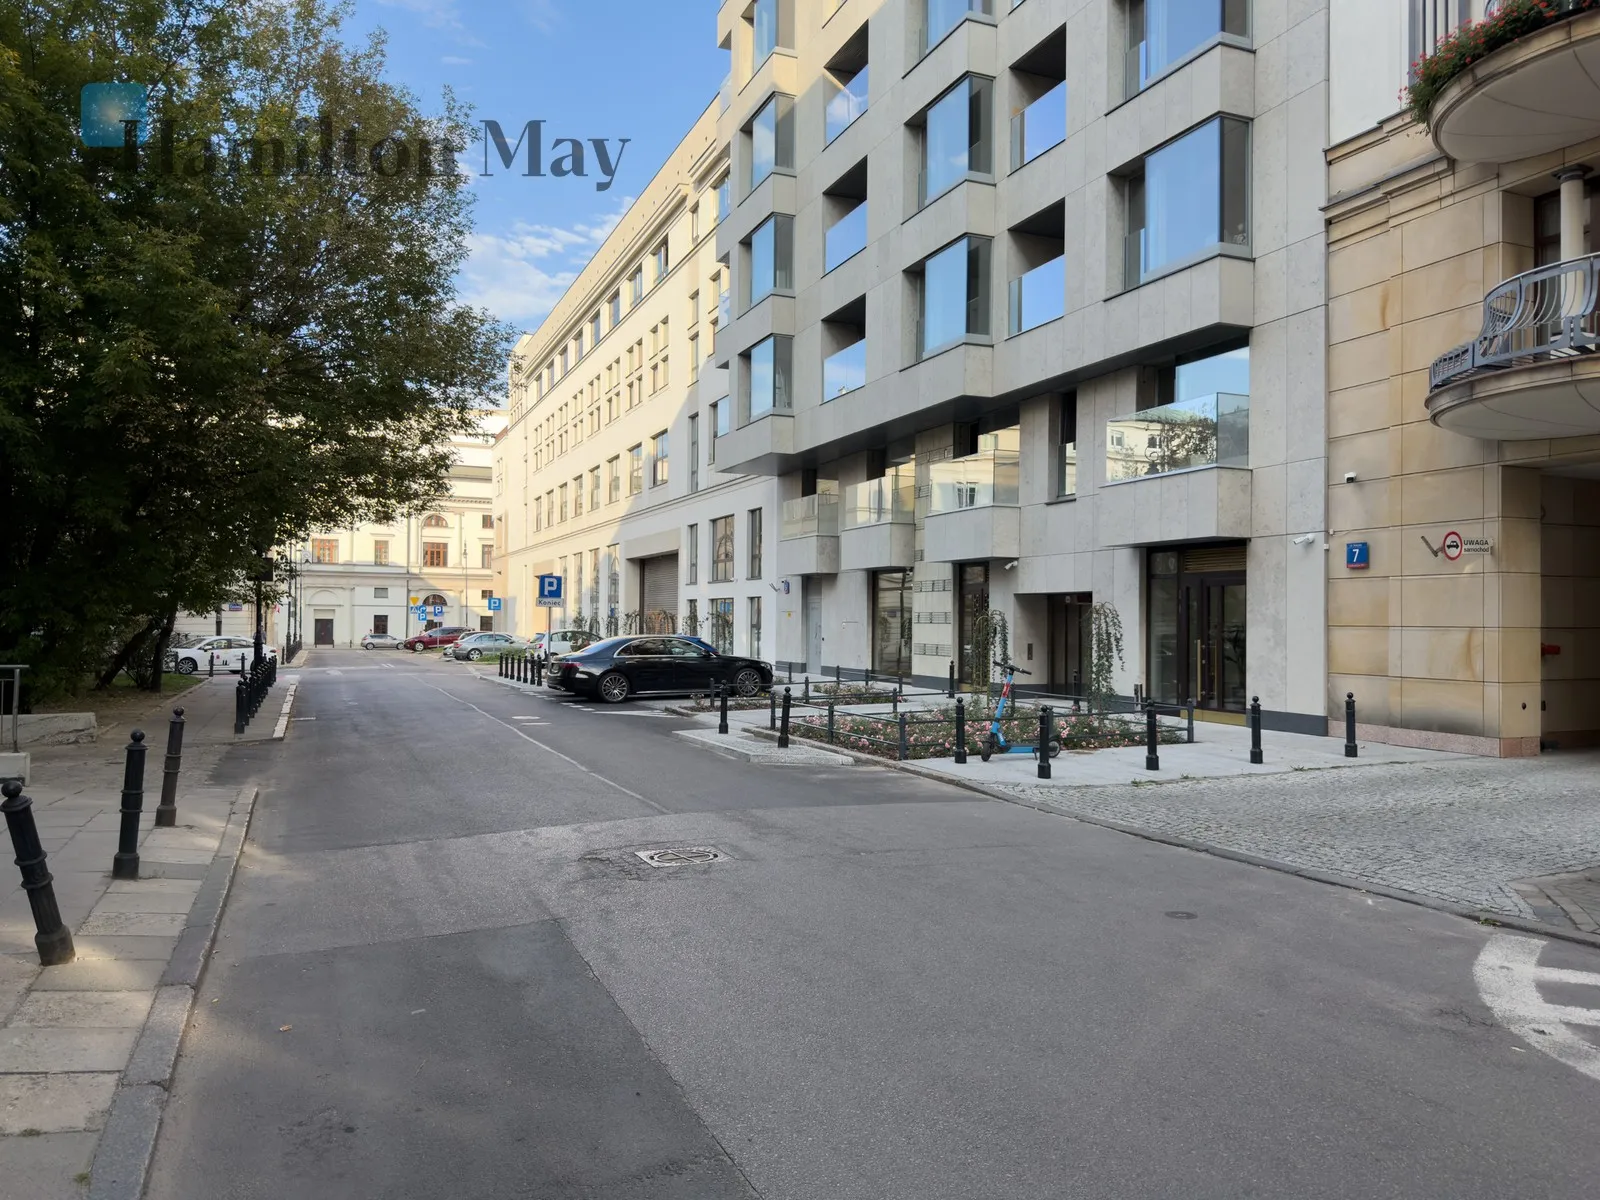
Niecała 5 is a boutique residential development designed for residents seeking privacy, contemporary solutions and a central location. One of the development’s most distinctive features is the private lift access directly to the apartment. . This solution enhances the sense of privacy and minimises movement through the common areas. The building was completed in 2026, offering the opportunity to live in a brand-new development while combining the advantages of a central location with the standards of contemporary residential architecture.

Location

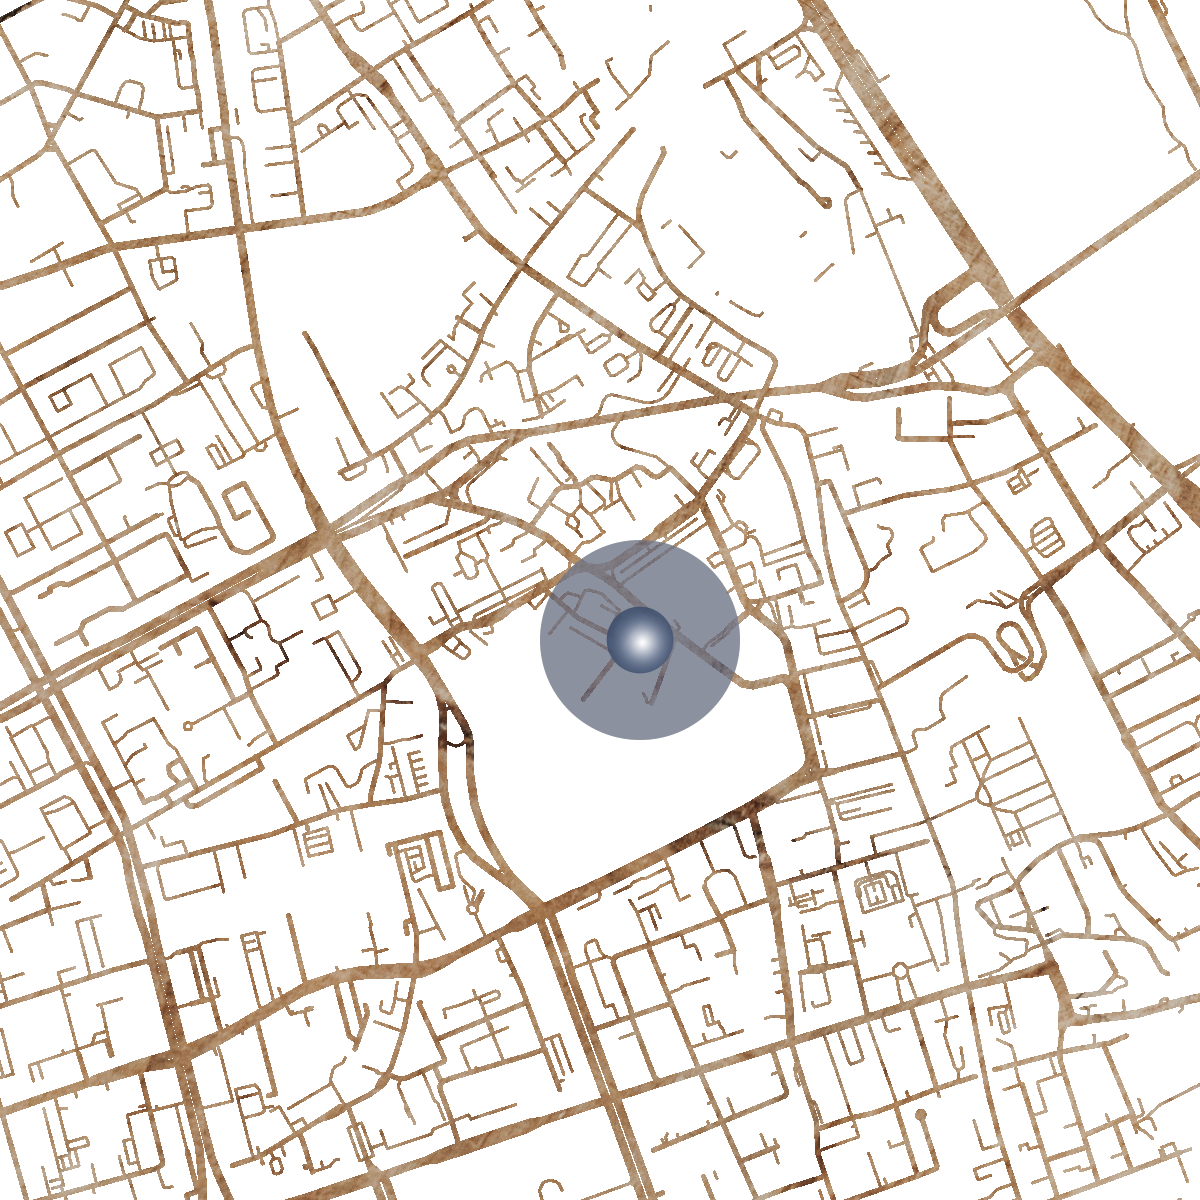
Niecała 5 is located directly next to Saski Garden (Ogród Saski), in the very heart of Warsaw. The location combines immediate access to the city's urban amenities with proximity to one of the most important green spaces in central Warsaw. A morning walk through Saski Garden, coffee at one of the nearby cafés, dinner in the city centre or an evening stroll along Krakowskie Przedmieście — most everyday activities can be enjoyed here without the need for a car. The immediate surroundings offer a wide selection of restaurants, cafés, shops, galleries, hotels and services. Within a short distance are also Krakowskie Przedmieście, Piłsudski Square, the Old Town and many of Warsaw's key cultural and business destinations. One of the property's defining features is the combination of a central location with open views above the rooftops of Warsaw. The 5th-floor position, two balconies and panoramic perspective over the city make the urban skyline an integral part of the apartment's character.

Pricing

Price 6,600,000 PLN including storage space + underground parking place (300,000 PLN)

We invite you to contact the Hamilton May office for further information and to arrange a private viewing of the apartment.

Property details

Ref: 23755
City
Street
Size
111 m2
Bedrooms
2
Bathrooms
2
Distance to centre
1km
Level
5
Admin fee
3,000 PLN
Number of floors
7
Recently updated
22-09-2026
Balcony
WiFi internet
Lift
Security/ doorkeeper
Storage space
Secure Private Parking

Sales Pricing

Ref: 23755
Price
6,600,000 PLN
Price/m2
59,729 PLN

Price 6,600,000 PLN including storage space + underground parking place (300,000 PLN)

Hamilton May charges an agency fee for selling this property. The charge is a success fee and applicable on signing of the sales agreement.

Interested in this property?
Arrange viewing
We process your data in accordance with our Privacy policy

Property floor plan

Prestigious 110.5 m² Apartment with Panoramic Views by Saski Garden - plan

Guide to City Centre


City centre - the heart of the capital

The downtown of Warsaw impresses with its metropolitan atmosphere: glass towers, luxurious apartment buildings and busy thoroughfares dominate here. It hides however many more attractions...

The downtown of Warsaw impresses with its metropolitan atmosphere: glass towers, luxurious apartment buildings and busy thoroughfares dominate here. It hides however many more attractions...

Accept cookies

Thank you for visiting our website. Your privacy is of utmost importance to us, and data security is our priority. We use cookies to customize content to individual preferences and provide higher-quality services. Please consent to the use of cookies and familiarize yourself with our privacy policy.