Loading...
Hamilton May Logo Hamilton May

Penultimate Floor/Chmielina Duo

A three-room, extremely sunny apartment in the prestigious Chmielna Duo development.

Due to its unrivaled location, this property will prove to be a good purchase for a comfortable apartment in the city center for a discerning single person or couple, or an investor looking for a secure profit from corporate rental.

Property description

This unique apartment is characterized by sunlight and an extremely functional layout .

Its surface consists of:

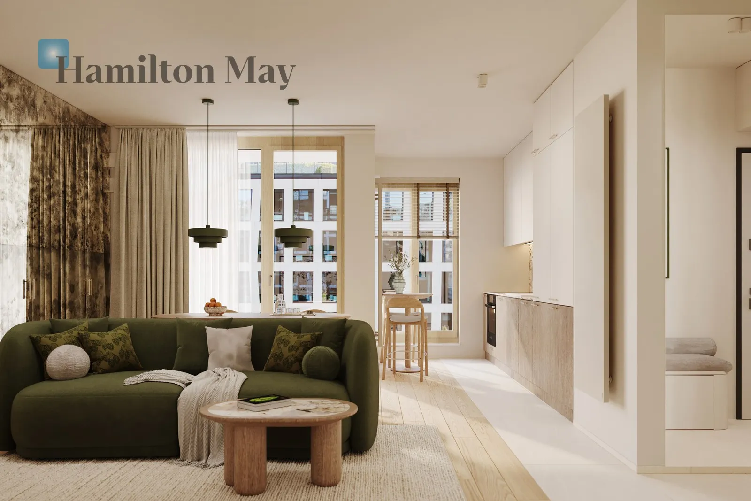
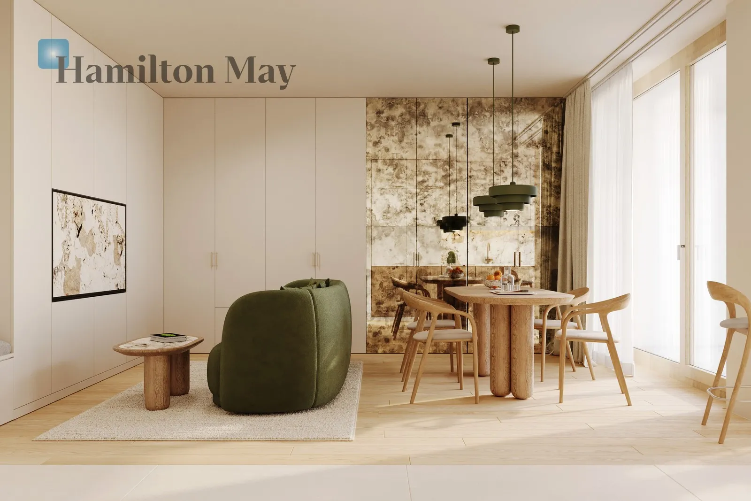
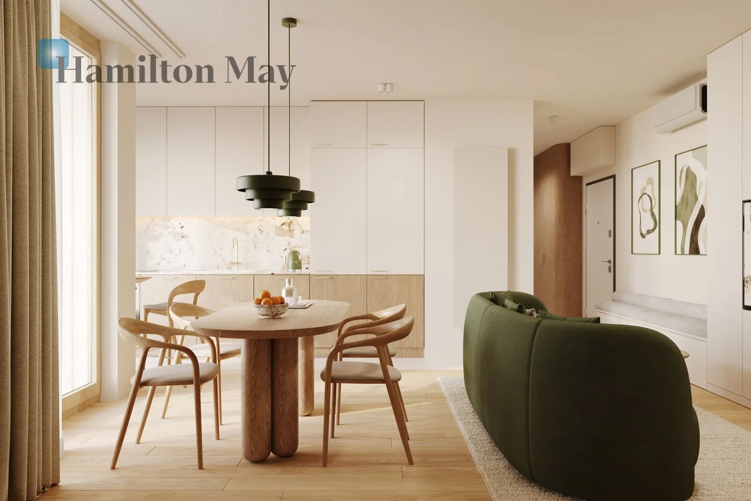
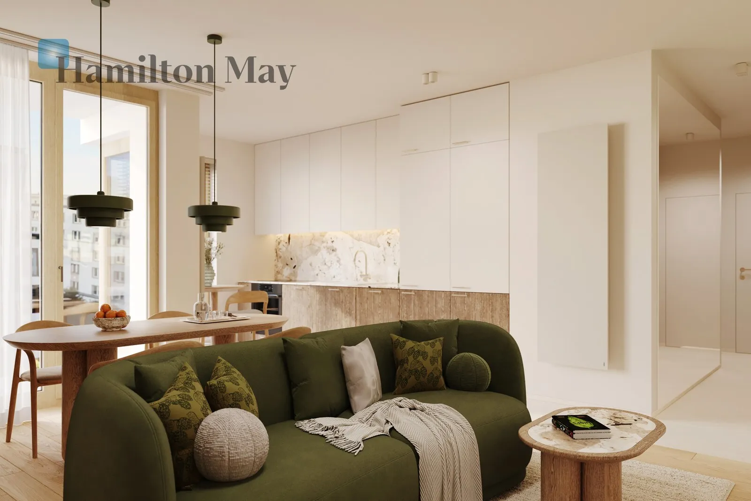
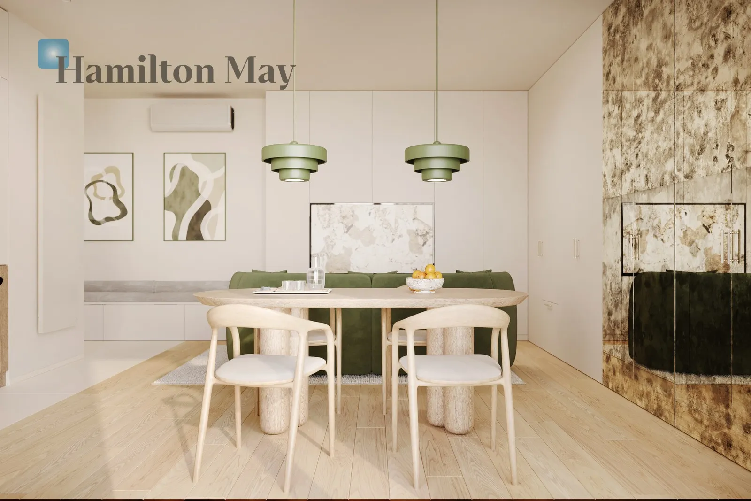
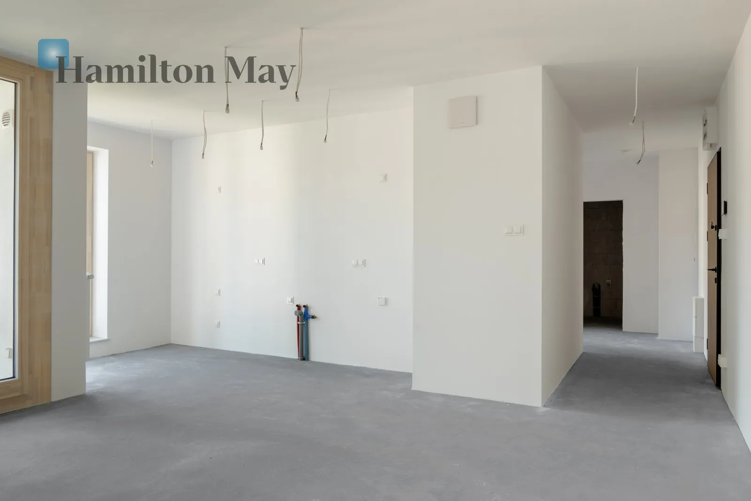
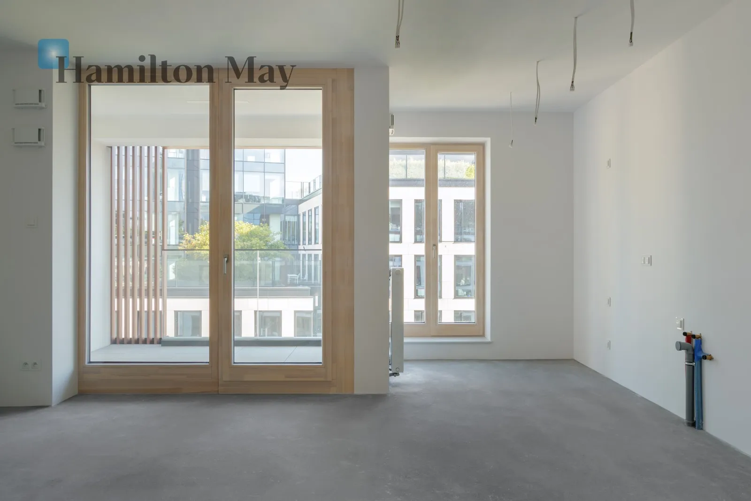
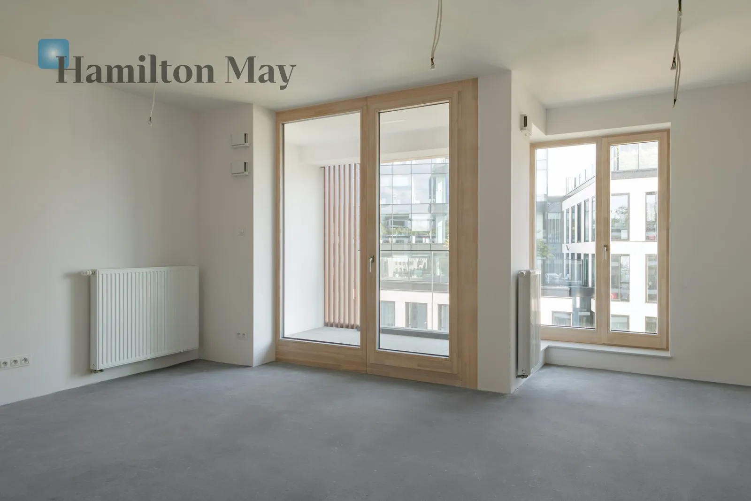
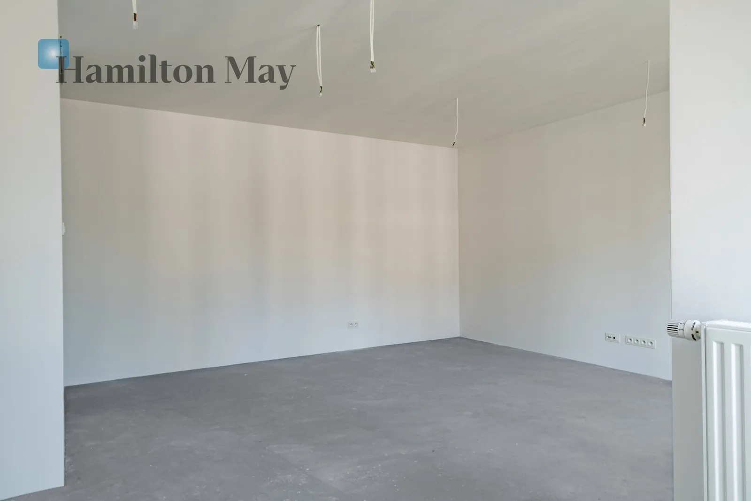
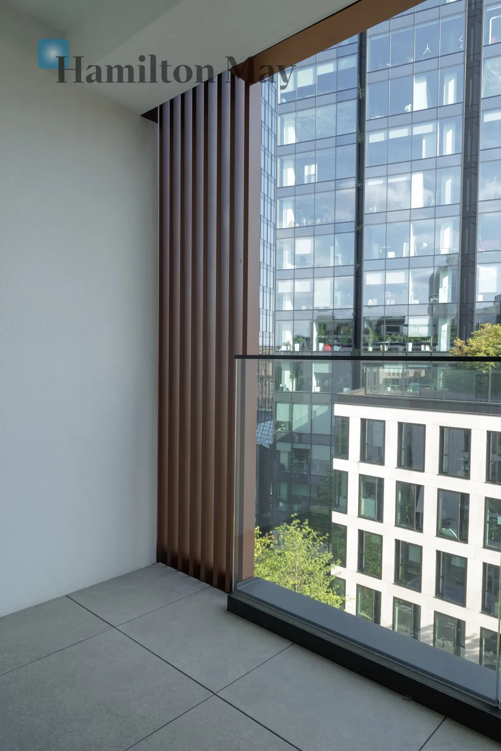
• spacious living room with a kitchenette with a window of 28.16 m² and an adjacent loggia of nearly 5 m2

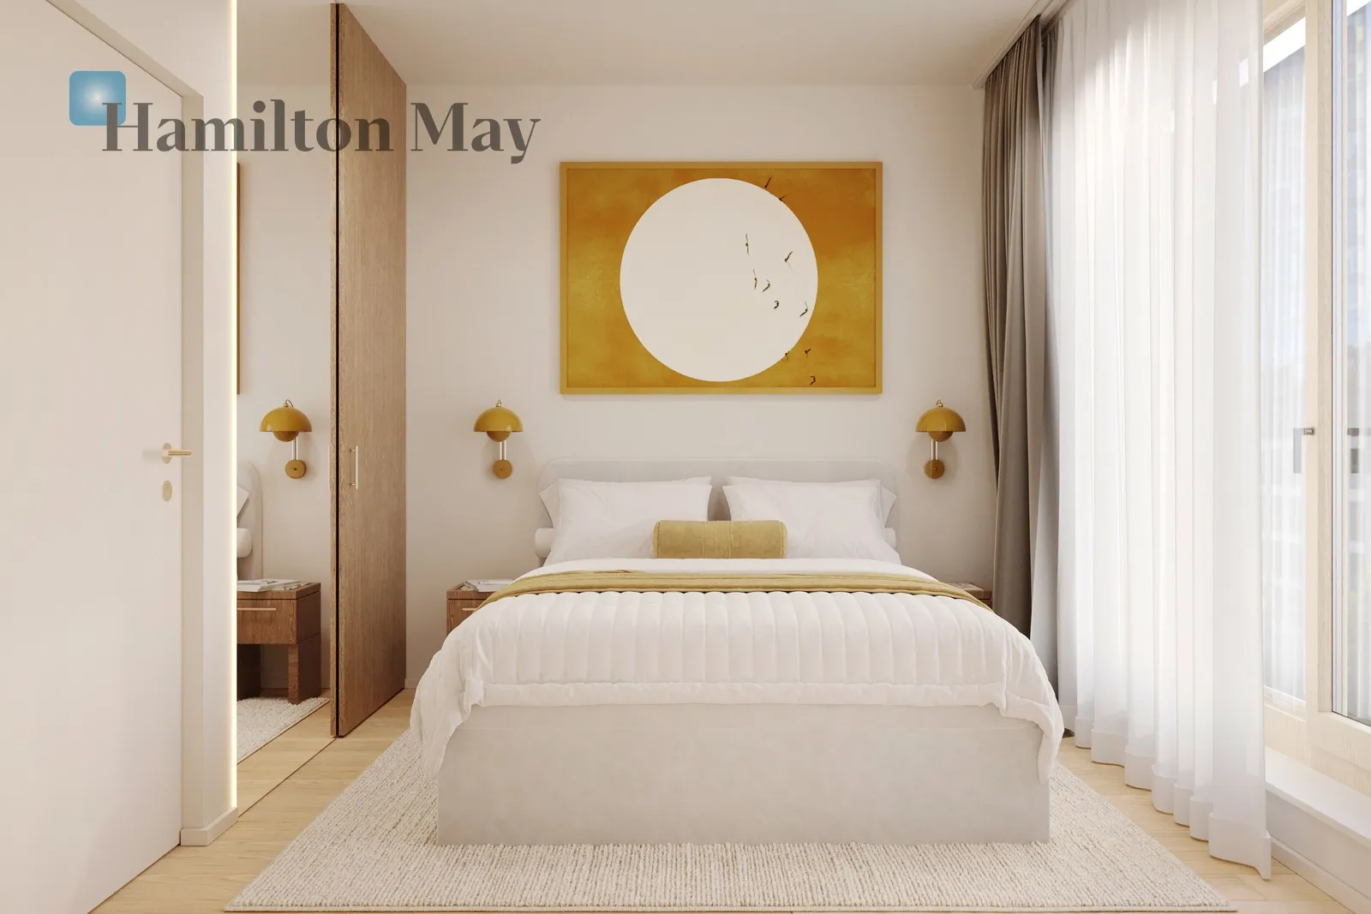
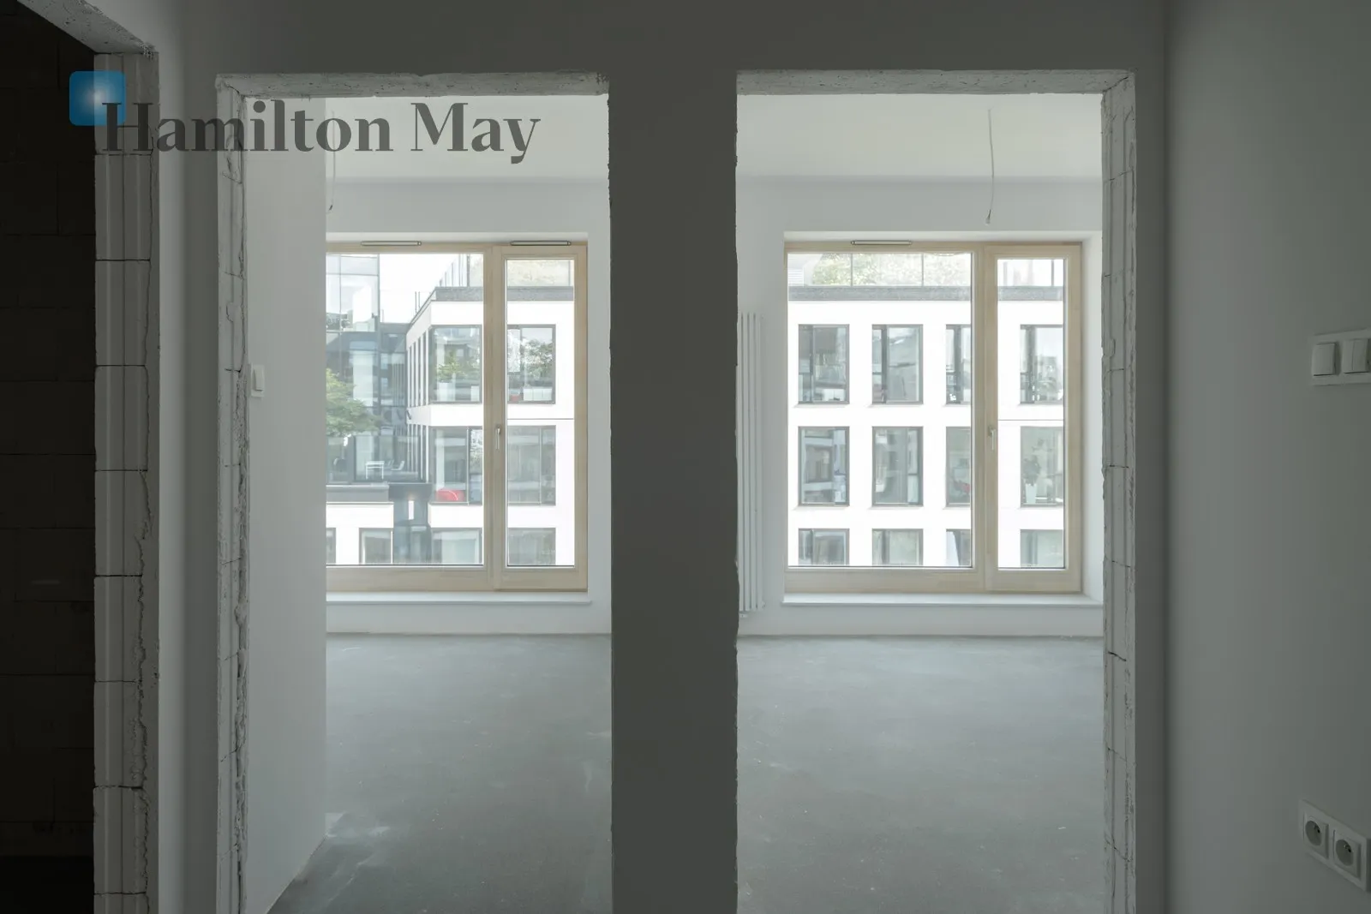
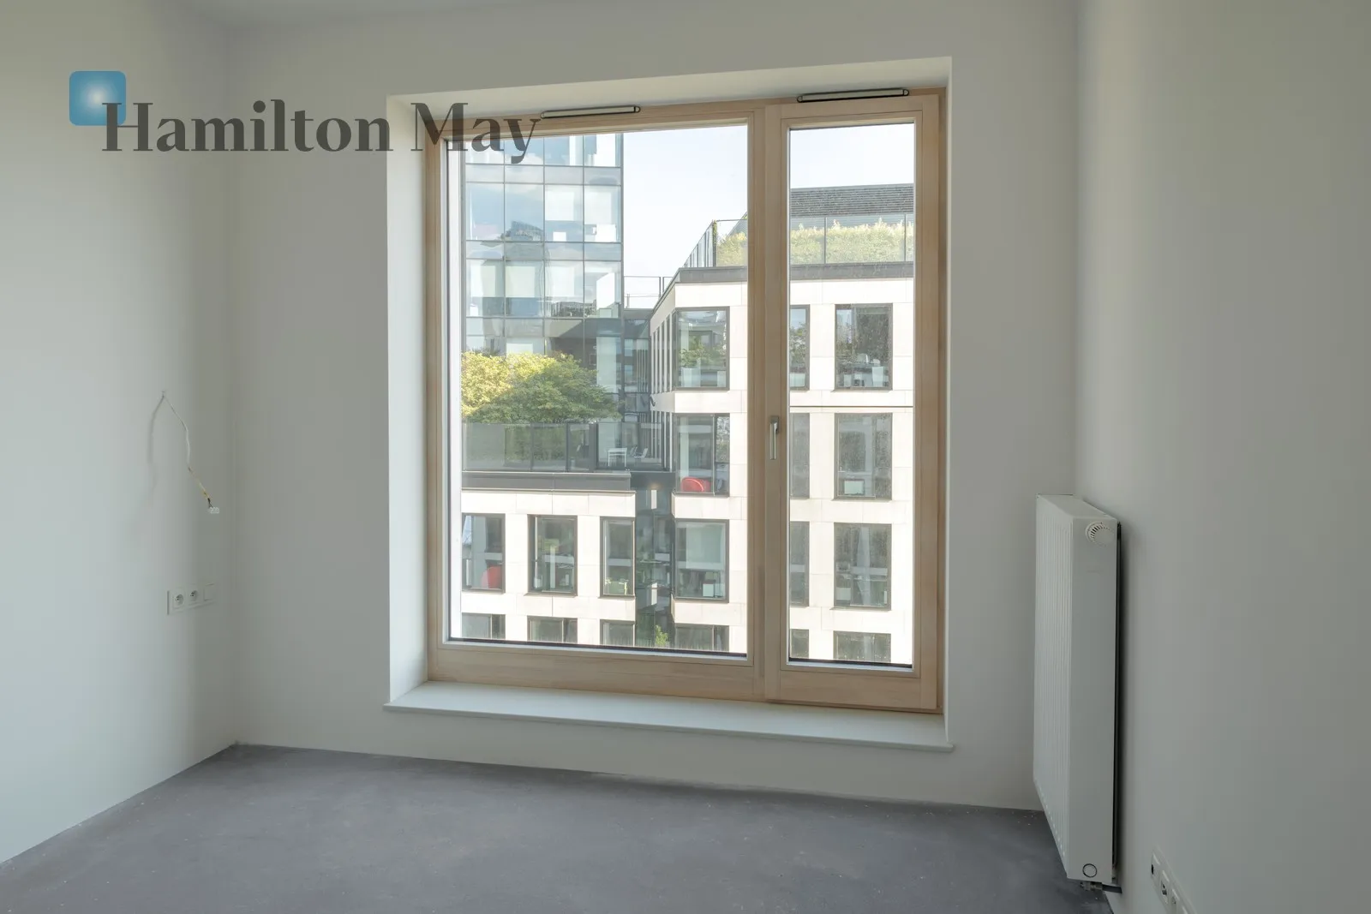
• two comfortable bedrooms of similar size (10.41 m² and 9.03 m²)

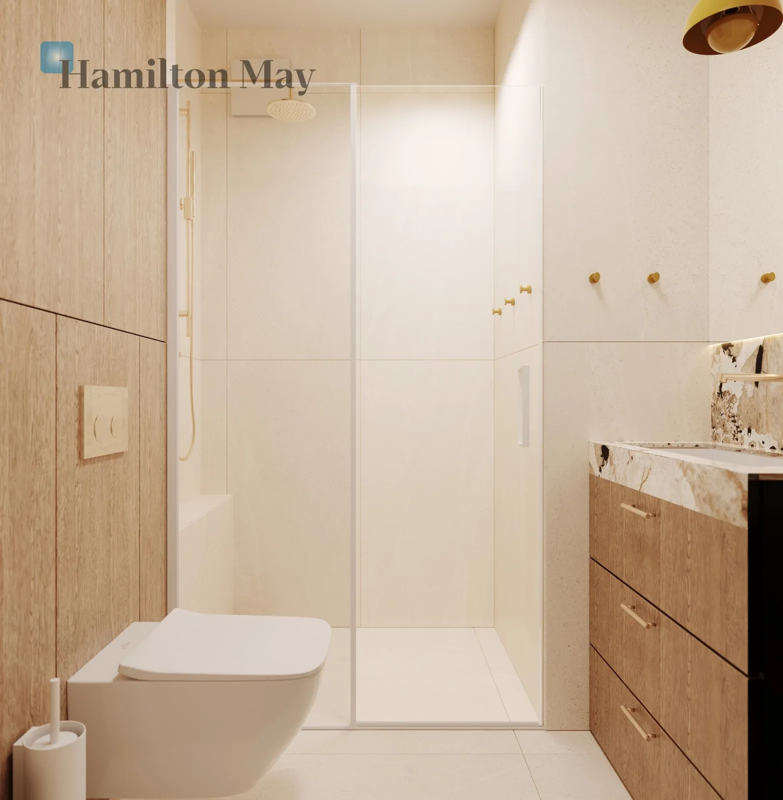
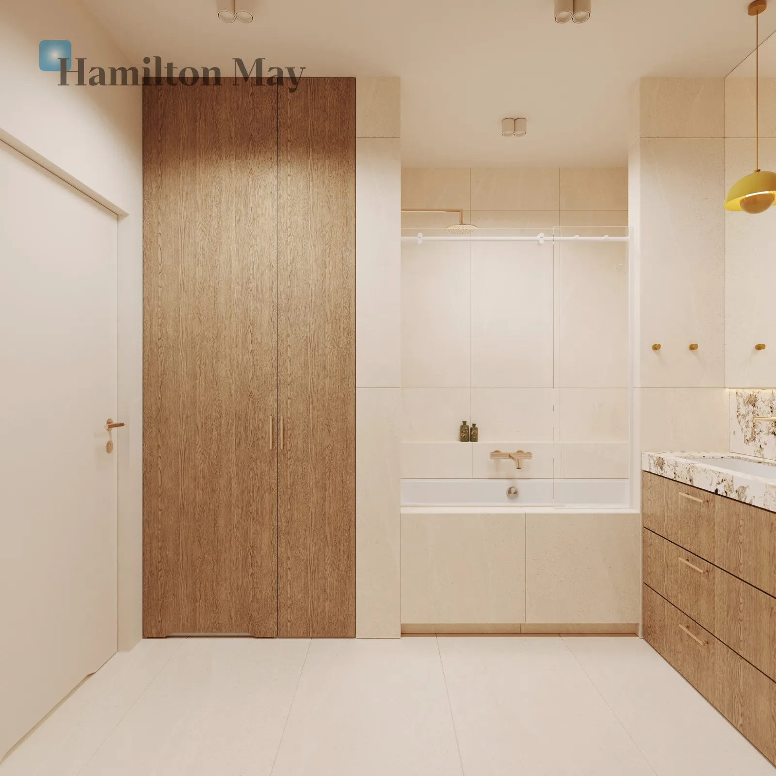
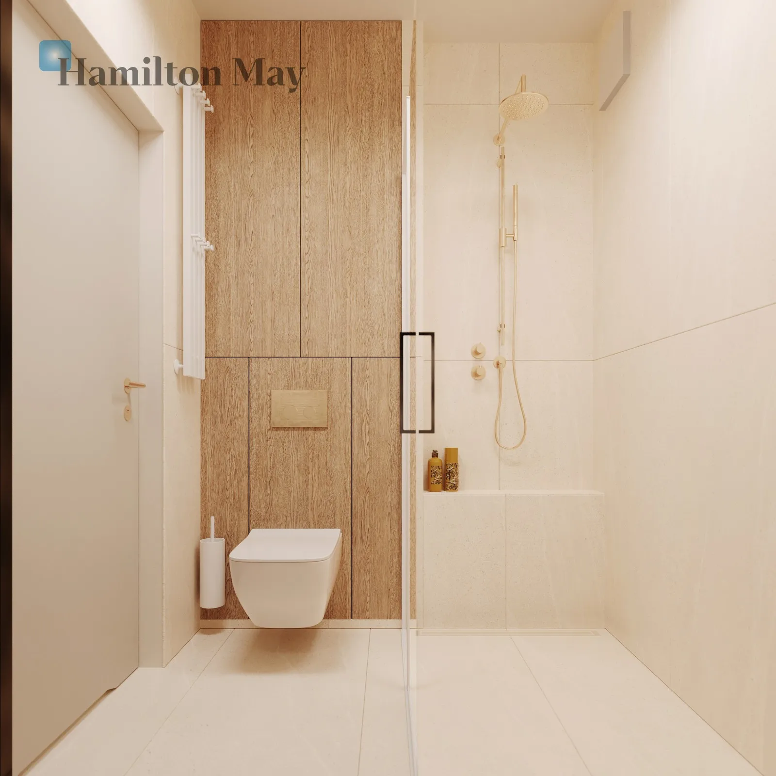
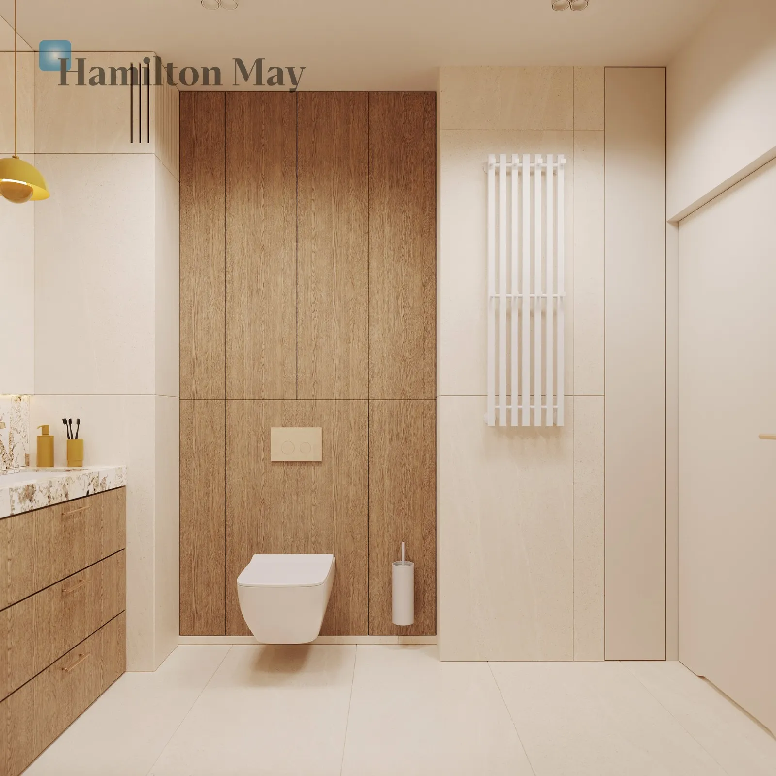
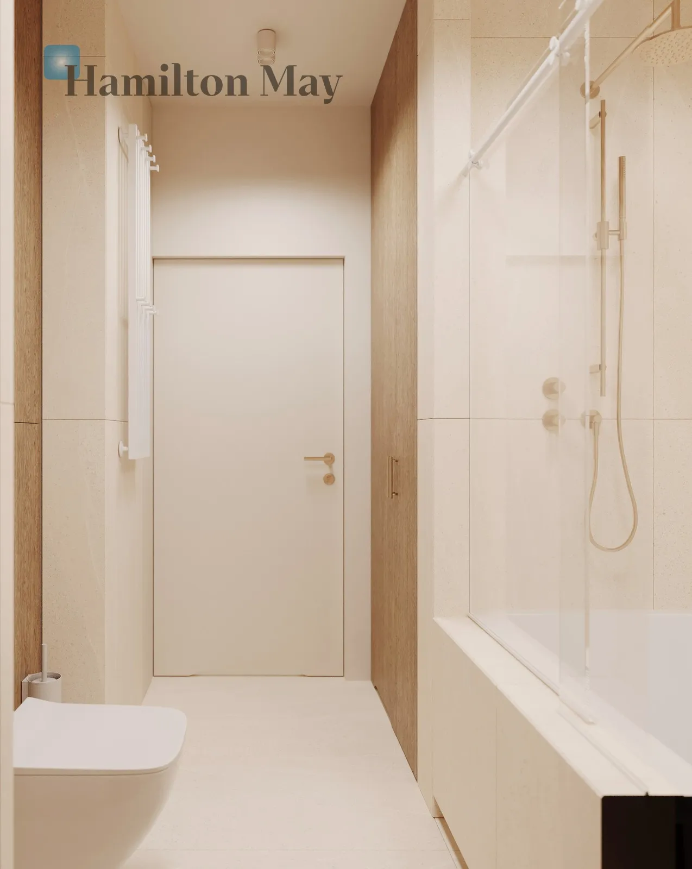
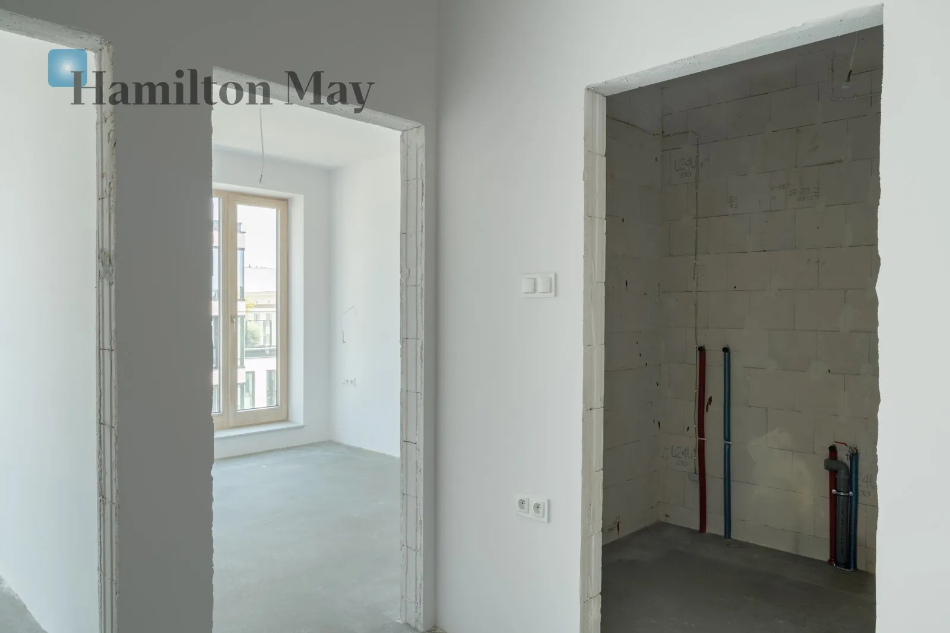
• two full bathrooms

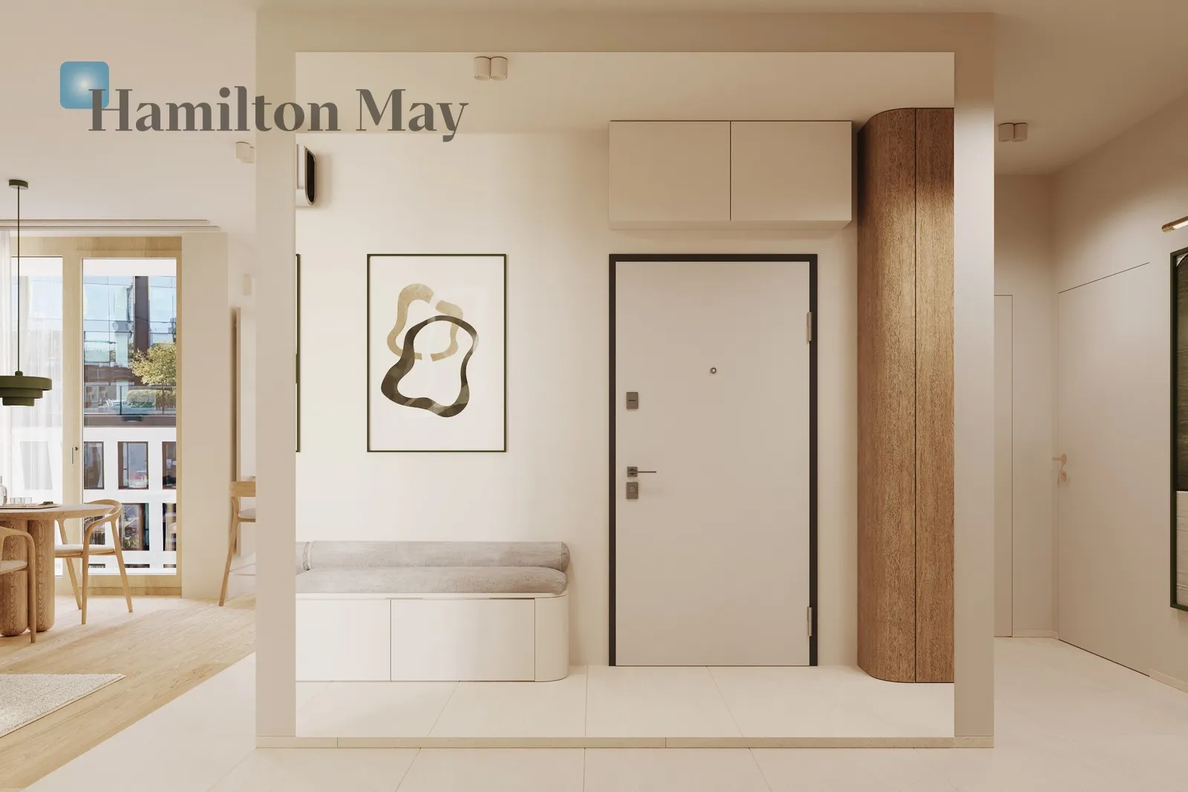
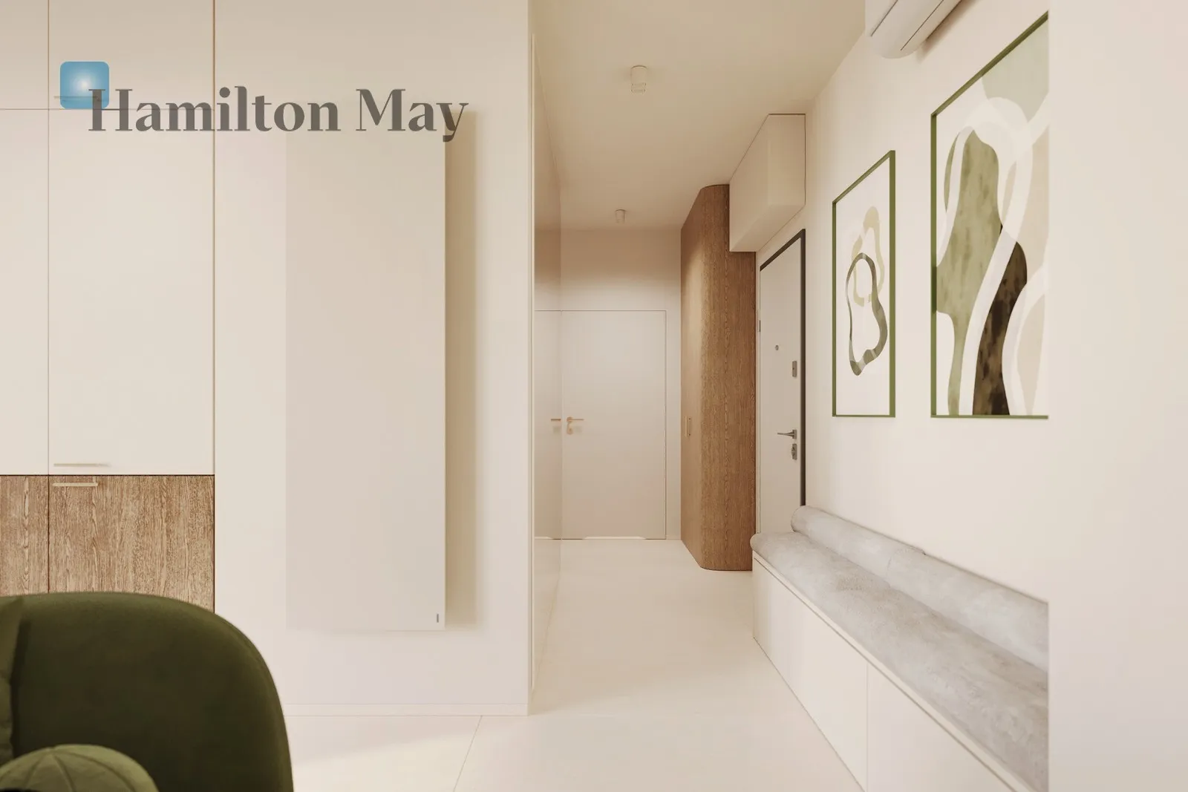
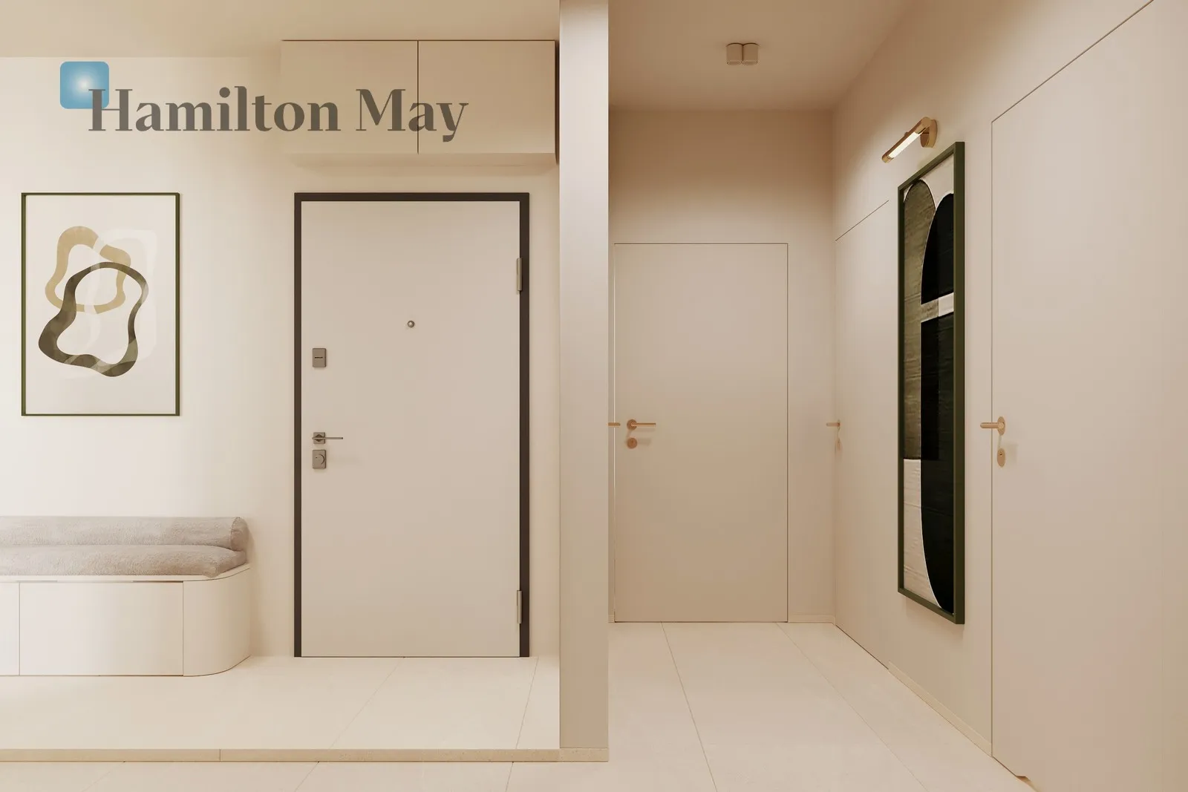
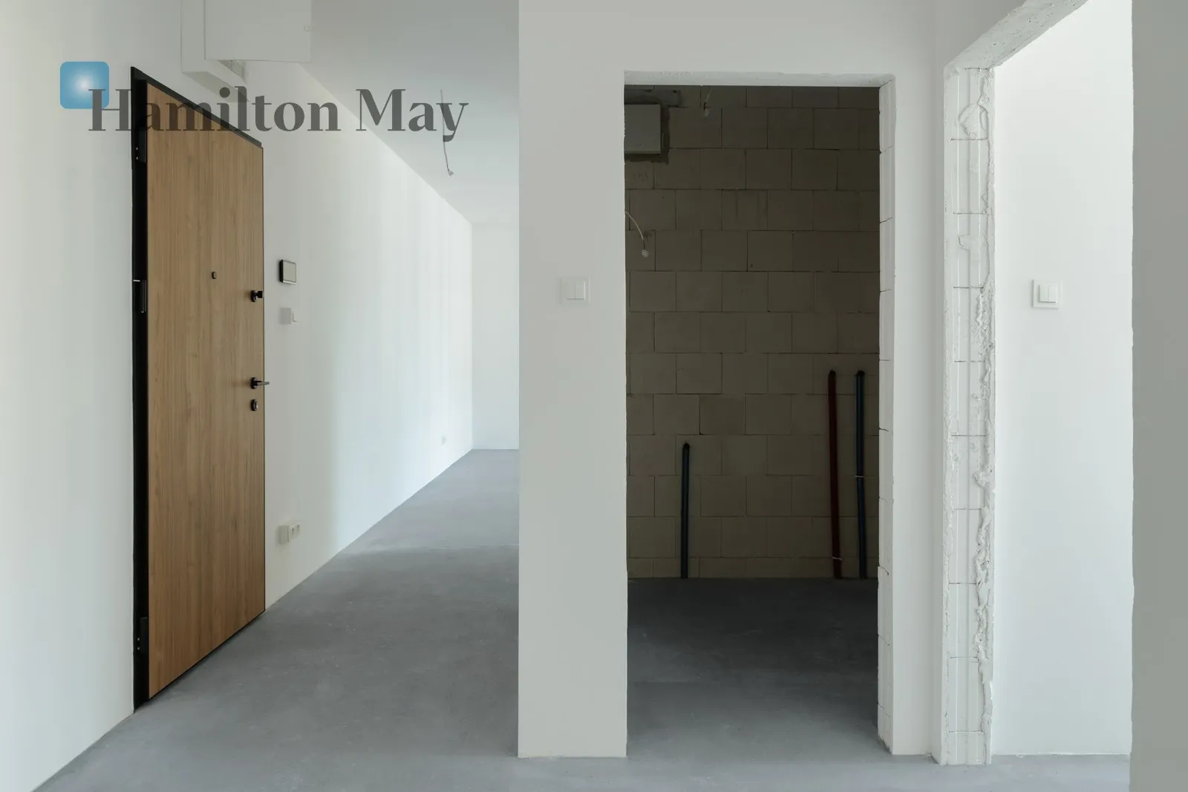
• hall

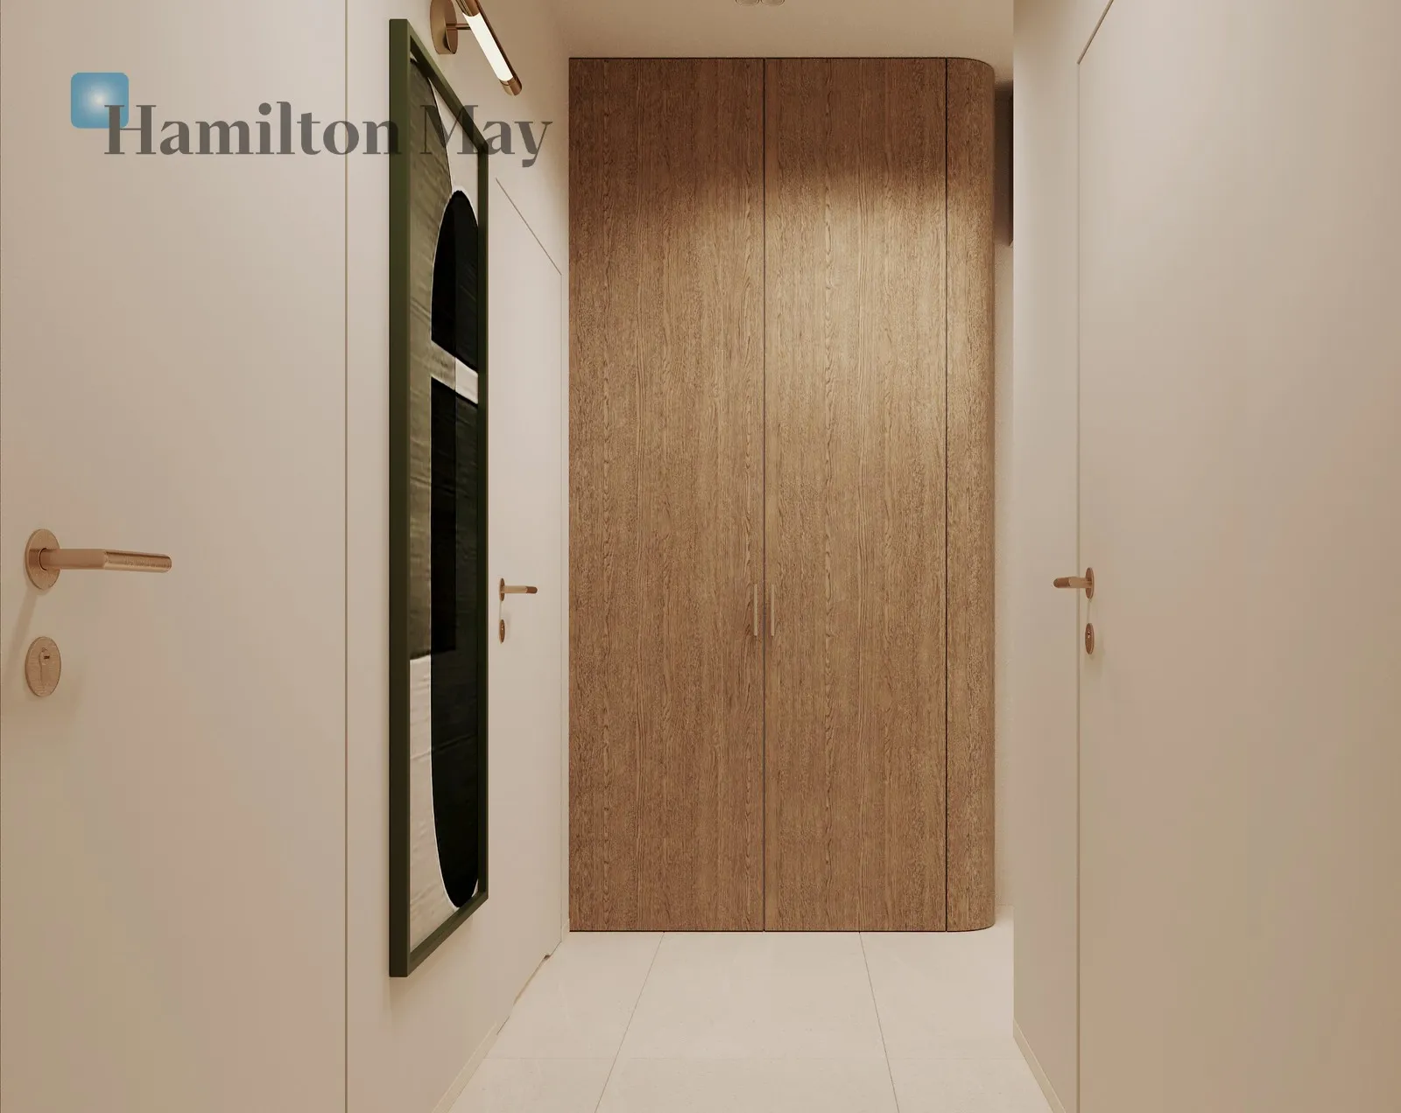
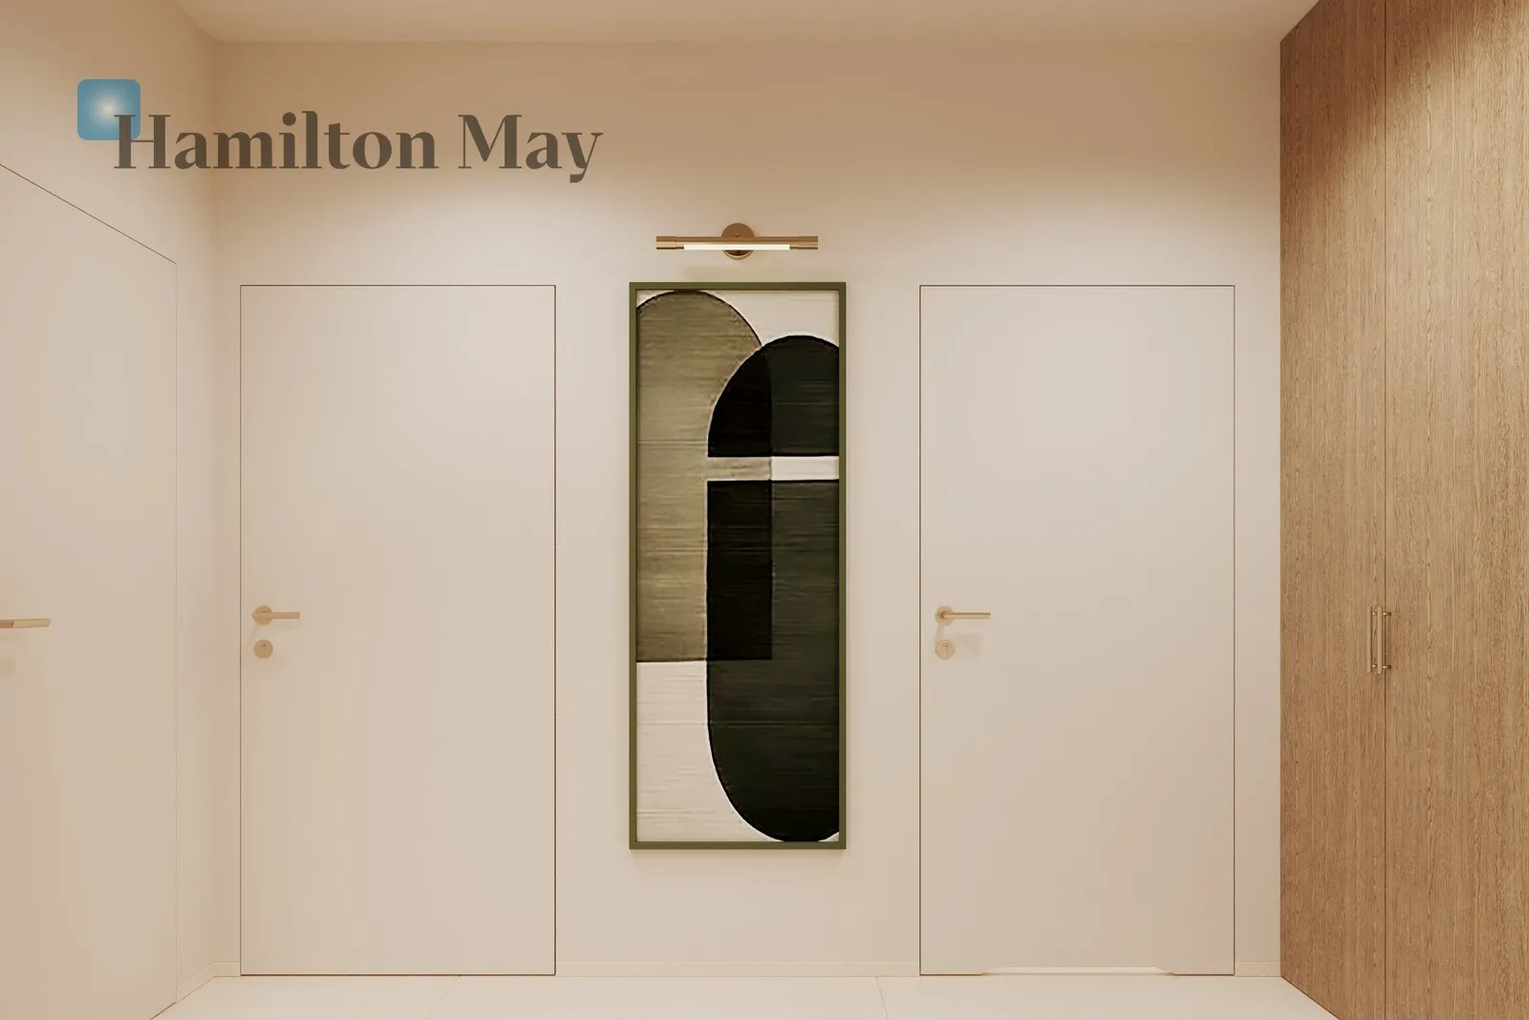
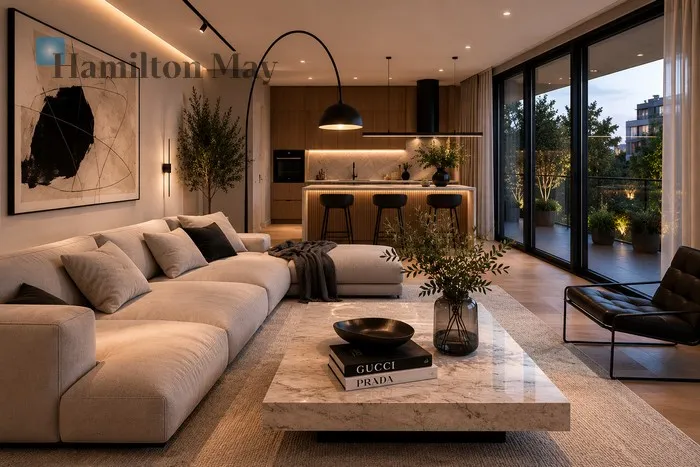
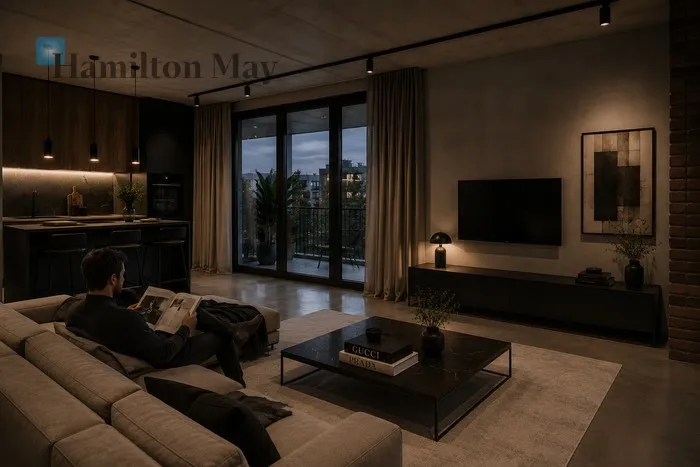
The apartment boasts a thoughtfully designed three-room layout, ensuring a clear separation between the spacious living area and the private area . The heart of the apartment is a bright and spacious living room with a kitchenette measuring 28.16 m². The large, regular space allows for convenient division between the kitchen, dining area, and lounge area. The living room offers direct access to a 4.87 m² loggia, which also has space for an air conditioning unit. The private area consists of two separate rooms: a larger room measuring 10.41 m² and a second room measuring 9.03 m². These rooms can be arranged as a bedroom, children's room, study, walk-in closet, or guest room. A major advantage of the apartment is its two separate bathrooms measuring 4.41 m² and 3.26 m². This solution is exceptionally practical for families, couples working from home, or those frequently hosting guests. The whole is complemented by a spacious hall with an area of 9.10 m², where you can plan spacious wardrobes and built-in storage

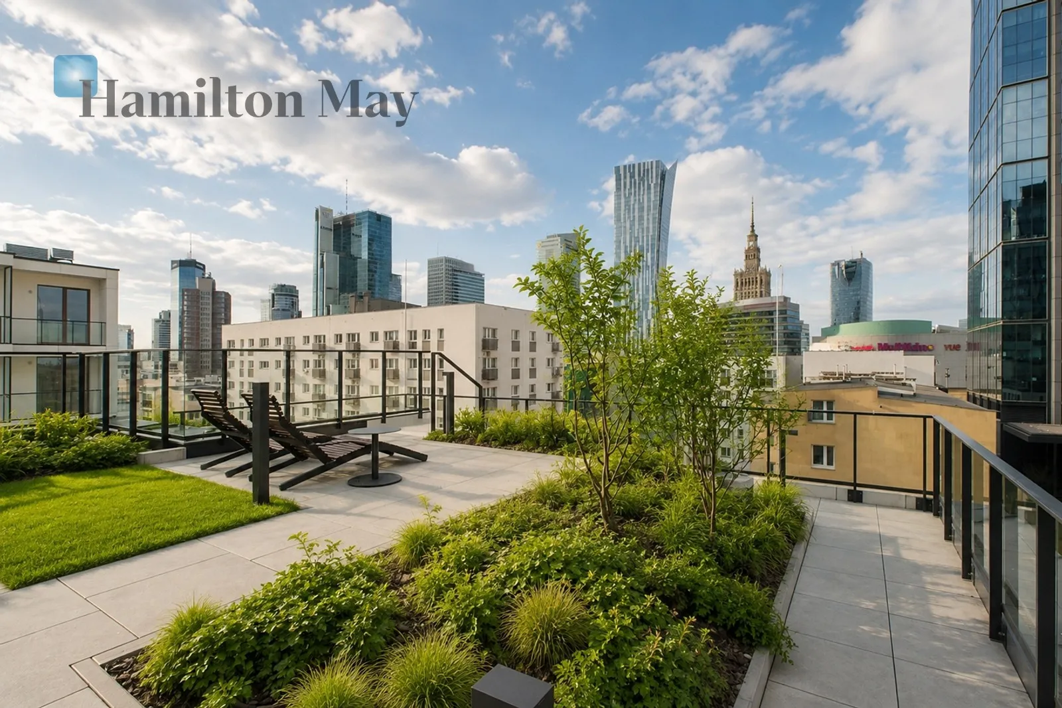
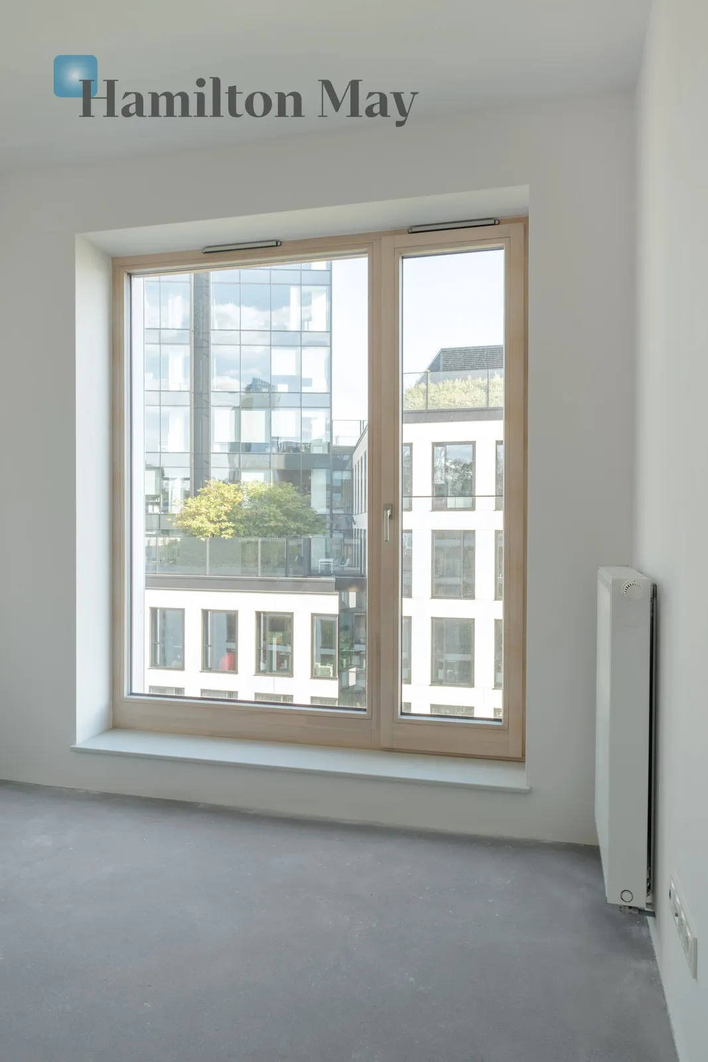
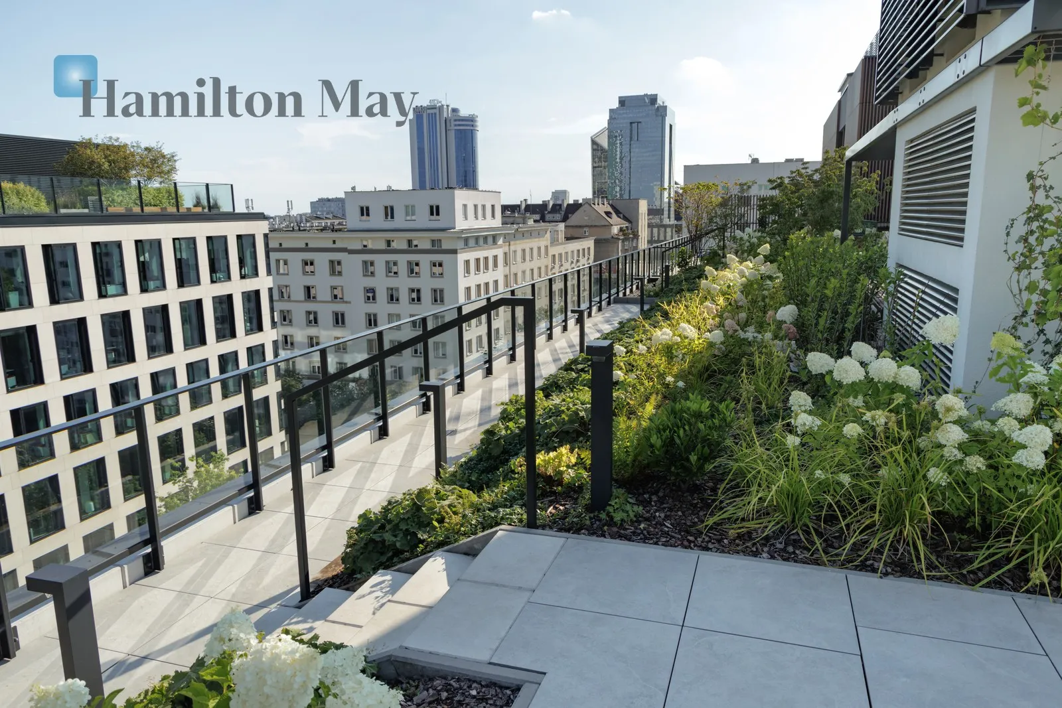
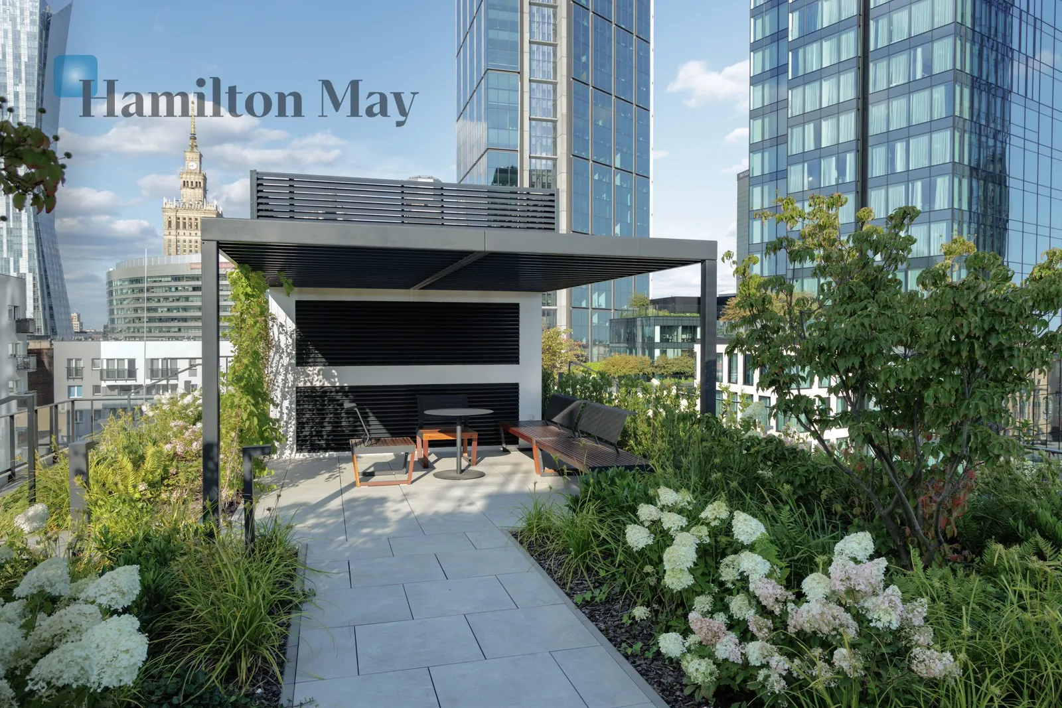
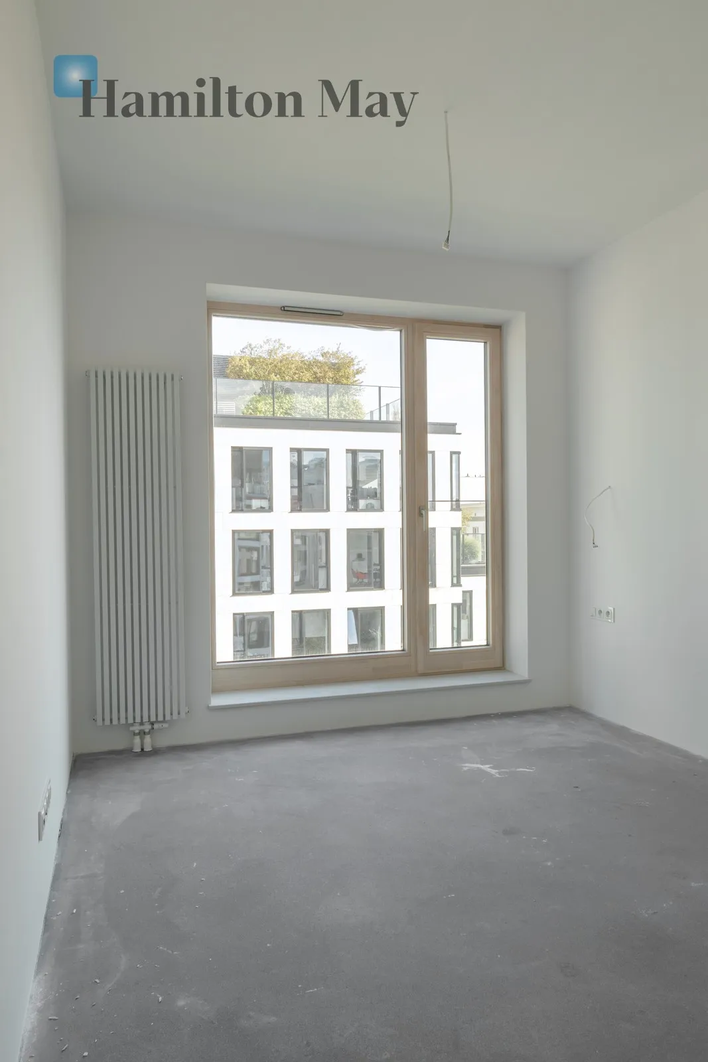
The apartment's windows face southeast. This provides beautiful light throughout the day, and the high floor ensures the apartment remains bright and pleasant even in winter. From the windows and balcony, we can see Chmielna Street, along with the business center, the NYX Hotel, and VarsoTower. To the left, we see Chmielna Street reaching the intersection and Złote Tarasy shopping mall, which adjoins the Central Station. From the observation deck, a beautiful panorama of the city unfolds, including Varso Tower, the Palace of Culture, and other tall buildings in the city center.

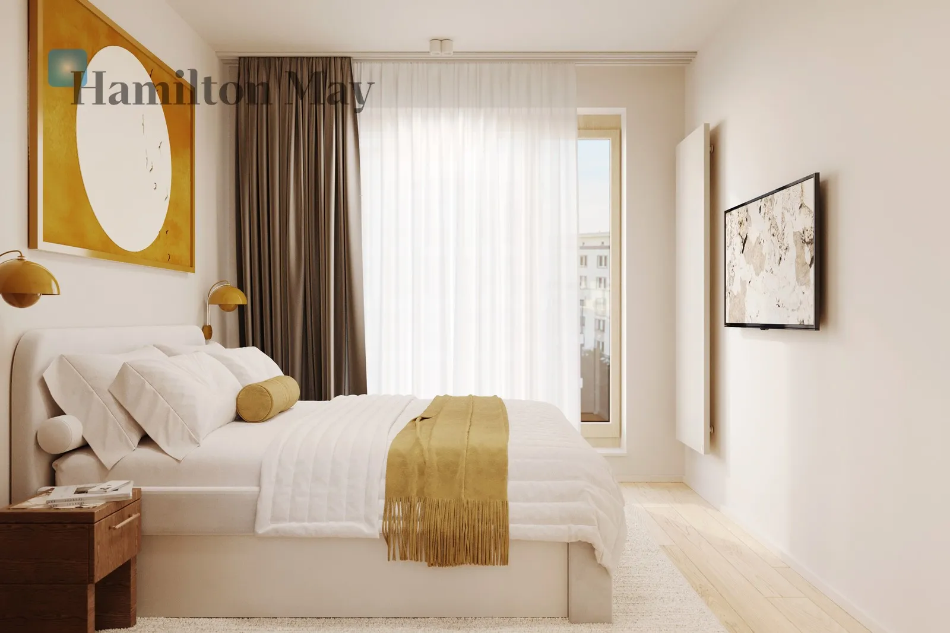
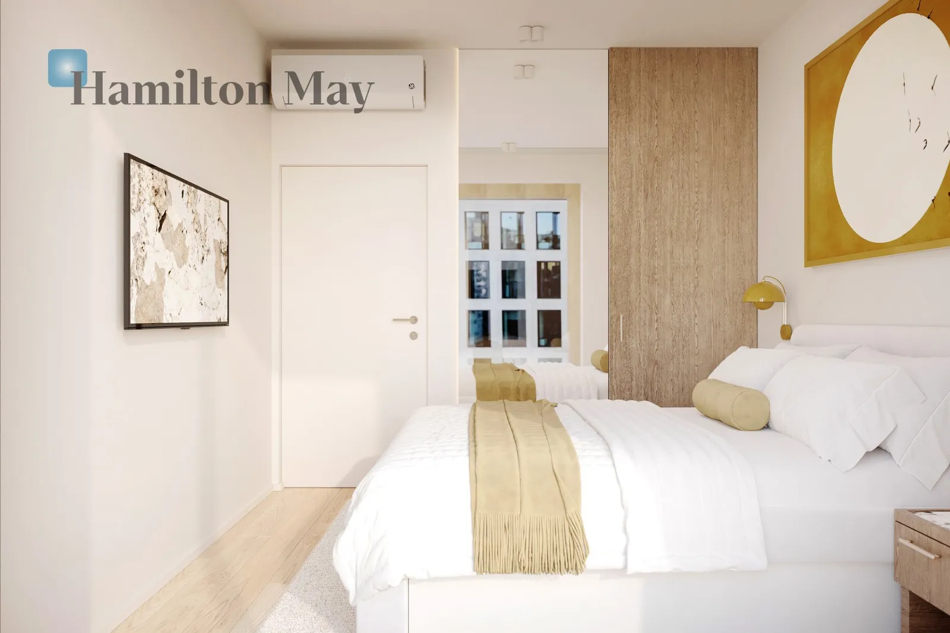
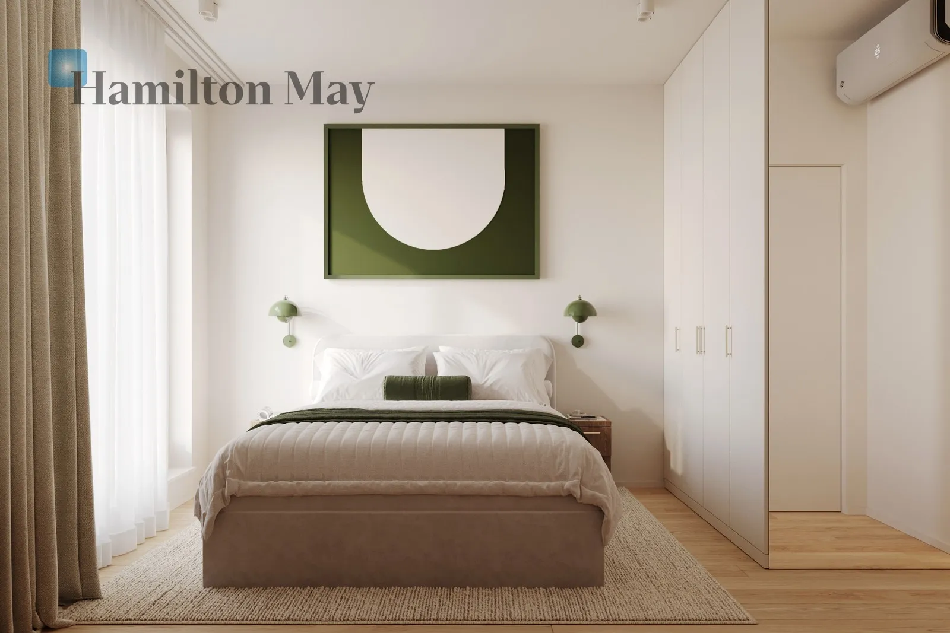
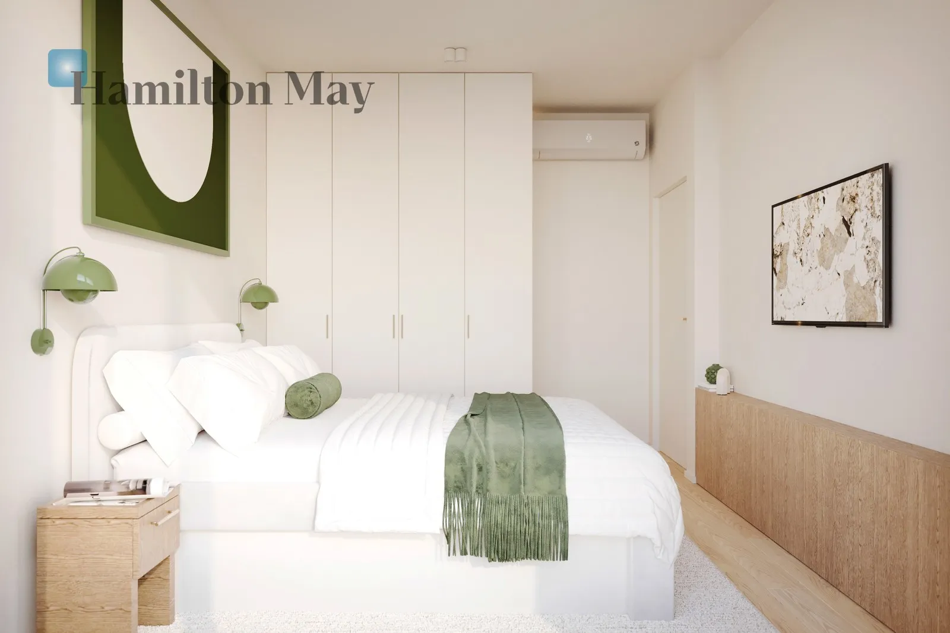
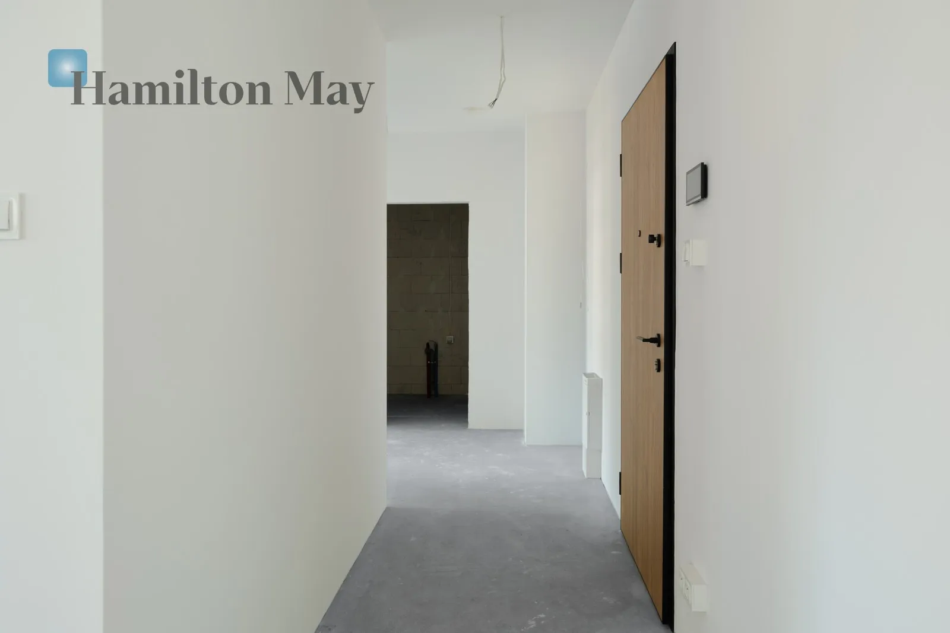
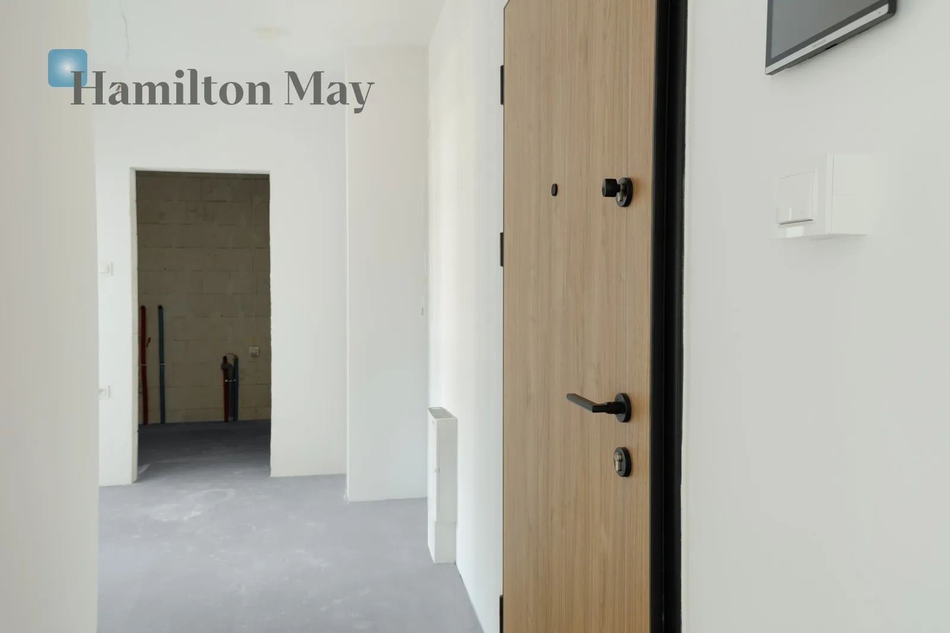
The apartment is being sold in developer's condition. However, it is possible to sell the apartment with a perfectly planned finishing project in three different arrangements. Mr. Tomasz Polański of Polański Studio is responsible for the concept. This renowned architectural studio designs apartments, houses, and commercial spaces in both Poland and Western Europe.

Building

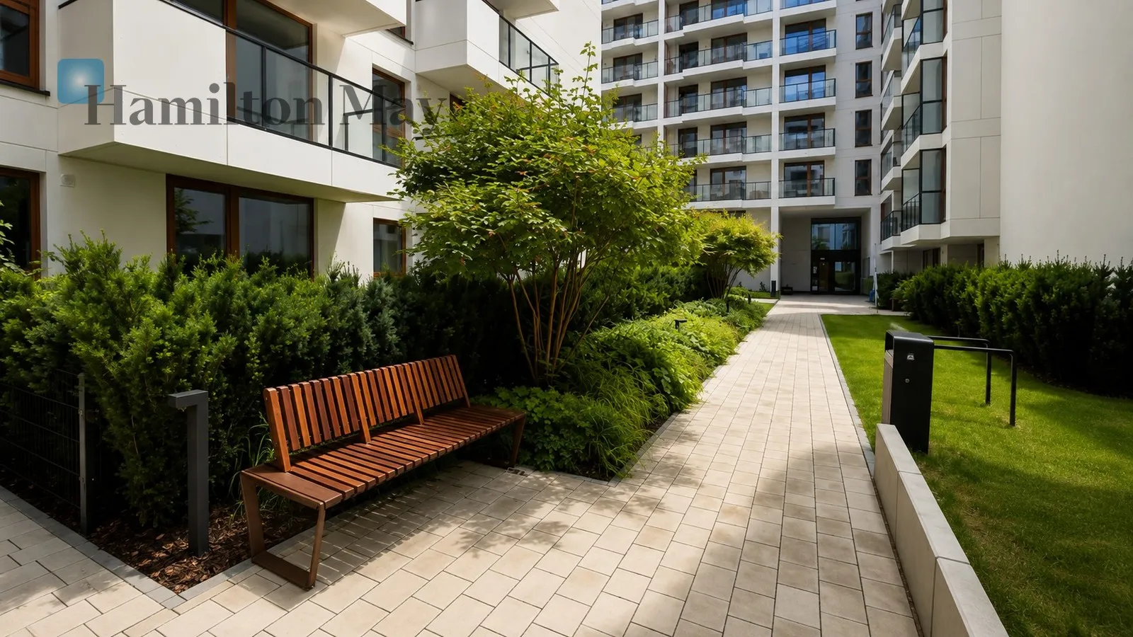
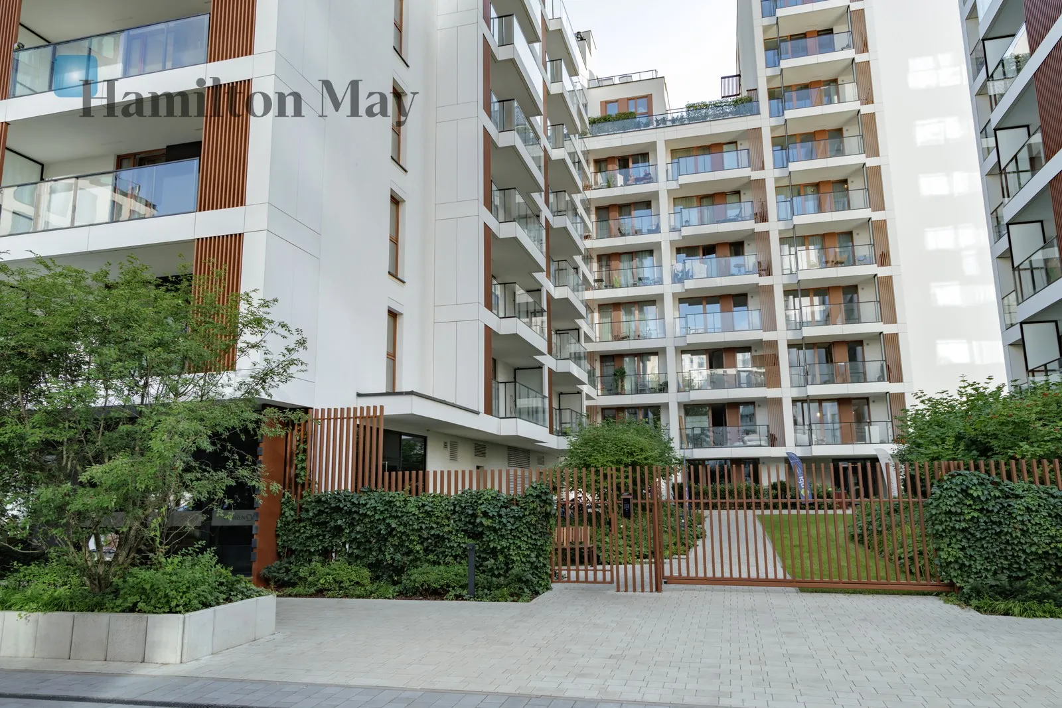
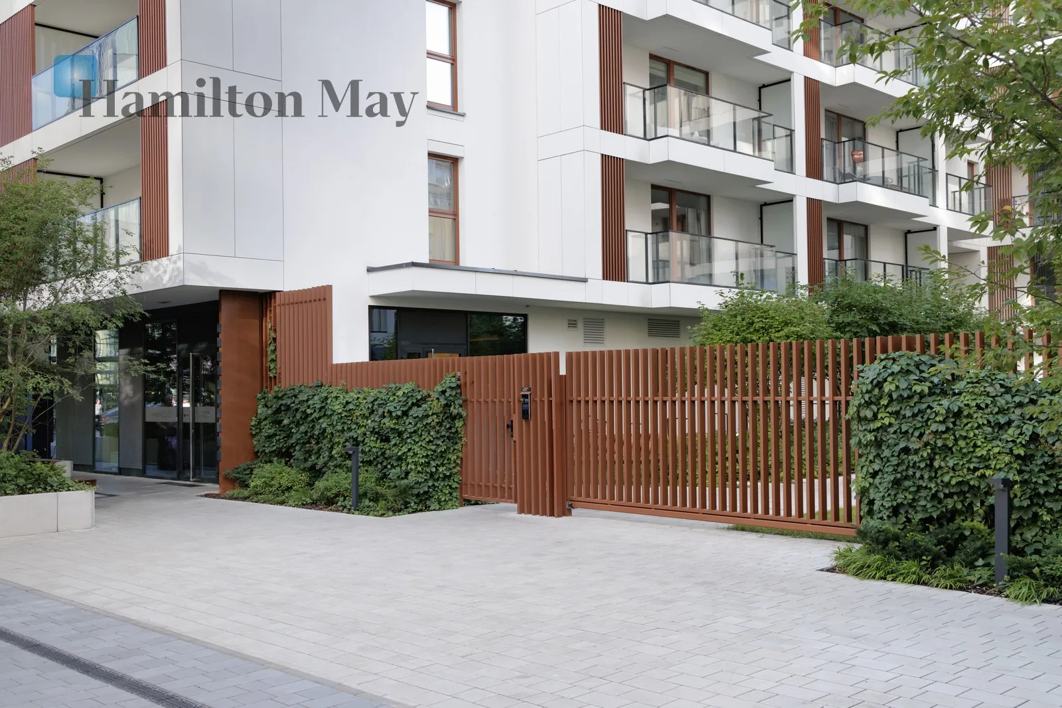
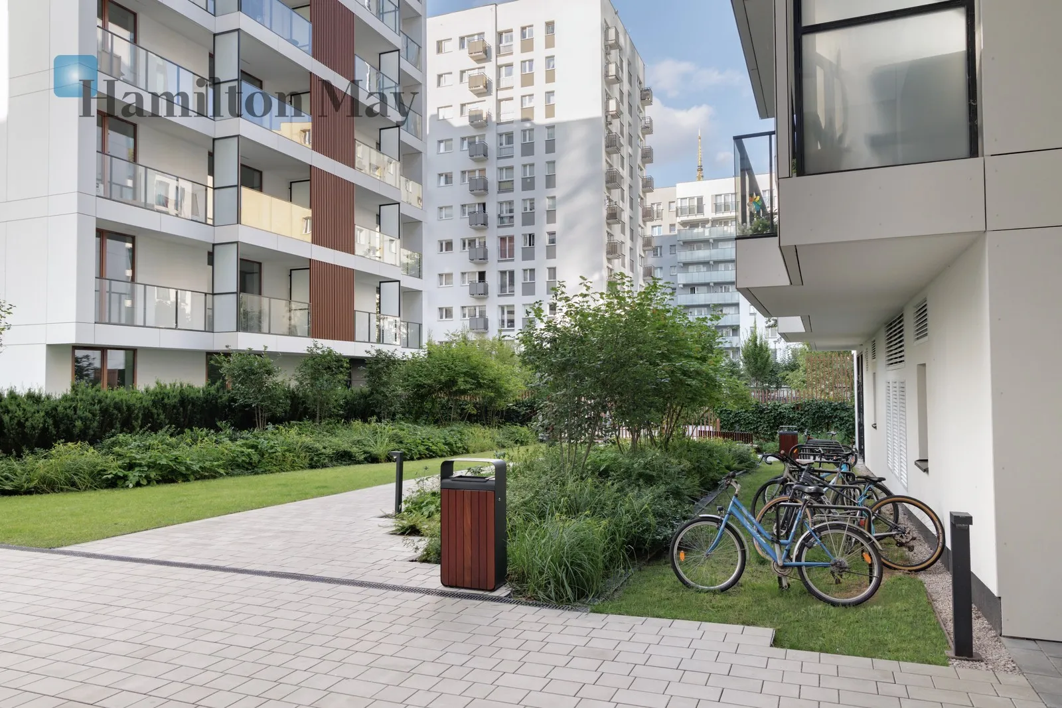
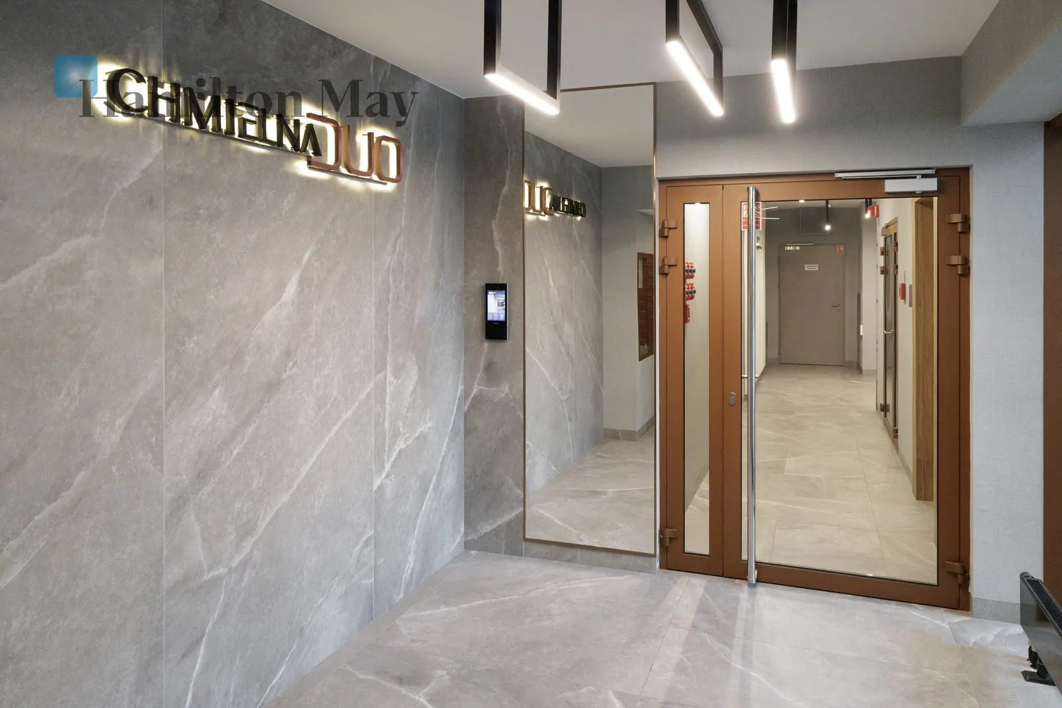
Chmielna Duo is a unique premium investment located in the nearby Wola district, right on the border with Śródmieście. It's an ideal place for those who value a metropolitan lifestyle, modern architecture , and proximity to the capital's key business and cultural hubs.

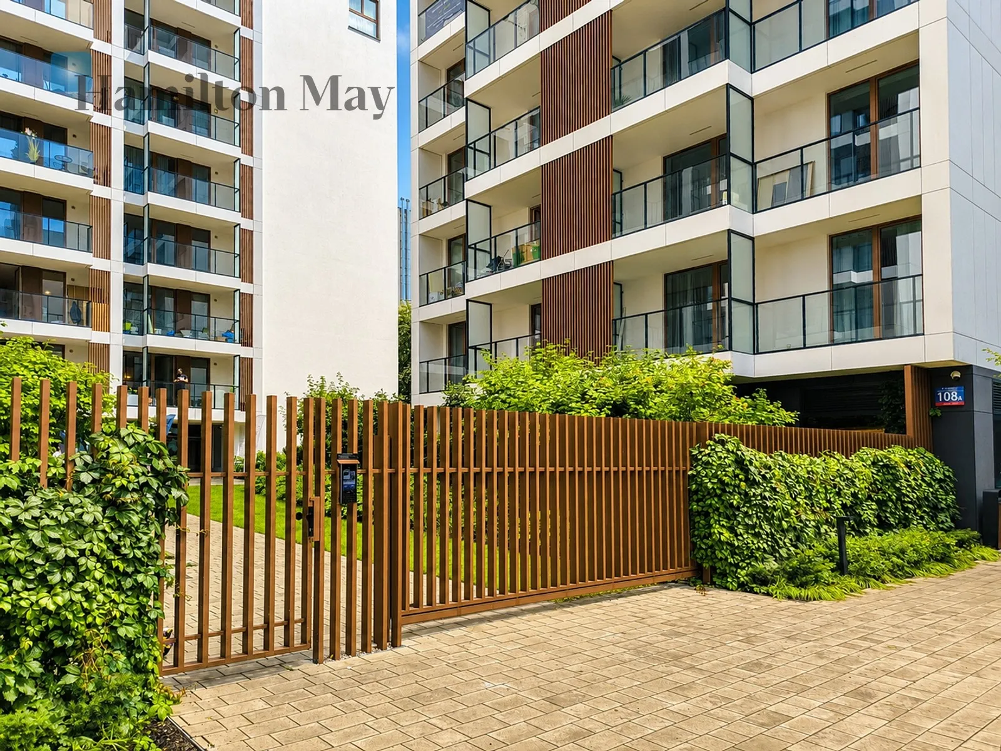
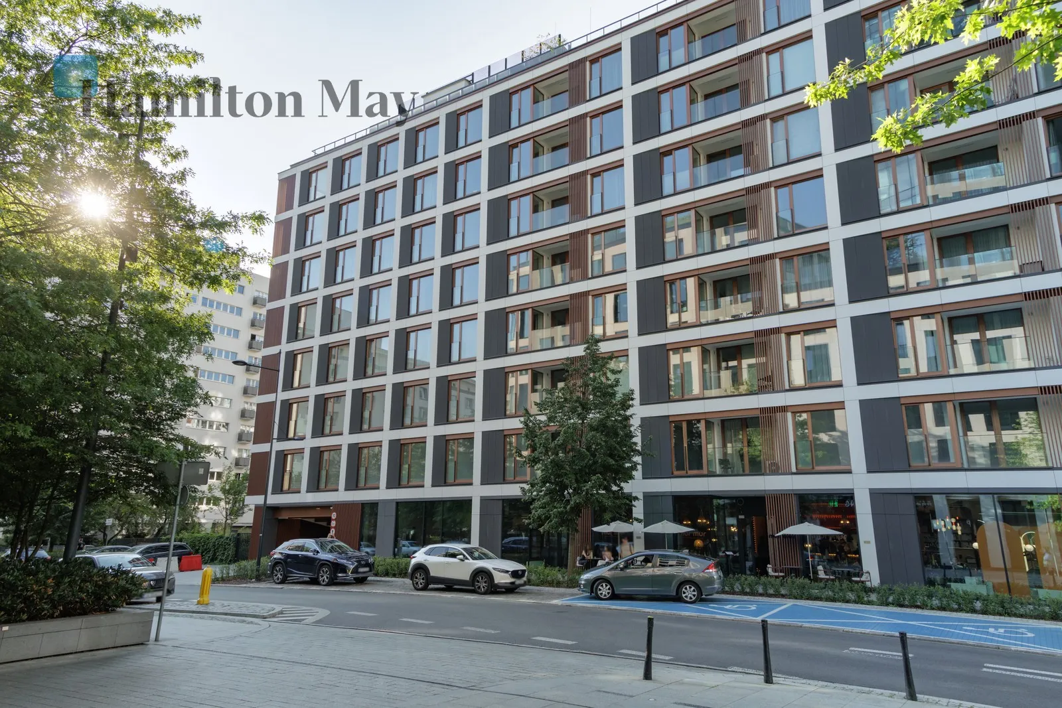
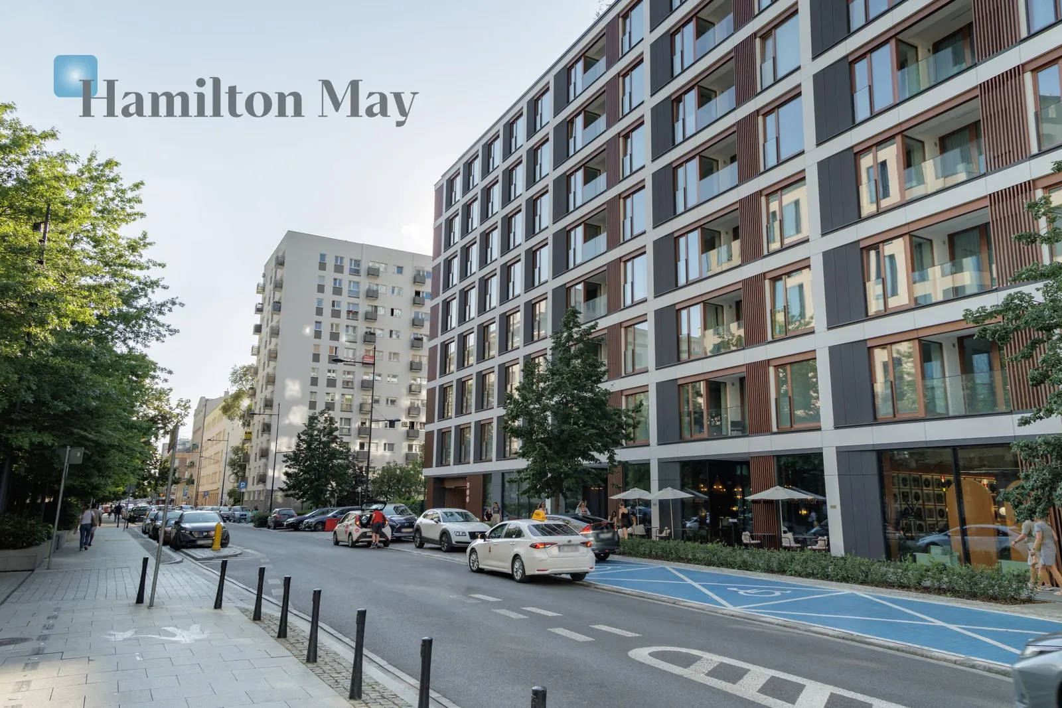
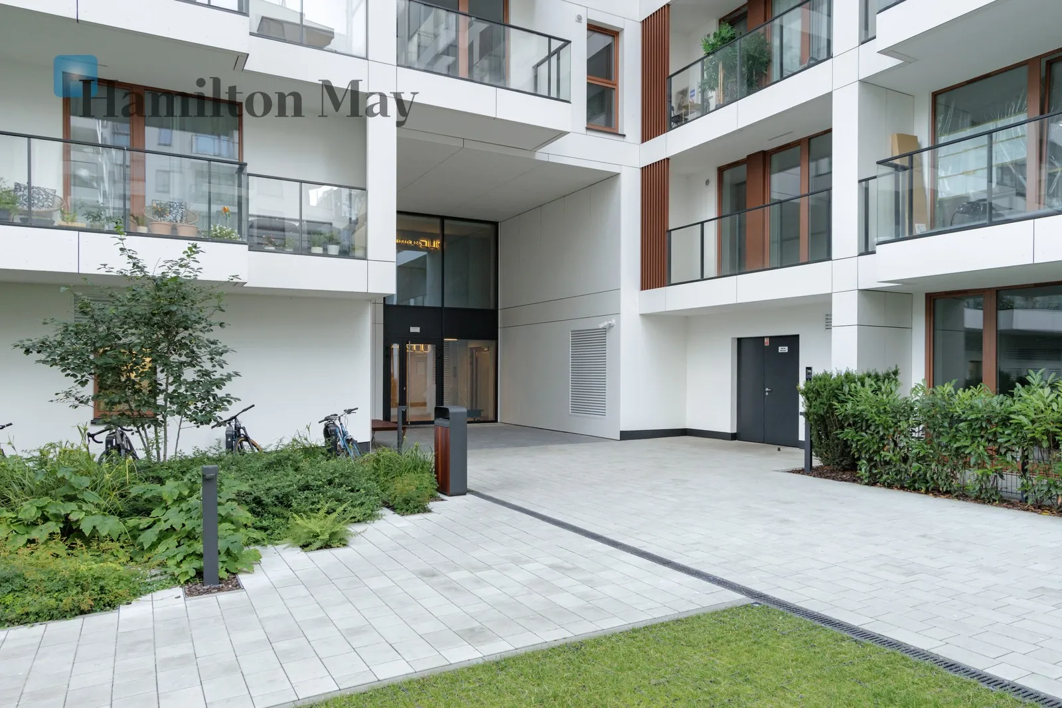
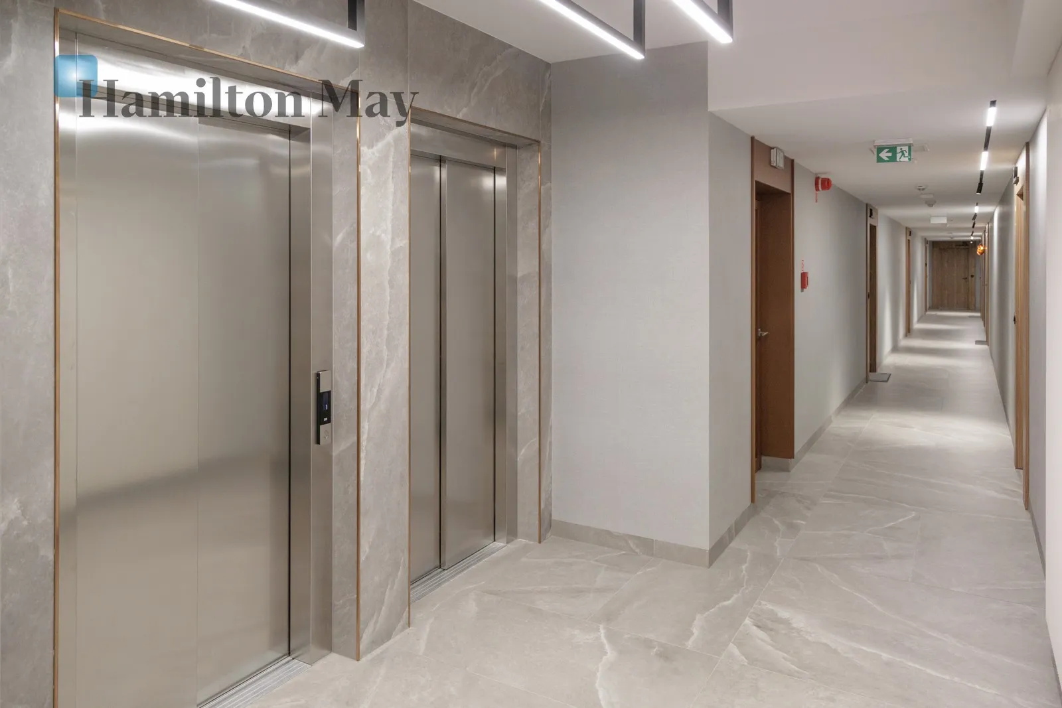
The development features a modern, elegant design subtly reminiscent of the Art Deco style. The fiber-cement facade with copper-colored details gives the building a unique, metropolitan character.

Rooftop Oasis : Residents have access to a spectacular, shared rooftop garden with a stunning view of the skyscrapers.

Comfort and silence : Wooden, triple-glazed windows with increased sound insulation guarantee peace and quiet inside the apartment, despite its location in the very center of events.

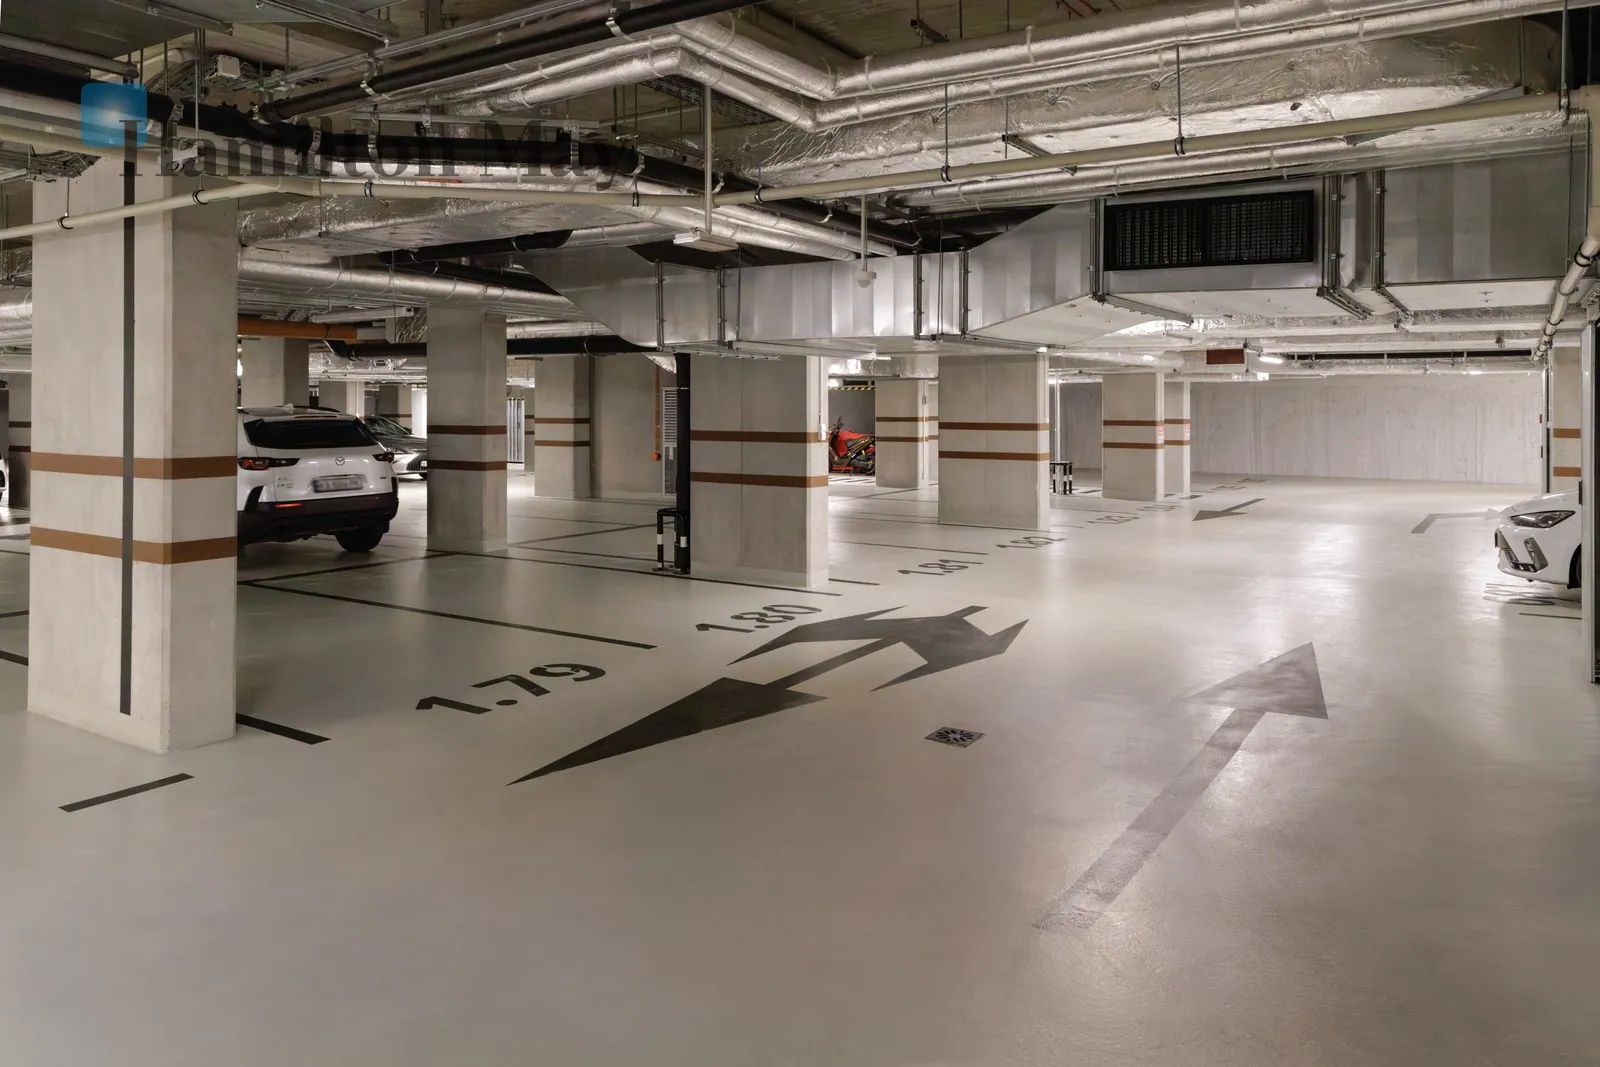
Ecology (ESG) : The building has a prestigious BREEAM certificate at the Very Good level – ecological green concrete was used in the construction, and the garage hall is prepared for the installation of EV chargers.

Everyday convenience: At the bottom of the complex there is a cozy promenade with service and food outlets.

Location


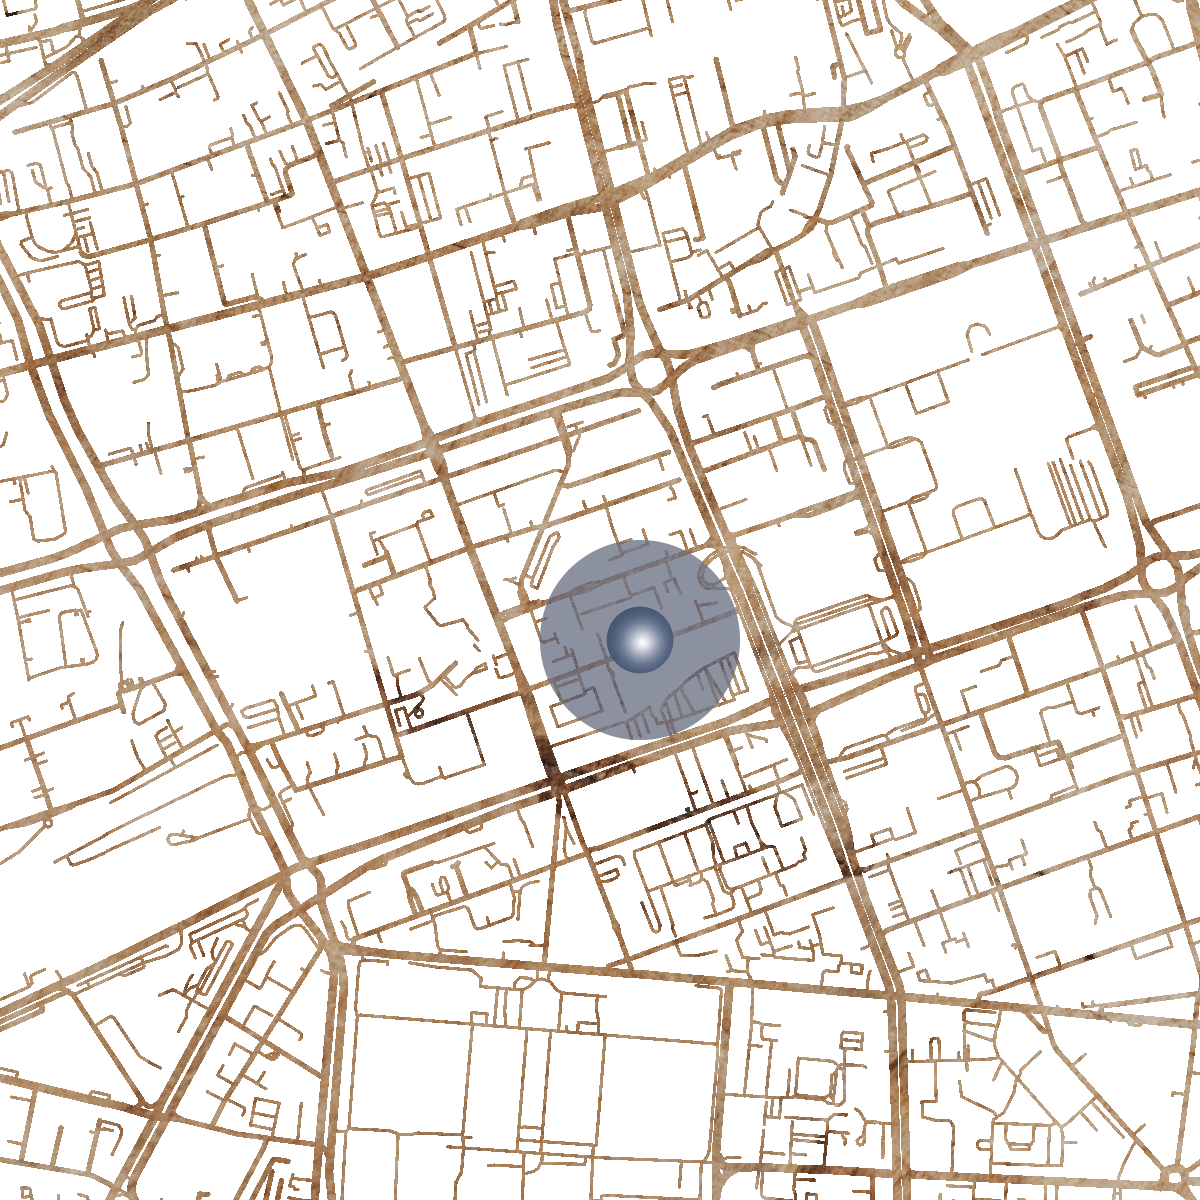
The building is located opposite the Varso Place complex and the tallest skyscraper in the European Union – Varso Tower. The development perfectly aligns with the 15-minute city concept – within a few minutes' walk you can reach the Central Railway Station & Złote Tarasy Shopping Center, the Rondo ONZ Metro Station, and the Palace of Culture and Science.

Pricing

Price PLN 2,550,000 + underground parking space (PLN 175,000)

Have questions? Want to schedule a meeting? Contact Hamilton May.

Property details

Ref: 23791
City
Street
Region
Size
65 m2
Bedrooms
2
Bathrooms
2
Distance to centre
1km
Level
7
Admin fee
1,121 PLN
Number of floors
7
Recently updated
23-09-2026
Air conditioning
Balcony
Garden
WiFi internet
Lift
Security/ doorkeeper
Secure Private Parking

Sales Pricing

Ref: 23791
Price
2,550,000 PLN
Price/m2
39,461 PLN

Price PLN 2,550,000 + underground parking space (PLN 175,000)

Hamilton May charges an agency fee for selling this property. The charge is a success fee and applicable on signing of the sales agreement.

Interested in this property?
Arrange viewing

We process your data in accordance with our Privacy policy

Guide to Wola

Wola - the new capital center

Discover an area of ultra-modern skyscrapers, living by the rhythm of the second metro line.
Discover an area of ultra-modern skyscrapers, living by the rhythm of the second metro line.
You might also be interested in:

Accept cookies

Thank you for visiting our website. Your privacy is of utmost importance to us, and data security is our priority. We use cookies to customize content to individual preferences and provide higher-quality services. Please consent to the use of cookies and familiarize yourself with our privacy policy.