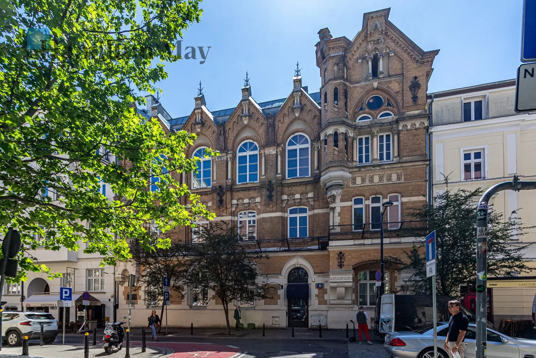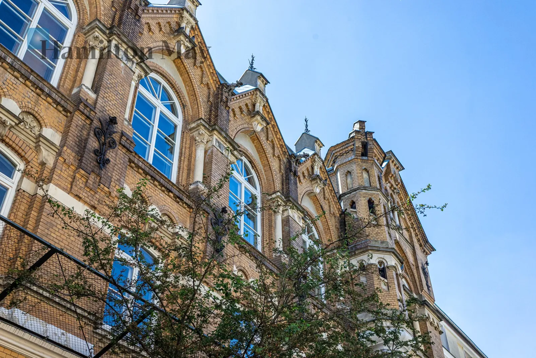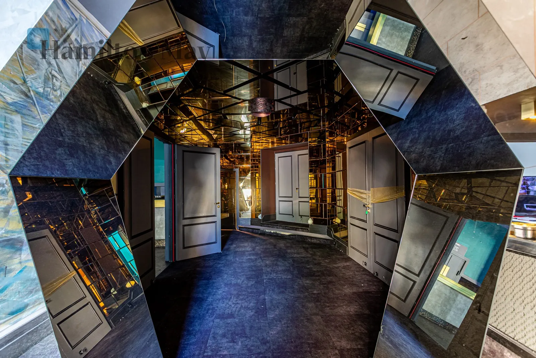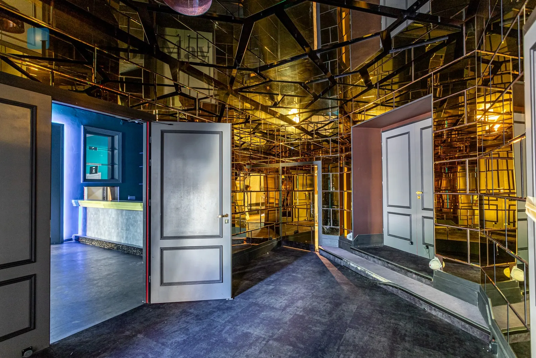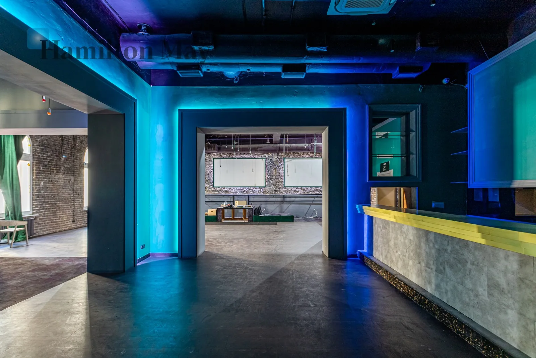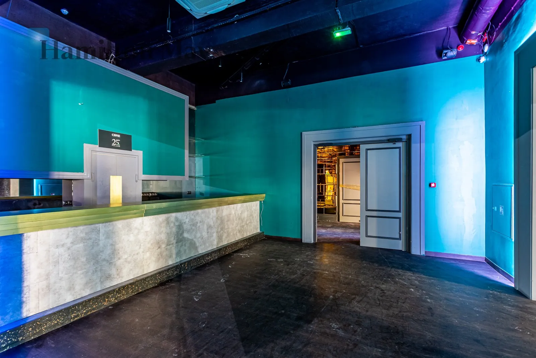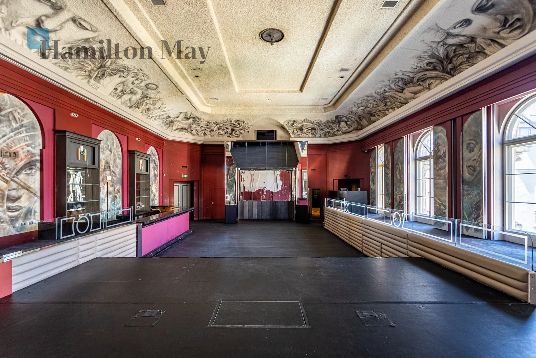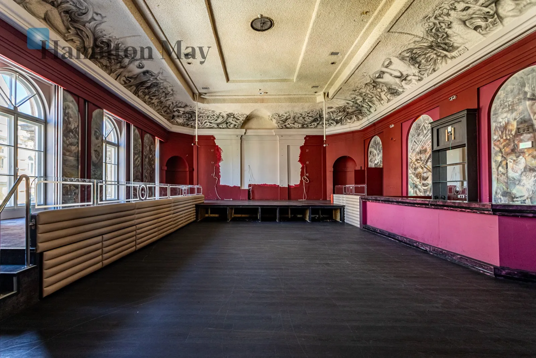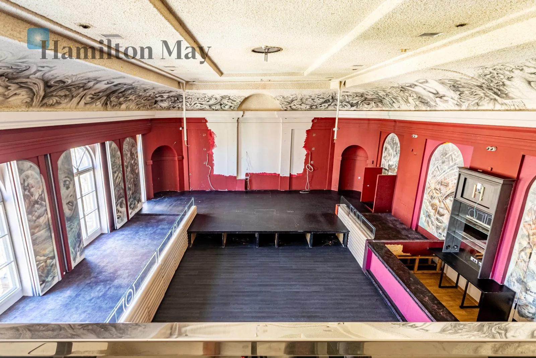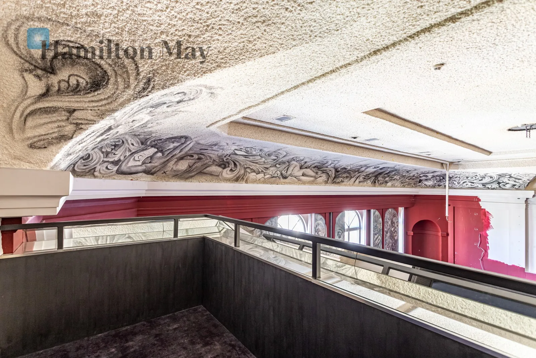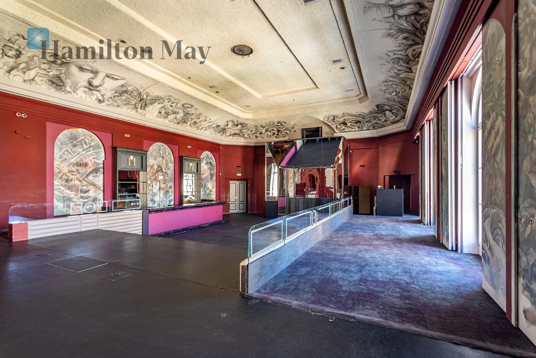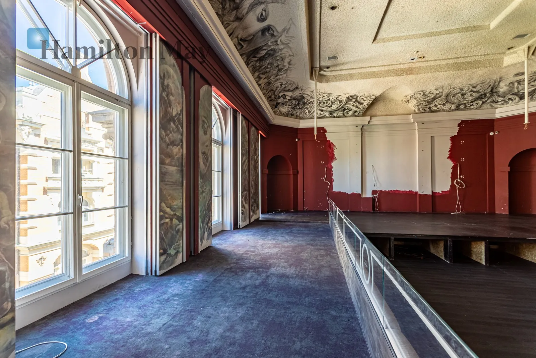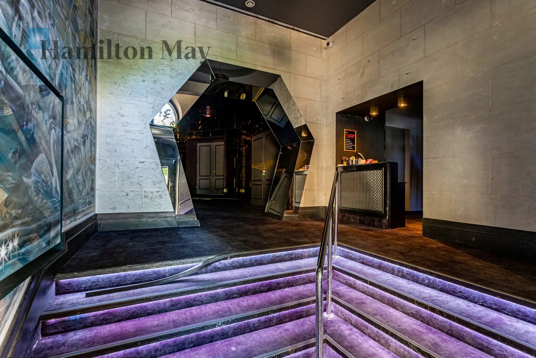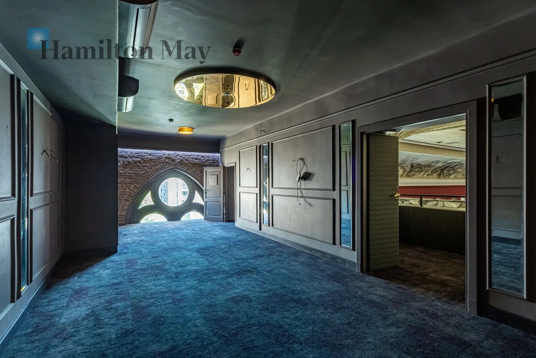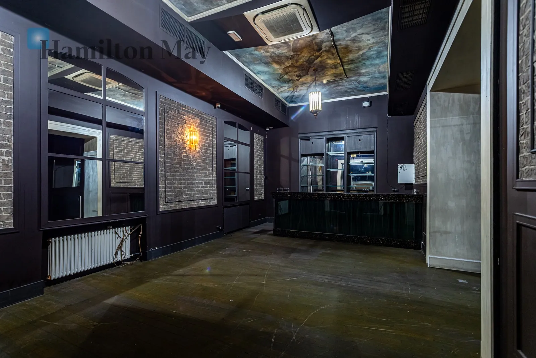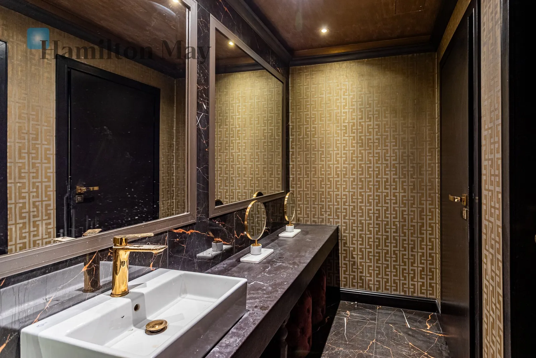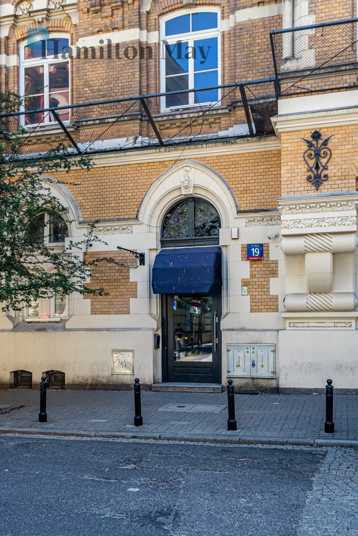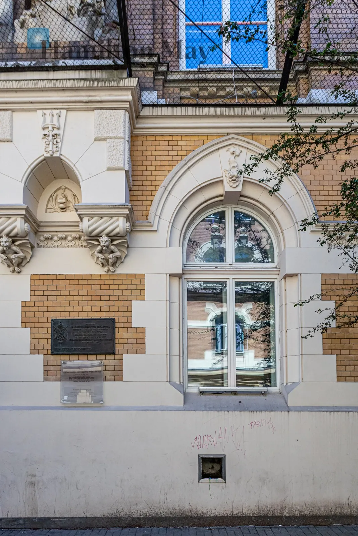
A unique commercial space covering 1,500 m2 , with a large hall, stage and mezzanines, originally designed as a theatre and auditorium, retains the original polychrome ceilings, arcade windows and a bar and backstage area, and offers numerous adaptable rooms.
- Impressive stage and mezzanine that can be adapted for events and a showroom.
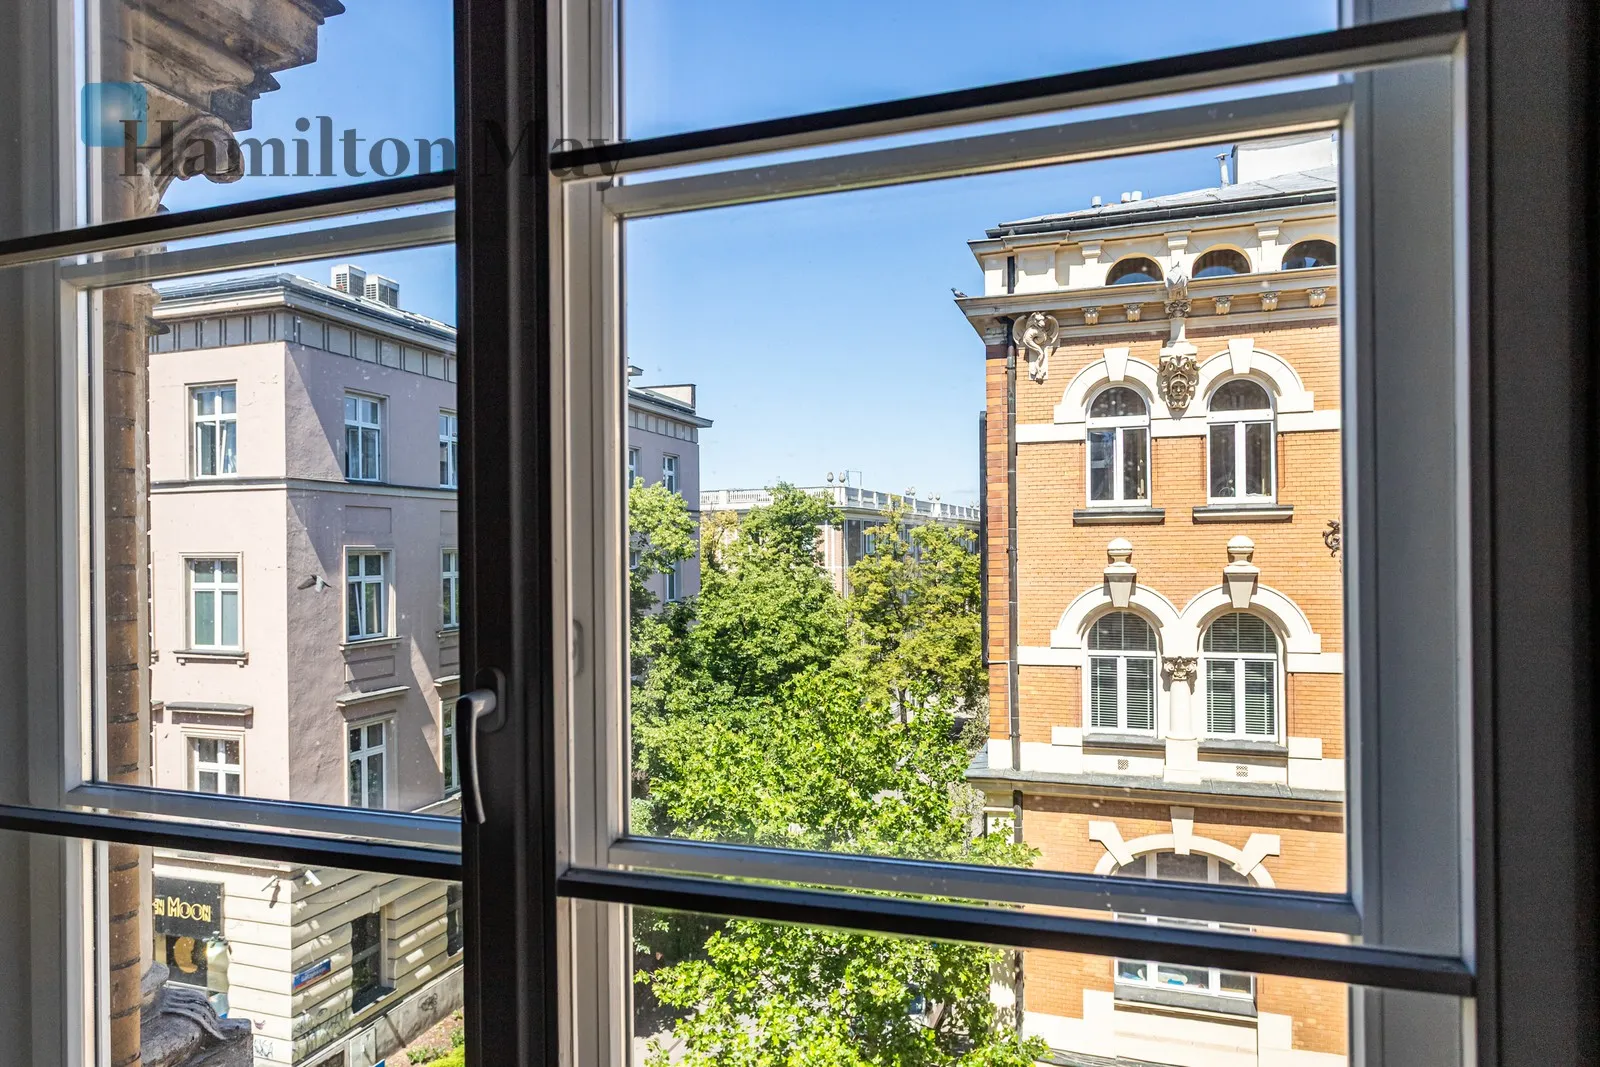
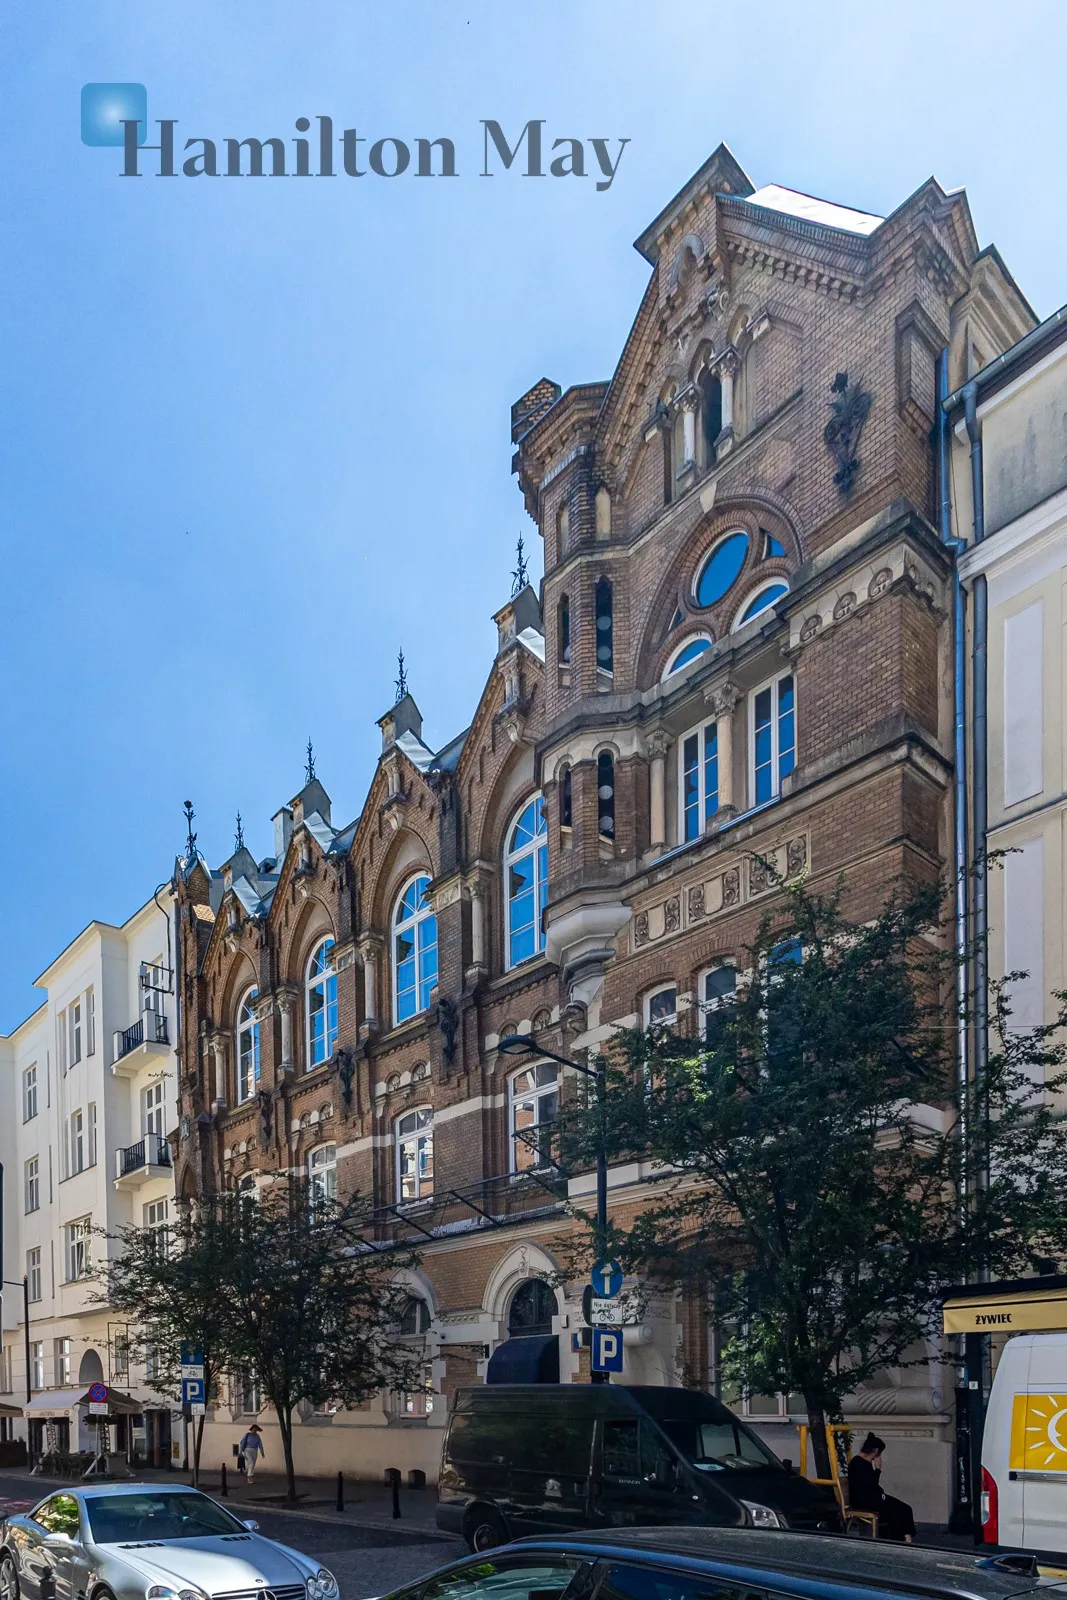
- Tall arcaded windows let in natural light and panoramic views of the surrounding facades.
- Installation networks fully prepared, complete water and electricity connections.
- Spacious loggias and balcony boxes ideal for VIP boxes or private rooms.
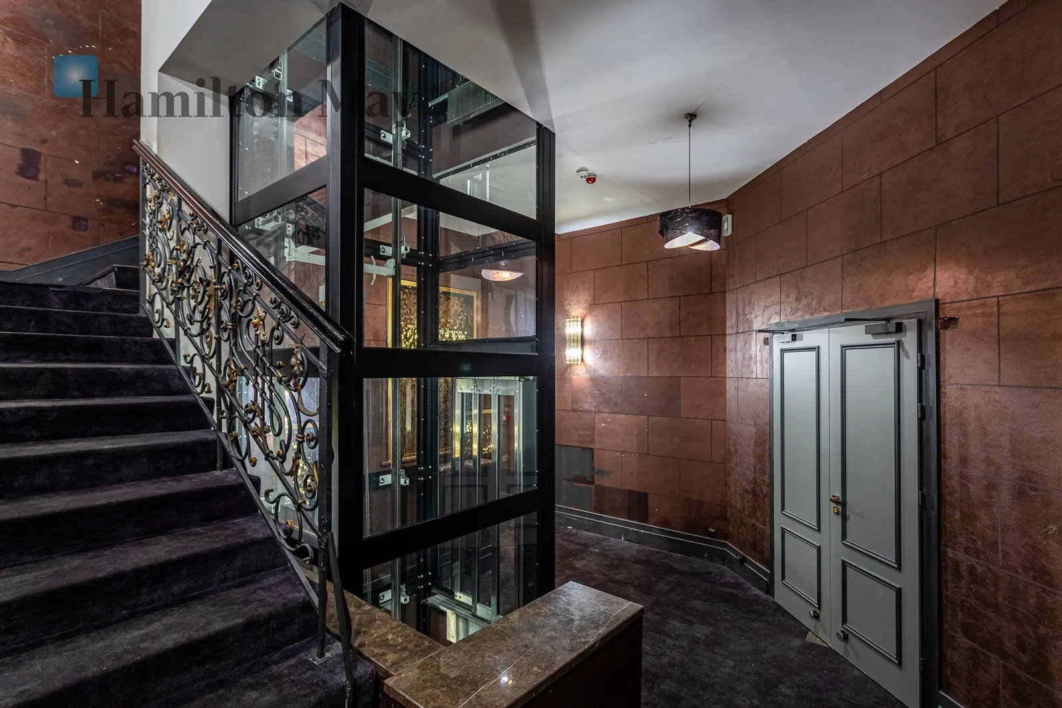
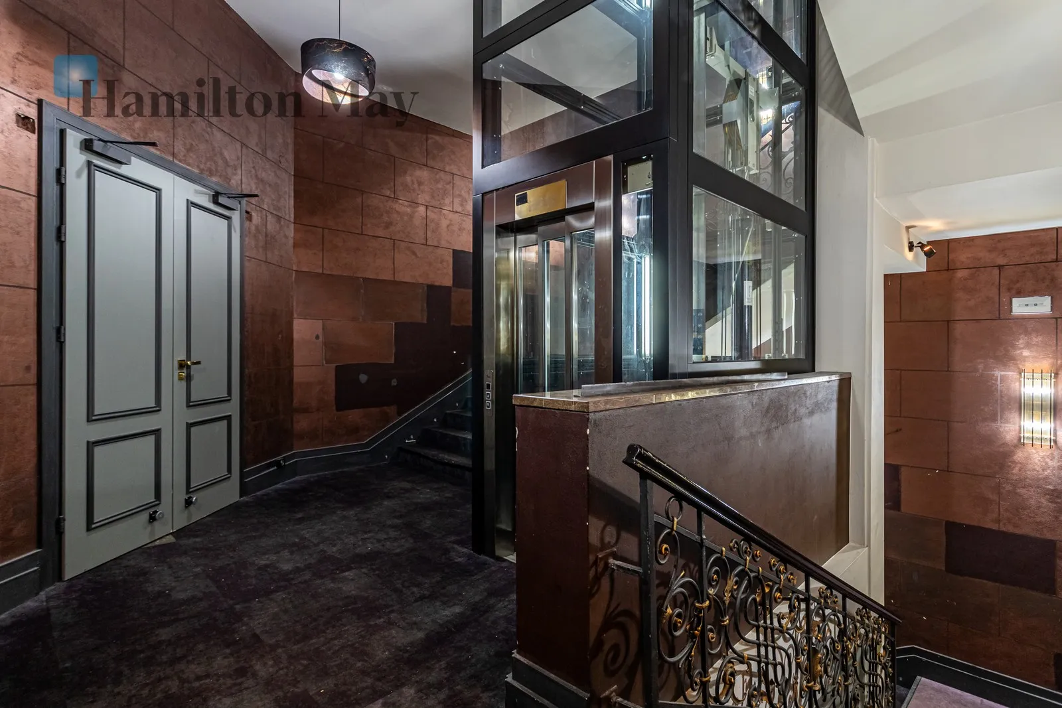
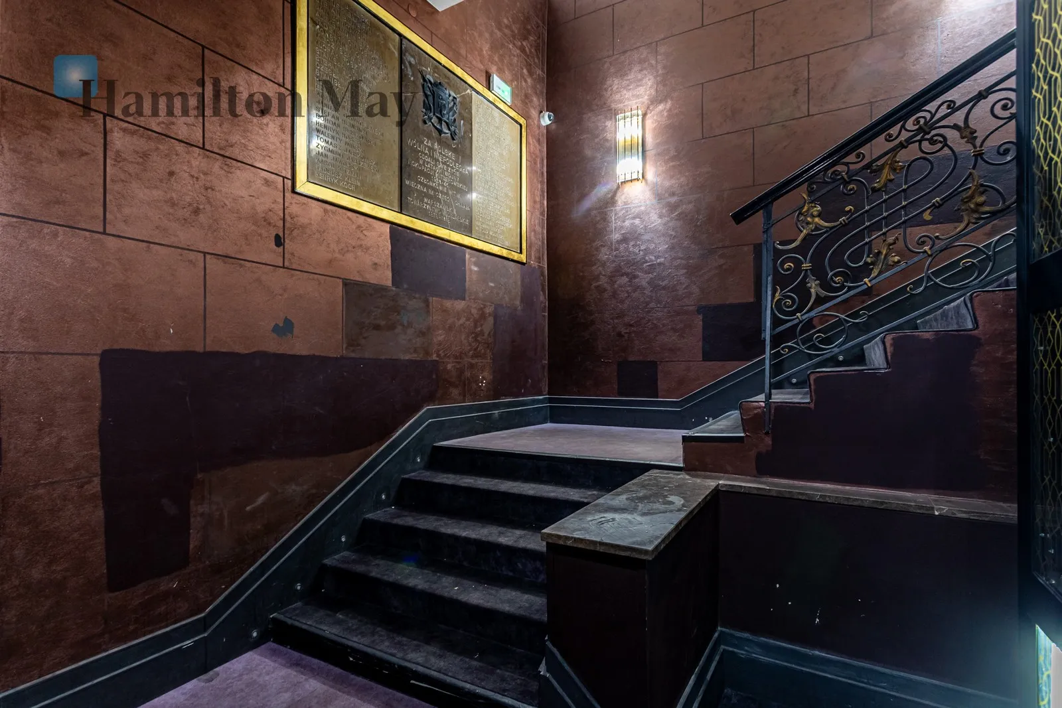
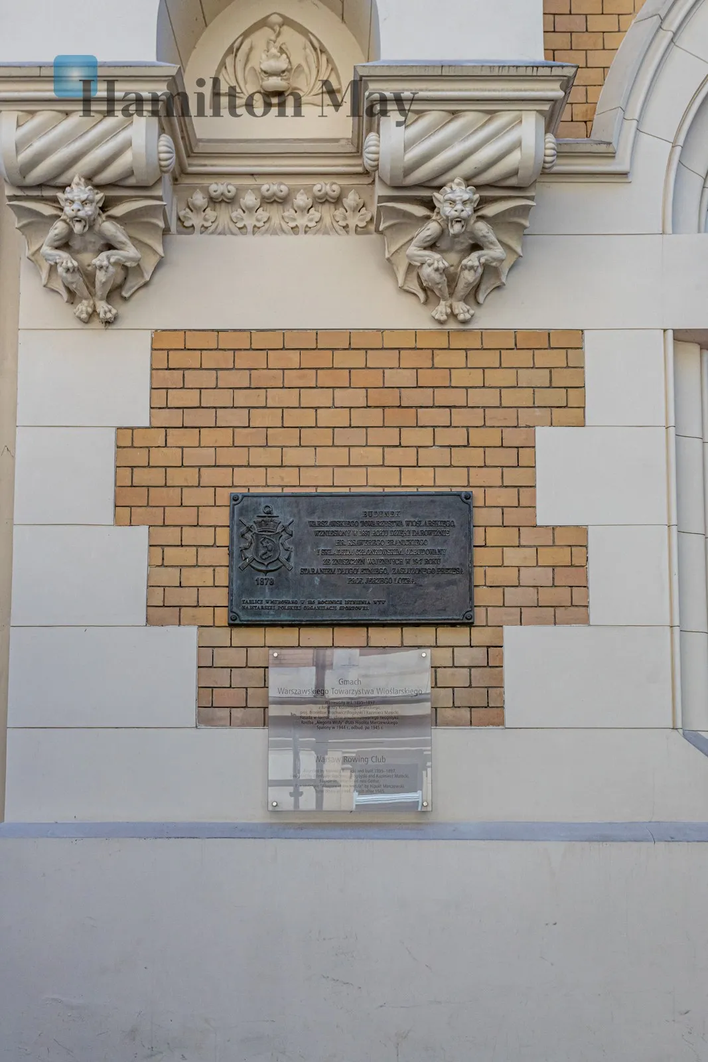
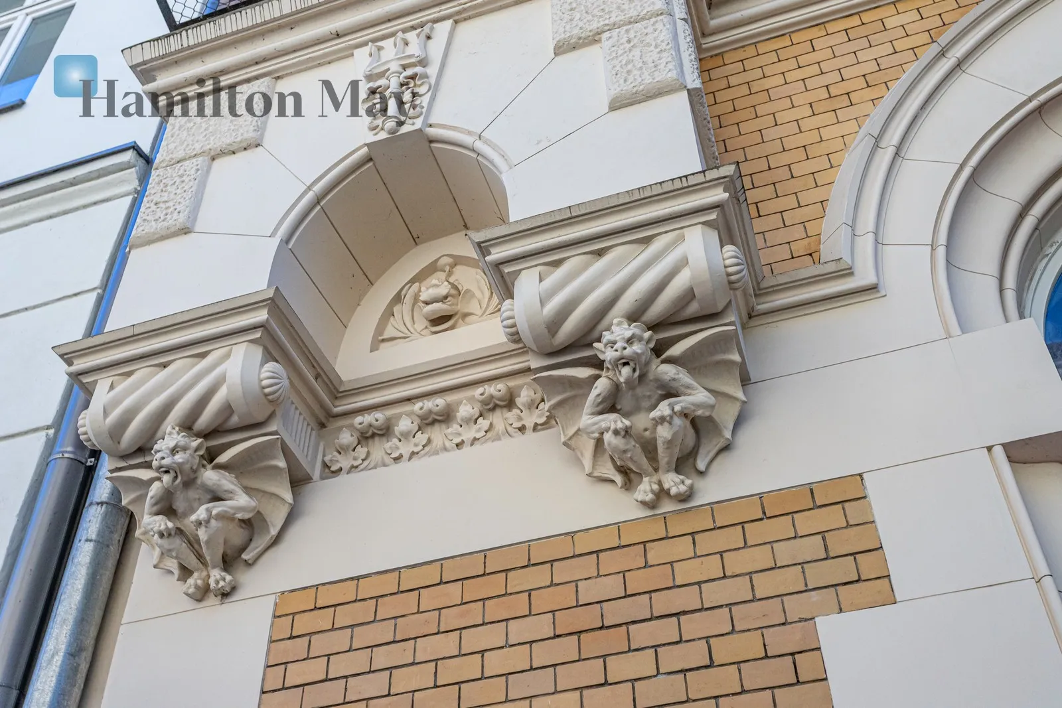
A building with a historical origin dating back to 1897 , multi-story with four usable floors, a representative staircase with a decorative balustrade and a modern glass elevator, facades with Renaissance details, solid construction and the possibility of connecting a full technical service for large events and commercial activities.
- A representative staircase with a decorated cast iron balustrade and marble sections.
- A new glass elevator provides communication between floors.
- Solid construction and technical space ideal for stage and HVAC systems.
- Four usable floors with storage and technical facilities.
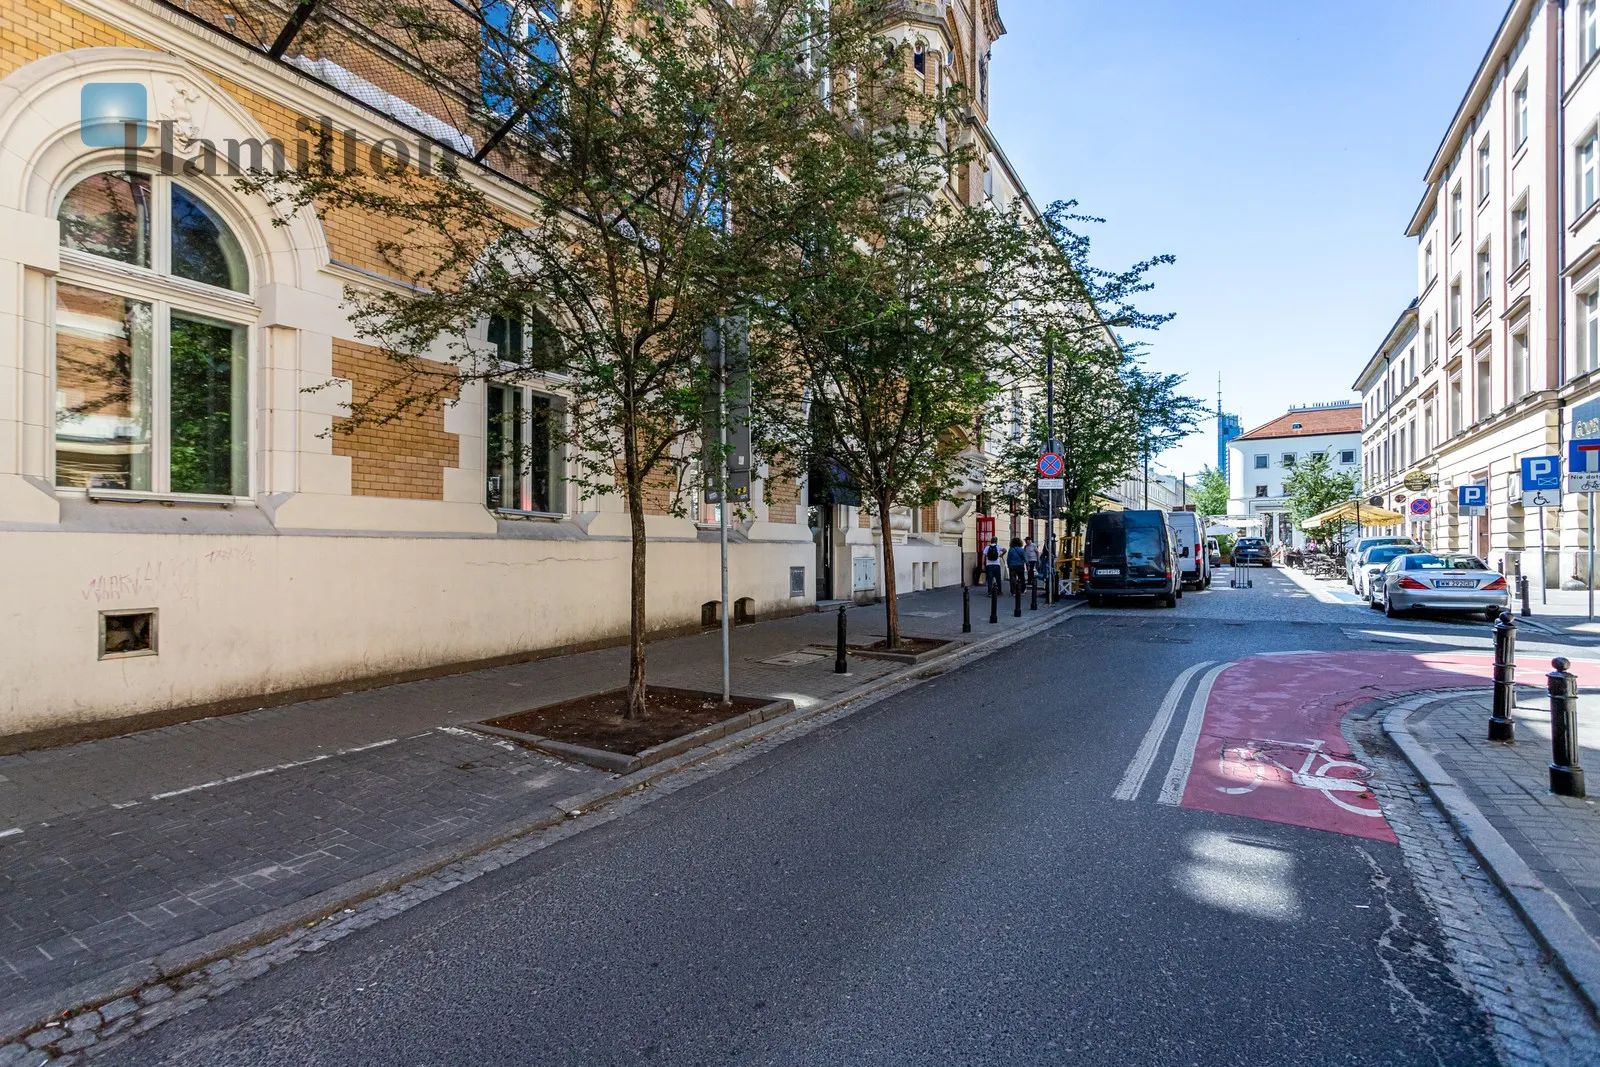

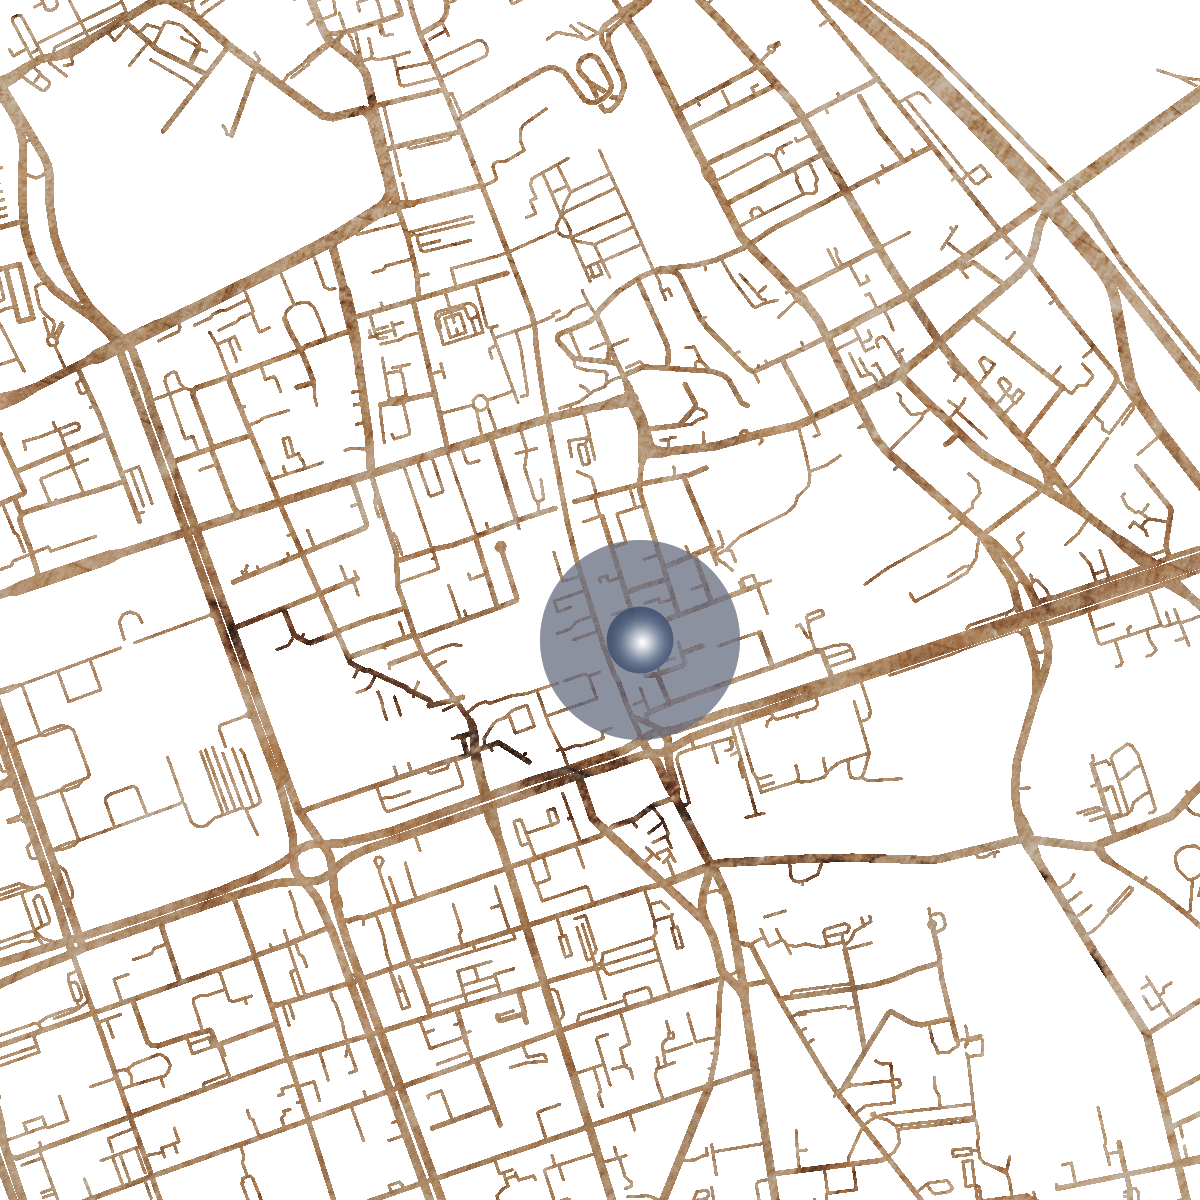
Address in the heart of Warsaw's city center, Foksal Street, a place of cultural and urban prestige , close to tram and bus stops ensuring convenient access for guests and staff, surrounded by historic tenement houses, high-class restaurants and artistic institutions, the location guarantees excellent visibility and easy access to transport.
Price PLN 350,000 net (+ 23% VAT) per month plus utilities
Please contact the Hamilton May office to view and discuss rental terms.