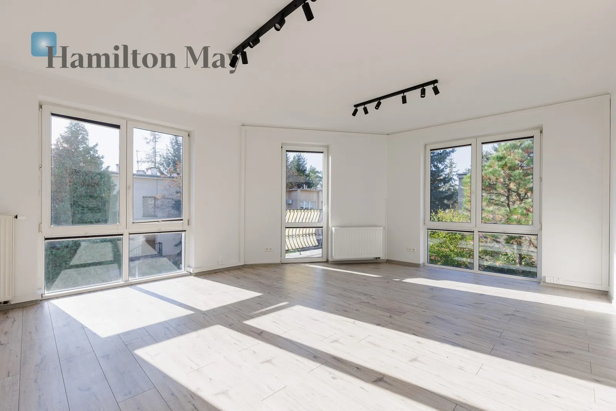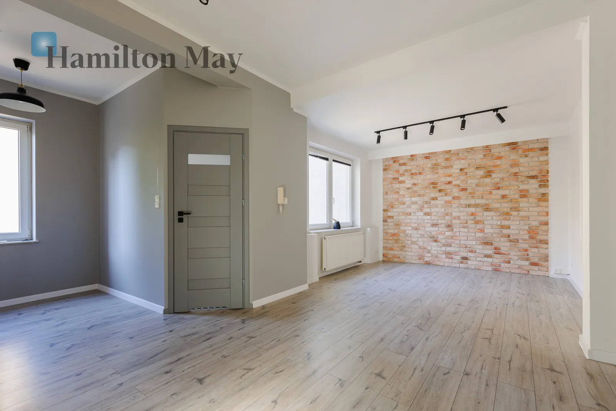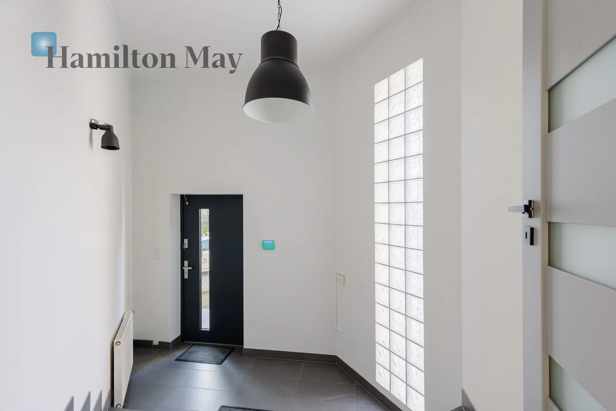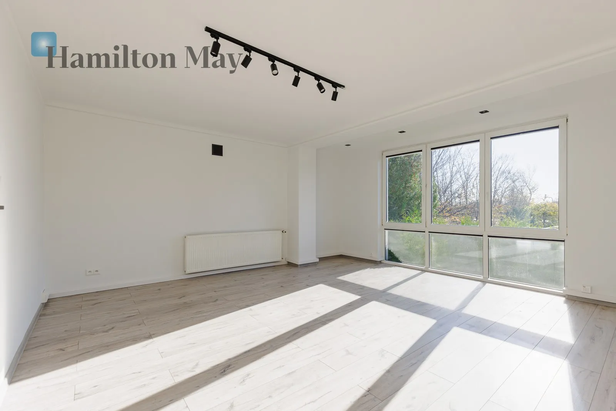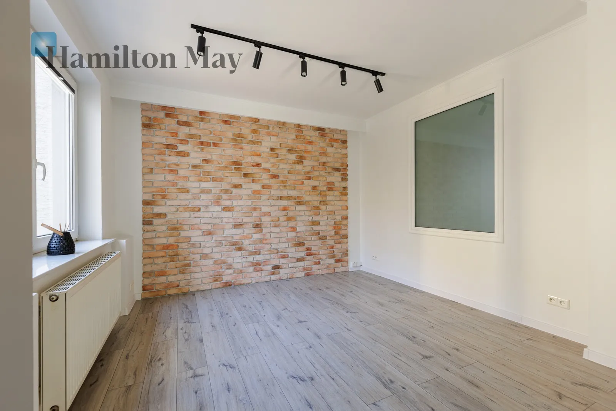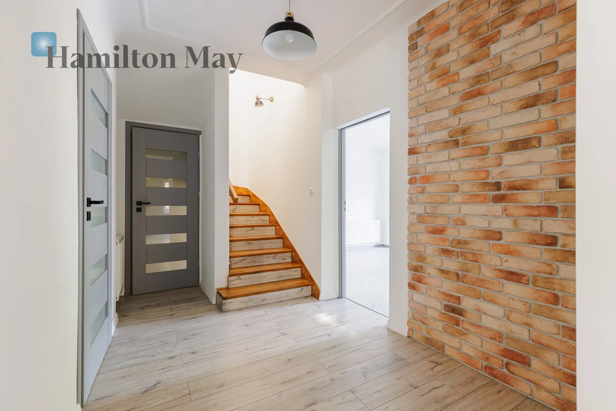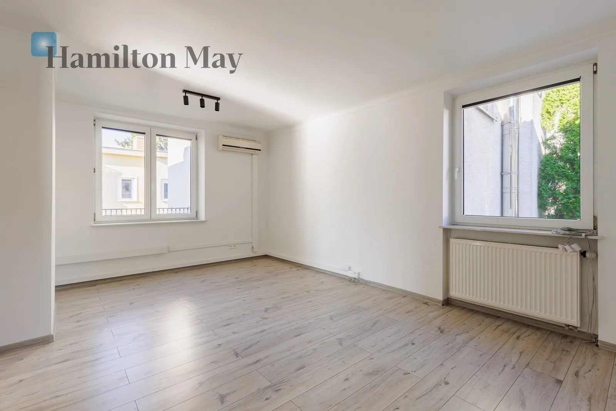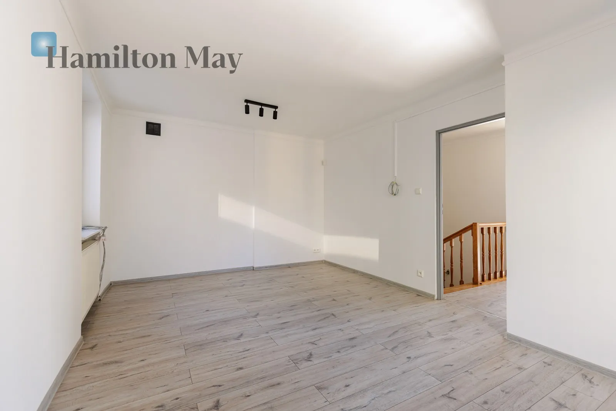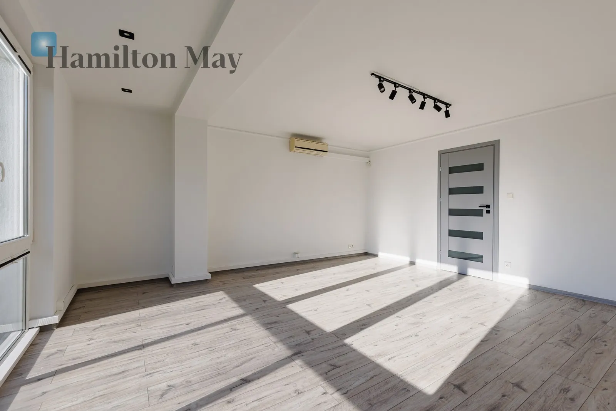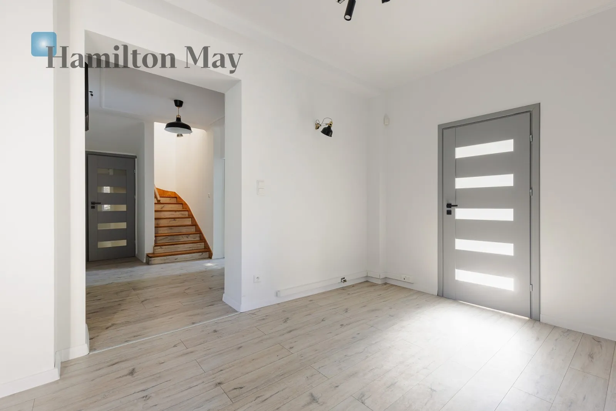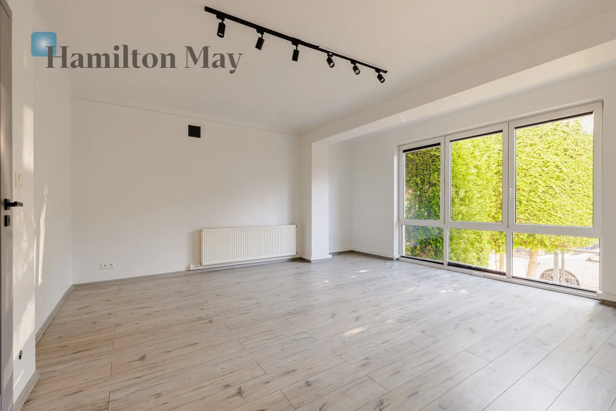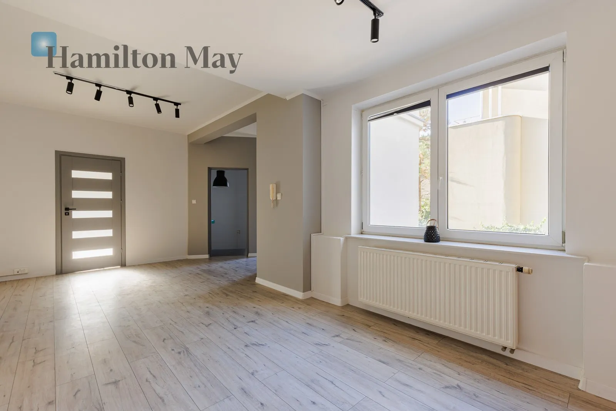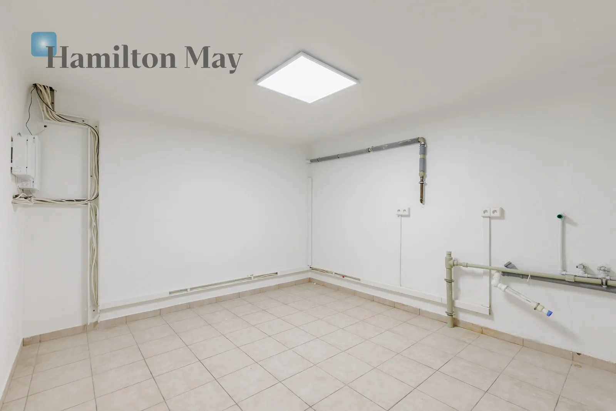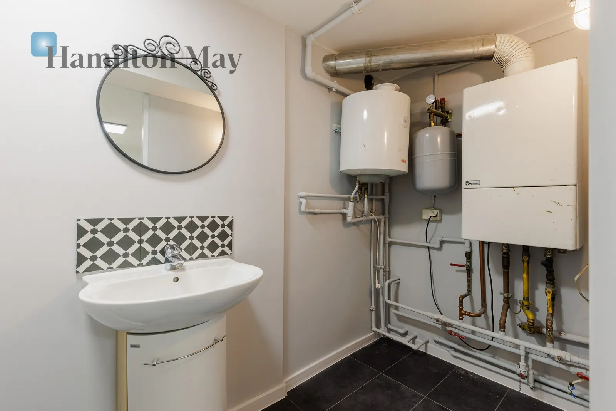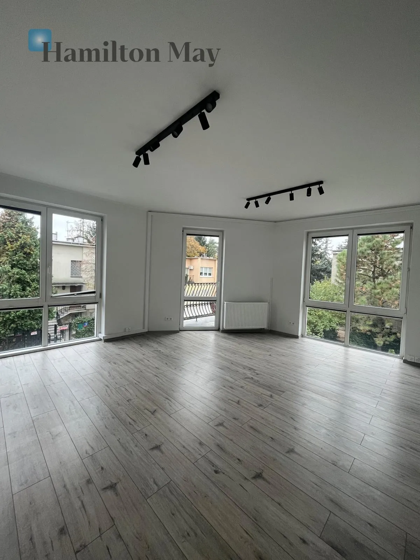
The property offers functional space arranged over three floors, allowing for convenient separation of offices, workstations, conference rooms , and customer service areas. The well-thought-out layout allows for the interiors to be tailored to the company's individual needs, whether for businesses requiring independent offices or teamwork.
The property includes:
Ground floor:
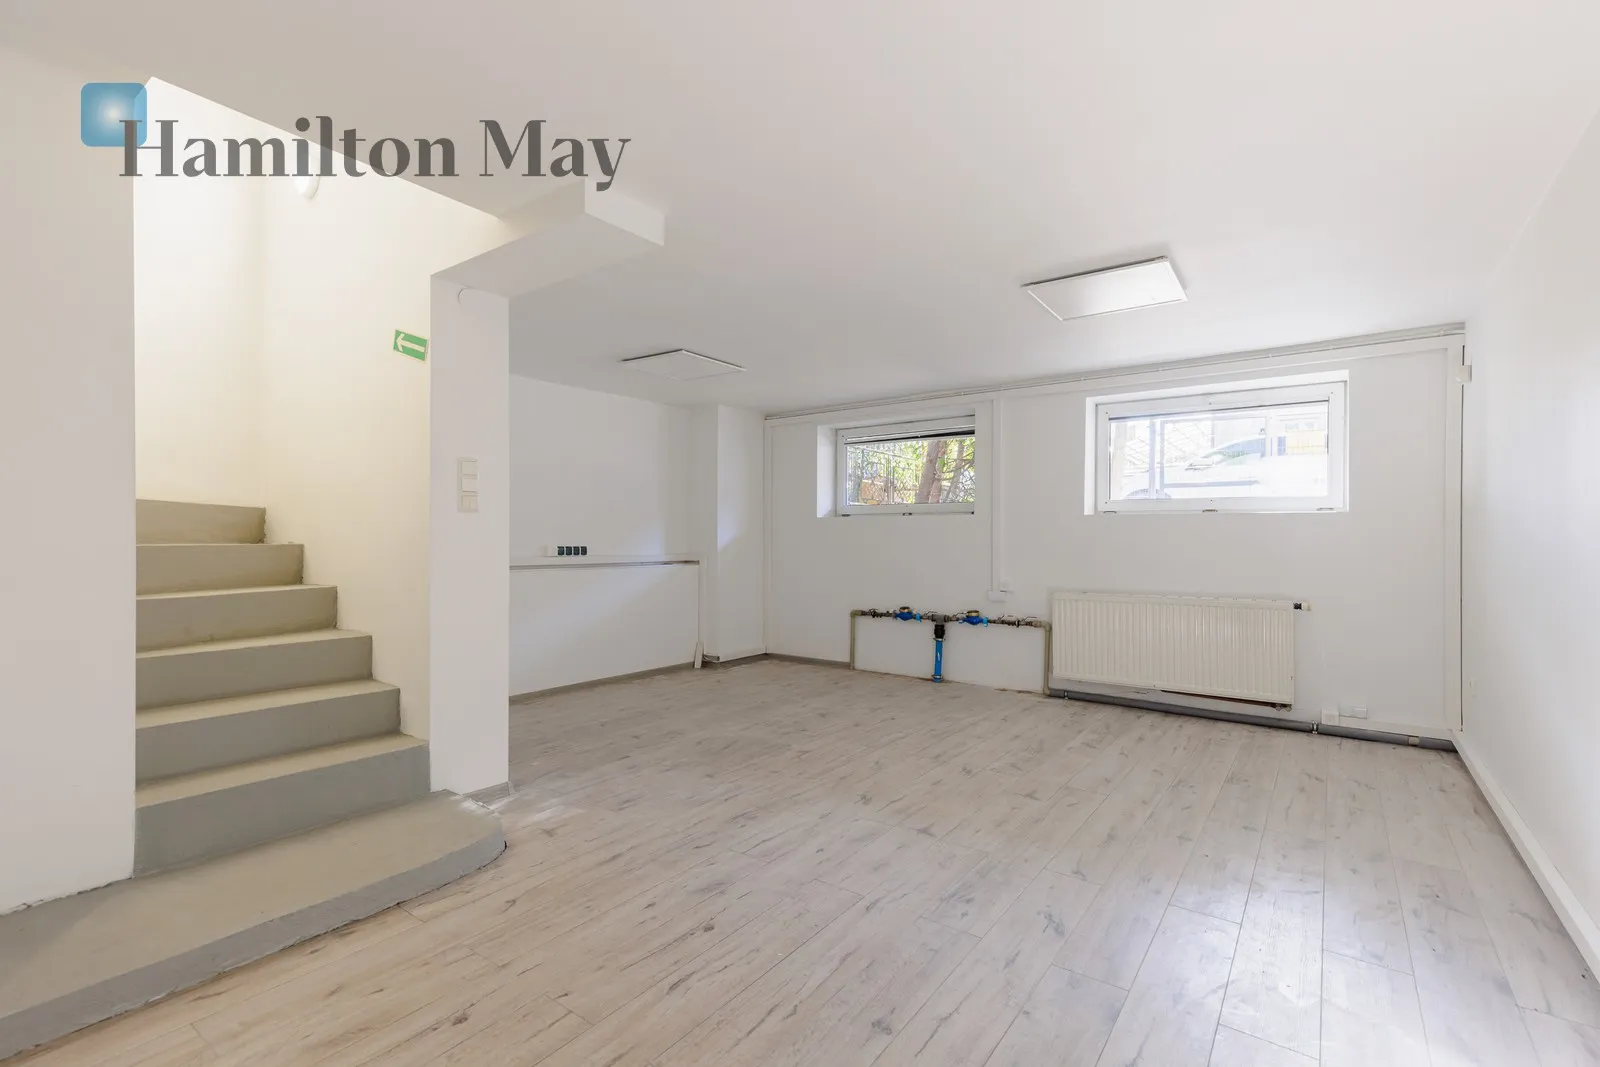
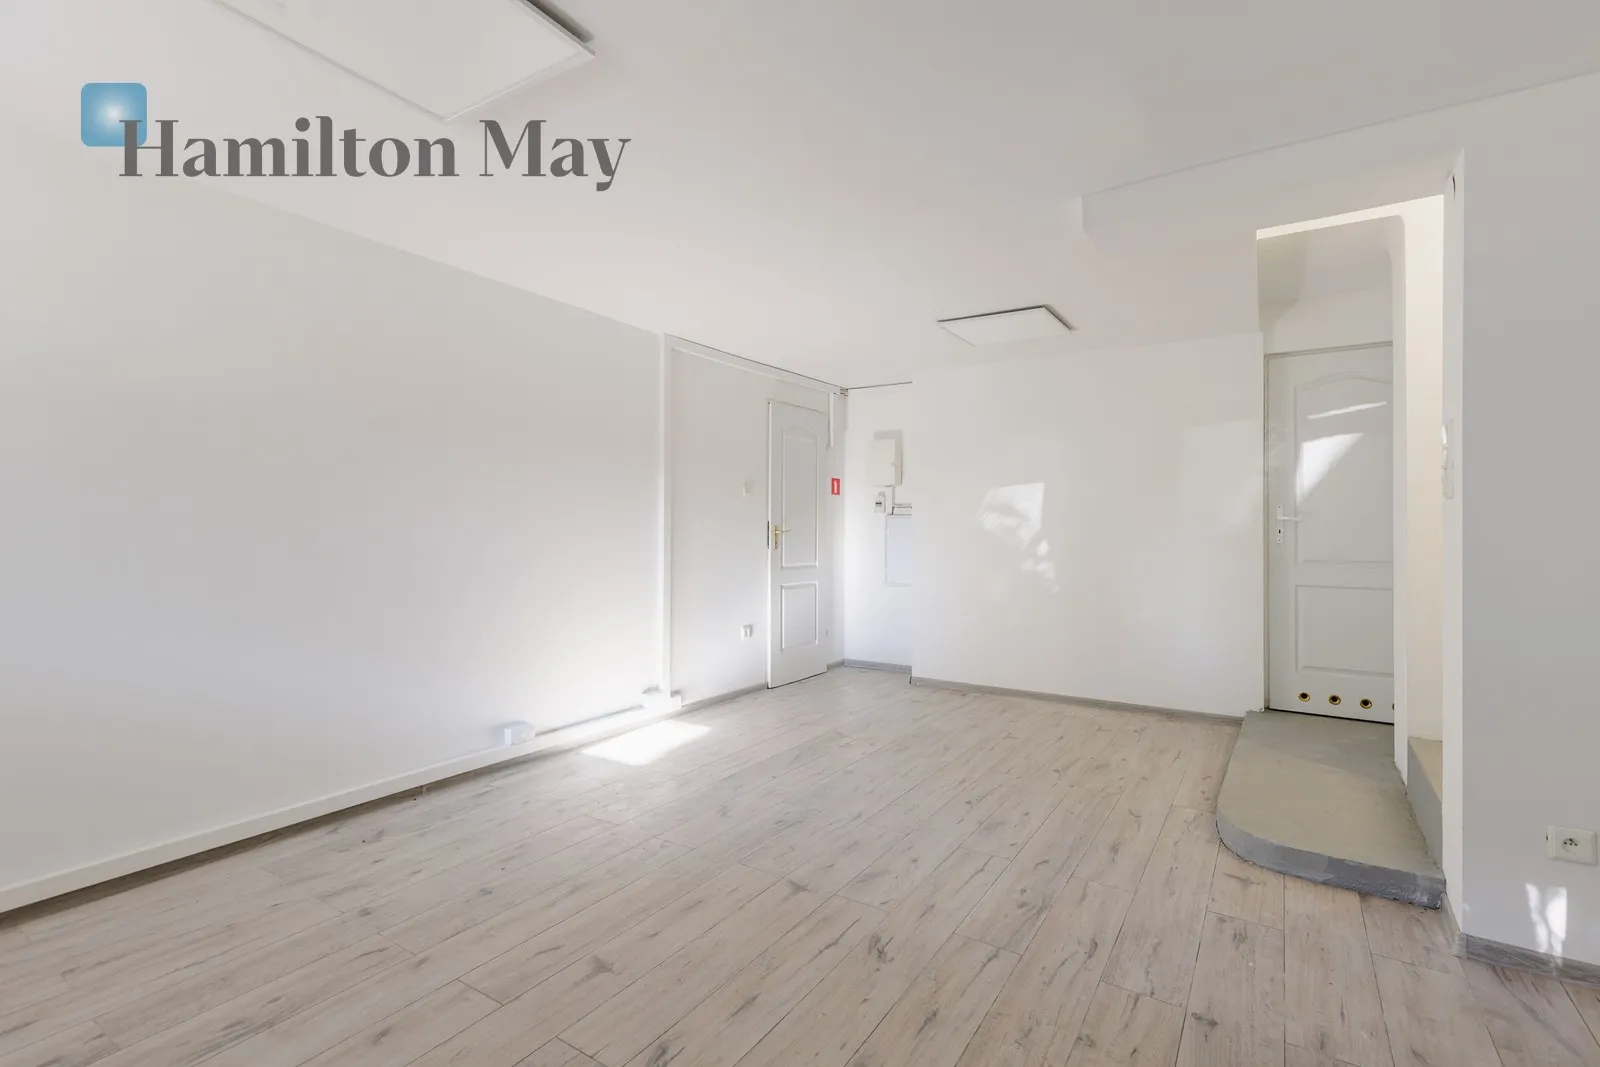
- 3 independent rooms that can be used as offices or study rooms ,
- additional space with the possibility of arranging a reception or meeting room .
Floor:
- 3 independent rooms,
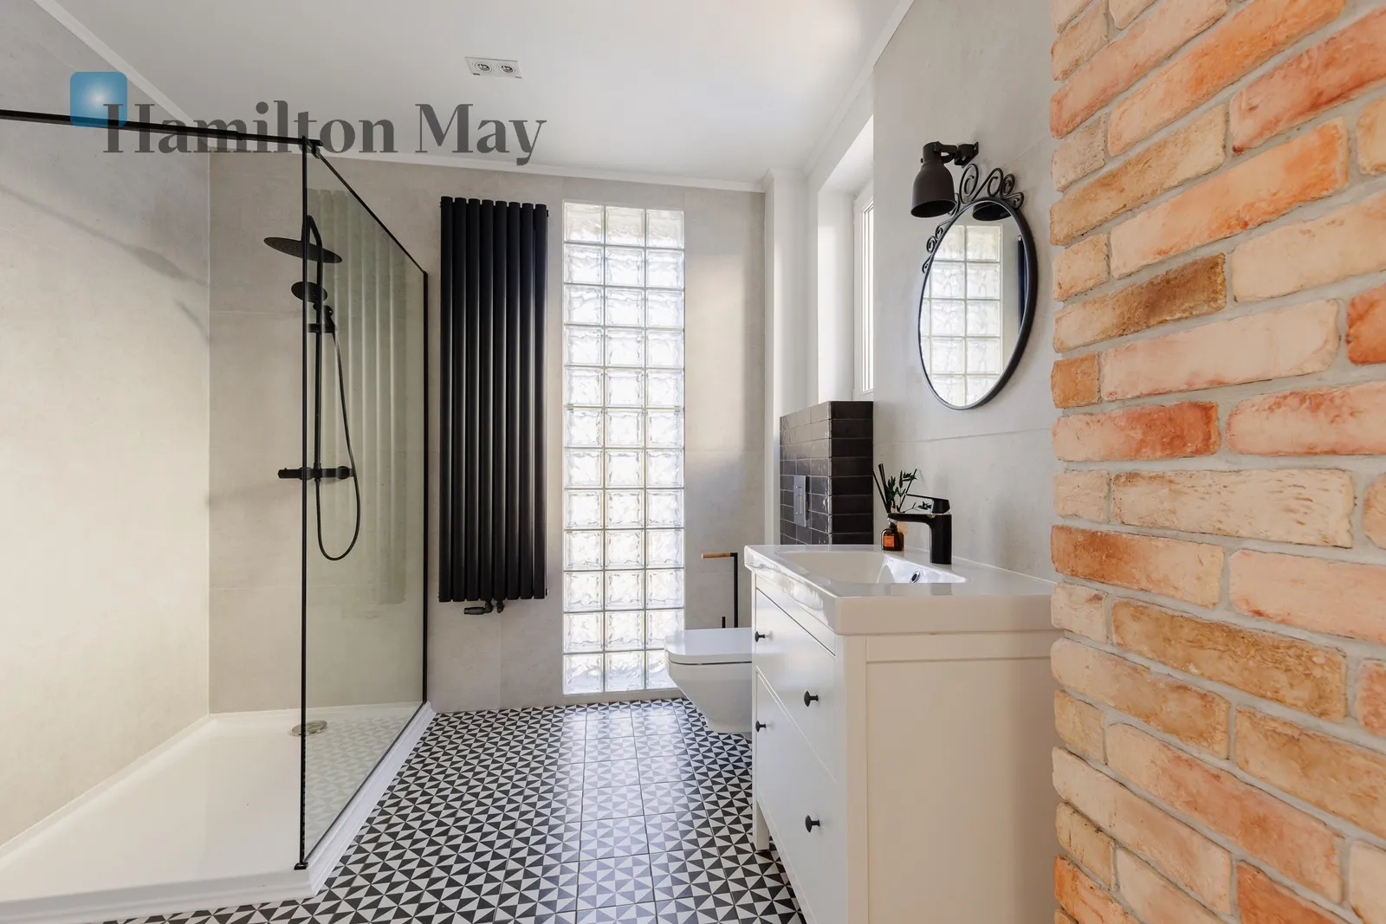
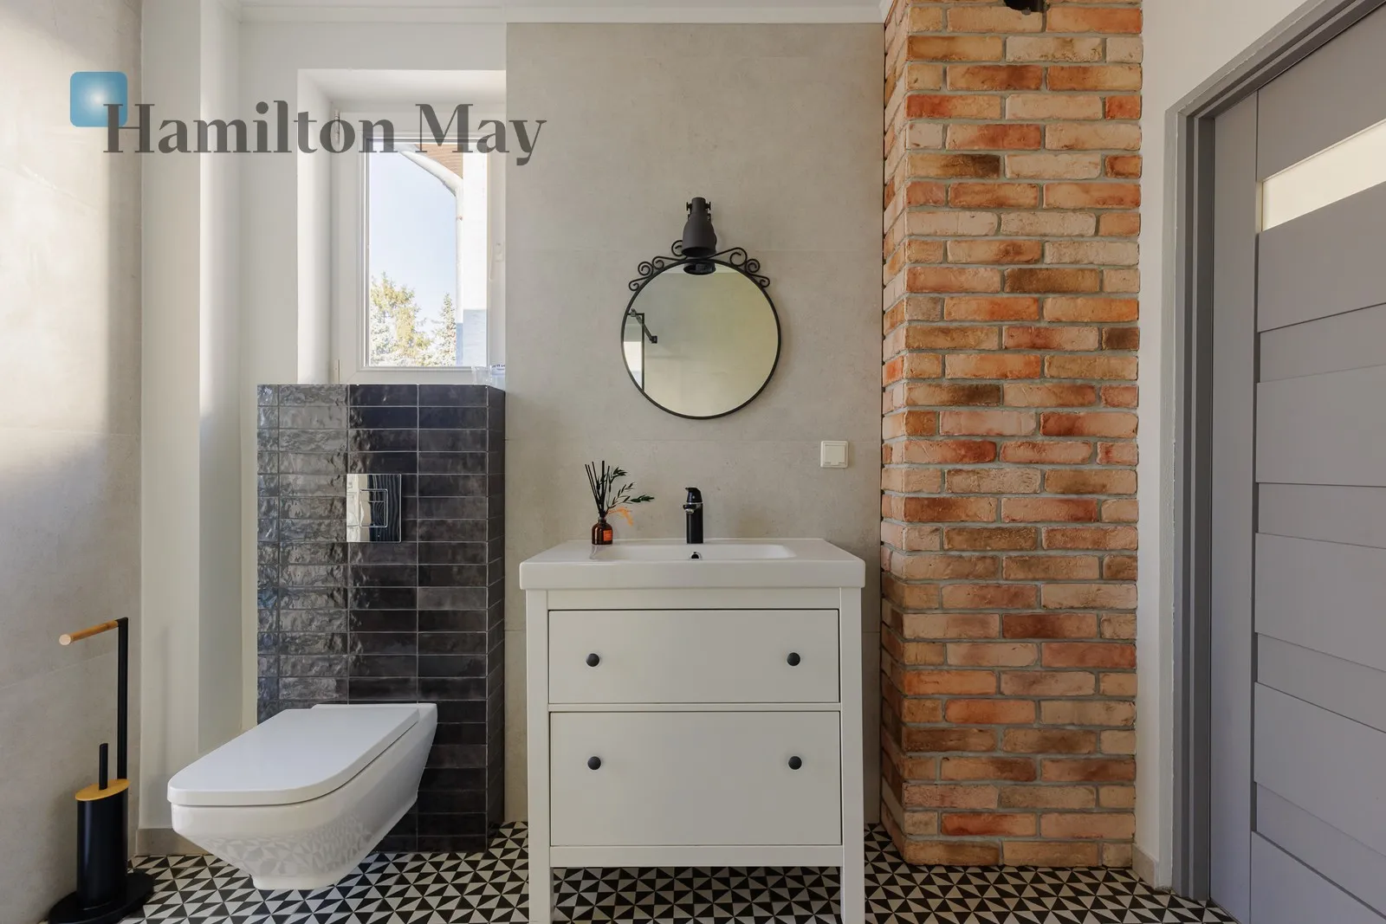
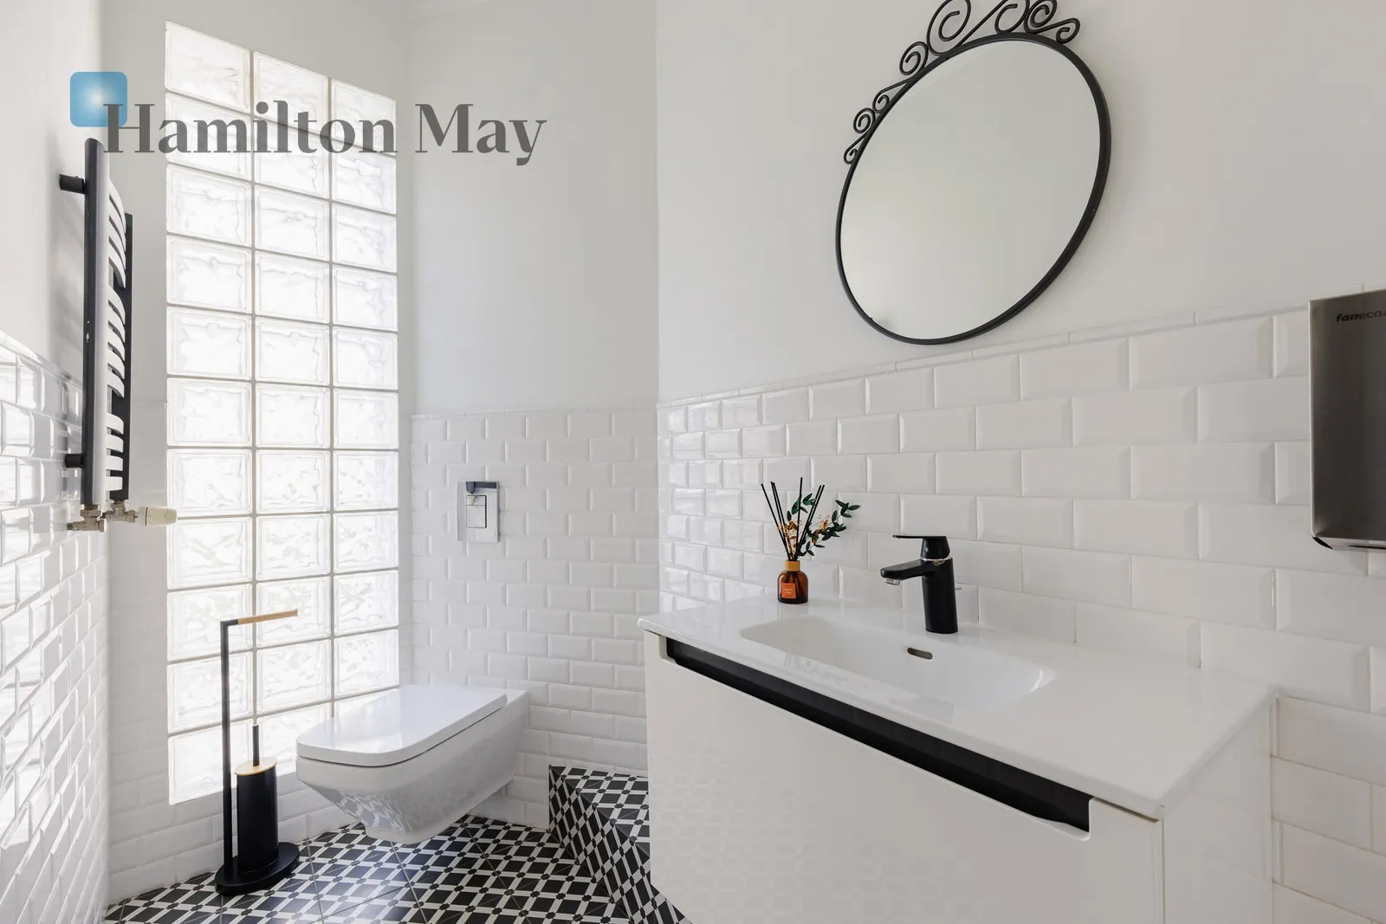
- bathroom,
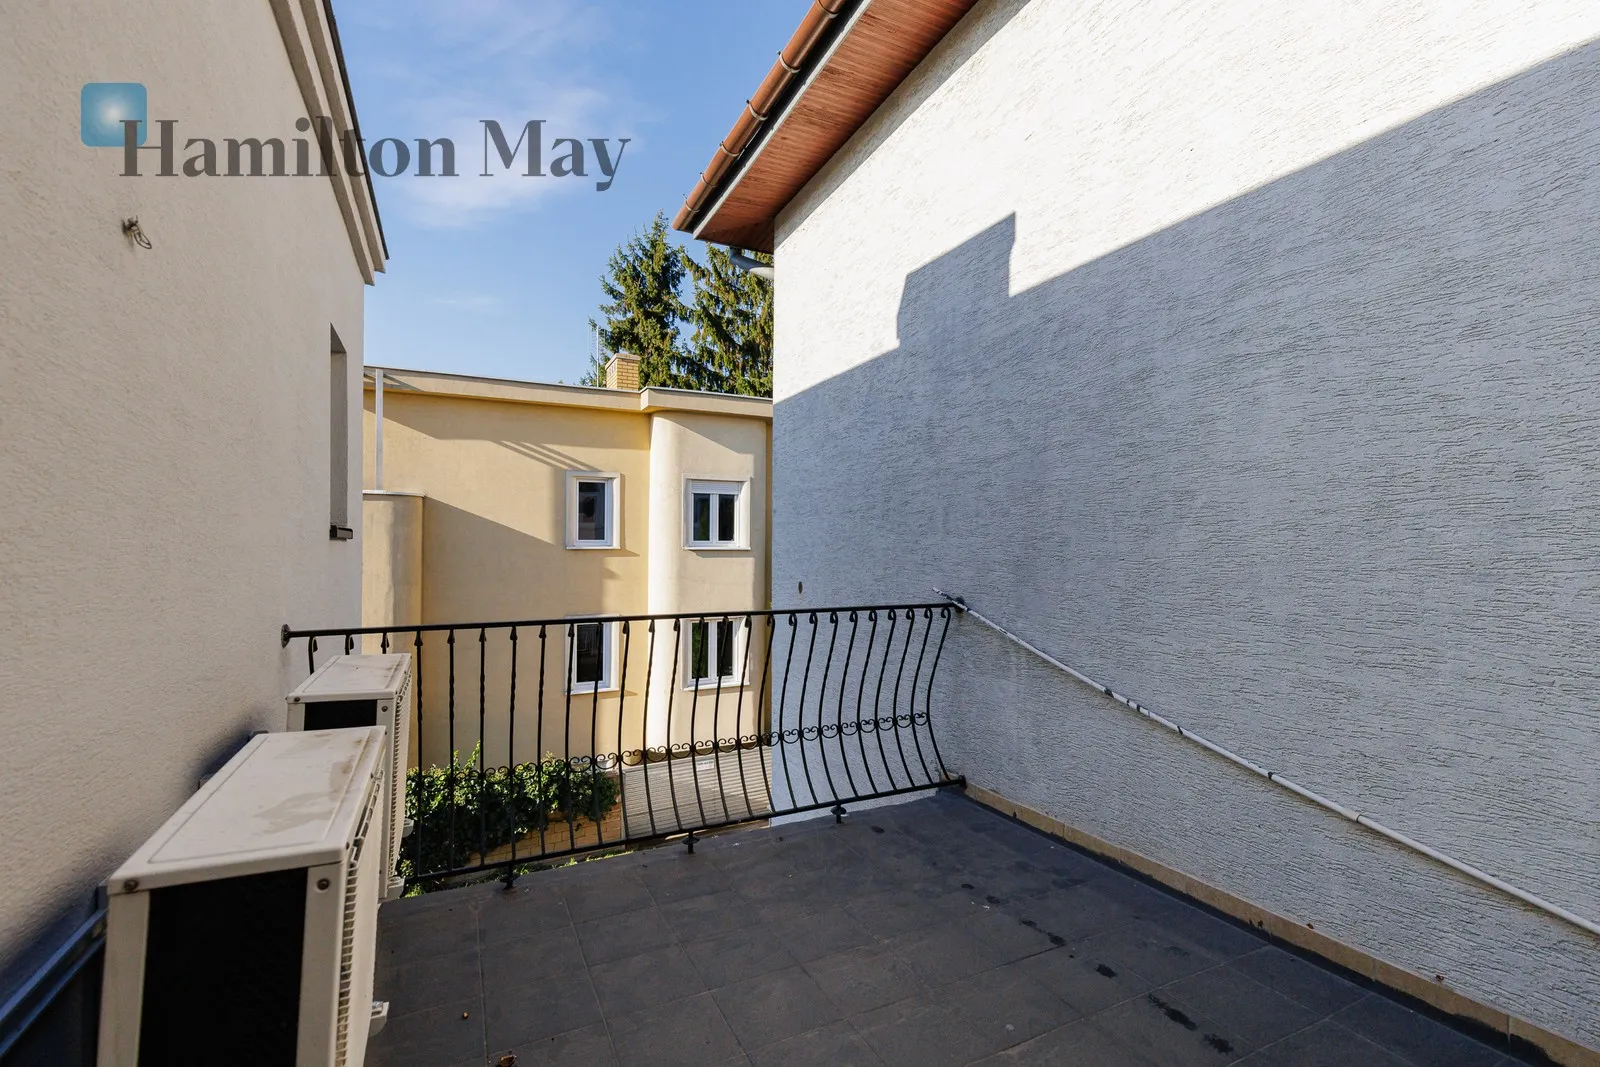
- 2 balconies.
Ground floor:
- meeting room for approximately 4 people,
- bathroom,
- space with prepared kitchen connections, where the owner plans to install a kitchen.
An additional advantage of the property is air conditioning on the ground floor and first floor , ensuring comfortable working conditions regardless of the season. Access to fiber-optic internet allows for efficient office operation, even for businesses requiring stable and fast data transmission.
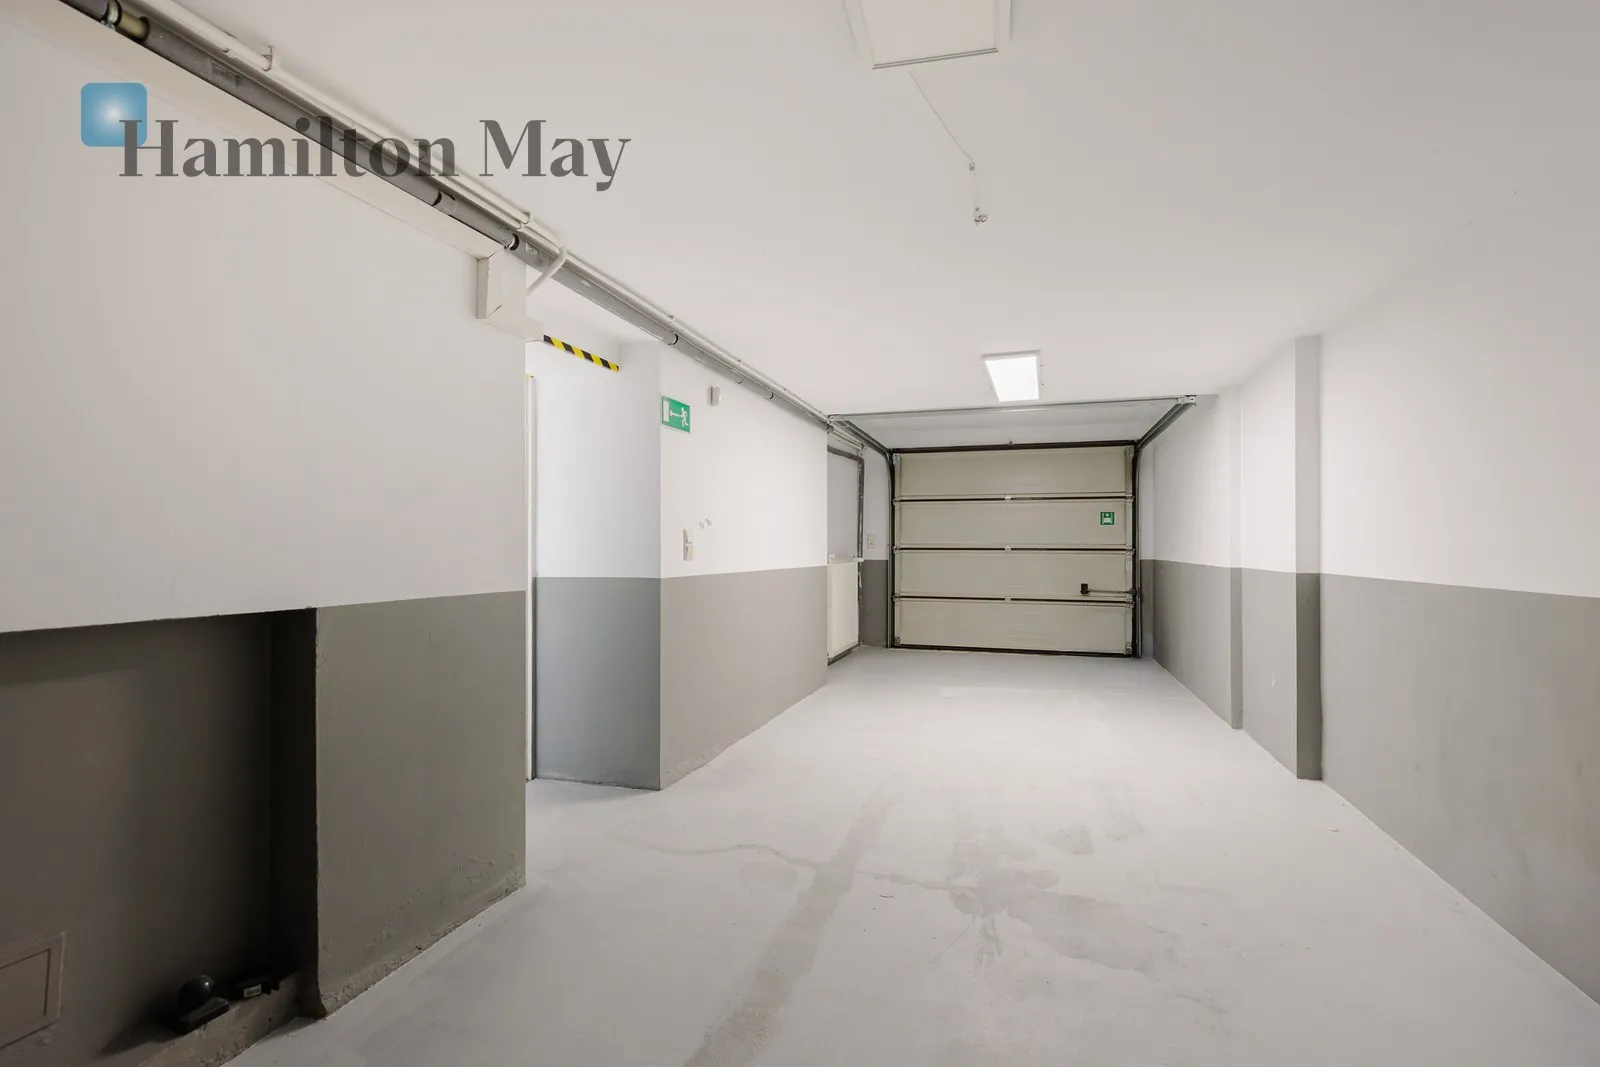
The house has a north-south exposure and an extensive security system, including internal and external alarms . Tenants also have access to a parking space behind the entrance gate, which can accommodate approximately five cars, and a 2.5-meter-wide garage, designed for up to two small vehicles. Three-phase power is connected to the garage, allowing for the provision of an electric car charging point.
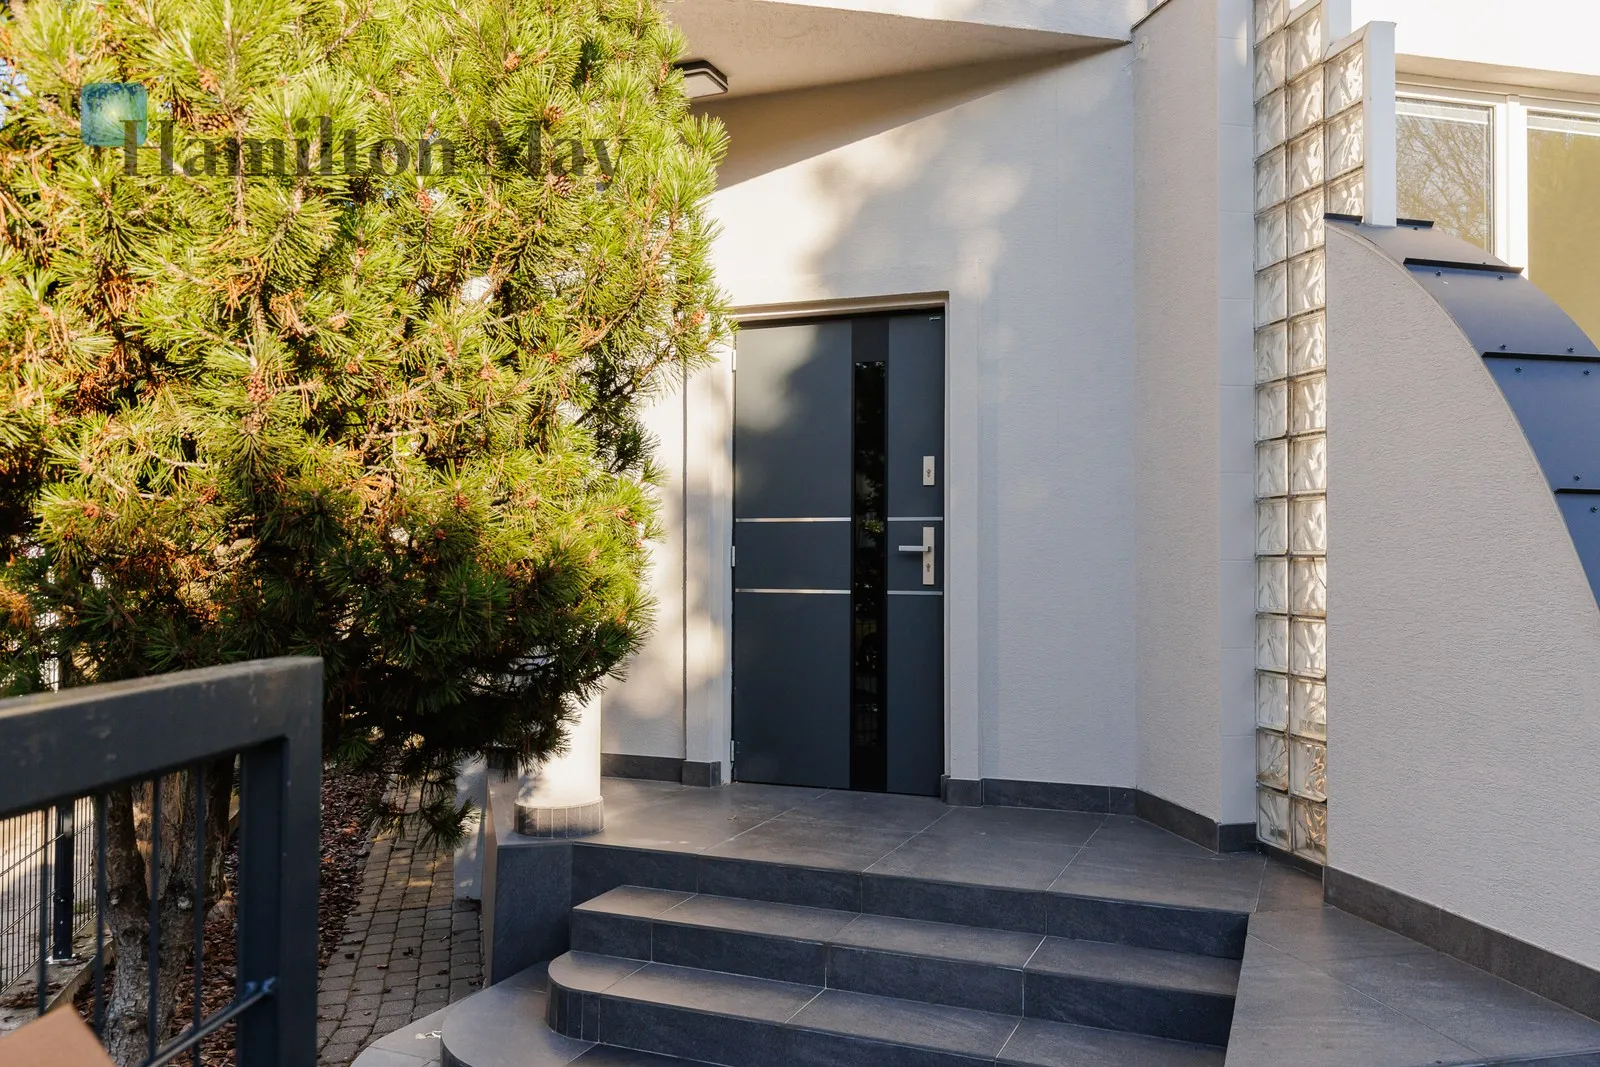
The property is a stand-alone house, the nature and functional layout of which allow it to be used as a company headquarters, law firm, design office or other administrative and service-related activity .
The house was expanded and part of the ground floor was added to the historical part.
The building's intimate character provides greater organizational independence than traditional office space. The ability to separate individual work areas, meeting spaces, and a client reception area promotes professional business operations while maintaining appropriate comfort and privacy.
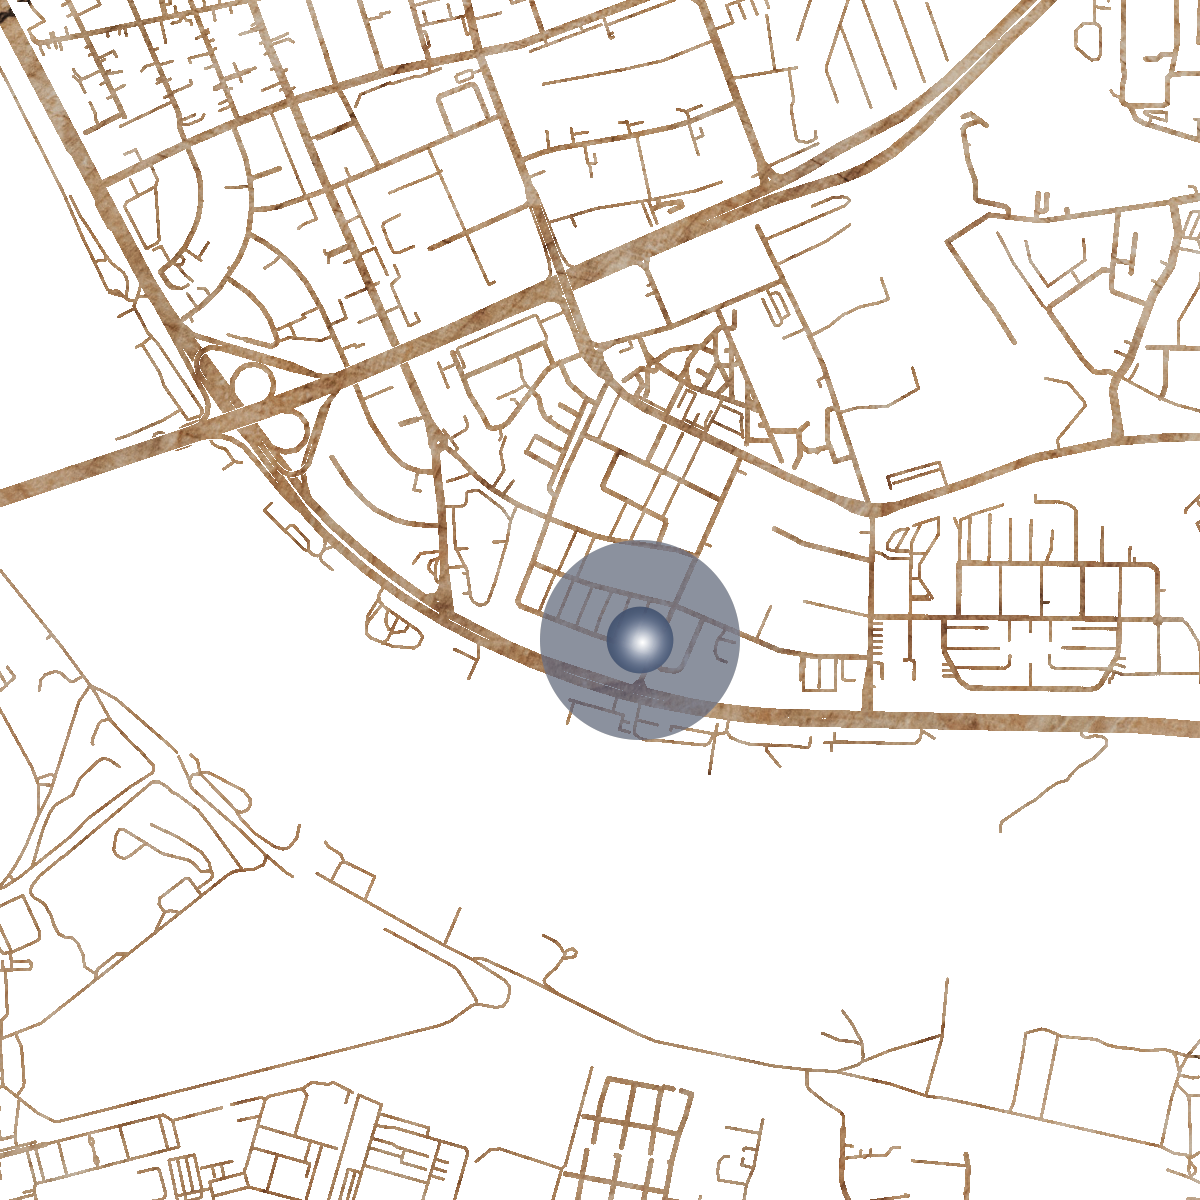
Rzymska Street is located in Warsaw's Saska Kępa district, one of the most recognizable and valued parts of Praga-Południe. The area is distinguished by its intimate architecture, abundant greenery, and peaceful atmosphere, conducive to everyday office work and business meetings. The property's location provides convenient access to the main thoroughfares of Warsaw's right bank and a convenient connection to the city center . The proximity of Francuska Street, one of Saska Kępa's most important service and dining destinations, offers numerous restaurants, cafes, and retail outlets. The location combines the district's prestigious character with practical amenities essential for businesses, providing comfortable conditions for both employees and clients visiting the company's headquarters.
Price PLN 18,500 per month + administrative rent (PLN 1,000) + utilities (500 PLN) includes a space in the underground parking lot
We encourage all interested parties to contact the Hamilton May office for additional information and to arrange a viewing of the property.